Features & Amenities

Interior

  • Other Interior Features

    Ceiling Fan(s), Kitchen Island, Pantry, Recessed Lighting, Walk-In Closet(s), High Ceilings, Bar, Crown Molding, Open Floorplan, Soaking Tub

  • Total Bedrooms

    4

  • Bathrooms

    4

  • 1/2 Bathrooms

    1

  • Above Grade Finished Area

    5390.0

  • Basement YN

    YES

  • Cooling YN

    YES

  • Cooling

    Central Air, Ceiling Fan(s), Electric

  • Fireplace YN

    YES

  • Heating YN

    YES

  • Heating

    Exhaust Fan, Propane, Forced Air

  • Pet friendly

    N/A

Exterior

  • Garage

    Yes

  • Garage spaces

    3

  • Construction Materials

    Brick, Stucco, Vinyl Siding

  • Other Exterior Features

    Other, Lighting

  • Parking

    Garage Door Opener, Asphalt, Circular Driveway, Garage, Driveway, Inside Entrance, Attached

  • Patio and Porch Features

    Deck, Patio, Porch

  • Pool

    Yes

  • Pool Features

    In Ground, Pool/Spa Combo, Fenced, Private

  • Waterfront YN

    NO

Area & Lot

  • Lot Features

    Front Yard, Back Yard, Waterfall

  • Lot Size(acres)

    0.91

  • Lot Size(square feet)

    39,768

  • Property Type

    Residential

  • Property Sub Type

    Single Family Residence

  • Architectural Style

    Colonial

Price

  • Sales Price

    $899,900

  • Tax Amount

    $7,797

  • Sq. Footage

    7,490

  • Price/SqFt

    $120

HOA

  • Association

    YES

  • Association Fee

    $210

  • Association Fee Frequency

    Quarterly

  • Association Fee Includes

    N/A

School District

  • Elementary School

    N/A

  • Middle School

    N/A

  • High School

    N/A

Property Features

  • New Construction

    NO

  • Association Amenities

    Beach Access

  • Foundation Details

    Permanent

  • Senior Community YN

    NO

  • Sewer

    Septic Tank

  • Tax Lot

    40

  • Water Source

    Well

Schedule a Showing

Showing scheduled successfully.

<
>
IN PERSON
VIA CHAT

What is 3 + 4 ?


Change time

Mortgage calculator

Estimate your monthly mortgage payment, including the principal and interest, property taxes, and HOA. Adjust the values to generate a more accurate rate.

Your payment

Principal and Interest:

$

Property taxes:

$

HOA fees:

$

Total loan payment:

$

Total interest amount:

$

Location

County

CECIL

Elementary School

Middle School

High School

Listing Courtesy of Kristin N Lewis , Integrity Real Estate

RealHub Information is provided exclusively for consumers' personal, non-commercial use, and it may not be used for any purpose other than to identify prospective properties consumers may be interested in purchasing. All information deemed reliable but not guaranteed and should be independently verified. All properties are subject to prior sale, change or withdrawal. RealHub website owner shall not be responsible for any typographical errors, misinformation, misprints and shall be held totally harmless.

Agent Amy Dudrow

AGENT

Amy Dudrow

Call Amy today to schedule a private showing.


* Listings on this website come from the FMLS IDX Compilation and may be held by brokerage firms other than the owner of this website. The listing brokerage is identified in any listing details. Information is deemed reliable but is not guaranteed. If you believe any FMLS listing contains material that infringes your copyrighted work please click here to review our DMCA policy and learn how to submit a takedown request.© 2024 FMLS.
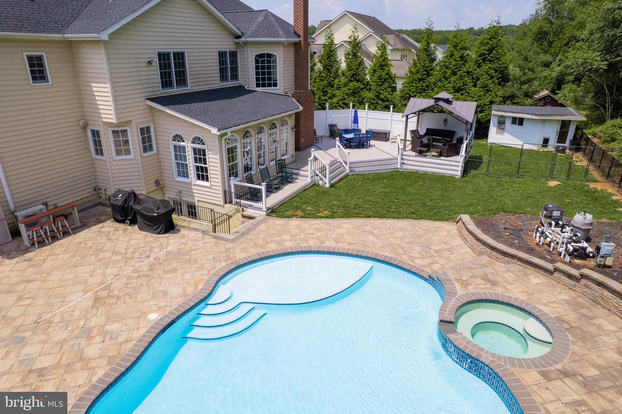
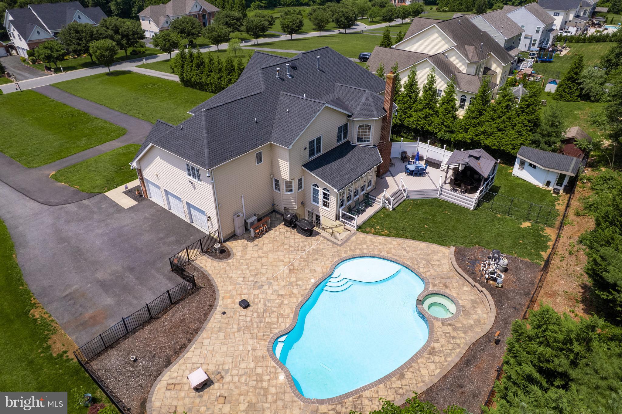
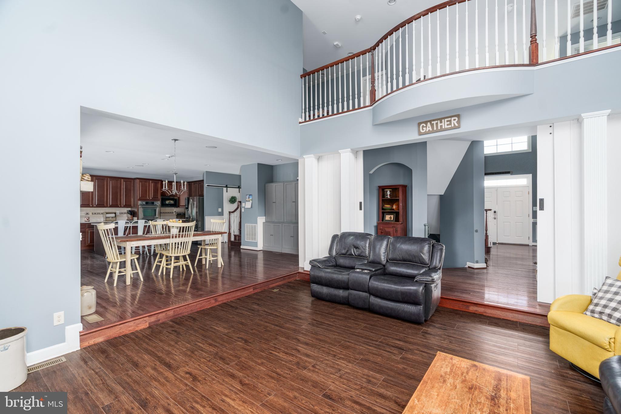
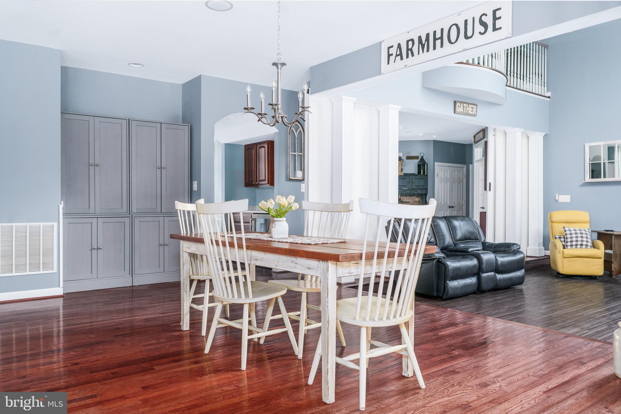
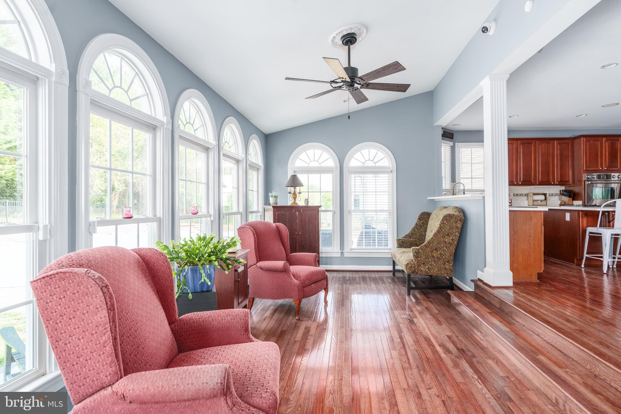
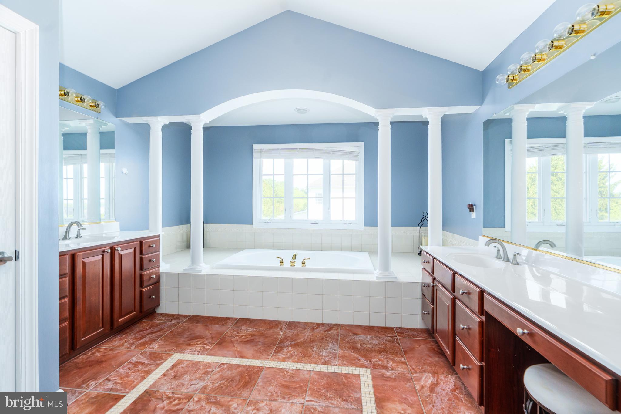
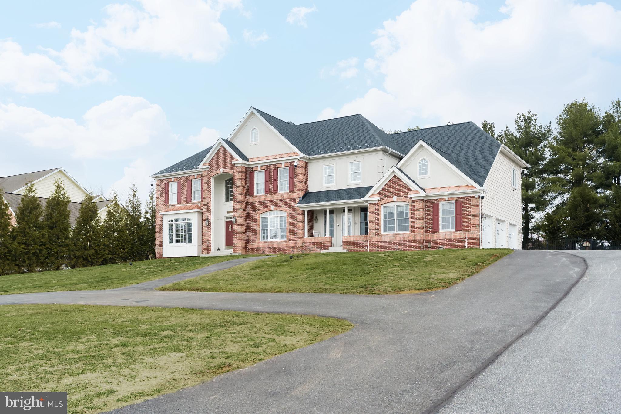
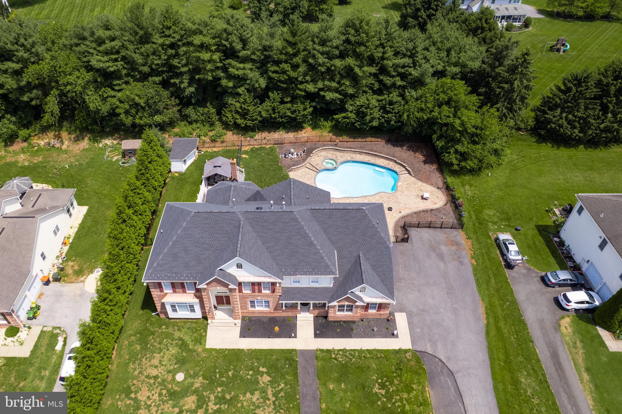
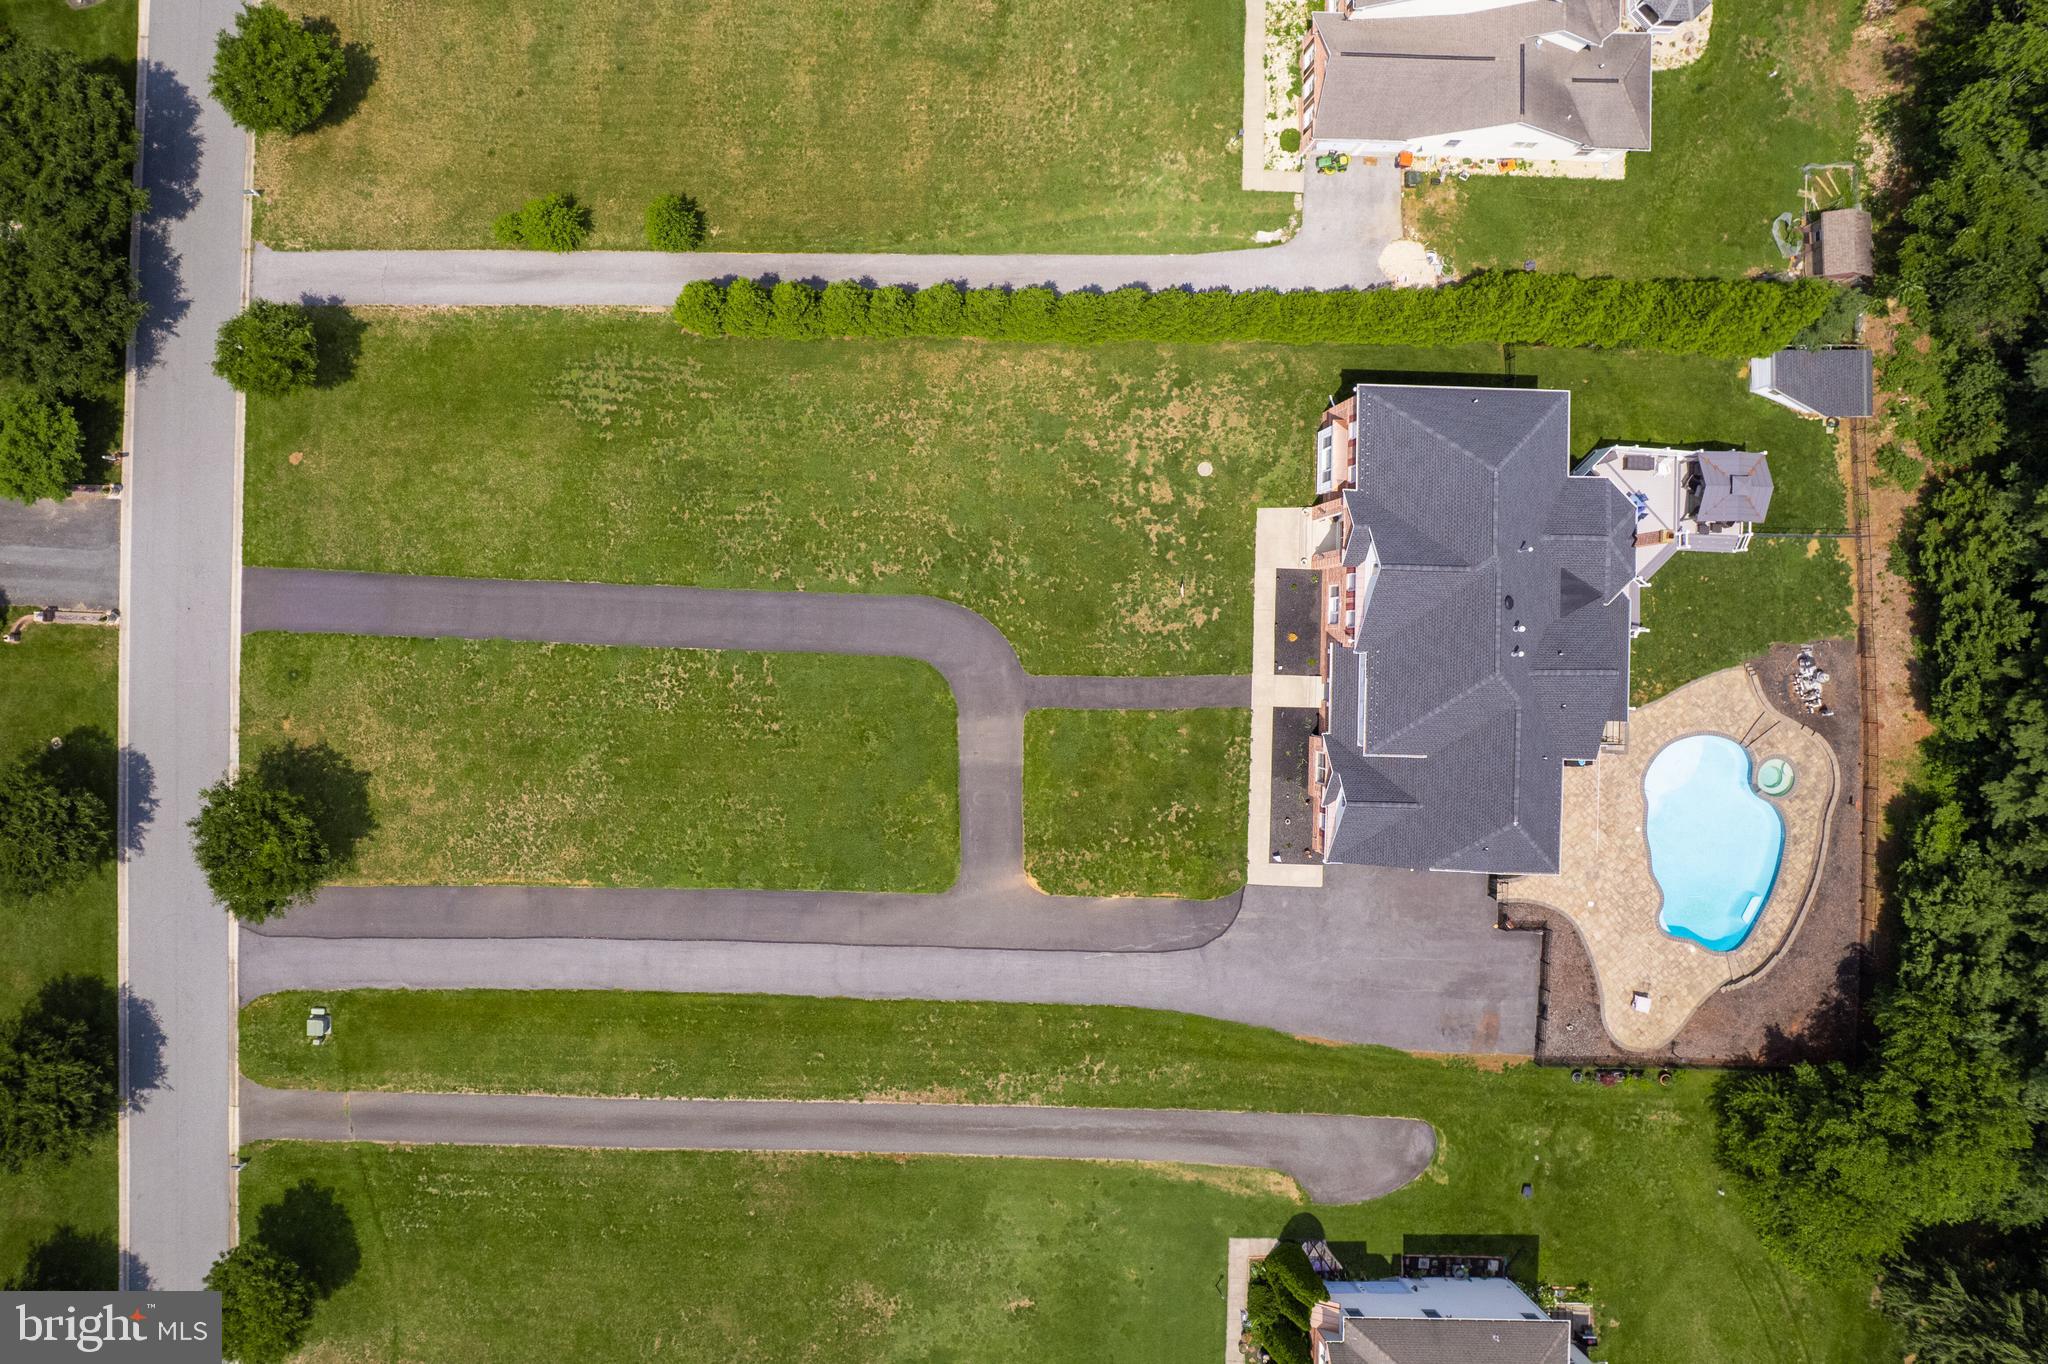
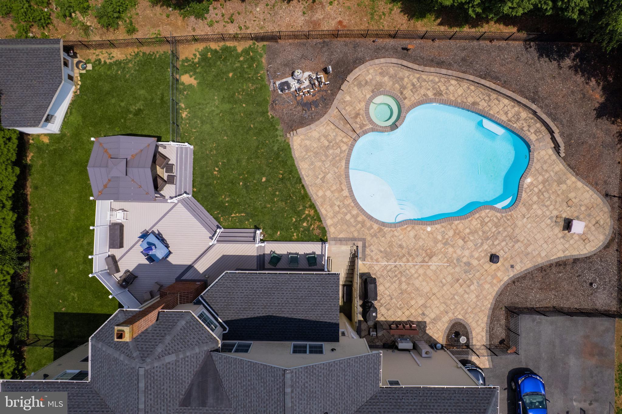
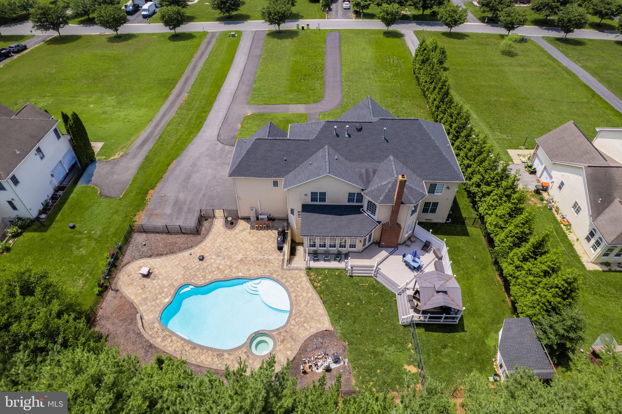
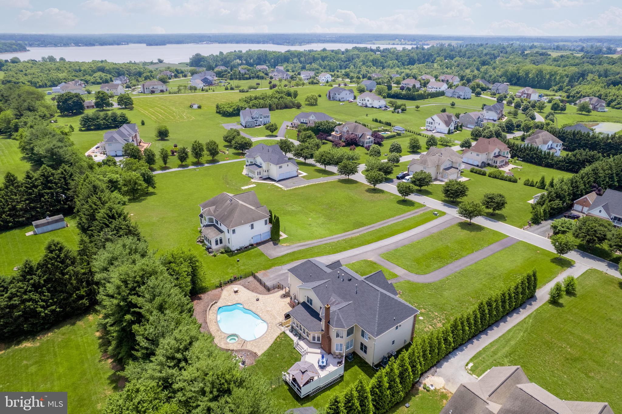
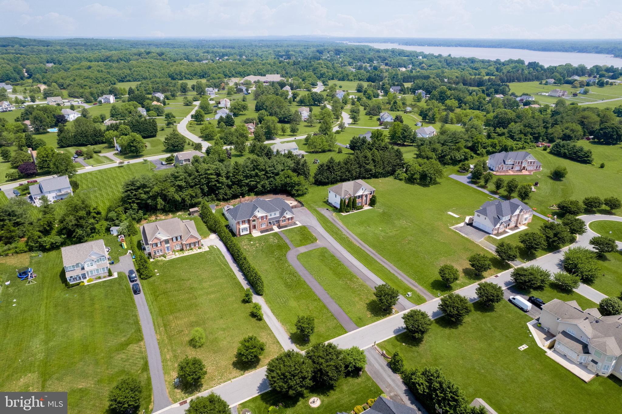
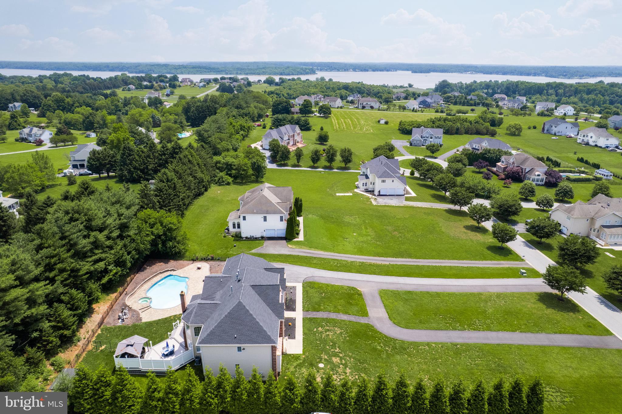
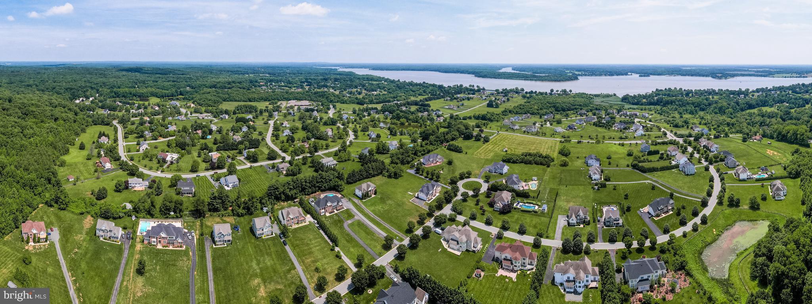
There’s no place like home! Welcome to 26 Rock Hollow Ct in The Reserve at Elk River, offering privacy, space, and exceptional amenities while remaining conveniently close to downtown North East for local shops and dining, as well as nearby commuter routes. A grand two-story entry with curved hardwood staircase sets the tone, leading to formal living and dining spaces, a private office, and a family room with vaulted ceilings and a brick wood-burning fireplace. The gourmet kitchen features granite countertops, abundant cabinetry, a gas cooktop, double wall ovens, and new refrigerator and dishwasher (2025), opening to a bright sunroom overlooking the backyard retreat. An additional entrance leads to a convenient mudroom and laundry area with access to the oversized 3-car garage, along with a secondary staircase providing direct access to the upper level. The upper level includes a spacious primary suite with sitting area, propane fireplace, dual walk-in closets, and a beautifully updated primary bath (2026). A private ensuite bedroom and two additional bedrooms connected by a full bathroom complete the level. The finished lower level adds flexibility with recreation space, theater room, full bath, and a newly added second kitchen, ideal for extended living or entertaining, plus walk-out access to the backyard. Additional unfinished areas provide ample storage and utility space with potential for future expansion. Outside, relax or entertain with a gunite in-ground pool and spa (2018) with waterfalls, lighting, and swim-outs, complemented by a paver patio and composite deck with vinyl railings. Major recent improvements include a new roof (2025) and new HVAC system (2025). Additional highlights include epoxy flooring in the garage and an expanded circular driveway. Residents enjoy access to the community’s private Elk River beach for easy waterfront enjoyment close to home. Schedule your private tour today and experience everything this property has to offer!

26 ROCK HOLLOW COURT

Message successfully sent.

What would you like to know?

What is 3 + 4 ?

I agree to receive email communication and understand I can unsubscribe at any time.

I agree to be contacted by Charis Realty Group via call, email, and text for real estate services. To opt out, you can reply 'stop' at any time or reply 'help' for assistance. You can also click the unsubscribe link in the emails. Message and data rates may apply. Message frequency may vary. Privacy Policy

Related Properties

Devils Jump! A rare opportunity at 77 acres bordering the Shenandoah National Park. Incredible 360-degree VIEWS of the surrounding mtns! Secluded setting improved by a renovated & well-maintained mountain cabin and 1500 square foot garage & guest bunkhouse. Land that borders the Shenandoah National Park in a setting like this is very rare. The seclusion, views and topography make this a very attractive parcel. The Park is a protected sanctuary where local game can grow old. This land features an established orchard that produces apples, peaches and established wildlife food plot openings that attract a variety of game including Boone and Crockett caliber Deer, Bear and an abundance of other wildlife such as Wild Turkey, Grouse and much more. Creek frontage on Little Creek provides exceptional native brook trout fishing. The cabin has been renovated and features all the comforts of home, a kitchen to please a chef, a wood stove/wood cooking stove, Mini split Heat pump for heat and AC and a whole house backup generator on demand! Powell Mountain setting allows for 360-degree panoramic views. Miles of established trails and roads allow for good access. One of the best Hunting/recreation properties In the Western region of Virginia!
#VAPA2006616

ELKTON

5855 JOLLETT ROAD

1 Beds

1 Baths

448 Sq.Ft.

$999,900

MLS#: VAPA2006616

<p>Theater room, custom wet bar, two stone fireplaces, and nearly an acre of wooded privacy. Now offered at $790,000.</p>

<p>Welcome to Woodholme in The Village of Elk Neck! Situated on a beautifully landscaped lot surrounded by mature trees and natural scenery, this impressive stone-front colonial combines timeless curb appeal with expansive living space and exceptional entertaining amenities. A stamped walkway leads to the covered front entrance and into a dramatic two-story foyer featuring hardwood flooring, abundant natural light, and an elegant open staircase overlooking the main level.</p>

<p>The main level offers a desirable blend of formal and casual living spaces. Formal living and dining rooms provide inviting gathering areas, while a sought-after main-floor office offers flexibility for working from home, study, or additional living needs.</p>

<p>At the heart of the home, the two-story family room features expansive windows and a striking floor-to-ceiling stone fireplace, with strong visual connection to the kitchen and breakfast area.</p>

<p>The gourmet kitchen features granite countertops, abundant cabinetry, stainless steel and built-in appliances, a center island with seating, extensive prep space, and an adjoining breakfast area overlooking the rear yard.</p>

<p>Upstairs, the owner's suite is a spacious and private retreat with sitting area, generous walk-in closet, and bath featuring dual vanities, soaking tub, and separate shower. Additional bedrooms offer comfortable accommodations and flexibility for family, guests, or changing needs.</p>

<p>The finished walk-out lower level substantially expands the living space and is one of the home's most impressive features. A dedicated theater room with tiered seating and projector setup creates a true cinematic experience, while expansive recreation areas anchored by a second stone fireplace allow multiple entertainment zones to function together with comfortable separation.</p>

<p>A major highlight is the custom wet bar featuring granite countertops, rich cherry cabinetry, built-in sink, microwave drawer, beverage refrigerator, decorative columns, and extensive serving space. Open to the surrounding recreation areas, it is an ideal setting for hosting guests, celebrations, and game days.</p>

<p>Outdoor living is equally appealing with an elevated rear deck overlooking the wooded backyard and a rear patio accessed directly from the walk-out lower level, creating seamless indoor-outdoor flow and multiple spaces for dining, entertaining, or relaxing.</p>

<p>Additional highlights include an oversized garage with custom storage, an owned propane tank, hardwired security system, and exterior sprinkler system. The home is served by a private well and a septic system approved for four bedrooms.</p>

<p>Conveniently located near shopping, dining, marinas, and local amenities, this exceptional home combines dramatic architectural features, expansive living spaces, and outstanding entertaining amenities within the desirable Woodholme community. HOA is approximately $500 annually and managed by Aspen Property Management.</p>

<p>IMPORTANT! The home is offered as is, where is, with all faults. Seller will make no repairs and will not pay any contractor on Buyer's behalf. This includes any repairs required by an appraiser, lender, or loan program, which are the responsibility of Buyer. All systems, appliances, and structures convey in their current condition. Copies of the inspection reports Seller received when the home was purchased are posted in Bright MLS and are provided for information only. They were prepared for a prior transaction and are not a representation of current condition. Seller will consider adjustments to purchase price or seller credits, but will not complete repairs. Offers must be submitted with Maryland's As Is Addendum.</p>
#MDCC2021666

ELKTON

233 WOODHOLME WAY

4 Beds

3 Baths

5,352 Sq.Ft.

$790,000

MLS#: MDCC2021666

Welcome to "Chesapeaks" . a charming weekend retreat nestled above the C&D canal with breathtaking views of the western end of the Chesapeake and Delaware Canal, and beyond towards the head of the Chesapeake Bay.  This 2/3 bedroom 2 1/2 bath home invites those hungry  souls that seek a natural retreat with abundant wildlife, combined with pleasure boating and the occasional passage of giant commercial marine traffic.  Witness the migration of the yachting snowbirds at the change of the season with admiring sunsets that only the head of the Bay can provide.  This tranquil property offers the warm charm of natural light in every room.  Two pellet stoves add a warming ambiance during the coldest of winter days.  Decks galore!  Three distinctive decks add more to the "Chesapeaks" experience.  One deck attached to the home, another deck serves as a dining platform in the central front yard (remember, this is water front) and the last a multi tiered deck that provides the transition from the home to the boat dock.  This is the best place in Cecil County to gaze at the unique sunsets of Chesapeake Bay.  Even though this home has a rural "feel" the property is 15 minutes from civilization, including route 95 commuting corridors to Baltimore, Philadelphia and neighboring airports.  Be amazed and mesmerized at the boating world and shipping traffic that endlessly passes throughout the summer boating season, and then the quiet splendor of the fall and winter seasons.  Enjoy abundant wildlife including deer, eagles, osprey, rabbits, foxes and numerous other mammals.  Arrange for your tour today.
#MDCC2021988

ELKTON

64 S SHORE ROAD

3 Beds

2 Baths

1,712 Sq.Ft.

$749,900

MLS#: MDCC2021988

 - property

Send a message

Message successfully sent.

Your message

What is 3 + 4 ?

Reason for contacting?

I agree to receive email communication and understand I can unsubscribe at any time.

I agree to be contacted by Charis Realty Group via call, email, and text for real estate services. To opt out, you can reply 'stop' at any time or reply 'help' for assistance. You can also click the unsubscribe link in the emails. Message and data rates may apply. Message frequency may vary. Privacy Policy

Sign Out

Virtual Assistant

Would you like to take the next step with this property? We can help you schedule a showing or virtual tour, or send you more details.

Yes, I would like more information.

Thank You for Your Reply, One of Our Agents will contact you as soon as possible

No, maybe later.

Thank you, you can always contact me via email, phone number or through the contact form.

Realhub AI

Lucy - Your AI-Powered Realtor

Update Your Temporary Password

Personalize your search

Enter your email and we'll notify you immediately when new listings match what you're looking for.

or enter email address

Already have an account ? Login here

Continue your home search

I agree to receive communications and understand I can unsubscribe at any time.

I agree to be contacted by Charis Realty Group via call, email, and text for real estate services. To opt out, you can reply 'stop' at any time or reply 'help' for assistance. You can also click the unsubscribe link in the emails. Message and data rates may apply. Message frequency may vary. Privacy Policy

Already have an account ? Login here

We use cookies

We use cookies primarily for analytics to enhance your experience. By accepting, you agree to our use of these cookies. You can manage your preferences or learn more about our cookies policy.