


Property
Beds
2
Full Baths
2
1/2 Baths
1
Year Built
1989
Sq.Footage
1,934
Welcome to a loft-like living experience in the charming community of Riva Trace. Where soaring cathedral ceilings, beautiful architectural details, and stunning red oak hardwood floors create a home full of warmth and character. Perched on the top floor, this light-filled, two-level residence enjoys southern exposure, an airy, loft-like design, and a wonderful sense of openness throughout. The main level offers an effortless flow between living and dining spaces, with a sunroom-inspired nook perfect for a reading retreat or home office. The adjoining kitchen features stainless steel appliances, a farmhouse sink, breakfast peninsula, a brand-new stove, and a dishwasher replaced in 2023. The spacious primary suite feels like a retreat of its own, featuring an additional sitting area ideal for lounging, working, or exercising, with direct access to a private deck overlooking the beautifully landscaped grounds below. A peaceful setting to enjoy your morning coffee or unwind at the end of the day. A generous walk-in closet and ensuite bath with soaking tub, separate walk-in shower, and double vanity complete the space. A convenient powder room is also located on the main level. Upstairs, the loft space offers exceptional flexibility as a second living area, creative space, home gym, or playroom, complete with a built-in wet bar and newer luxury vinyl plank flooring. The second bedroom features a wall-to-wall closet and access to a full bath with double vanity, creating a comfortable second-suite feel. A dedicated laundry closet adds everyday convenience. Thoughtful storage throughout the home, along with an additional storage unit on the main level of the building, provides plenty of room to tuck things away. Beyond the home, Riva Trace offers a wonderful connection to nature and the outdoors. Enjoy scenic walking paths and wooded fitness trails, tennis and pickleball courts, basketball courts, a playground, and inviting picnic areas. The community's waterfront setting includes a private pier with floating dock on Gingerville Creek, kayak and canoe storage, and access to the water for paddling and exploring. Beautifully maintained grounds and a peaceful, established setting make it easy to enjoy the outdoors just steps from home. With its distinctive architecture, versatile living spaces, and inviting warmth, this top-floor residence offers a refreshing take on condominium living. Enjoy the ease of a low-maintenance lifestyle without sacrificing space or character, all surrounded by the natural beauty and welcoming atmosphere of Riva Trace.
Features & Amenities
Interior
-
Other Interior Features
Eat-in Kitchen, Walk-In Closet(s), Bar
-
Total Bedrooms
2
-
Bathrooms
2
-
1/2 Bathrooms
1
-
Above Grade Finished Area
1934.0
-
Basement YN
NO
-
Cooling YN
YES
-
Cooling
Central Air, Electric
-
Fireplace YN
YES
-
Heating YN
YES
-
Heating
Electric, Central
-
Main Level Bedrooms
1
-
Pet friendly
Cats OK, Dogs OK, Yes
Exterior
-
Garage
No
-
Construction Materials
Brick
-
Parking
Off Street, Parking Lot
-
Pool
No
-
Waterfront YN
NO
Area & Lot
-
Property Type
Residential
-
Property Sub Type
Condominium
-
Architectural Style
Contemporary
Price
-
Sales Price
$405,000
-
Tax Amount
$4,332
-
Sq. Footage
1,934
-
Price/SqFt
$209
HOA
-
Association
YES
-
Association Fee 2
$400
-
Association Fee
$930
-
Association Fee Frequency
Annually
-
Association Fee 2 Frequency
Monthly
-
Association Fee Includes
N/A
-
Total Monthly Fees
true
School District
-
Elementary School
N/A
-
Middle School
N/A
-
High School
N/A
Property Features
-
New Construction
NO
-
Association Amenities
Basketball Court, Jogging Path
-
Senior Community YN
NO
-
Sewer
Public Sewer
-
Water Source
Public
Schedule a Showing
Showing scheduled successfully.
Mortgage calculator
Estimate your monthly mortgage payment, including the principal and interest, property taxes, and HOA. Adjust the values to generate a more accurate rate.
Your payment
Principal and Interest:
$
Property taxes:
$
HOA fees:
$
Total loan payment:
$
Total interest amount:
$
Location
County
ANNE ARUNDEL
Elementary School
Middle School
High School
Listing Courtesy of Tracy Showalter, Deep Roots Real Estate
RealHub Information is provided exclusively for consumers' personal, non-commercial use, and it may not be used for any purpose other than to identify prospective properties consumers may be interested in purchasing. All information deemed reliable but not guaranteed and should be independently verified. All properties are subject to prior sale, change or withdrawal. RealHub website owner shall not be responsible for any typographical errors, misinformation, misprints and shall be held totally harmless.

Salesperson, Realtor
Amy Dudrow
Call Amy today to schedule a private showing.

* Listings on this website come from the FMLS IDX Compilation and may be held by brokerage firms other than the owner of this website. The listing brokerage is identified in any listing details. Information is deemed reliable but is not guaranteed. If you believe any FMLS listing contains material that infringes your copyrighted work please click here to review our DMCA policy and learn how to submit a takedown request.© 2024 FMLS.
Related Properties

ANNAPOLIS
1660 SECRETARIAT DRIVE
4 Beds
1 Baths
1,872 Sq.Ft.
$419,900
MLS#: MDAA2156742

ANNAPOLIS
150 QUIET WATERS PLACE
3 Beds
2 Baths
1,752 Sq.Ft.
$449,000
MLS#: MDAA2155952

ANNAPOLIS
95 HARBOUR HEIGHTS DRIVE 95
3 Beds
2 Baths
1,516 Sq.Ft.
$365,000
MLS#: MDAA2154096
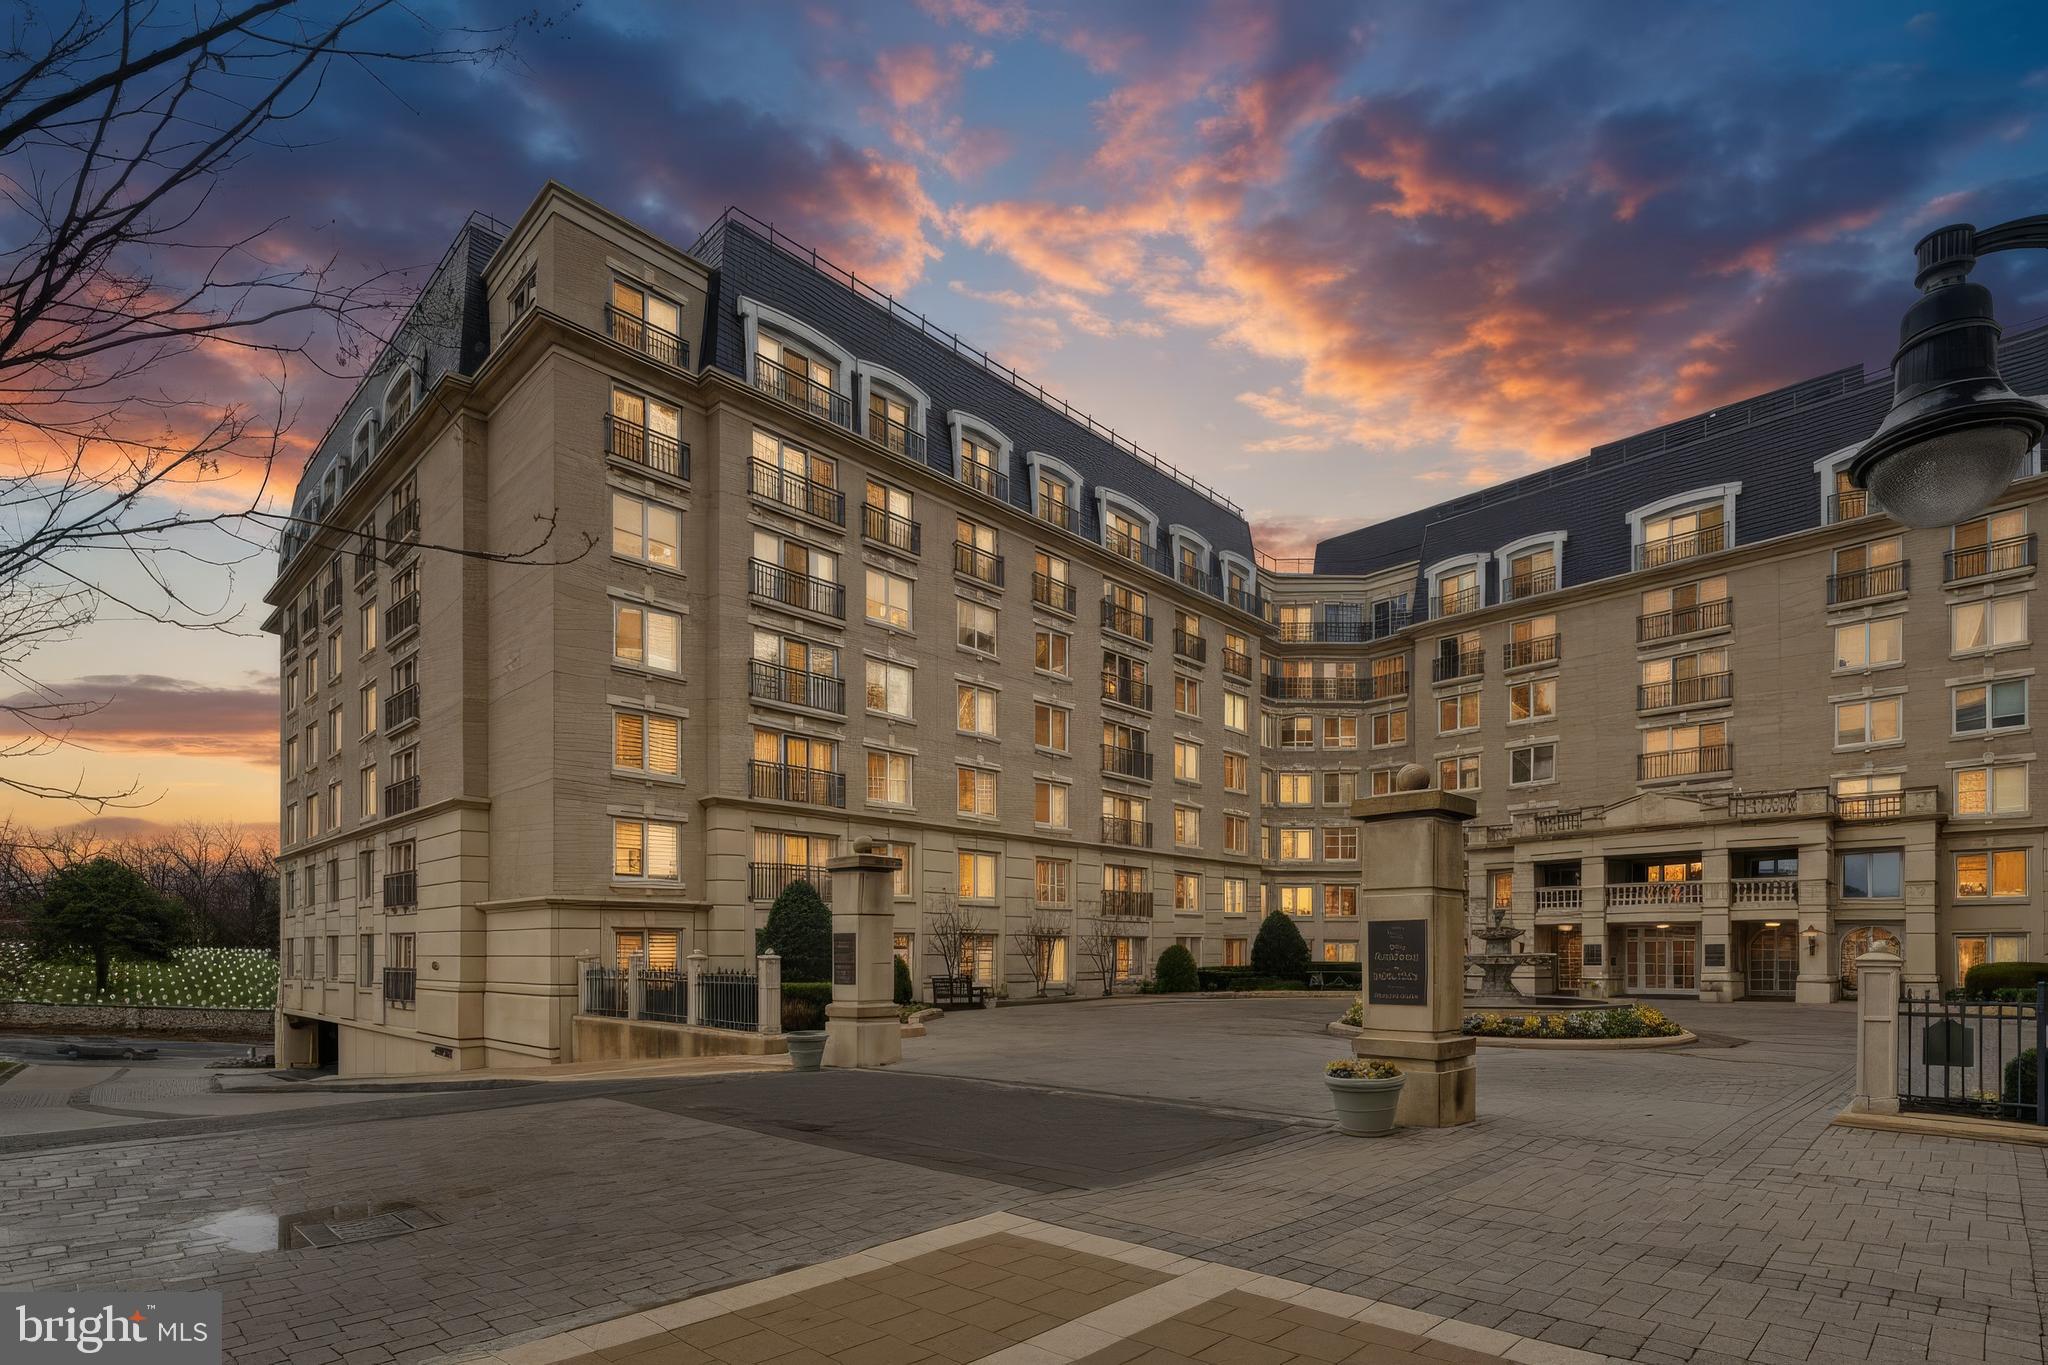
ANNAPOLIS
5 PARK PLACE 425
1 Beds
1 Baths
838 Sq.Ft.
$477,900
MLS#: MDAA2140556

ANNAPOLIS
1133 LAKE HERON DRIVE 2B
2 Beds
2 Baths
1,103 Sq.Ft.
$379,900
MLS#: MDAA2156400

ANNAPOLIS
40 IRONSTONE COURT B B
3 Beds
2 Baths
1,694 Sq.Ft.
$335,000
MLS#: MDAA2156932

ANNAPOLIS
1099 LINDEN TREE DRIVE
4 Beds
2 Baths
1,880 Sq.Ft.
$475,000
MLS#: MDAA2150772

ANNAPOLIS
2711 SUMMERVIEW WAY 203
2 Beds
2 Baths
1,266 Sq.Ft.
$385,000
MLS#: MDAA2157904

ANNAPOLIS
982 RIVERSEDGE CIRCLE
2 Beds
2 Baths
1,218 Sq.Ft.
$410,000
MLS#: MDAA2157558

ANNAPOLIS
78 OLD MILL BOTTOM ROAD N 209
2 Beds
2 Baths
1,210 Sq.Ft.
$398,000
MLS#: MDAA2156778
