Features & Amenities

Interior

  • Other Interior Features

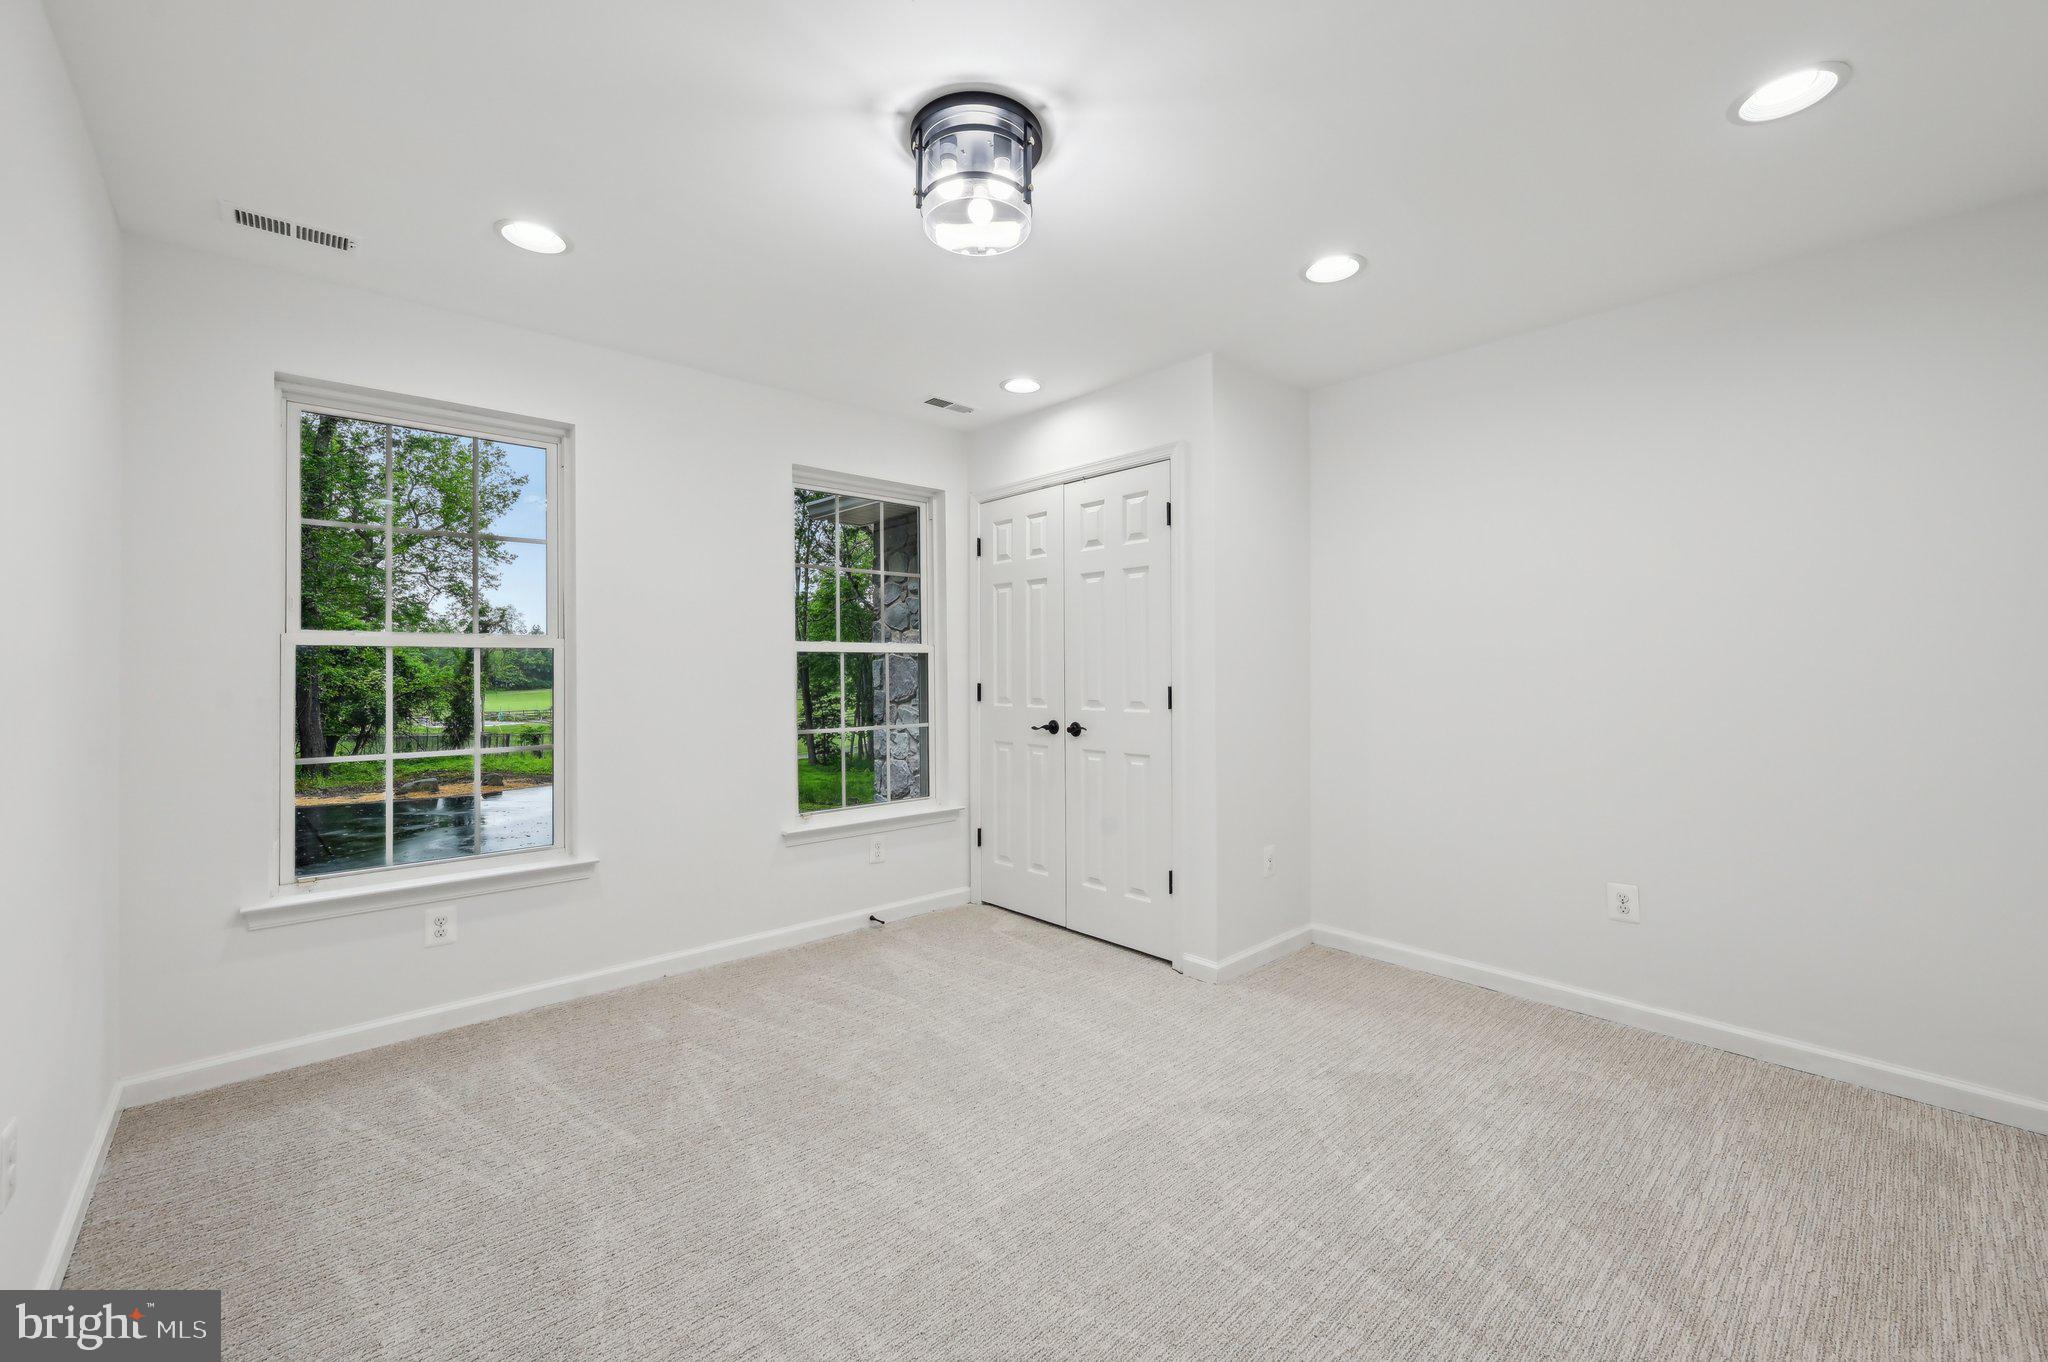
    Ceiling Fan(s), Kitchen Island, Pantry, Recessed Lighting, Walk-In Closet(s), Other, Built-in Features, Beamed Ceilings, Soaking Tub

  • Total Bedrooms

    6

  • Bathrooms

    5

  • 1/2 Bathrooms

    1

  • Above Grade Finished Area

    7944.0

  • Basement YN

    YES

  • Cooling YN

    YES

  • Cooling

    Central Air, Ceiling Fan(s), Electric

  • Fireplace YN

    YES

  • Heating YN

    YES

  • Heating

    Exhaust Fan, Electric, Propane, Forced Air

  • Main Level Bedrooms

    1

  • Pet friendly

    N/A

Exterior

  • Garage

    Yes

  • Garage spaces

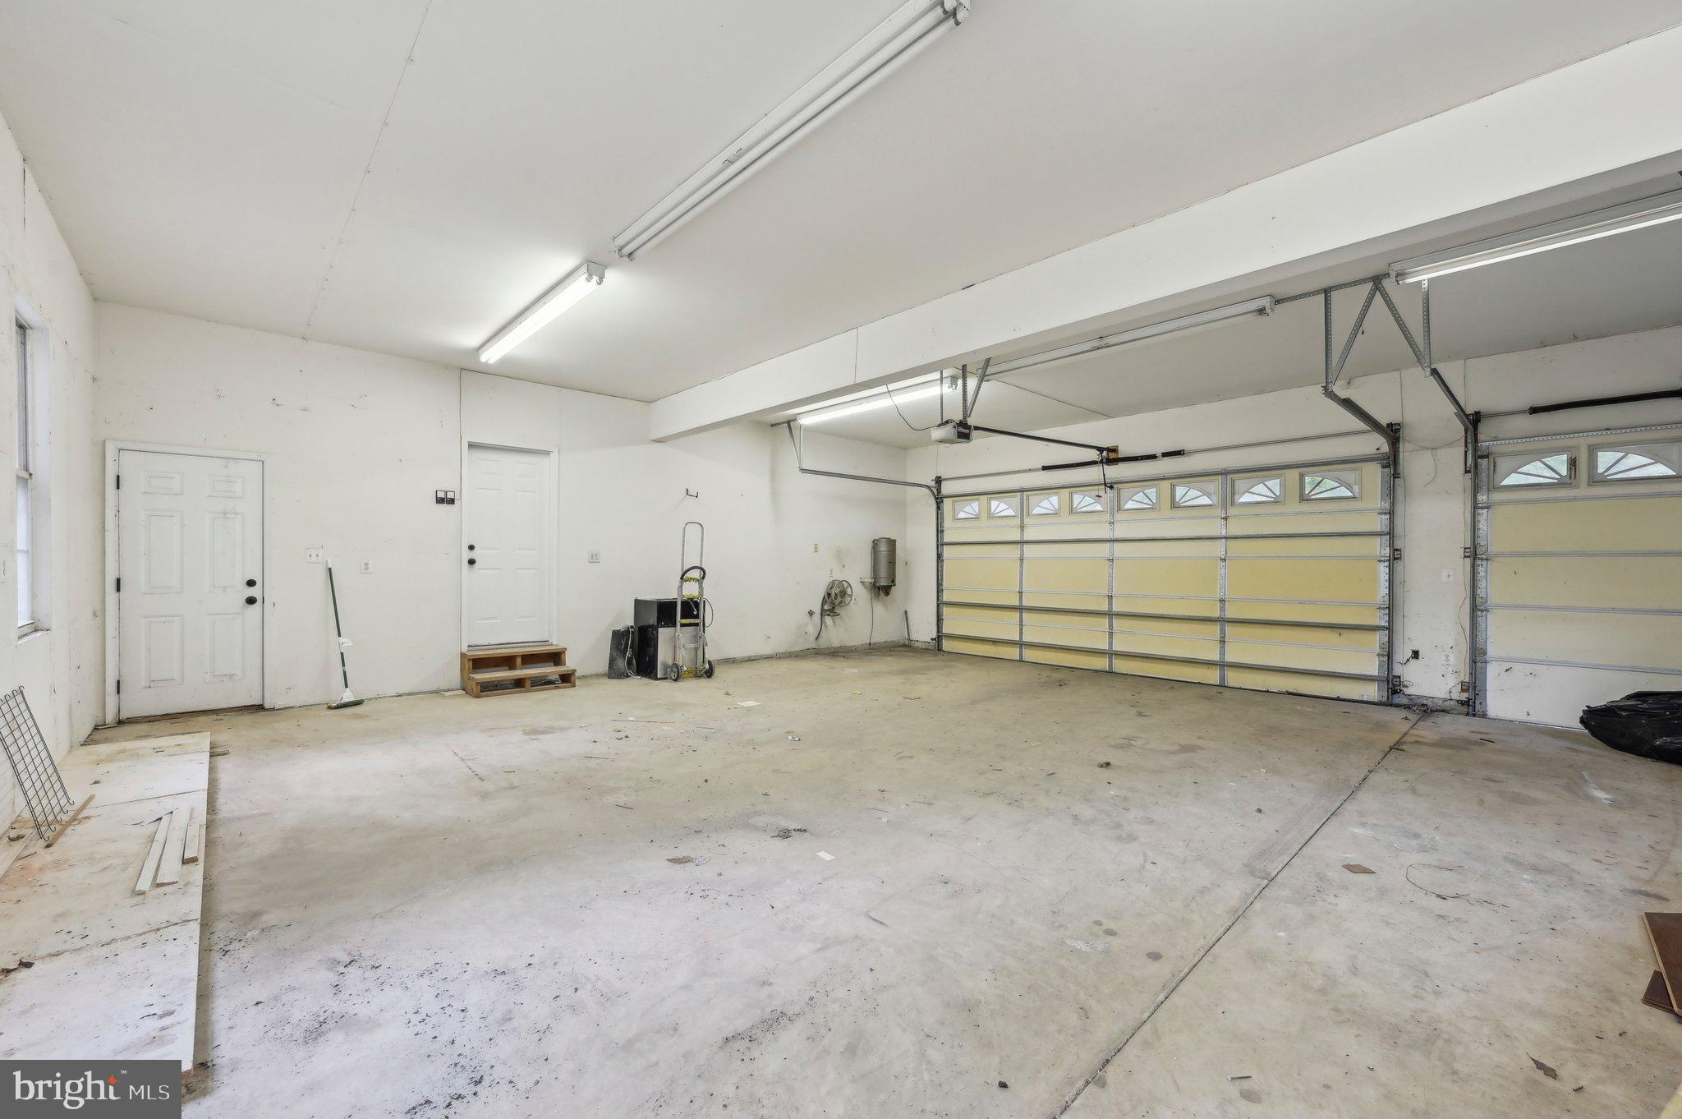
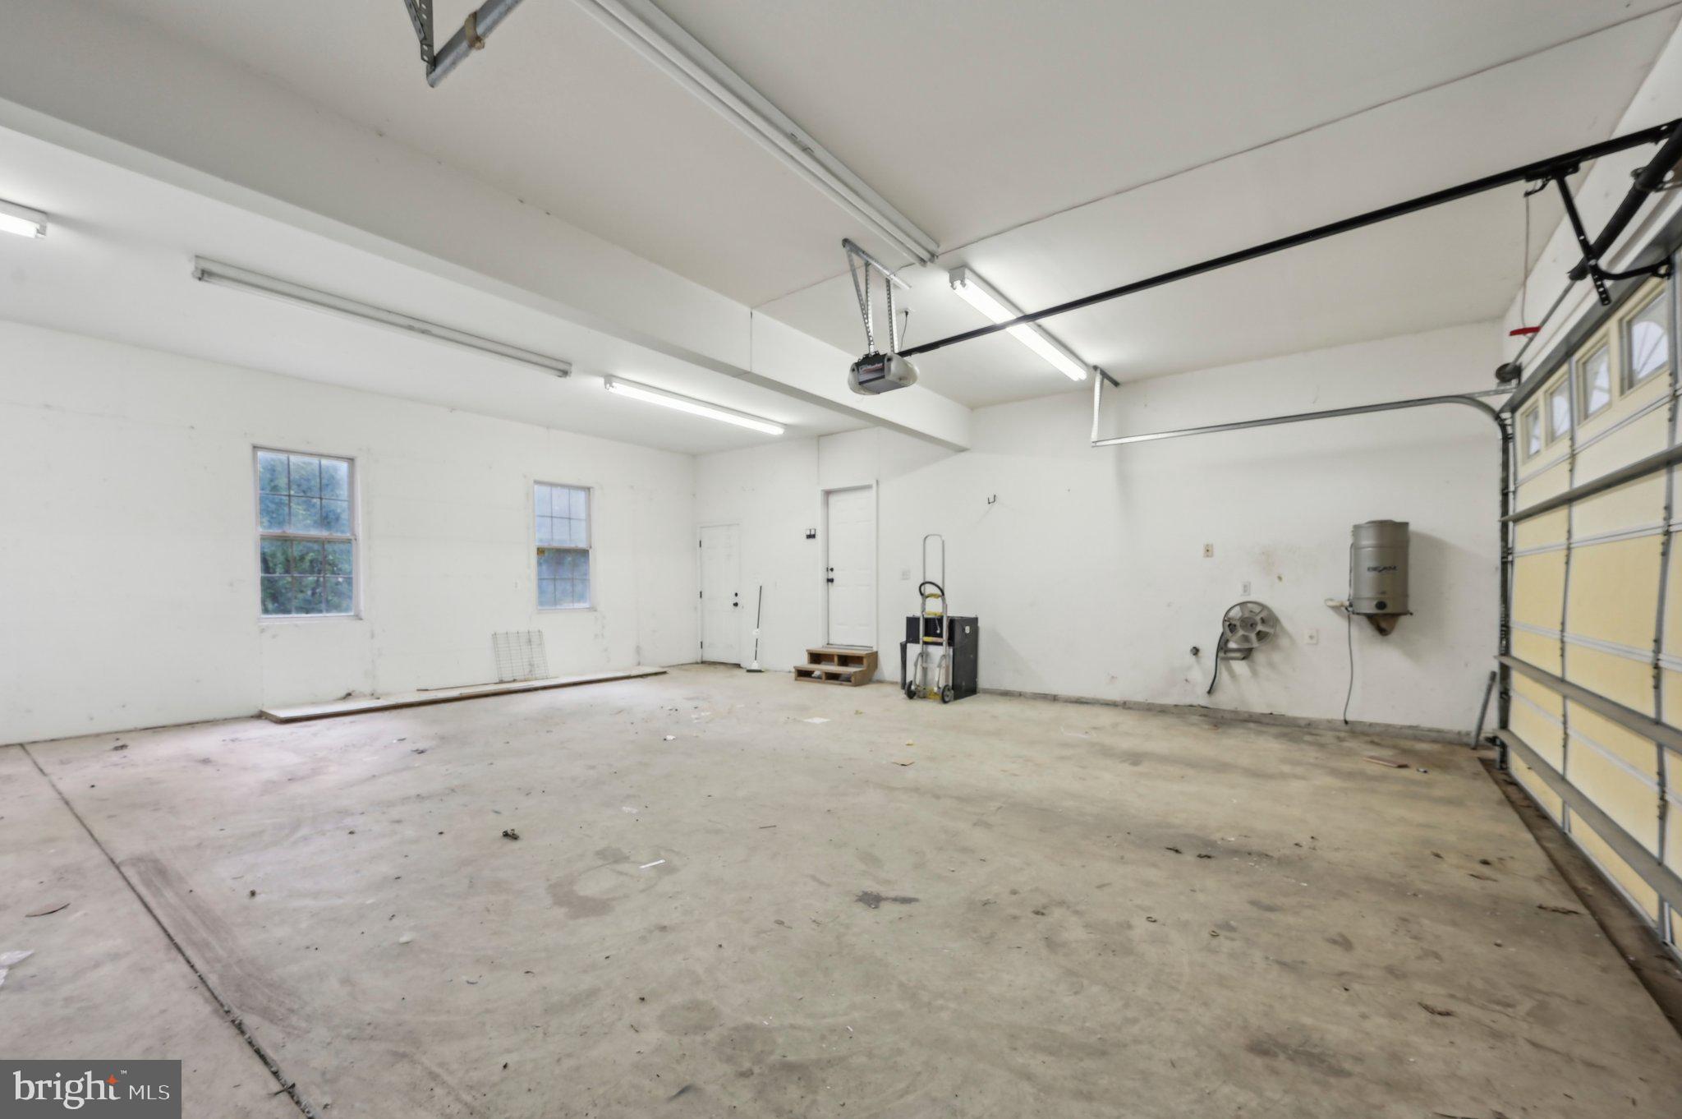
    3

  • Construction Materials

    Frame, Vinyl Siding, Concrete

  • Other Exterior Features

    Balcony, Lighting

  • Parking

    Garage, Driveway, Inside Entrance, Attached

  • Patio and Porch Features

    Deck, Porch

  • Pool

    No

  • Waterfront YN

    NO

  • View

    Trees/Woods

Area & Lot

  • Lot Features

    Wooded, Front Yard, Private, Other, Back Yard

  • Lot Size(acres)

    8.7

  • Lot Size(square feet)

    378,972

  • Property Type

    Residential

  • Property Sub Type

    Single Family Residence

  • Architectural Style

    Cape Cod, Traditional, Other

Price

  • Sales Price

    $1,395,000

  • Tax Amount

    $12,469

  • Financing Options

    Conventional

  • Sq. Footage

    9,994

  • Price/SqFt

    $139

HOA

  • Association

    No

School District

  • Elementary School

    HERNWOOD

  • Middle School

    DEER PARK MIDDLE MAGNET SCHOOL

  • High School

    NEW TOWN

Property Features

  • New Construction

    NO

  • Foundation Details

    Block

  • Senior Community YN

    NO

  • Sewer

    Septic Tank

  • Tax Lot

    4

  • Water Source

    Well

Schedule a Showing

Showing scheduled successfully.

<
>
IN PERSON
VIA CHAT

What is 3 + 4 ?


Change time

Mortgage calculator

Estimate your monthly mortgage payment, including the principal and interest, property taxes, and HOA. Adjust the values to generate a more accurate rate.

Your payment

Principal and Interest:

$

Property taxes:

$

HOA fees:

$

Total loan payment:

$

Total interest amount:

$

Location

County

BALTIMORE

Elementary School

HERNWOOD

Middle School

DEER PARK MIDDLE MAGNET SCHOOL

High School

NEW TOWN

Listing Courtesy of John M Burgess , Samson Properties

RealHub Information is provided exclusively for consumers' personal, non-commercial use, and it may not be used for any purpose other than to identify prospective properties consumers may be interested in purchasing. All information deemed reliable but not guaranteed and should be independently verified. All properties are subject to prior sale, change or withdrawal. RealHub website owner shall not be responsible for any typographical errors, misinformation, misprints and shall be held totally harmless.

Agent Amy Dudrow

AGENT

Amy Dudrow

Call Amy today to schedule a private showing.


* Listings on this website come from the FMLS IDX Compilation and may be held by brokerage firms other than the owner of this website. The listing brokerage is identified in any listing details. Information is deemed reliable but is not guaranteed. If you believe any FMLS listing contains material that infringes your copyrighted work please click here to review our DMCA policy and learn how to submit a takedown request.© 2024 FMLS.
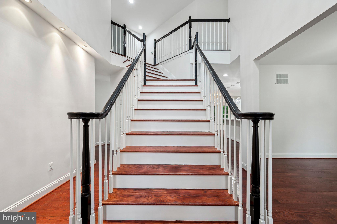
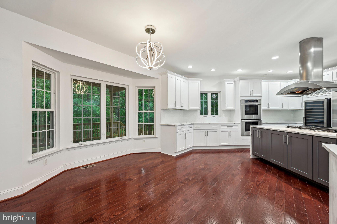
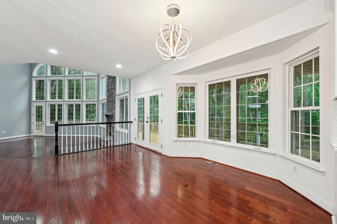
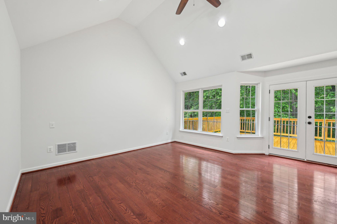
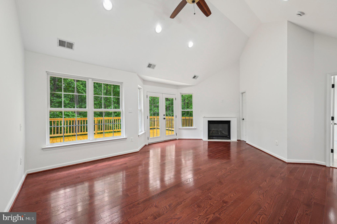
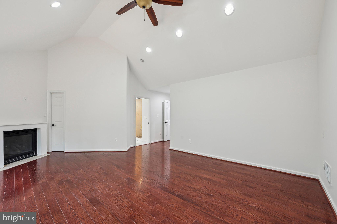
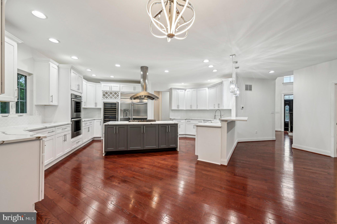
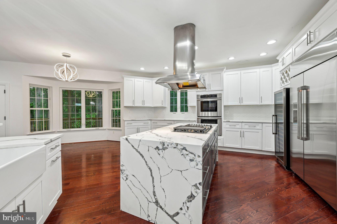
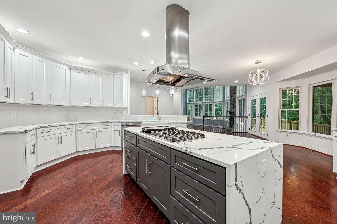
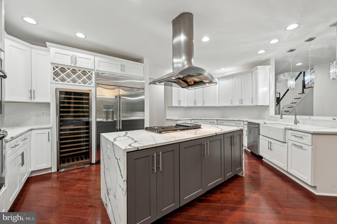
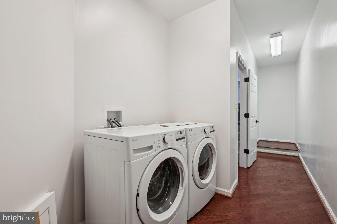
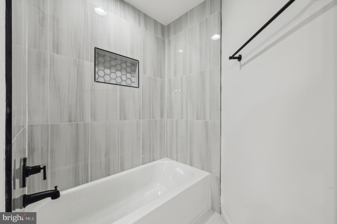
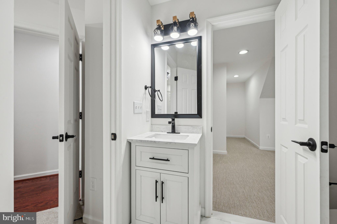
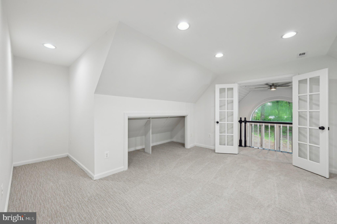
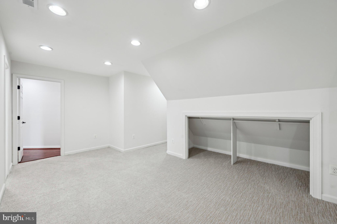
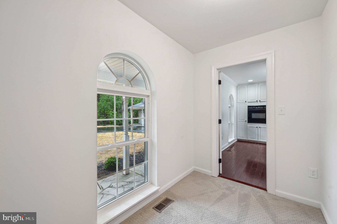
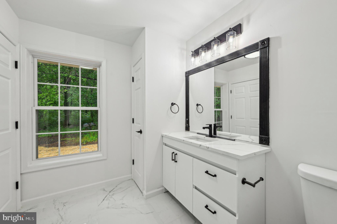
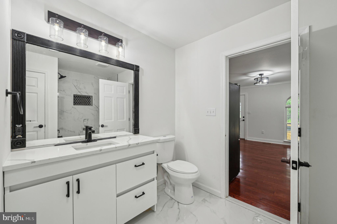
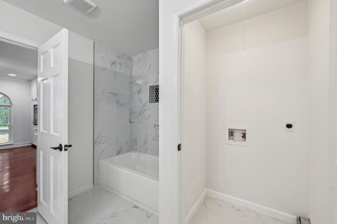
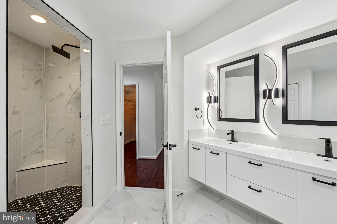
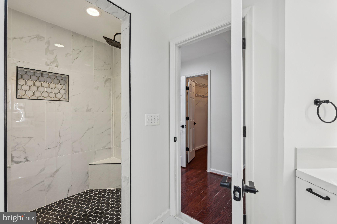
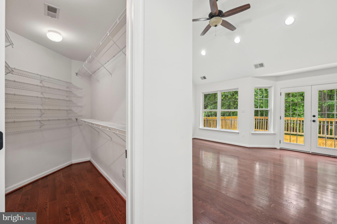
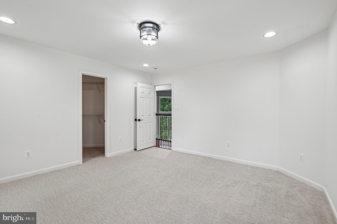
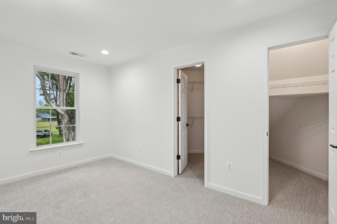
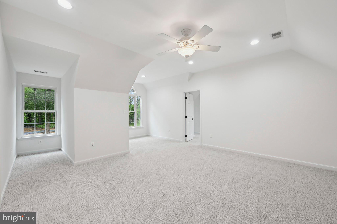
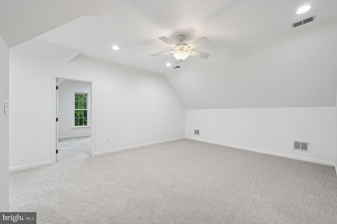
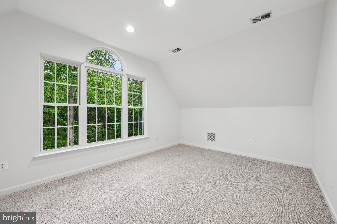
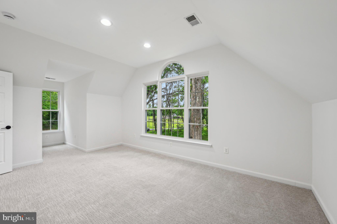
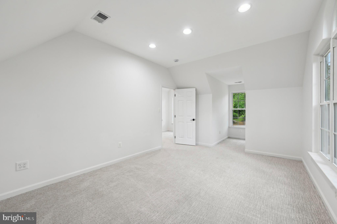
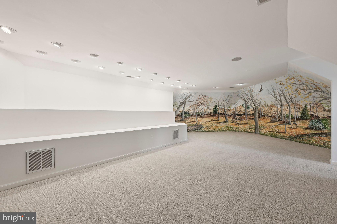
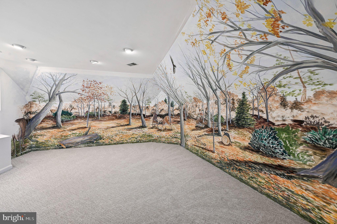
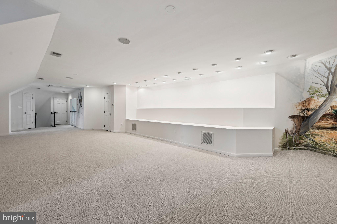
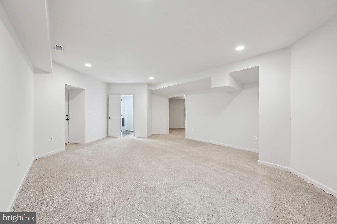
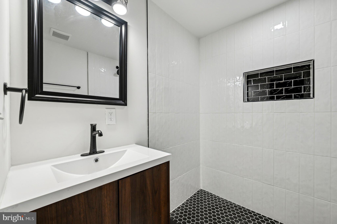
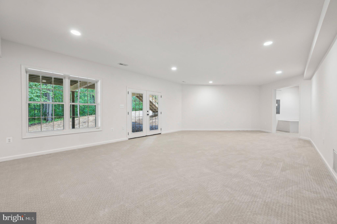
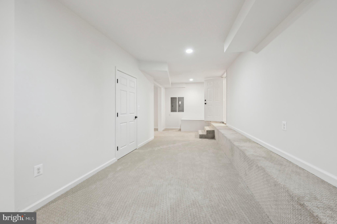
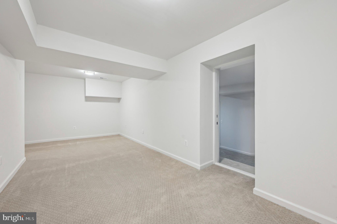
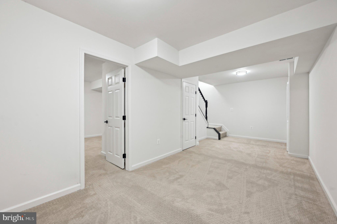
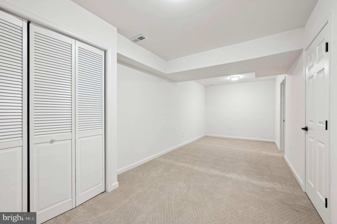
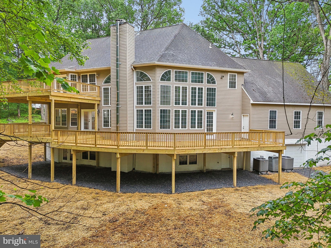
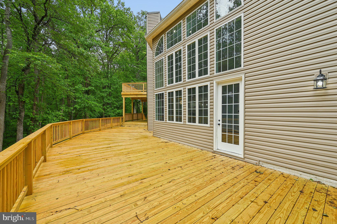
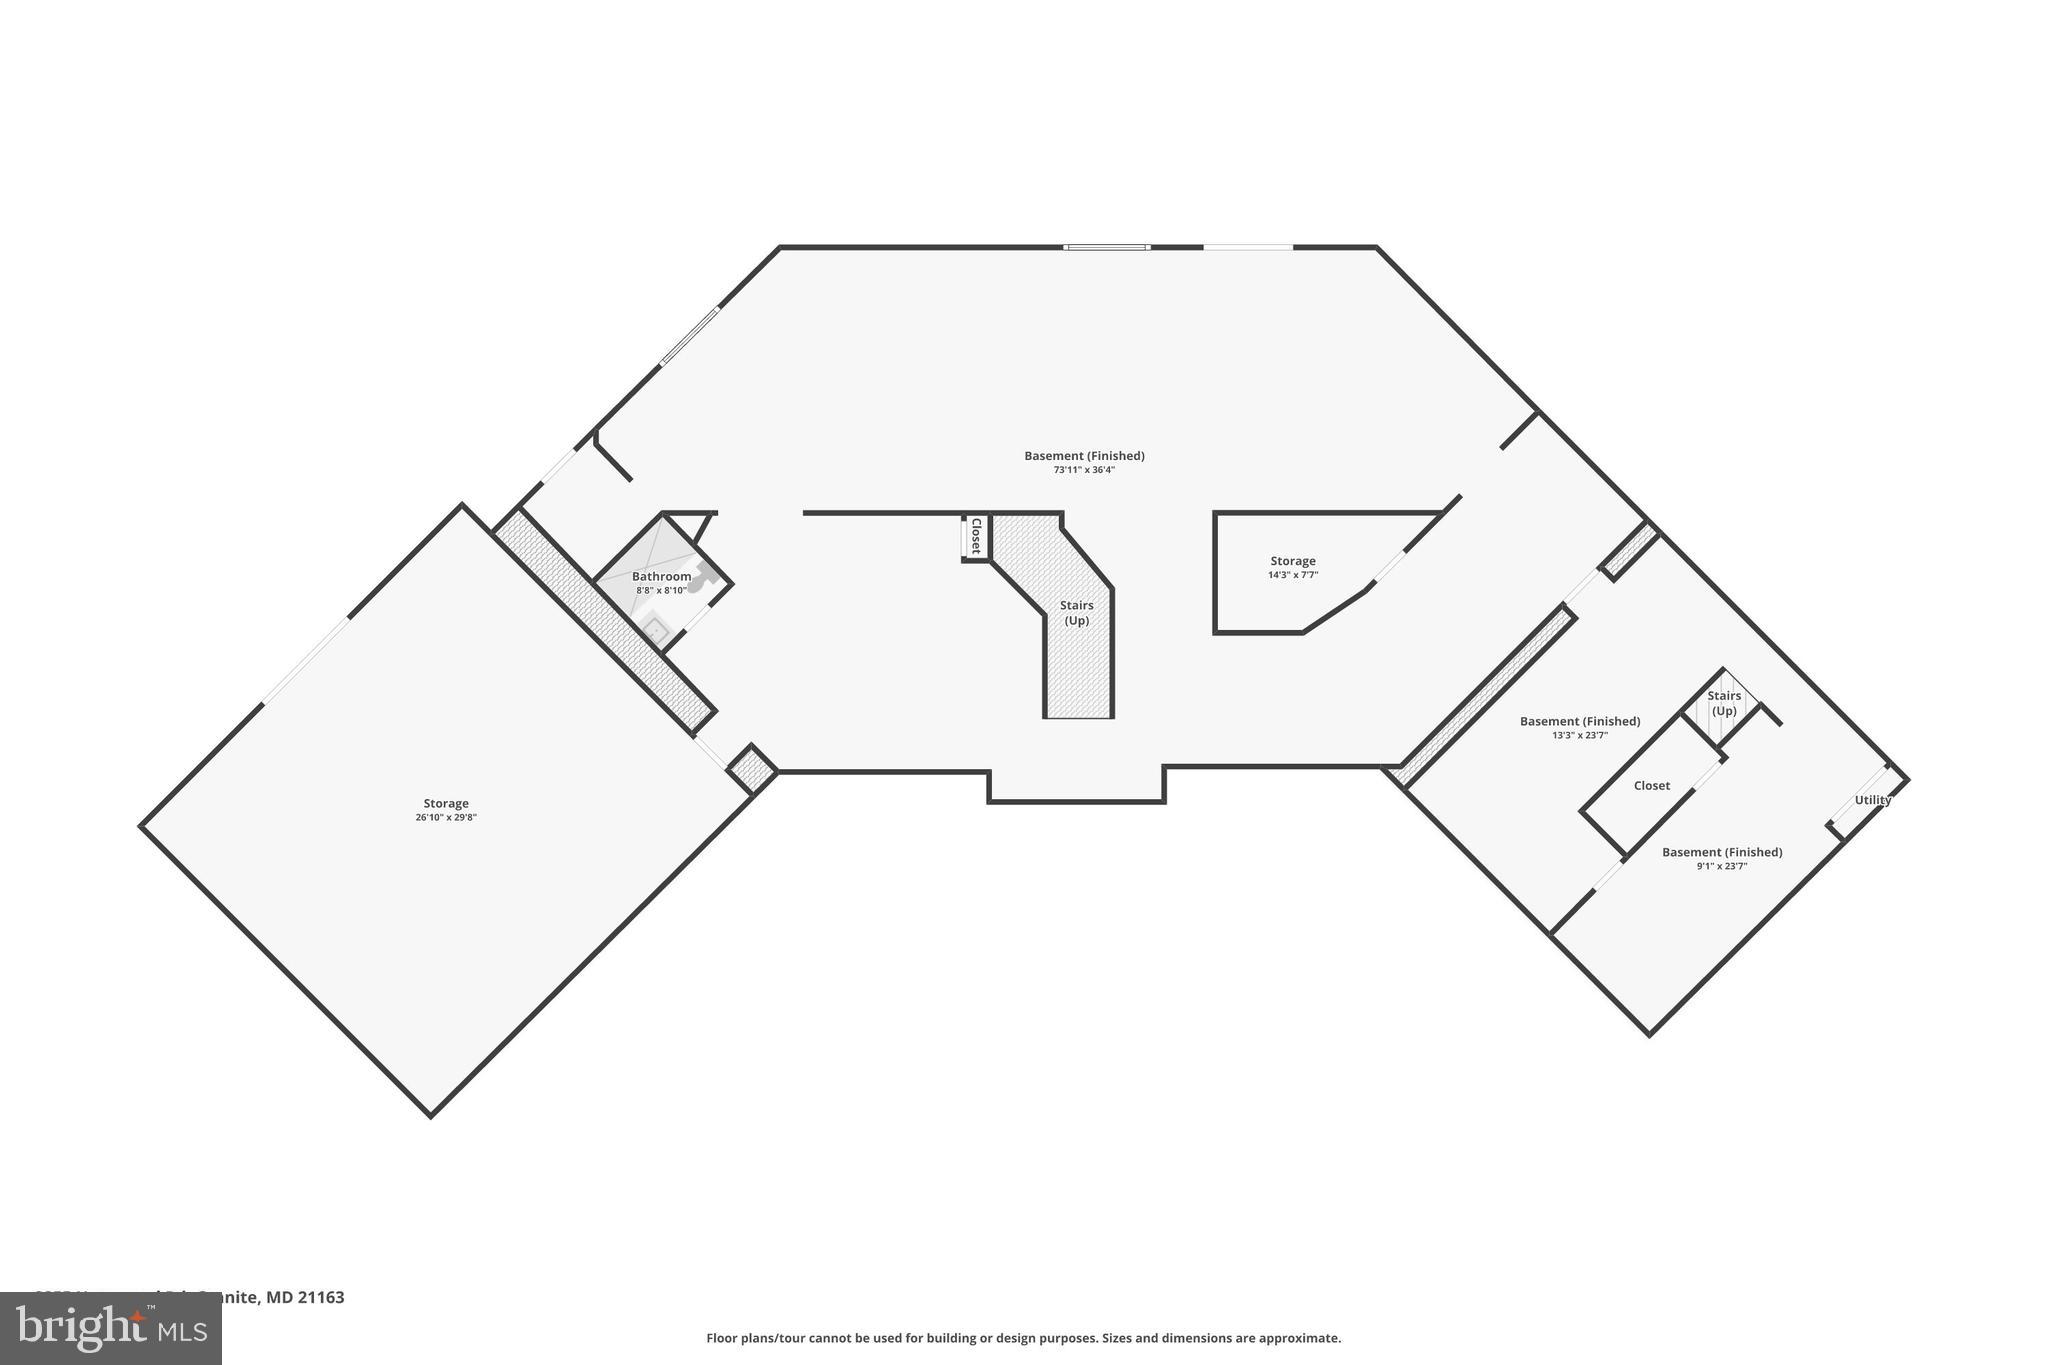
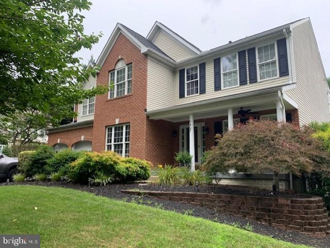
Discover the perfect blend of luxury, space, and privacy at this one-of-a-kind estate in the heart of Woodstock. Nestled on more than 8 wooded acres, this fully renovated home offers six spacious bedrooms, six beautifully updated bathrooms, and more than 11,000 square feet of elegant living space. Step into a grand two-story foyer with a soaring cathedral ceiling and gleaming hardwood floors, setting the stage for an extraordinary living experience. The gourmet country kitchen is a chef's dream, featuring new white cabinetry, quartz countertops, a center island, top-of-the-line stainless-steel appliances and a charming breakfast nook with a bow window. Entertain with ease in the expansive family room, boasting a cathedral ceiling, a wall of windows and a stone fireplace. Enjoy the outdoors from your new deck, surrounded by mature trees offering total seclusion and peaceful views. The luxurious primary suite offers a serene retreat with a gas fireplace and en-suite bath featuring a soaking tub and a custom walk-in shower. A unique highlight is the attached in-law suite with a separate entrance, offering a living area, full kitchen, office/den and laundry, perfect for guests or multi-generational living. Additional features include bonus rooms ideal for a theater or game room, a three-car garage and a second garage with ample storage and workspace. Located just minutes from major routes, shopping, and dining—but feeling worlds away— this home is a rare opportunity for refined, private estate living.

2855 HERNWOOD ROAD

Message successfully sent.

What would you like to know?

What is 3 + 4 ?

I agree to receive email communication and understand I can unsubscribe at any time.

I agree to be contacted by Charis Realty Group via call, email, and text for real estate services. To opt out, you can reply 'stop' at any time or reply 'help' for assistance. You can also click the unsubscribe link in the emails. Message and data rates may apply. Message frequency may vary. Privacy Policy

Related Properties

New on site 1 day ago
WOW!  What a wonderful family oriented home for a lucky family to live in!  The community of lovely Waverly Woods is close proximity to schools and commercial businesses.  If you know this area, you will not hesitate to live here and enjoy this wonderful community.  This home is a very friendly family entertainment wonderland.  Not only does this house have all the amenities you expect inside but the outside backyard is a lovely area to entertain and watch your family grow with your neighbors as well.  Inside on the main level you have lots of room to stretch for any size family.   There is a superb and beautiful luxury gourmet kitchen & island, pantry, family room off kitchen with wood burning fireplace.  When I say a family room I really mean a large family room.  This is the meat of the main level area.  Kitchen/family room and leave outside to this wonderful outdoor wonderland of an inground pool/heated/lighted/fire pit/table space/BBQ areas and sitting through, totally fenced and landscaped to give you privacy and luxury at the same time.  The dining room is separate for those important or intimate dinners you want to share with loved ones or family units.  The office/den in front of the home can possibly be used as another bedroom, but now it is a professional office.  You can welcome your guest as they arrive inside to a lovely living room to discuss and just discuss away from other areas of the home.  All the upper level bedrooms are large with windows and shades/blinds.  The owner's bedroom is huge with a huge walk-in closet, upper self for decorations and a luxury bathroom with walk in shower.  The laundry room is on the upper level with your washer/dryer for your convenience.   In the basement you will find a wet bar/entertainment television area and half bathroom.  The other area of the basement is your game/exercise room.  Each area of the basement is very efficient in size and usage.  The area by the wet bar is a double wide walk up to go to the backyard.

I will say this house is the perfect home for that family who wants to watch your family grow older together. This home allows you to meet & greet your new neighbors and create new friends for your kids but you as well for a lifetime.  Once you view this home you will say I REALLY FEEL THIS IS IT!  I FOUND THE PERFECT HOME FOR MY FAMILY!  You will not be sorry for viewing this home.  The owners are still trying to get rid of furniture they do not want, but others to keep, for their older kids to remove what they want & rid too.
#MDHW2071912

WOODSTOCK

10405 HARDWOOD COURT

5 Beds

2 Baths

3,828 Sq.Ft.

$1,149,999

MLS#: MDHW2071912

 - property

Send a message

Message successfully sent.

Your message

What is 3 + 4 ?

Reason for contacting?

I agree to receive email communication and understand I can unsubscribe at any time.

I agree to be contacted by Charis Realty Group via call, email, and text for real estate services. To opt out, you can reply 'stop' at any time or reply 'help' for assistance. You can also click the unsubscribe link in the emails. Message and data rates may apply. Message frequency may vary. Privacy Policy

Sign Out

Virtual Assistant

Would you like to take the next step with this property? We can help you schedule a showing or virtual tour, or send you more details.

Yes, I would like more information.

Thank You for Your Reply, One of Our Agents will contact you as soon as possible

No, maybe later.

Thank you, you can always contact me via email, phone number or through the contact form.

Realhub AI

Lucy - Your AI-Powered Realtor

Update Your Temporary Password

Personalize your search

Enter your email and we'll notify you immediately when new listings match what you're looking for.

or enter email address

Already have an account ? Login here

Continue your home search

I agree to receive communications and understand I can unsubscribe at any time.

I agree to be contacted by Charis Realty Group via call, email, and text for real estate services. To opt out, you can reply 'stop' at any time or reply 'help' for assistance. You can also click the unsubscribe link in the emails. Message and data rates may apply. Message frequency may vary. Privacy Policy

Already have an account ? Login here

We use cookies

We use cookies primarily for analytics to enhance your experience. By accepting, you agree to our use of these cookies. You can manage your preferences or learn more about our cookies policy.