


Property
Beds
6
Full Baths
3
1/2 Baths
None
Year Built
1965
Sq.Footage
2,750
From the street, its charm is immediate, but step inside and the amount of space, functional layout and flexibility of the home quickly become the surprise. Well loved and carefully improved, it balances original character with meaningful updates throughout. A welcoming entry foyer sets the tone with a custom built-in bench and storage, adding character while keeping everyday comings and goings organized. From here, the home opens into the fully renovated kitchen, where upscale finishes pair with a functional layout and easy connection to the dining area. The open-concept dining and large family room create a natural flow for both everyday living and entertaining, with the family room anchored by an ashlar-cut sandstone fireplace with a raised flagstone hearth and a large bay window overlooking the front yard. Down the hall is the primary suite, which includes a beautifully renovated en suite bath, while two additional bedrooms share a large bathroom with convenient double-sink vanity. The lower level is where the home's versatility really comes into focus. It has comfortably served as a long-term guest suite, with a quasi-kitchenette, full bathroom and dedicated home office space. The oversized living room and adjacent living space were just renovated in 2026, creating even more room to gather, work, host guests or spread out. There is a 6th bedroom adjacent to the kitchenette that has a myraid of potential uses: home gym, hobby room, home theater space or storage. A full walkout leads directly to the patio, where overhead string lights make it an inviting extension of the living space. Set on a rare double lot just shy of a half acre, 296 Halsey offers a generous amount of outdoor space and established landscaping that changes with the seasons. Mature flowering pink magnolias fill with blossoms in the spring, followed by crepe myrtles bringing color later in the year. There is something intentional and worth noticing in every season, whether viewed from the bay window, beneath the front-yard tree swing or from the backyard patio. Since purchasing the home, the current owners have invested significantly in 296 Halsey while taking great care of the character that was already here. The result is a home that feels genuinely well loved: spacious without losing its charm, updated without losing its personality, and far more expansive than its first impression suggests. Updates worth noting for any savvy home buyer: HVAC replaced (2026), Basement Renovation (2026), Roof (2022) and Kitchen + Primary Suite full renovation (2022).
Features & Amenities
Interior
-
Total Bedrooms
6
-
Bathrooms
3
-
Above Grade Finished Area
1550.0
-
Basement YN
YES
-
Cooling YN
YES
-
Cooling
Central Air, Electric
-
Fireplace YN
YES
-
Heating YN
YES
-
Heating
Natural Gas, Central
-
Main Level Bedrooms
3
-
Pet friendly
N/A
Exterior
-
Garage
No
-
Construction Materials
Brick, Vinyl Siding
-
Parking
Driveway
-
Pool
Yes
-
Pool Features
Community
-
Waterfront YN
NO
Area & Lot
-
Lot Size(acres)
0.45
-
Lot Size(square feet)
19,602
-
Property Type
Residential
-
Property Sub Type
Single Family Residence
-
Architectural Style
Colonial, Ranch/Rambler
Price
-
Sales Price
$895,000
-
Tax Amount
$8,891
-
Sq. Footage
2,750
-
Price/SqFt
$325
HOA
-
Association
YES
-
Association Fee
$50
-
Association Fee Frequency
Annually
-
Association Fee Includes
N/A
School District
-
Elementary School
N/A
-
Middle School
N/A
-
High School
N/A
Property Features
-
New Construction
NO
-
Foundation Details
Slab
-
Senior Community YN
NO
-
Sewer
Public Sewer
-
Tax Lot
49
-
Water Source
Public
Schedule a Showing
Showing scheduled successfully.
Mortgage calculator
Estimate your monthly mortgage payment, including the principal and interest, property taxes, and HOA. Adjust the values to generate a more accurate rate.
Your payment
Principal and Interest:
$
Property taxes:
$
HOA fees:
$
Total loan payment:
$
Total interest amount:
$
Location
County
ANNE ARUNDEL
Elementary School
Middle School
High School
Listing Courtesy of Nina Galvez , Compass
RealHub Information is provided exclusively for consumers' personal, non-commercial use, and it may not be used for any purpose other than to identify prospective properties consumers may be interested in purchasing. All information deemed reliable but not guaranteed and should be independently verified. All properties are subject to prior sale, change or withdrawal. RealHub website owner shall not be responsible for any typographical errors, misinformation, misprints and shall be held totally harmless.

AGENT
Amy Dudrow
Call Amy today to schedule a private showing.

* Listings on this website come from the FMLS IDX Compilation and may be held by brokerage firms other than the owner of this website. The listing brokerage is identified in any listing details. Information is deemed reliable but is not guaranteed. If you believe any FMLS listing contains material that infringes your copyrighted work please click here to review our DMCA policy and learn how to submit a takedown request.© 2024 FMLS.
Related Properties
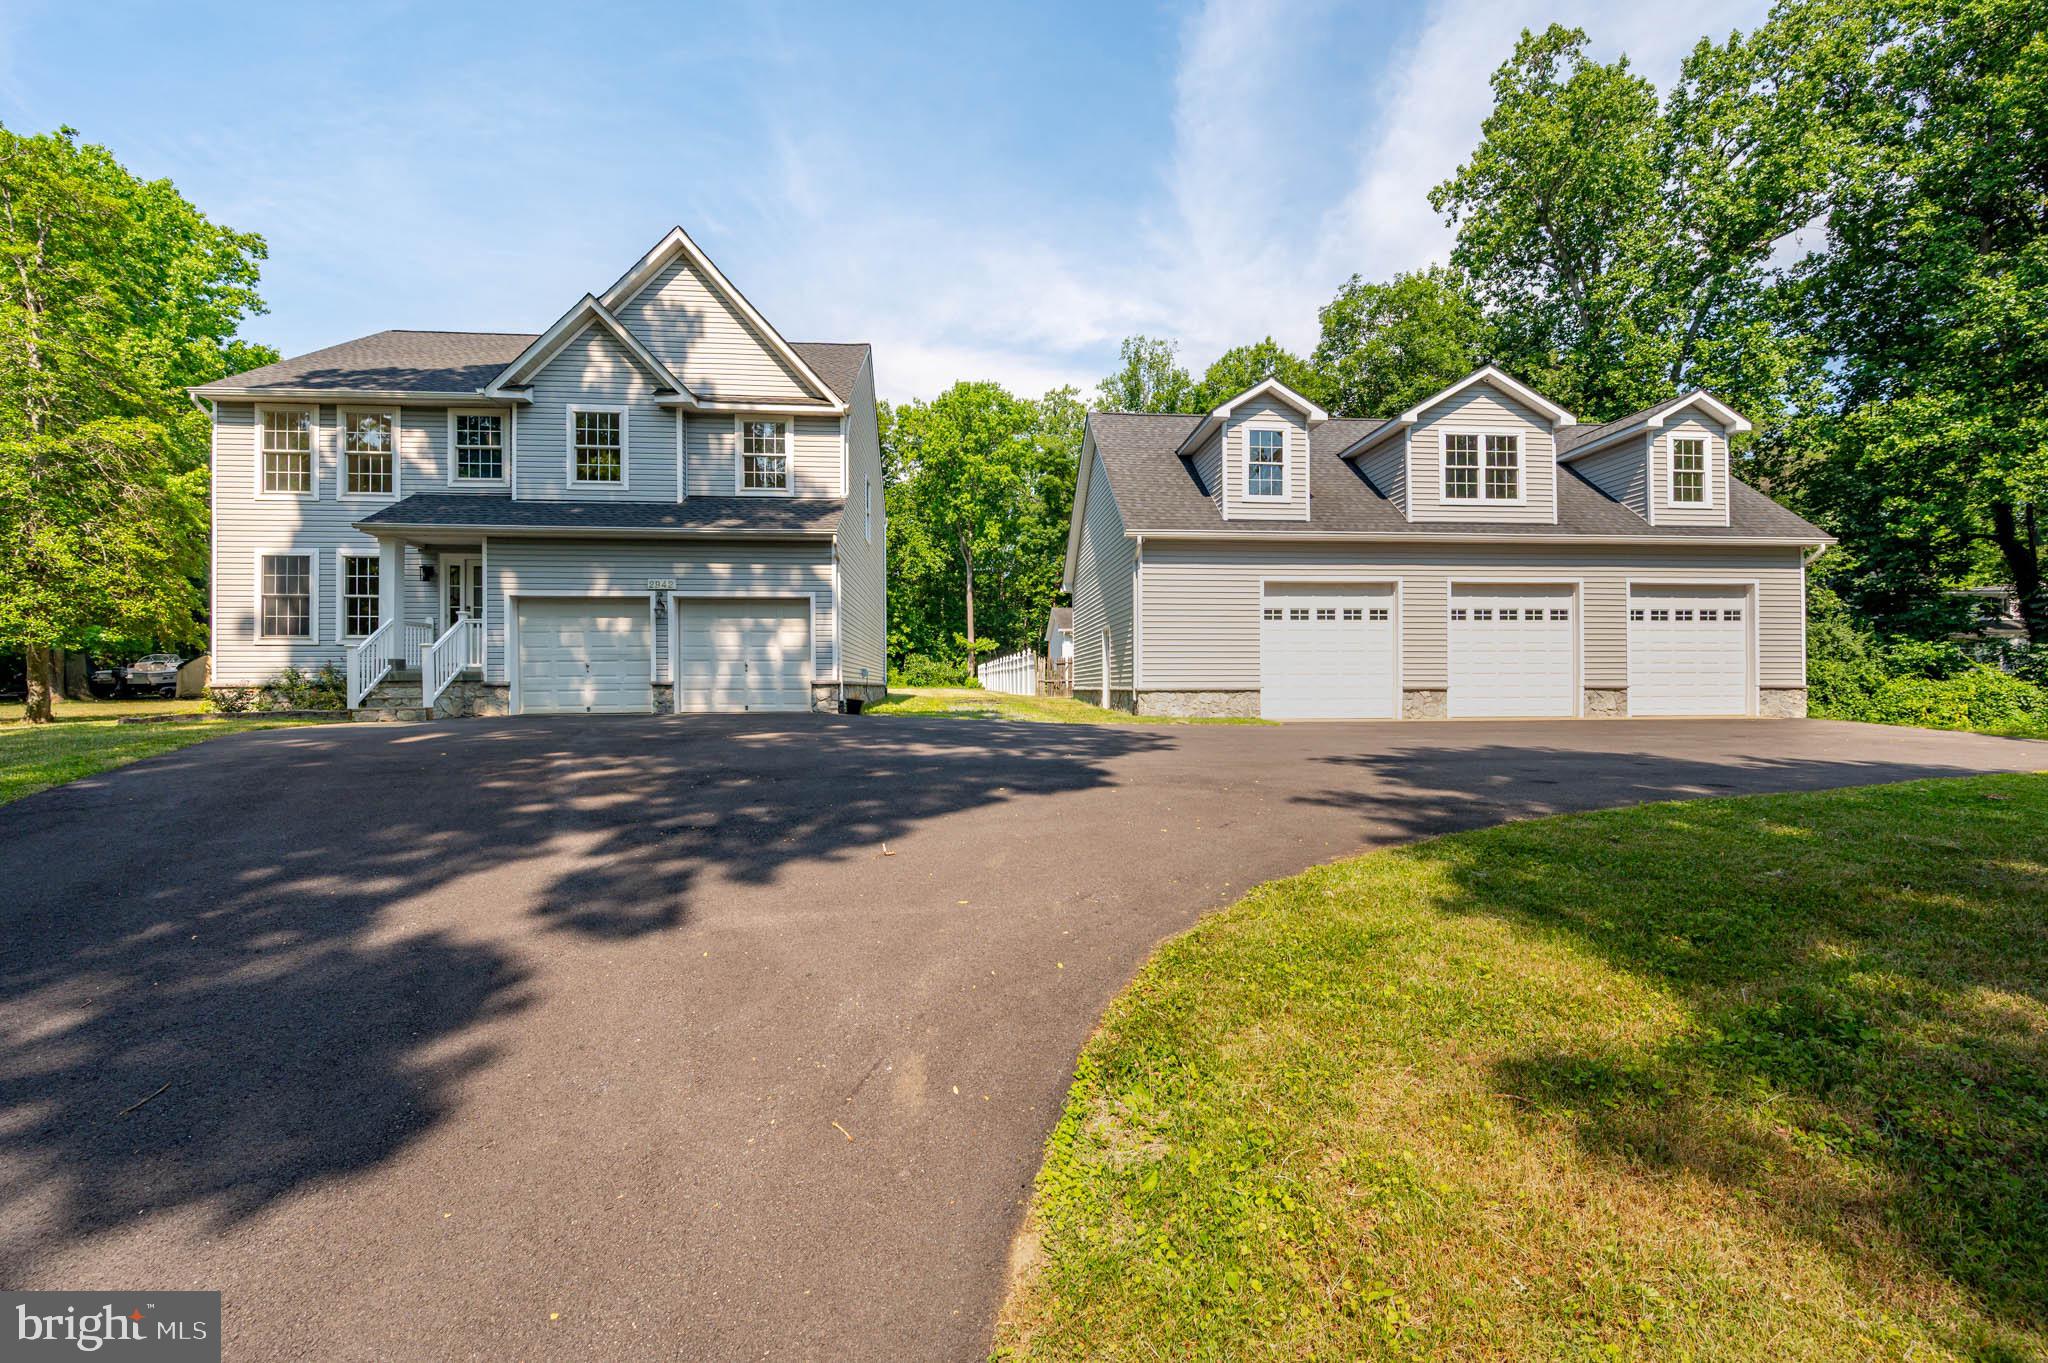
ANNAPOLIS
2942 SOUTHAVEN DRIVE
4 Beds
2 Baths
2,142 Sq.Ft.
$949,900
MLS#: MDAA2131620

ANNAPOLIS
607 MELVIN AVENUE
2 Beds
2 Baths
1,102 Sq.Ft.
$899,000
MLS#: MDAA2136076
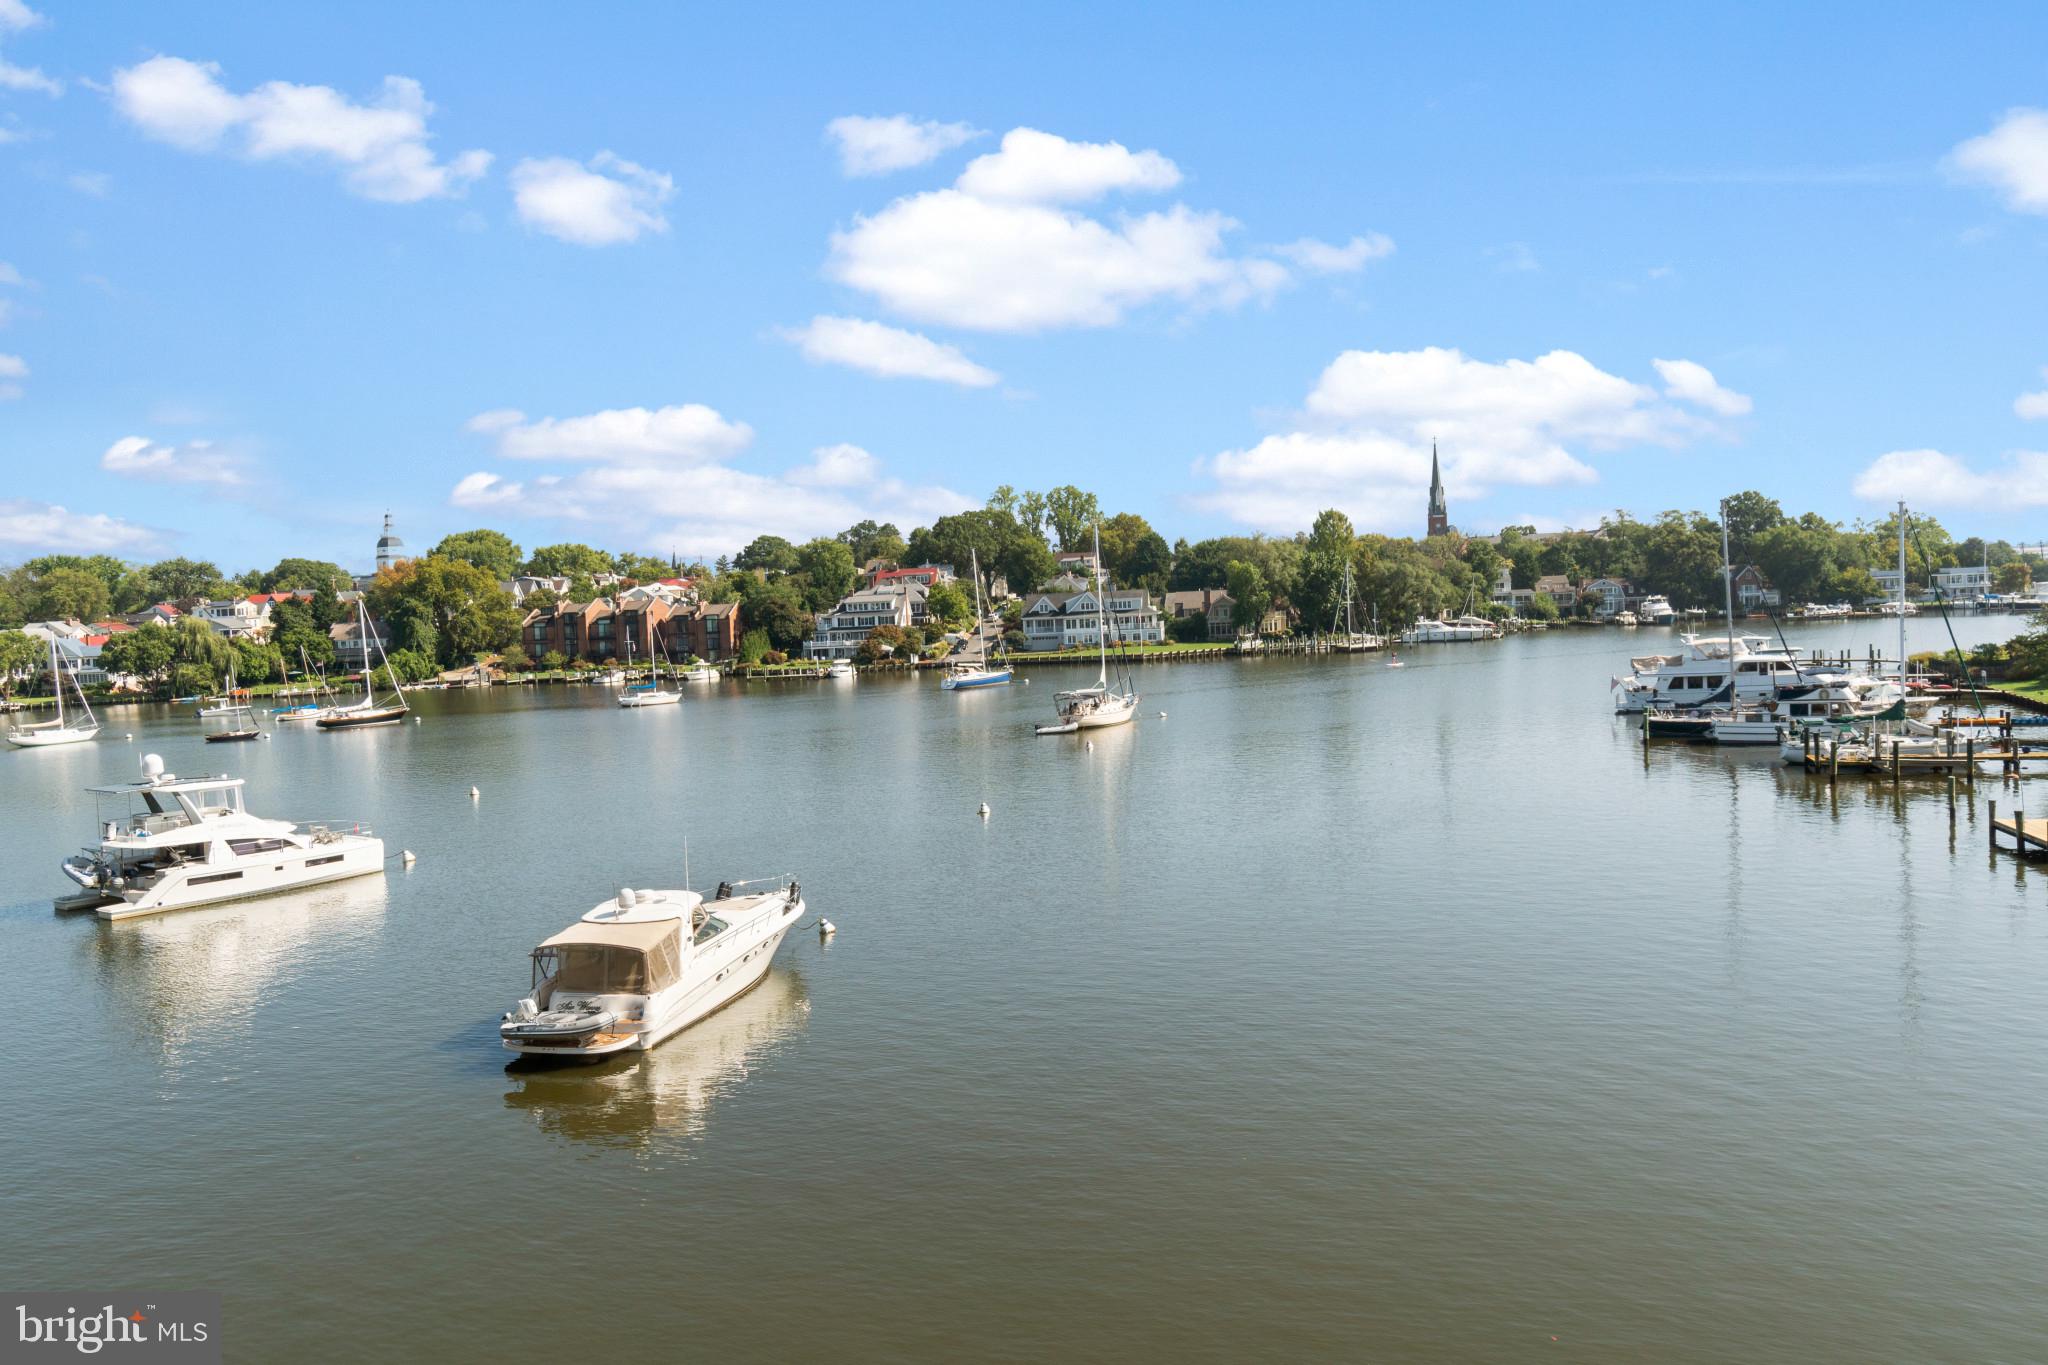
ANNAPOLIS
15 PRESIDENT POINT DRIVE B2
2 Beds
2 Baths
1,260 Sq.Ft.
$975,000
MLS#: MDAA2145720
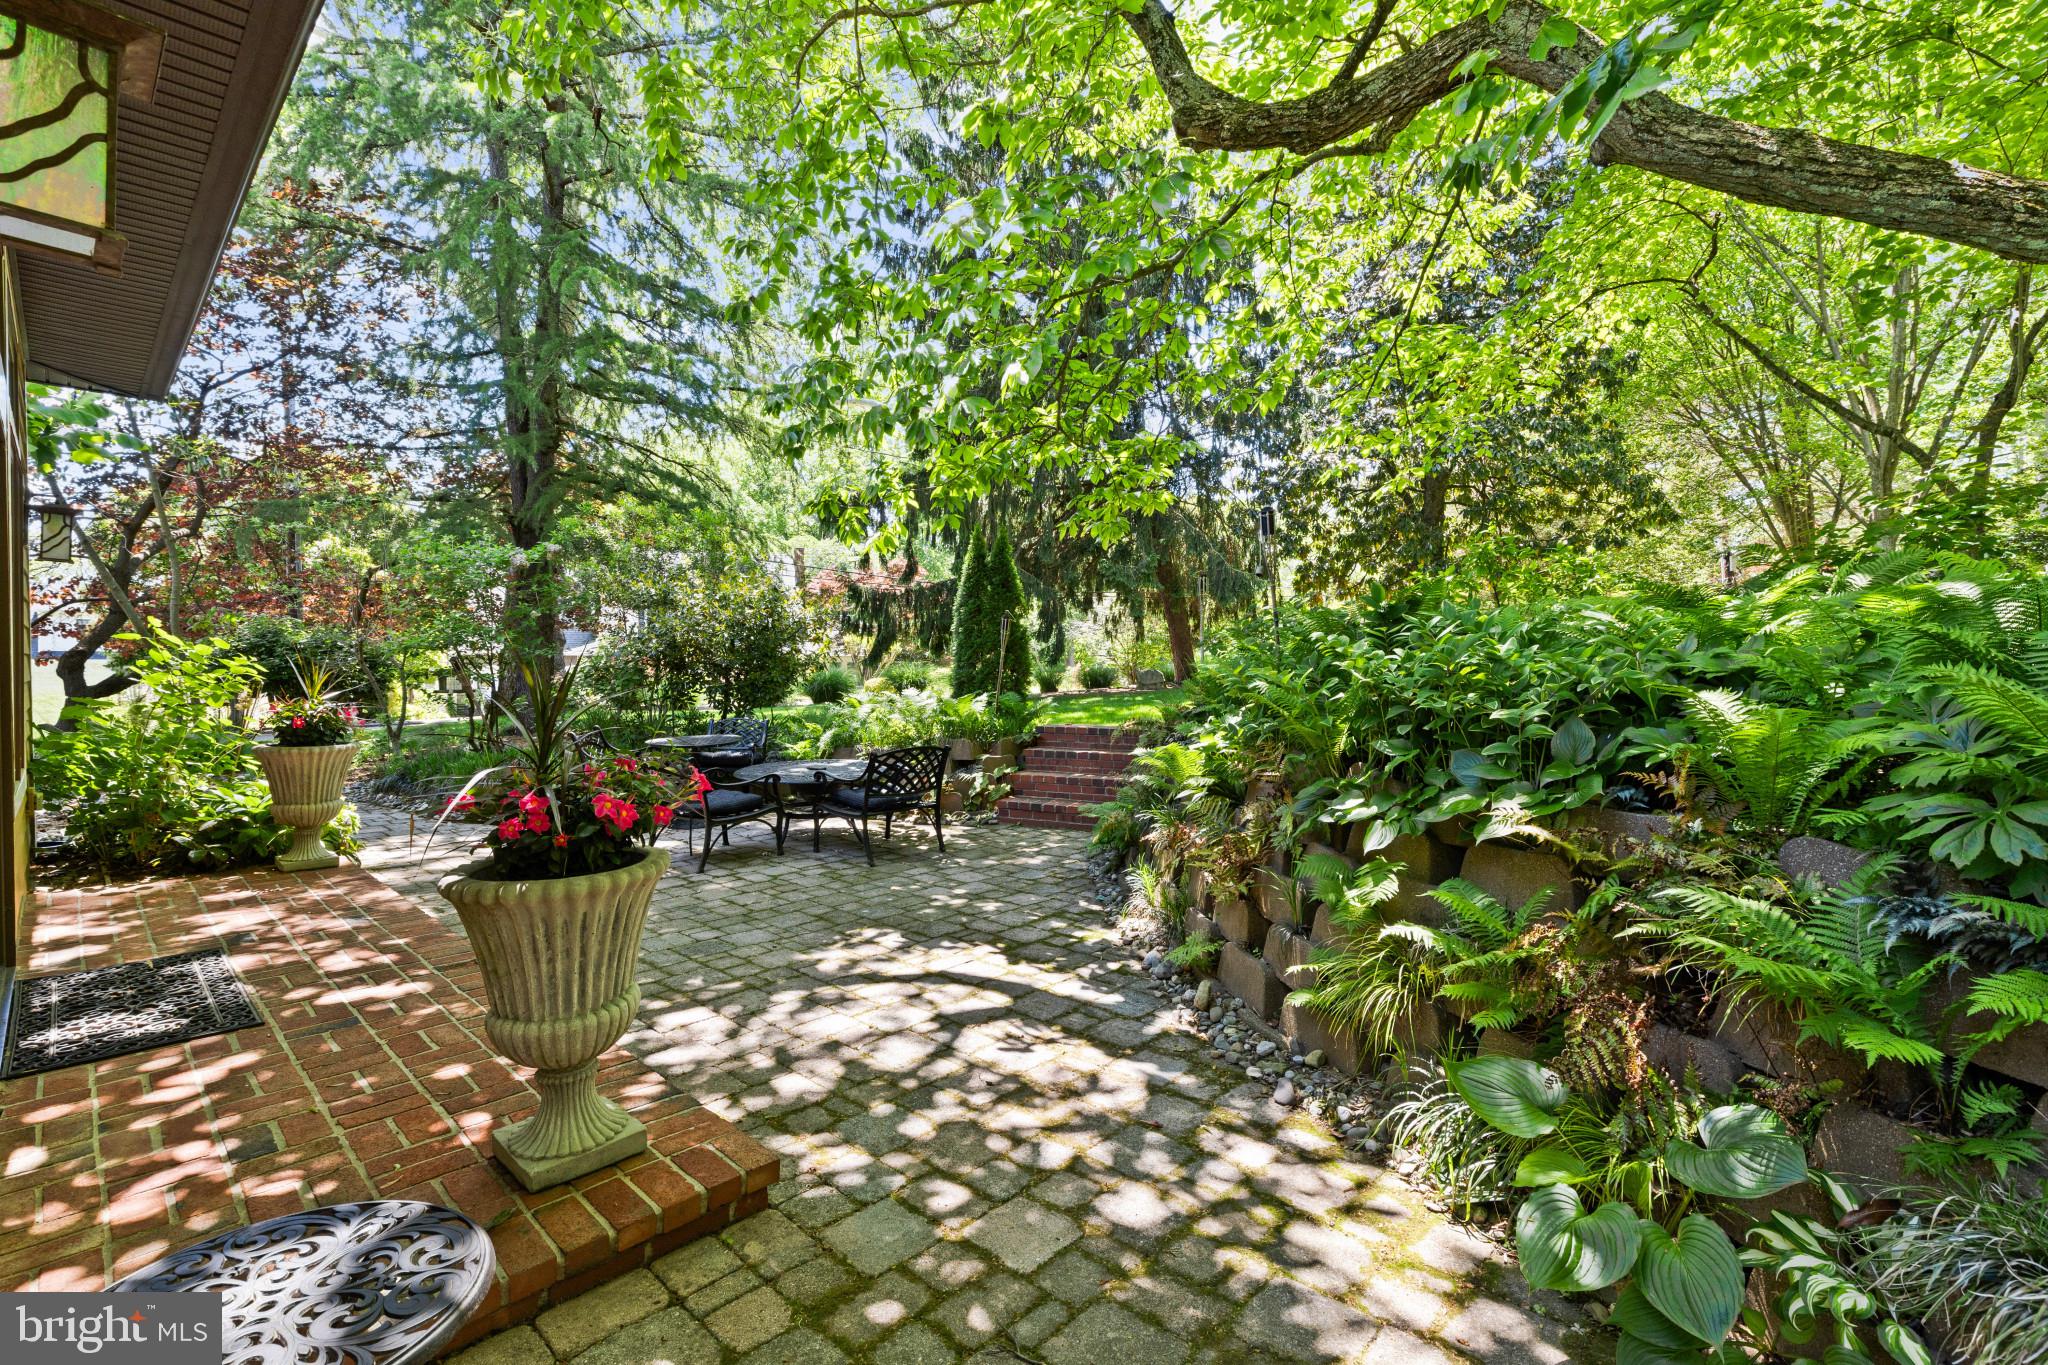
ANNAPOLIS
310 EPPING WAY
3 Beds
2 Baths
2,036 Sq.Ft.
$1,050,000
MLS#: MDAA2145574

ANNAPOLIS
605 LIGHTHOUSE LANDING LANE
6 Beds
4 Baths
5,011 Sq.Ft.
$975,000
MLS#: MDAA2152428
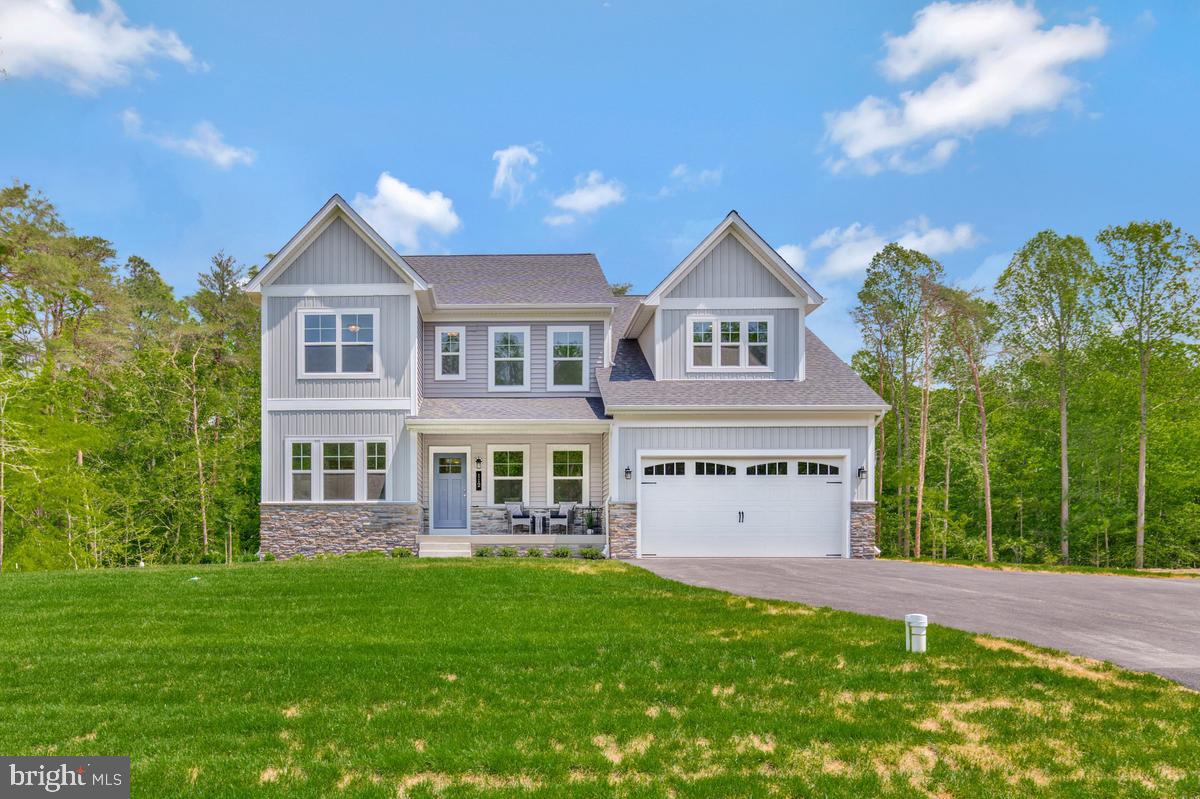
ANNAPOLIS
3268 KITTY DUVALL DRIVE
4 Beds
2 Baths
3,644 Sq.Ft.
$974,990
MLS#: MDAA2147542

ANNAPOLIS
108 MARQUISE LANE
3 Beds
3 Baths
3,357 Sq.Ft.
$899,900
MLS#: MDAA2154250
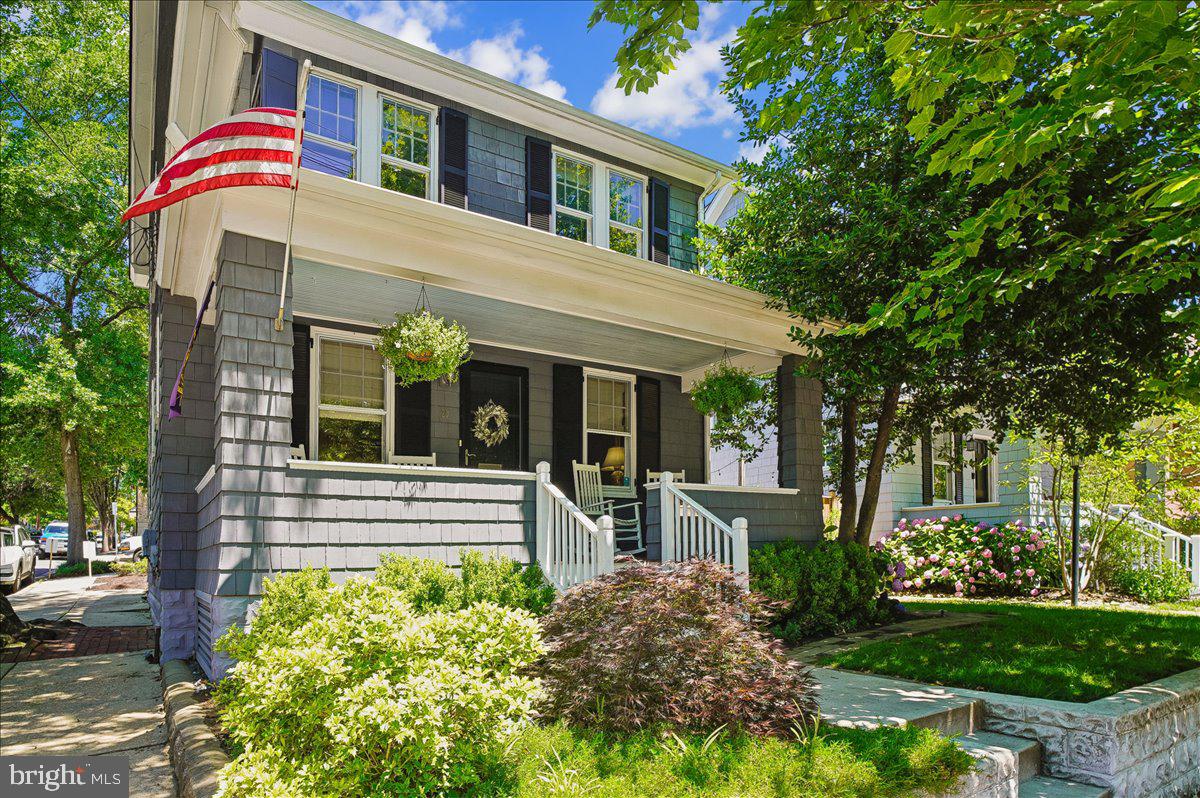
ANNAPOLIS
20 SHAW STREET
3 Beds
2 Baths
1,500 Sq.Ft.
$999,500
MLS#: MDAA2148526
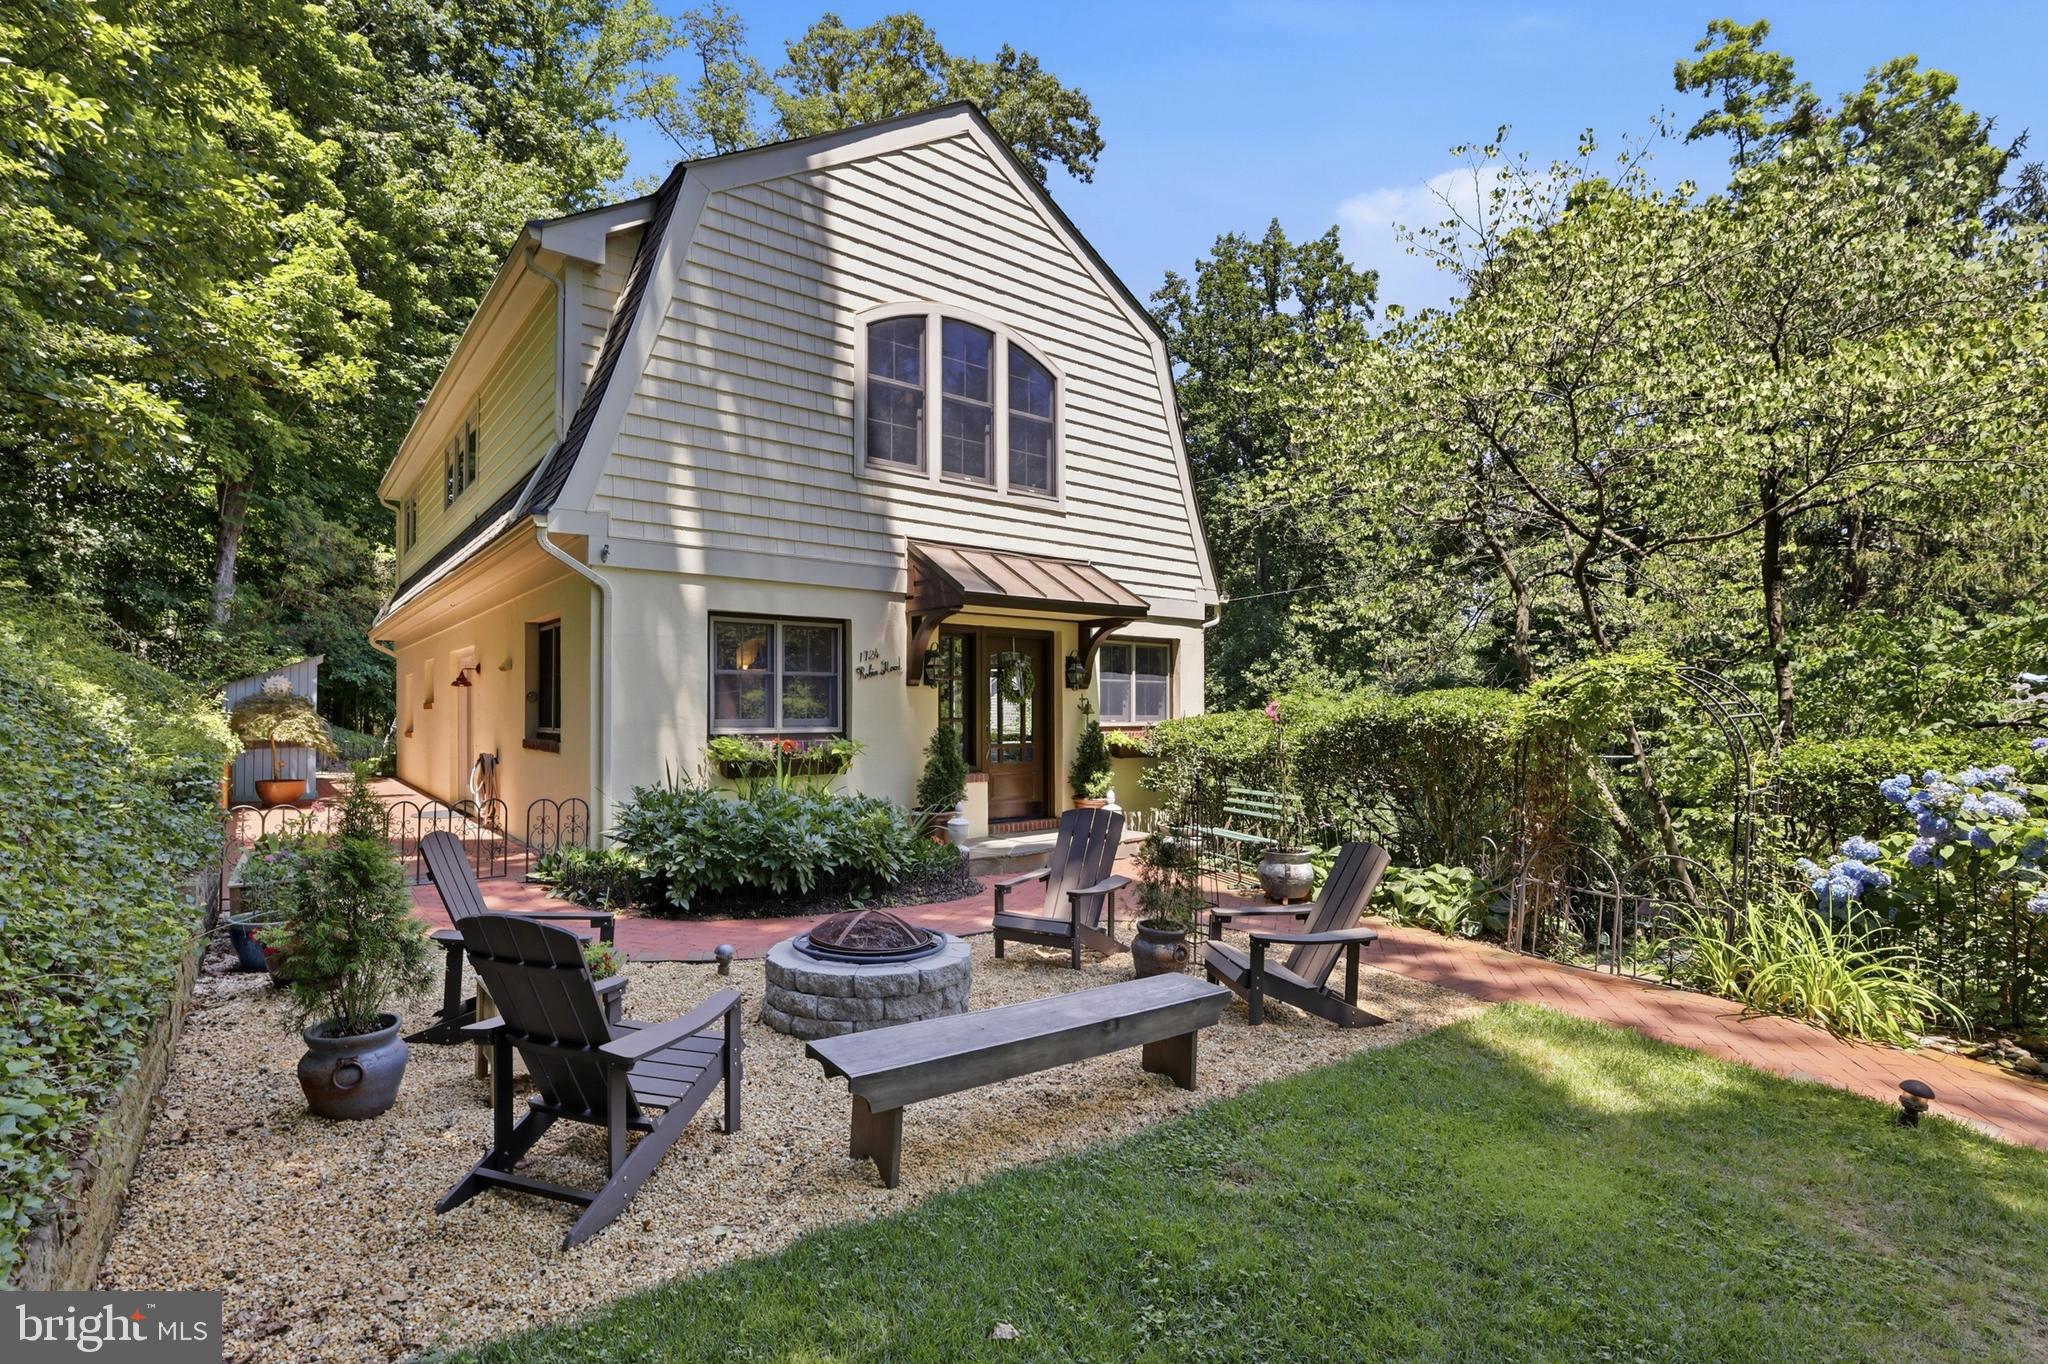
ANNAPOLIS
1724 ROBINHOOD ROAD
4 Beds
3 Baths
3,080 Sq.Ft.
$959,000
MLS#: MDAA2150174

ANNAPOLIS
112 SPEICHER DRIVE
5 Beds
3 Baths
2,912 Sq.Ft.
$999,999
MLS#: MDAA2151142
.png)