

Property
Beds
4
Full Baths
2
1/2 Baths
1
Year Built
2024
Sq.Footage
3,017
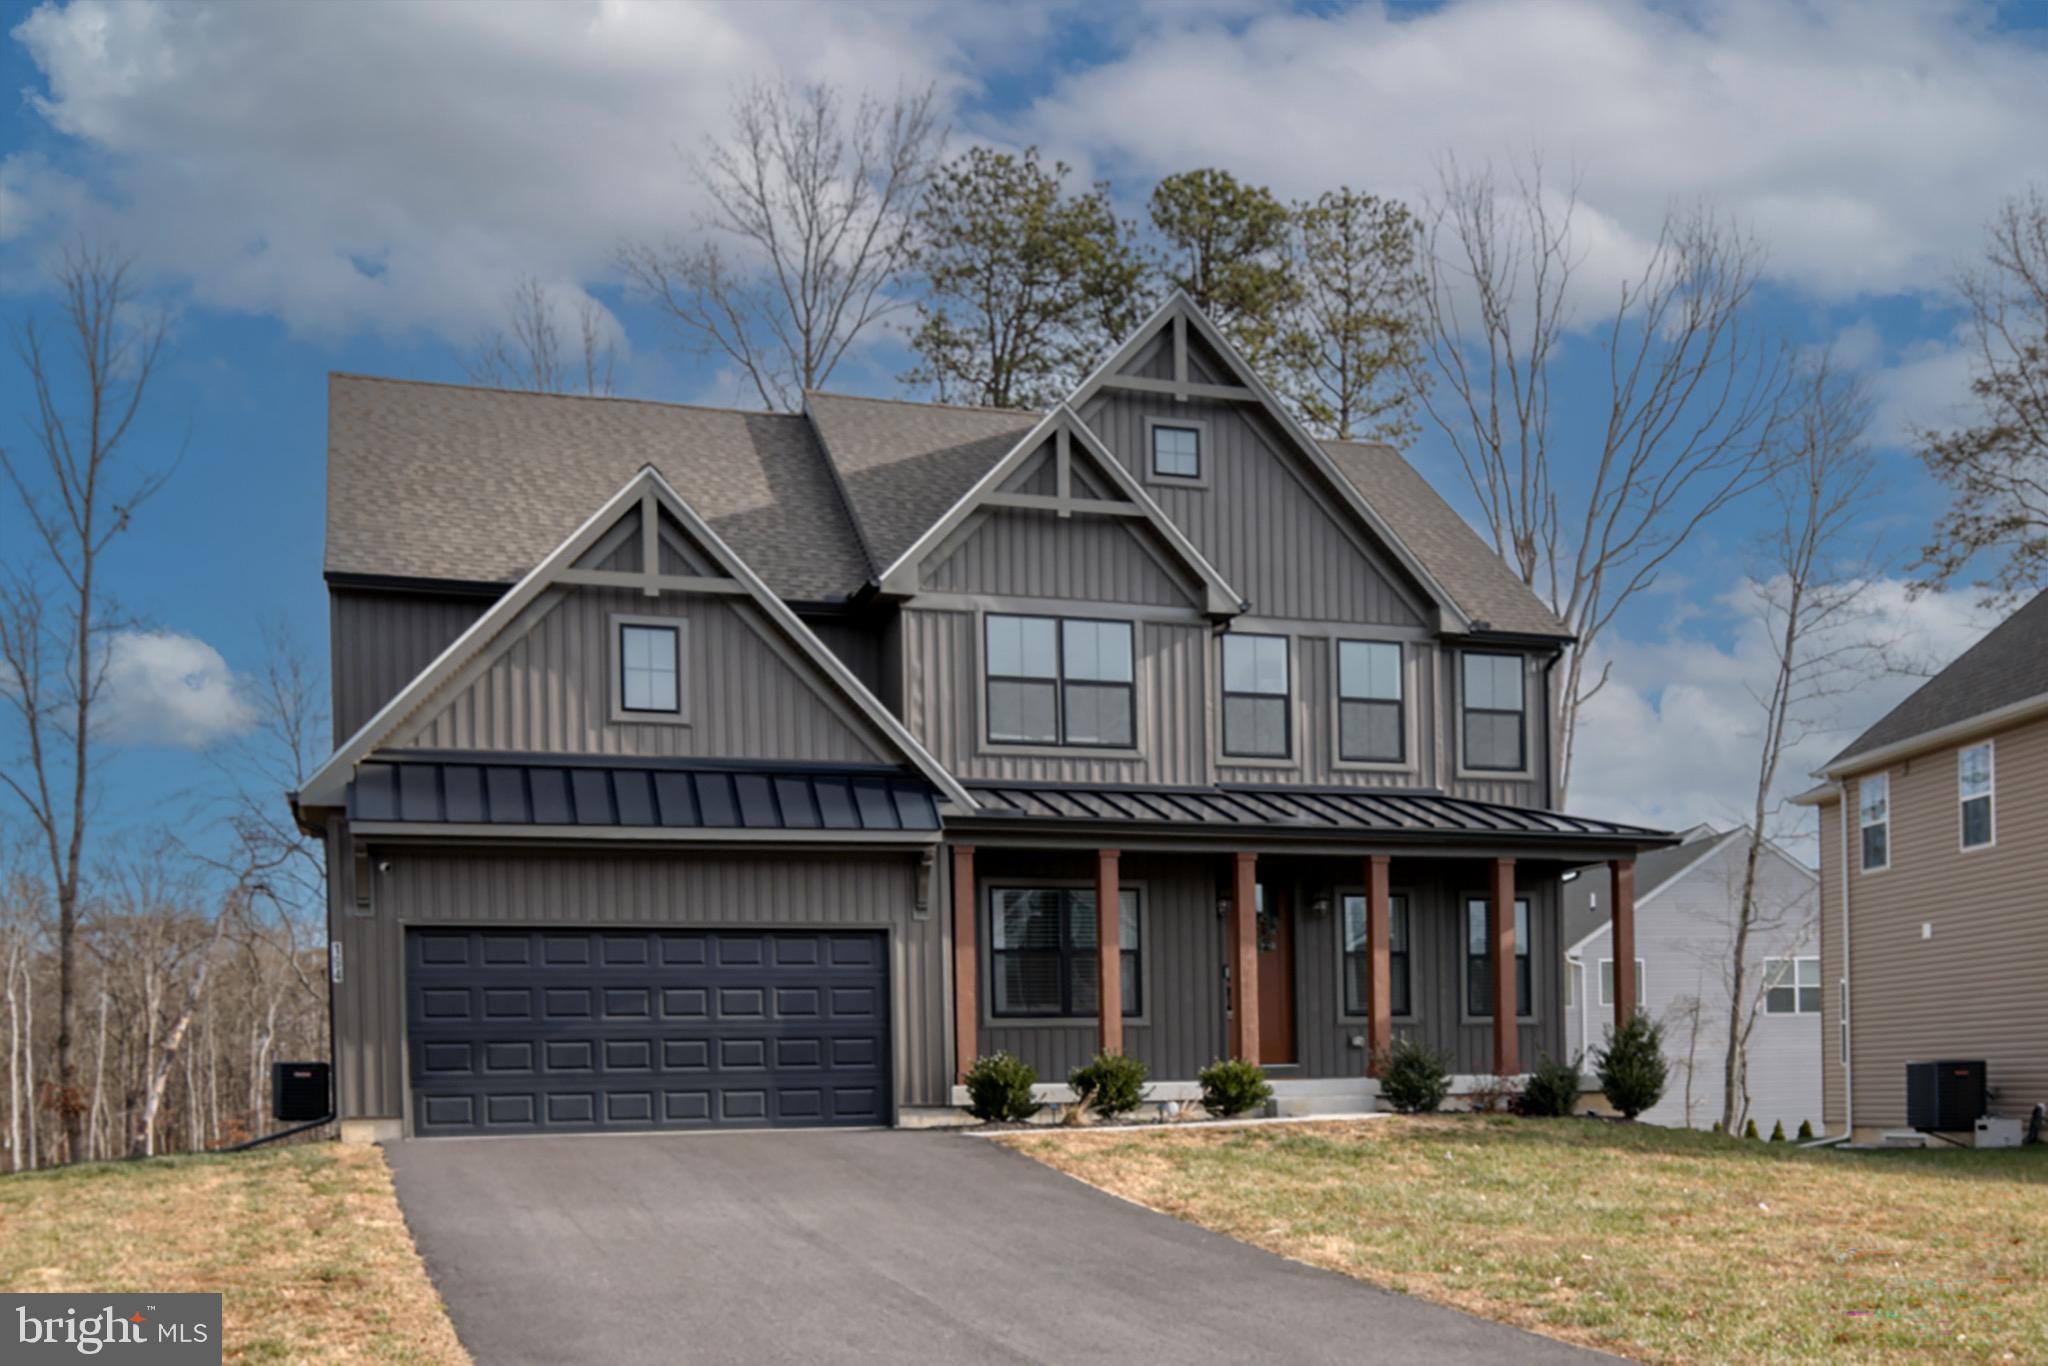
Built in 2024 and enhanced with numerous owner upgrades since completion, this beautifully maintained 4-bedroom, 2.5-bath Colonial offers the benefits of newer construction with thoughtful improvements already in place. Situated on a spacious lot in the desirable Stoney Creek community, this move-in-ready home combines modern finishes, a functional layout, and plenty of room to grow. A wide driveway leads to the attached two-car garage, while the covered front porch provides a welcoming entrance. Step inside to a beautifully tiled foyer, where French doors open to a private home office, study, or flexible bonus space. Continue past the conveniently located half bath into the open-concept heart of the home, where the spacious family room flows seamlessly into the dining area and gourmet kitchen—creating an inviting space for everyday living and entertaining. The kitchen is beautifully appointed with abundant cabinetry, granite countertops, a stylish backsplash, a separate walk-in pantry, and a suite of black stainless-steel appliances. Highlights include a slide-in double-oven gas range, smart refrigerator, and smart dishwasher. A large center island with a stainless-steel sink provides generous breakfast seating, while elegant pendant lighting completes the space. Upstairs, recently installed carpeting extends throughout the second floor. Three generously sized secondary bedrooms share a full hall bath, while the spacious primary suite offers a comfortable private retreat featuring a tray ceiling, large walk-in closet, and ensuite bath with a double-sink vanity and walk-in shower with built-in bench seating. The second-floor laundry adds everyday convenience and includes a smart washer and dryer. The unfinished walkout lower level provides tremendous potential for additional living space and can be customized to fit your needs—whether you envision a recreation room, home gym, additional office, or hobby space. A sliding glass door provides direct access to the expansive backyard, offering plenty of possibilities for outdoor entertaining, recreation, or simply relaxing at home. With its 2024 construction, numerous post-construction owner upgrades, spacious layout, modern finishes, and generous lot, this home offers an excellent opportunity to enjoy newer construction without starting from scratch. Conveniently located within Stoney Creek and close to shopping, dining, and major commuter routes, this beautifully cared-for home is truly move-in ready. Schedule your private showing and come see everything this Stoney Creek home has to offer!
Features & Amenities
Interior
-
Other Interior Features
Ceiling Fan(s), Kitchen Island, Pantry, Recessed Lighting, Walk-In Closet(s), Open Floorplan
-
Total Bedrooms
4
-
Bathrooms
2
-
1/2 Bathrooms
1
-
Above Grade Finished Area
3017.0
-
Basement YN
YES
-
Cooling YN
YES
-
Cooling
Ceiling Fan(s), Other, Electric
-
Fireplace YN
NO
-
Heating YN
YES
-
Heating
Propane, Forced Air
-
Pet friendly
N/A
Exterior
-
Garage
Yes
-
Garage spaces
2
-
Construction Materials
Vinyl Siding
-
Parking
Garage, Attached
-
Patio and Porch Features
Porch
-
Pool
No
-
Waterfront YN
NO
Area & Lot
-
Lot Size(acres)
0.43
-
Lot Size(square feet)
18,842
-
Property Type
Residential
-
Property Sub Type
Single Family Residence
-
Architectural Style
Traditional
Price
-
Sales Price
$650,000
-
Tax Amount
$5,462
-
Sq. Footage
3,017
-
Price/SqFt
$215
HOA
-
Association
YES
-
Association Fee
$500
-
Association Fee Frequency
Annually
-
Association Fee Includes
N/A
Property Resources
-
Horse Property
NO
School District
-
Elementary School
N/A
-
Middle School
N/A
-
High School
N/A
Property Features
-
New Construction
NO
-
Foundation Details
Block
-
Senior Community YN
NO
-
Sewer
Public Sewer
-
Tax Lot
96
-
Water Source
Public
Schedule a Showing
Showing scheduled successfully.
Mortgage calculator
Estimate your monthly mortgage payment, including the principal and interest, property taxes, and HOA. Adjust the values to generate a more accurate rate.
Your payment
Principal and Interest:
$
Property taxes:
$
HOA fees:
$
Total loan payment:
$
Total interest amount:
$
Location
County
CECIL
Elementary School
Middle School
High School
Listing Courtesy of Mohammad Ali, LPT Realty, LLC
RealHub Information is provided exclusively for consumers' personal, non-commercial use, and it may not be used for any purpose other than to identify prospective properties consumers may be interested in purchasing. All information deemed reliable but not guaranteed and should be independently verified. All properties are subject to prior sale, change or withdrawal. RealHub website owner shall not be responsible for any typographical errors, misinformation, misprints and shall be held totally harmless.

Salesperson, Realtor
Amy Dudrow
Call Amy today to schedule a private showing.

* Listings on this website come from the FMLS IDX Compilation and may be held by brokerage firms other than the owner of this website. The listing brokerage is identified in any listing details. Information is deemed reliable but is not guaranteed. If you believe any FMLS listing contains material that infringes your copyrighted work please click here to review our DMCA policy and learn how to submit a takedown request.© 2024 FMLS.
Related Properties

NORTH EAST
159 FRED DRIVE
4 Beds
2 Baths
2,879 Sq.Ft.
$559,888
MLS#: MDCC2023040

NORTH EAST
11 NE 11 NE ISLE DRIVE DRIVE
3 Beds
2 Baths
1,700 Sq.Ft.
$597,000
MLS#: MDCC2023064

NORTH EAST
2 RAYDAN WAY
6 Beds
4 Baths
5,352 Sq.Ft.
$650,000
MLS#: MDCC2023042

NORTH EAST
136 FRED DR
4 Beds
2 Baths
3,629 Sq.Ft.
$544,888
MLS#: MDCC2023038

NORTH EAST
27 STEEPLE CHASE LANE
6 Beds
3 Baths
5,247 Sq.Ft.
$700,000
MLS#: MDCC2023284

NORTH EAST
160 CLIFFVIEW DRIVE
4 Beds
3 Baths
3,681 Sq.Ft.
$760,000
MLS#: MDCC2021506

NORTH EAST
329 BARNEY COURT
2 Beds
2 Baths
3,017 Sq.Ft.
$650,000
MLS#: MDCC2023364

NORTH EAST
175 FRED DRIVE
4 Beds
2 Baths
2,863 Sq.Ft.
$549,888
MLS#: MDCC2023036
NORTH EAST
194 COOL SPRINGS ROAD
4 Beds
2 Baths
4,027 Sq.Ft.
$627,000
MLS#: MDCC2021792
.png)