


Property
Beds
3
Full Baths
1
1/2 Baths
1
Year Built
1983
Sq.Footage
1,080
Welcome to your new home! Main level has laminate wood flooring throughout. Updated kitchen has maple cabinets, new stainless-steel refrigerator and dishwasher. Separate dining room provides a large space for sharing meals with family and friends. Sliders lead to new deck with stairs to the back yard. Upper level has a large primary bedroom with a walk-in closet and access to the shared bathroom. Upper level includes 2 additional bedrooms. Lower level has a large, finished room on one side and an unfinished laundry area with plenty of storage. Conveniently located to 924, 24. 40 and 95. Make your appointment today!
Features & Amenities
Interior
-
Total Bedrooms
3
-
Bathrooms
1
-
1/2 Bathrooms
1
-
Above Grade Finished Area
1080.0
-
Basement YN
YES
-
Cooling YN
YES
-
Cooling
Central Air, Ceiling Fan(s)
-
Fireplace YN
NO
-
Heating YN
YES
-
Heating
Exhaust Fan, Electric
-
Pet friendly
N/A
Exterior
-
Garage
No
-
Construction Materials
Brick Veneer, Vinyl Siding
-
Parking
On Street
-
Patio and Porch Features
Deck
-
Pool
No
-
Waterfront YN
NO
Area & Lot
-
Lot Size(acres)
0.01
-
Lot Size(square feet)
540
-
Property Type
Residential
-
Property Sub Type
Townhouse
-
Architectural Style
Colonial
Price
-
Sales Price
$245,000
-
Tax Amount
$1,617
-
Sq. Footage
1,080
-
Price/SqFt
$226
HOA
-
Association
YES
-
Association Fee
$110
-
Association Fee Frequency
Monthly
-
Association Fee Includes
N/A
Property Resources
-
Horse Property
NO
School District
-
Elementary School
N/A
-
Middle School
N/A
-
High School
N/A
Property Features
-
Foundation Details
Permanent, Concrete Perimeter
-
Senior Community YN
NO
-
Sewer
Public Sewer
-
Tax Lot
3
-
Water Source
Public
Schedule a Showing
Showing scheduled successfully.
Mortgage calculator
Estimate your monthly mortgage payment, including the principal and interest, property taxes, and HOA. Adjust the values to generate a more accurate rate.
Your payment
Principal and Interest:
$
Property taxes:
$
HOA fees:
$
Total loan payment:
$
Total interest amount:
$
Location
County
HARFORD
Elementary School
Middle School
High School
Listing Courtesy of Bernadette Dawson, Black Dog Realty, LLC
RealHub Information is provided exclusively for consumers' personal, non-commercial use, and it may not be used for any purpose other than to identify prospective properties consumers may be interested in purchasing. All information deemed reliable but not guaranteed and should be independently verified. All properties are subject to prior sale, change or withdrawal. RealHub website owner shall not be responsible for any typographical errors, misinformation, misprints and shall be held totally harmless.

Salesperson, Realtor
Amy Dudrow
Call Amy today to schedule a private showing.

* Listings on this website come from the FMLS IDX Compilation and may be held by brokerage firms other than the owner of this website. The listing brokerage is identified in any listing details. Information is deemed reliable but is not guaranteed. If you believe any FMLS listing contains material that infringes your copyrighted work please click here to review our DMCA policy and learn how to submit a takedown request.© 2024 FMLS.
Related Properties

ABINGDON
3600 MARPAT DRIVE
3 Beds
1 Baths
1,350 Sq.Ft.
$280,000
MLS#: MDHR2059222

ABINGDON
412 KENTMORE TERRACE
3 Beds
2 Baths
1,890 Sq.Ft.
$285,000
MLS#: MDHR2060510
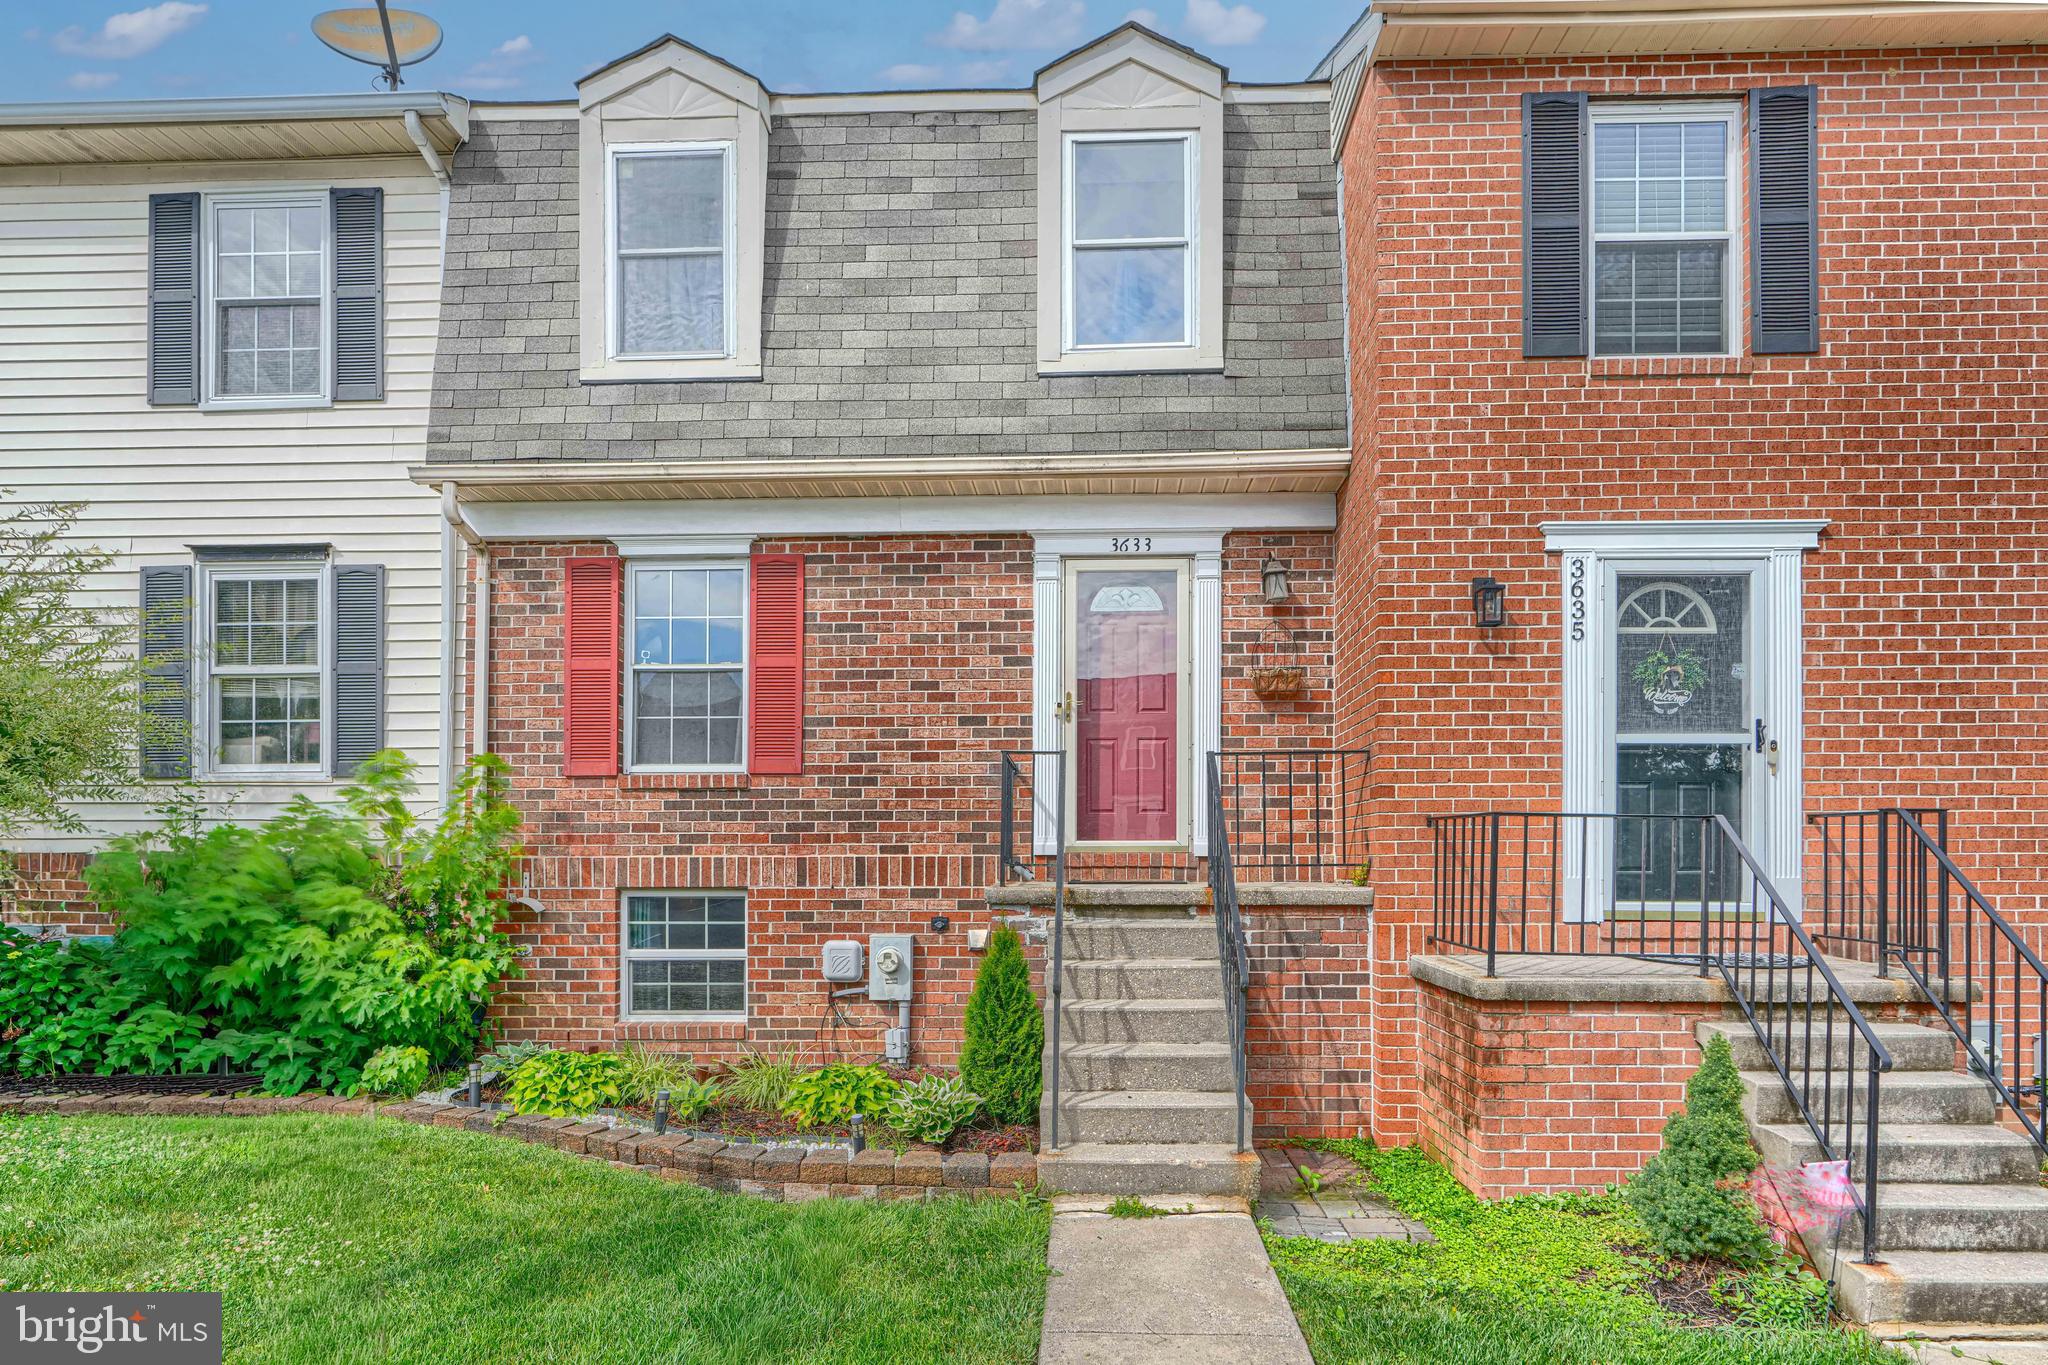
ABINGDON
3633 TOREY LANE
3 Beds
1 Baths
1,485 Sq.Ft.
$275,000
MLS#: MDHR2056744

ABINGDON
204 LODGECLIFF COURT
2 Beds
2 Baths
1,440 Sq.Ft.
$274,900
MLS#: MDHR2060938

ABINGDON
3205 STONE EAGLE COURT
3 Beds
1 Baths
1,826 Sq.Ft.
$275,000
MLS#: MDHR2060934

ABINGDON
303 TIREE COURT 402
2 Beds
2 Baths
1,421 Sq.Ft.
$290,000
MLS#: MDHR2060480

ABINGDON
1186 SPLASHING BROOK DRIVE
3 Beds
1 Baths
1,344 Sq.Ft.
$290,000
MLS#: MDHR2060050

ABINGDON
3402 TULLEYS POINTE COURT 1C
3 Beds
2 Baths
N/A
$209,900
MLS#: MDHR2059302

ABINGDON
2501 MERRICK COURT
2 Beds
1 Baths
1,380 Sq.Ft.
$278,000
MLS#: MDHR2059428

ABINGDON
3234 SPLIT OAK COURT
3 Beds
2 Baths
1,240 Sq.Ft.
$289,000
MLS#: MDHR2060948
