Features & Amenities

Interior

  • Other Interior Features

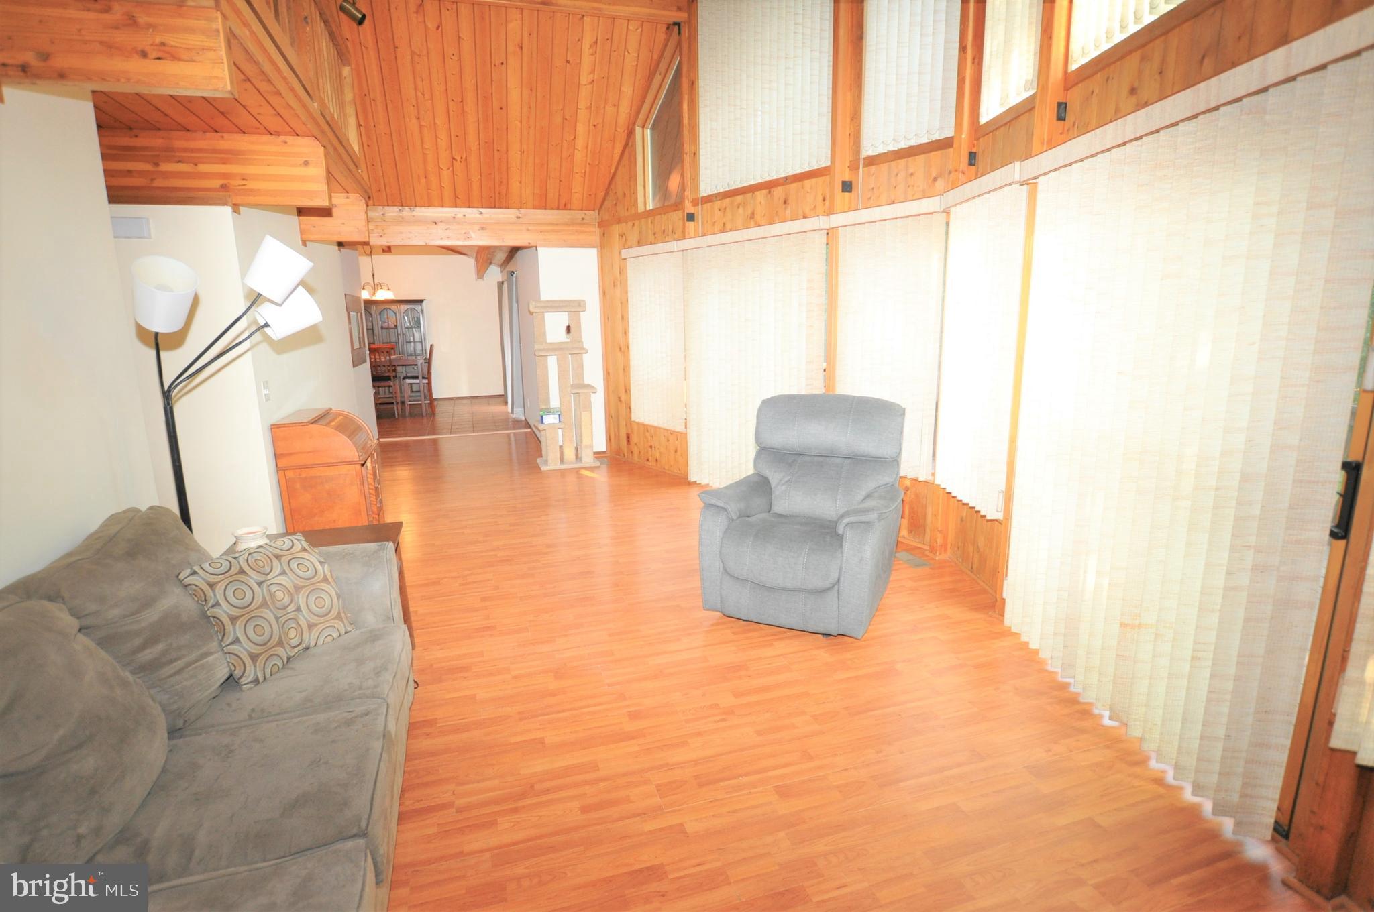
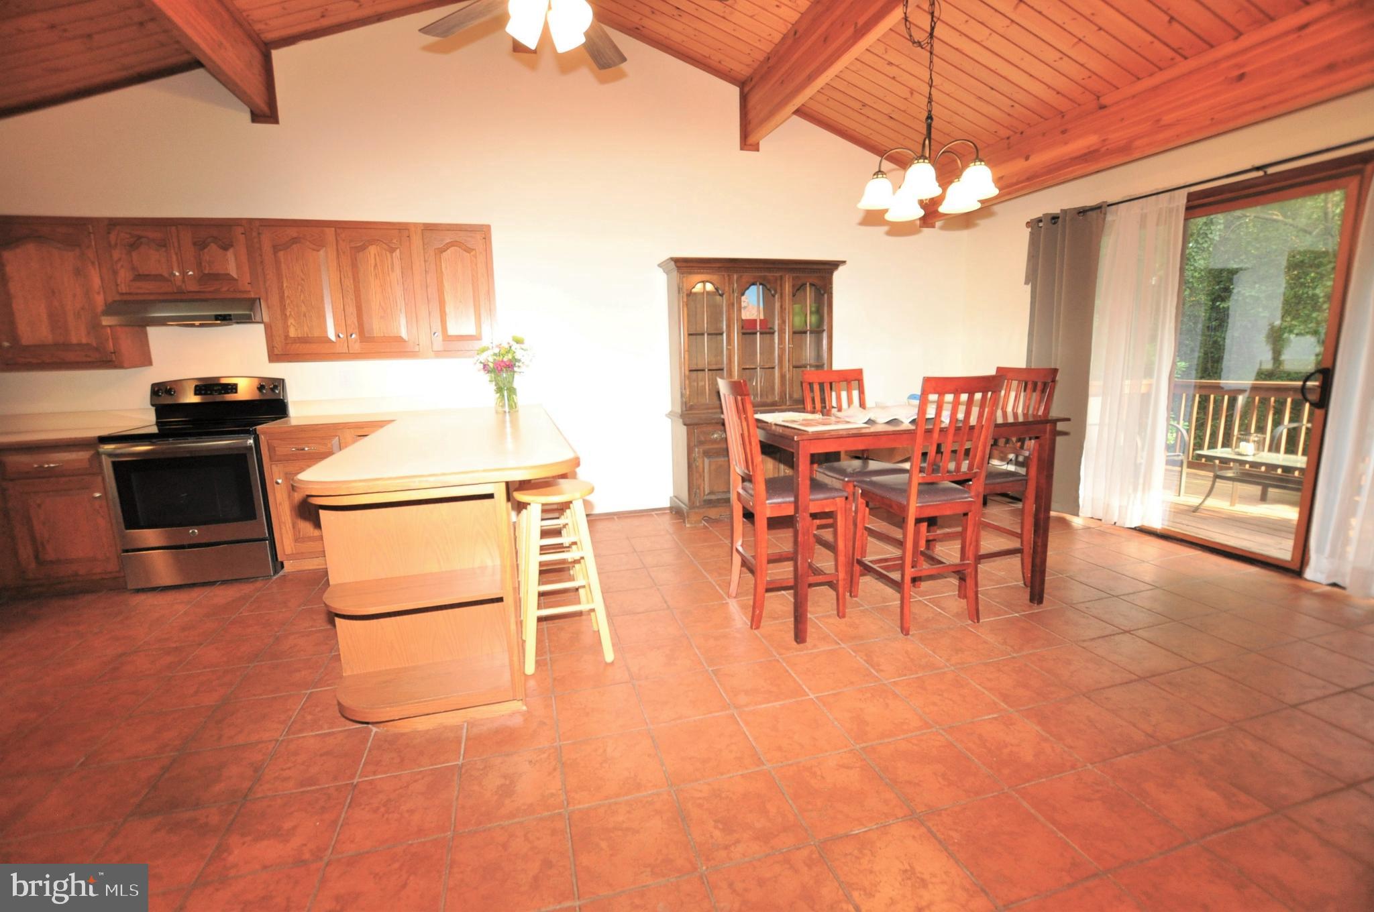
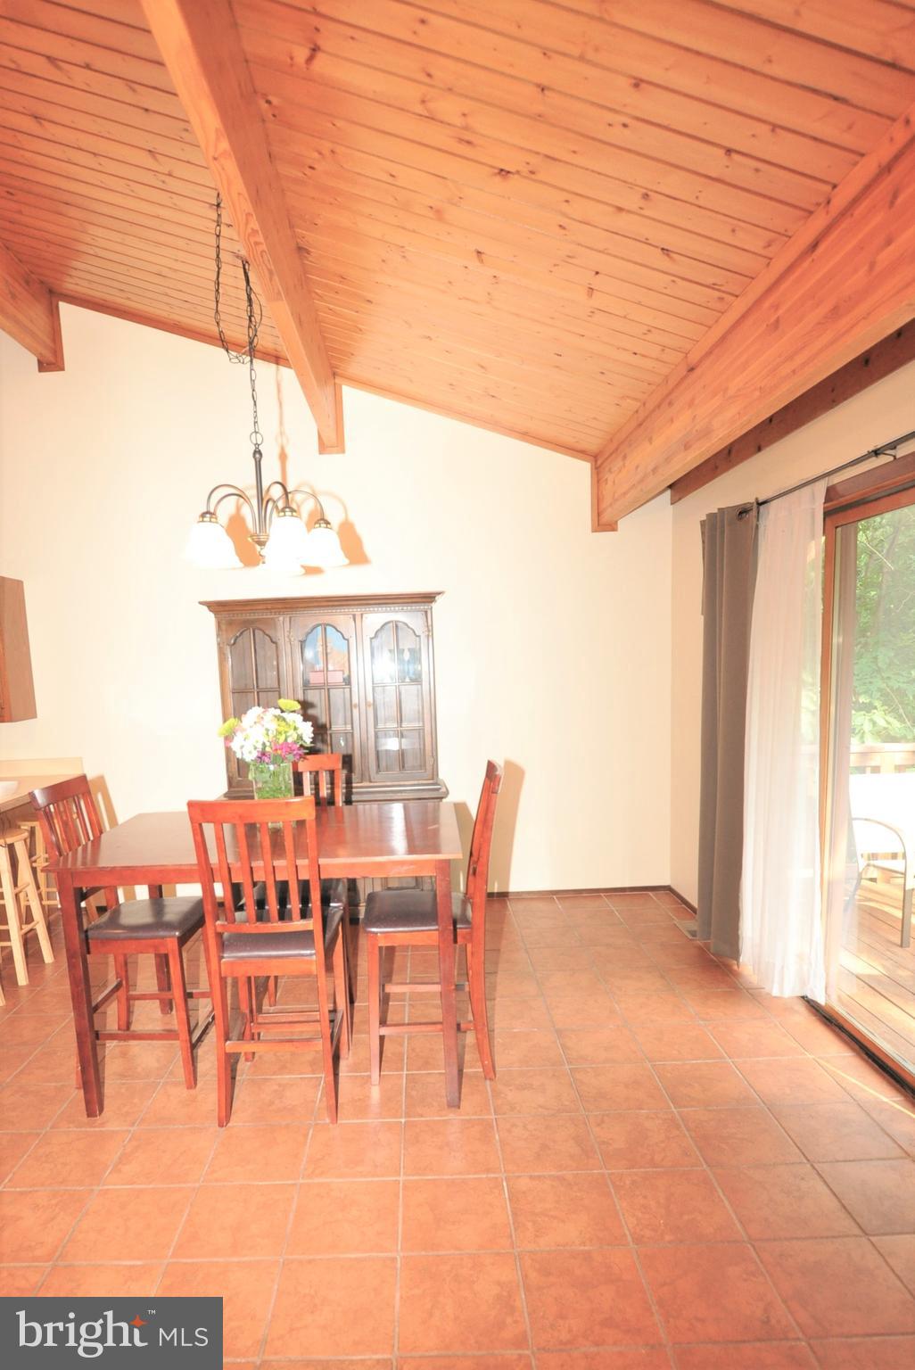
    Vaulted Ceiling(s), Cathedral Ceiling(s), High Ceilings

  • Total Bedrooms

    4

  • Bathrooms

    3

  • Above Grade Finished Area

    1810.0

  • Basement YN

    YES

  • Cooling YN

    YES

  • Cooling

    Central Air, Heat Pump, Ceiling Fan(s)

  • Fireplace YN

    NO

  • Heating YN

    YES

  • Heating

    Exhaust Fan, Electric, Forced Air

  • Main Level Bedrooms

    2

  • Pet friendly

    N/A

Exterior

  • Garage

    No

  • Construction Materials

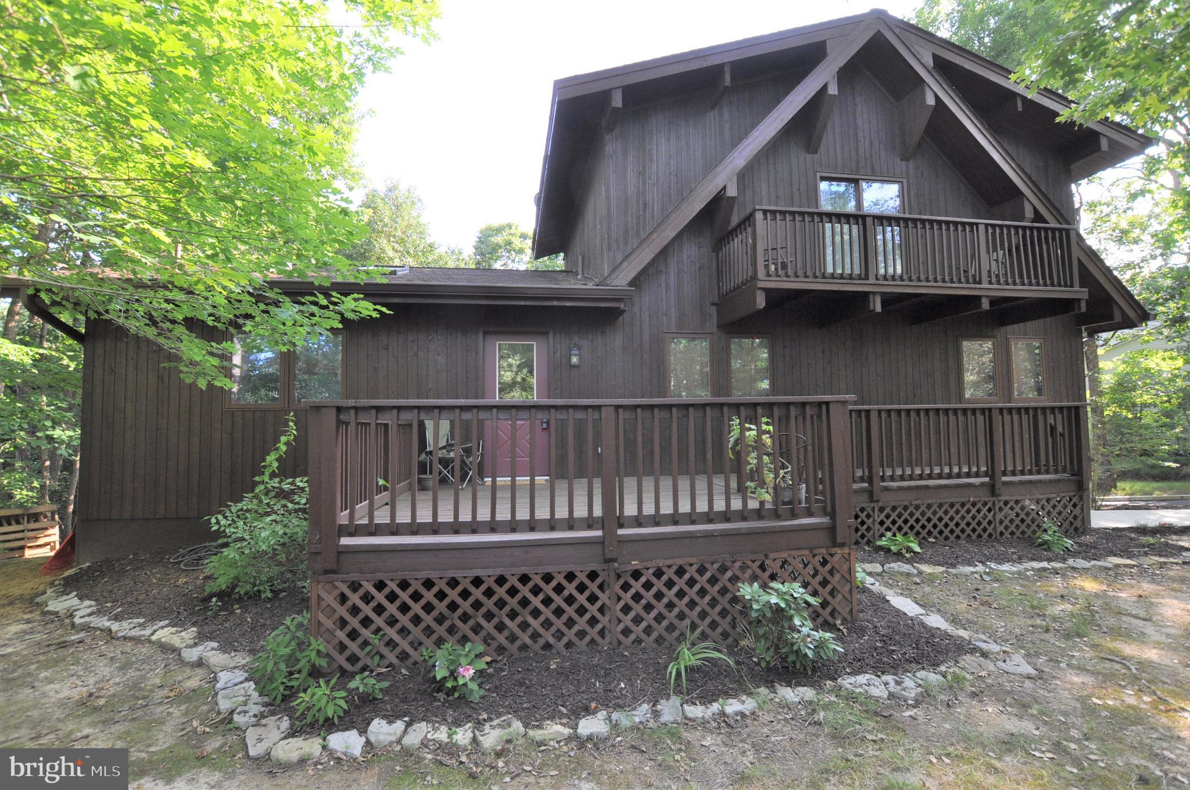
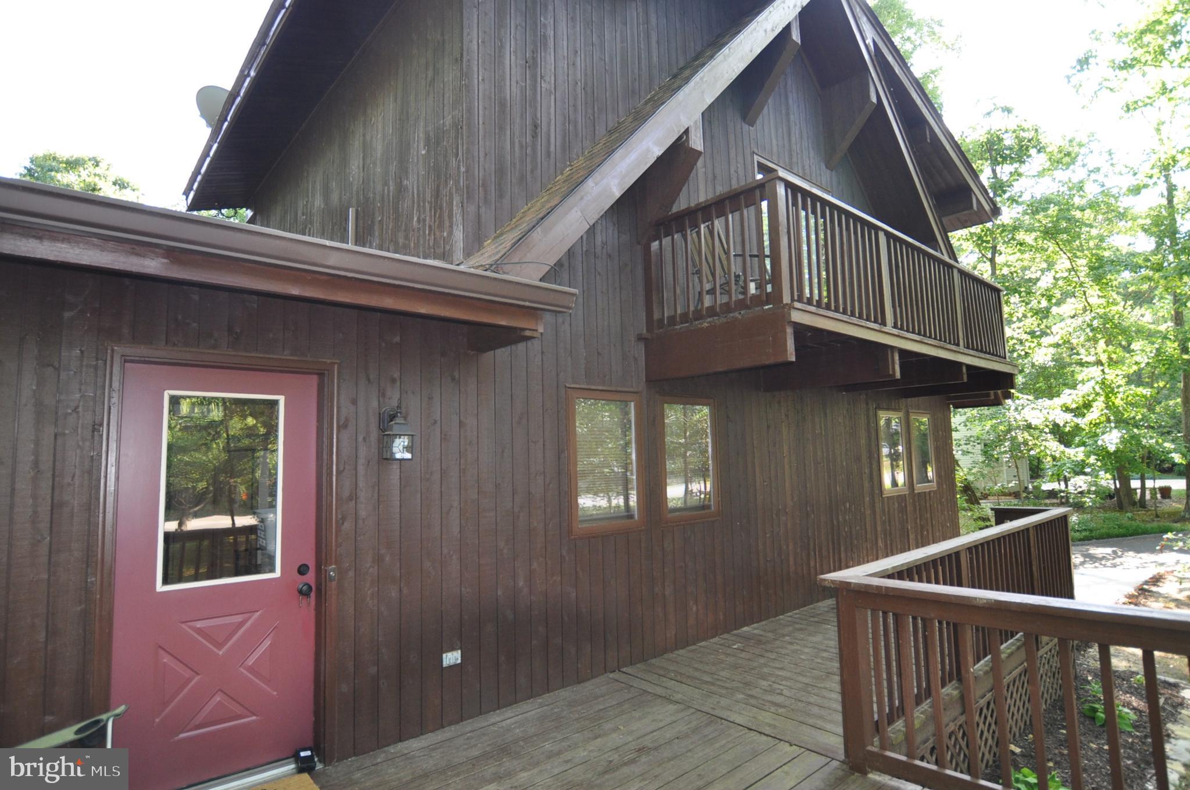
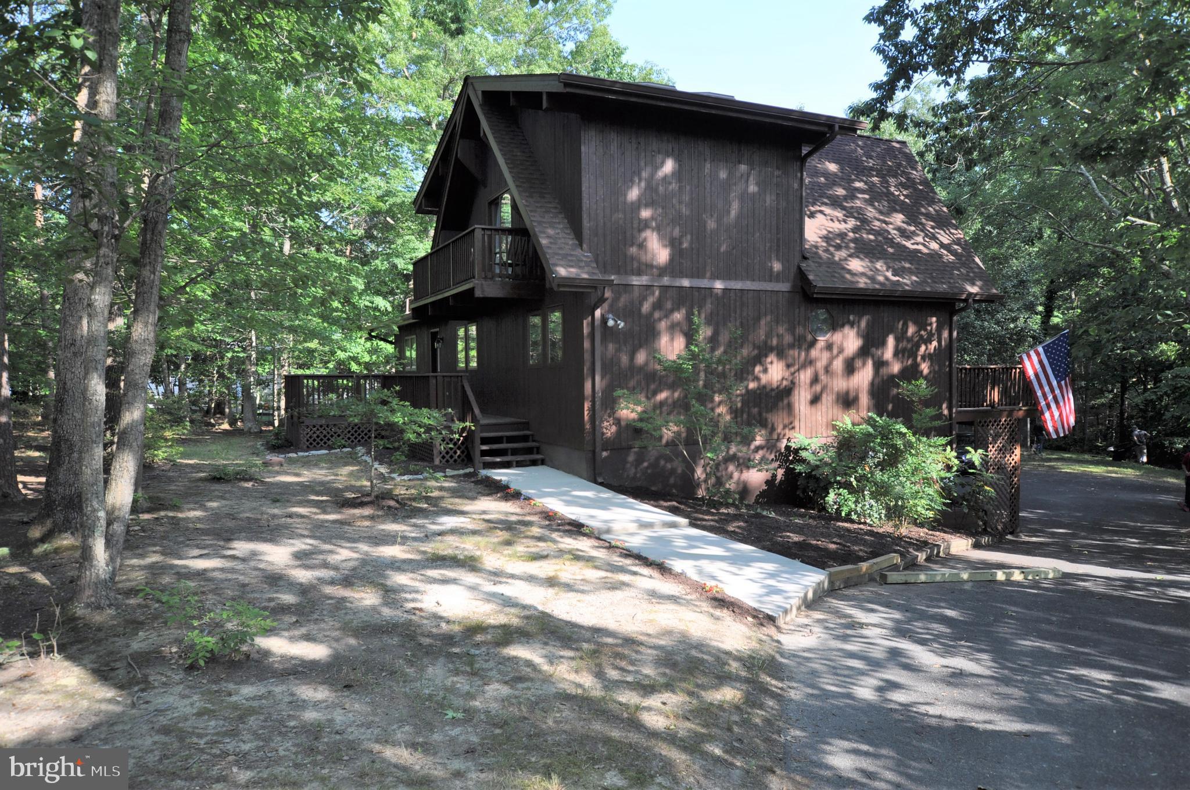
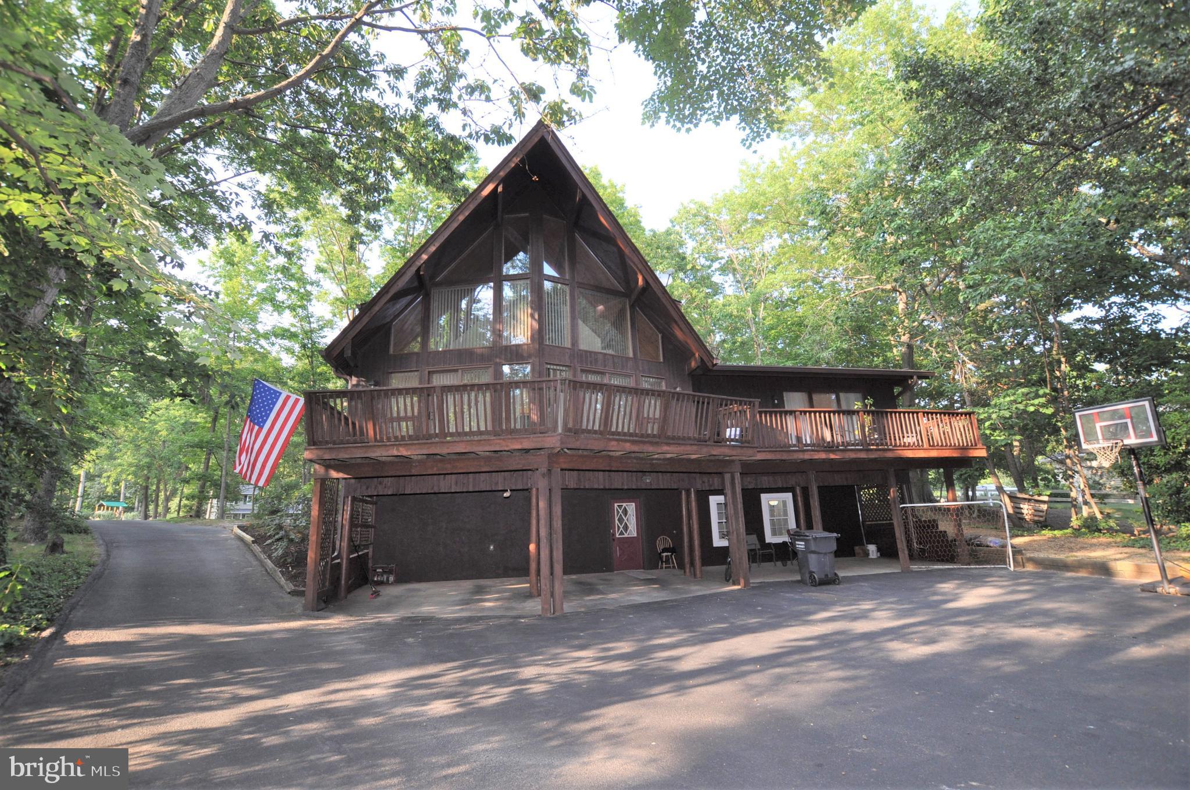
    Wood Siding

  • Parking

    Asphalt, Attached

  • Pool

    No

  • Waterfront YN

    NO

  • View

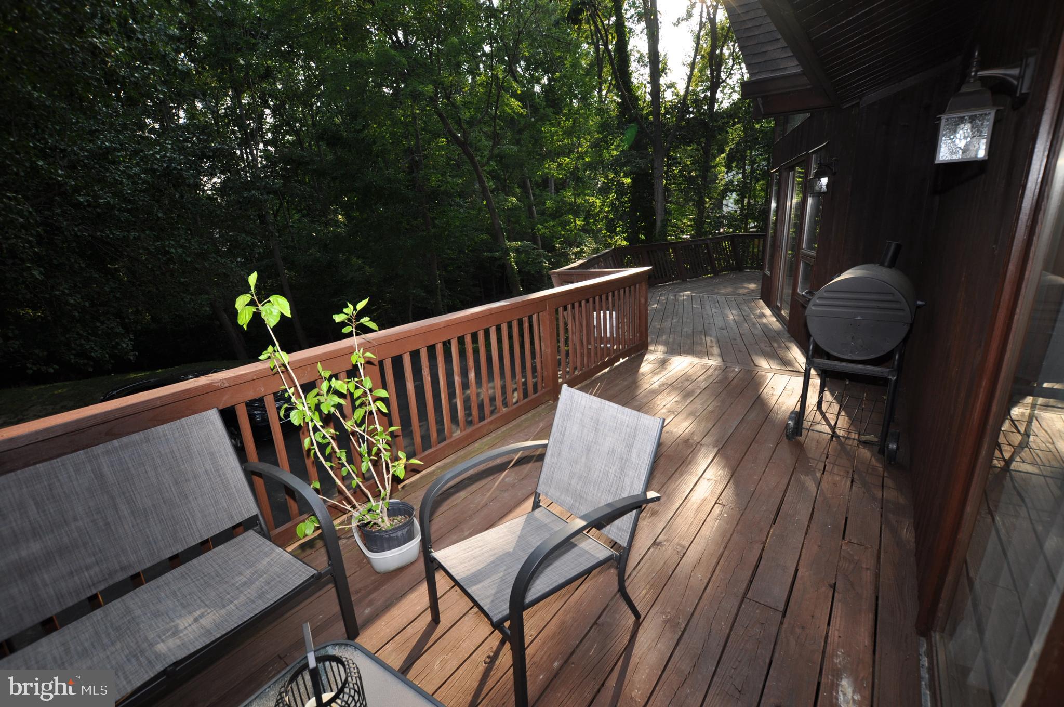
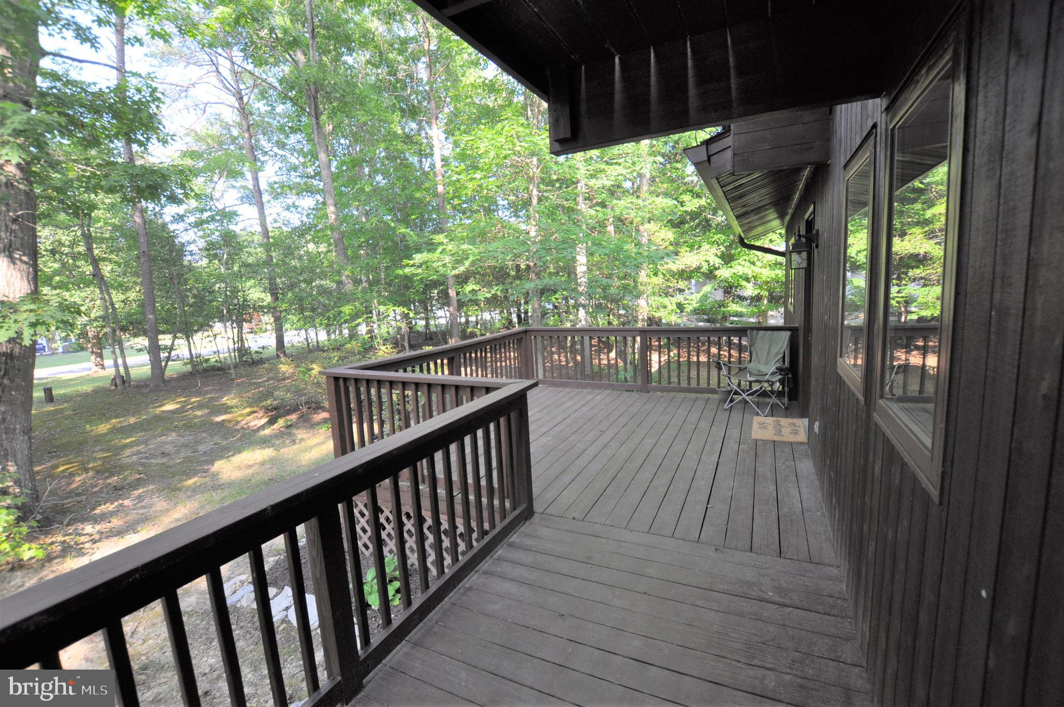
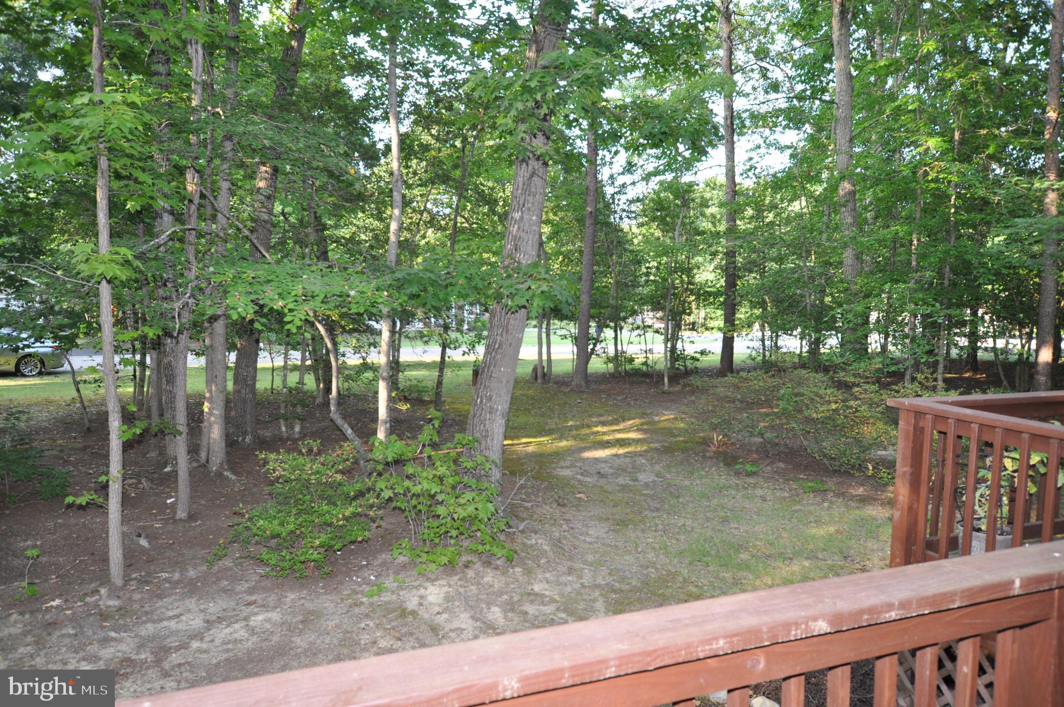
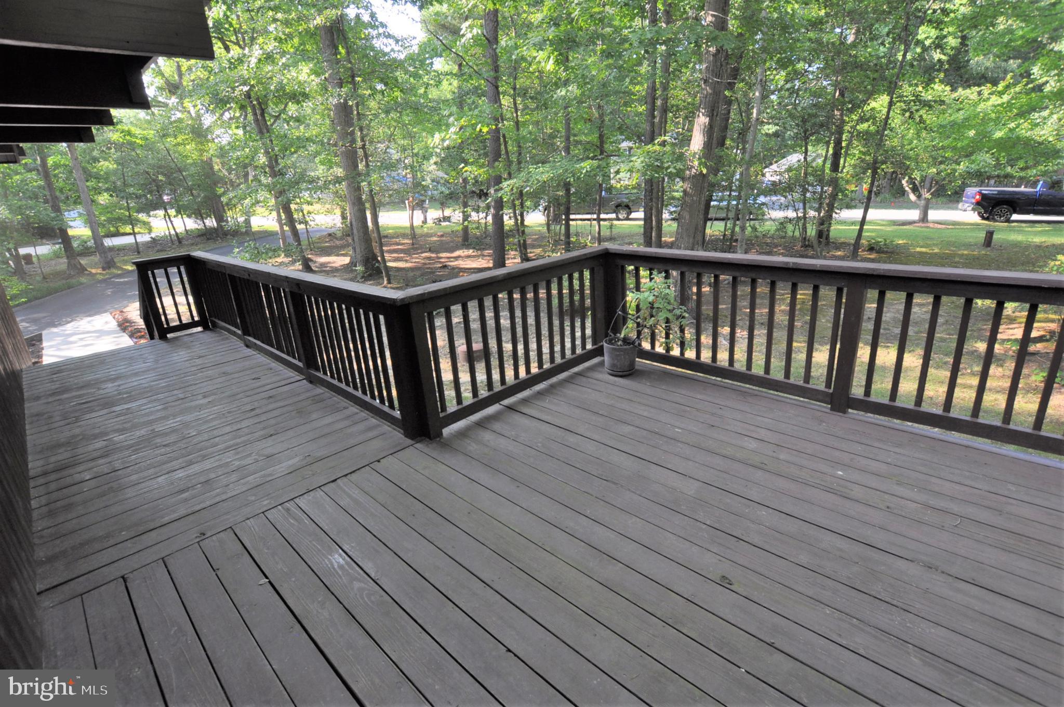
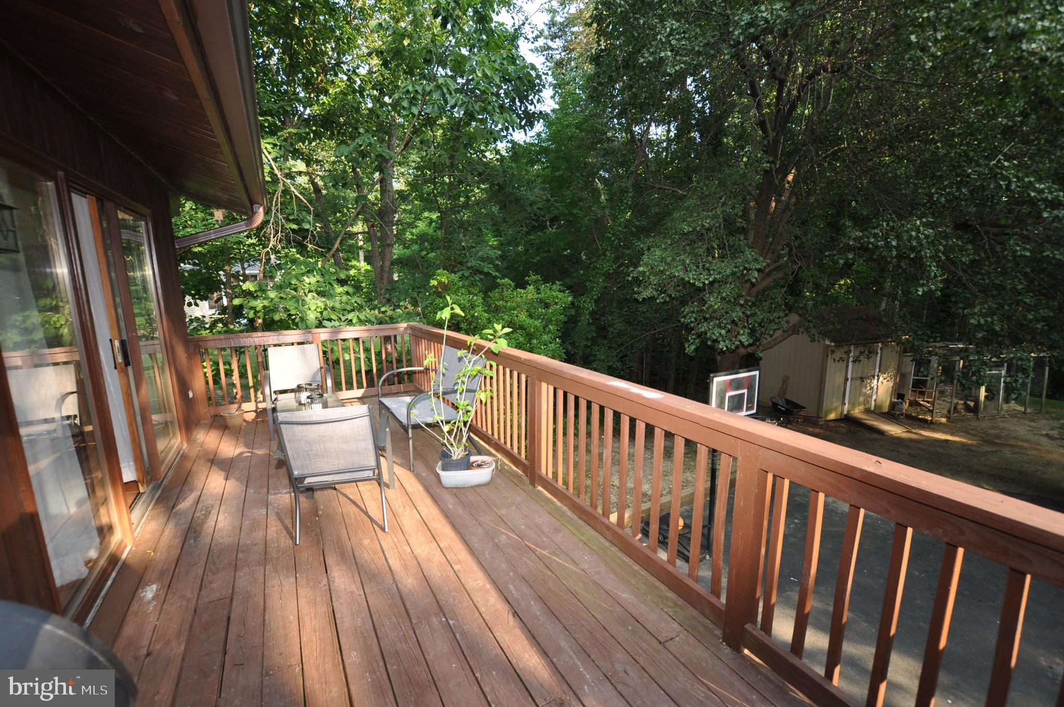
    Trees/Woods

Area & Lot

  • Lot Size(acres)

    0.71

  • Lot Size(square feet)

    31,143

  • Property Type

    Residential

  • Property Sub Type

    Single Family Residence

  • Architectural Style

    Contemporary, Chalet, Loft, Colonial

Price

  • Sales Price

    $319,900
  • Tax Amount

    $2,959

  • Financing Options

    Conventional, FHA, VA, USDA, Cash

  • Sq. Footage

    2,550

  • Price/SqFt

    $125

HOA

  • Association

    No

Property Resources

  • Horse Property

    NO

School District

  • Elementary School

    BENJAMIN BANNEKER

  • Middle School

    LEONARDTOWN

  • High School

    LEONARDTOWN

Property Features

  • Stories

    3

  • Senior Community YN

    NO

  • Tax Lot

    27

  • Water Source

    Well

Schedule a Showing

Showing scheduled successfully.

<
>
IN PERSON
VIA CHAT

What is 3 + 4 ?


Change time

Mortgage calculator

Estimate your monthly mortgage payment, including the principal and interest, property taxes, and HOA. Adjust the values to generate a more accurate rate.

Your payment

Principal and Interest:

$

Property taxes:

$

HOA fees:

$

Total loan payment:

$

Total interest amount:

$

Location

County

SAINT MARYS

Elementary School

BENJAMIN BANNEKER

Middle School

LEONARDTOWN

High School

LEONARDTOWN

Listing Courtesy of Sandra L Denny , Century 21 New Millennium

RealHub Information is provided exclusively for consumers' personal, non-commercial use, and it may not be used for any purpose other than to identify prospective properties consumers may be interested in purchasing. All information deemed reliable but not guaranteed and should be independently verified. All properties are subject to prior sale, change or withdrawal. RealHub website owner shall not be responsible for any typographical errors, misinformation, misprints and shall be held totally harmless.

Agent Amy Dudrow

AGENT

Amy Dudrow

Call Amy today to schedule a private showing.


* Listings on this website come from the FMLS IDX Compilation and may be held by brokerage firms other than the owner of this website. The listing brokerage is identified in any listing details. Information is deemed reliable but is not guaranteed. If you believe any FMLS listing contains material that infringes your copyrighted work please click here to review our DMCA policy and learn how to submit a takedown request.© 2024 FMLS.
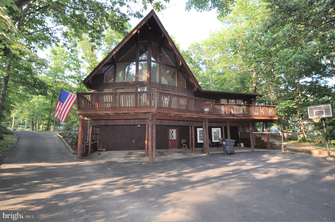
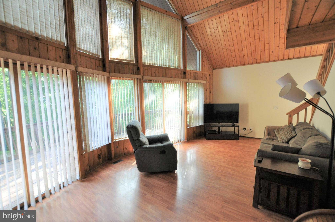
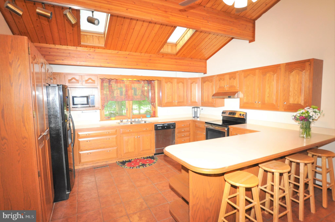
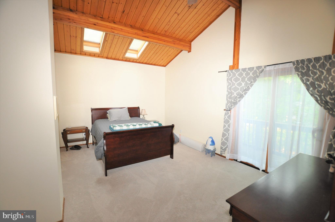
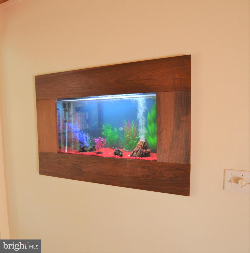
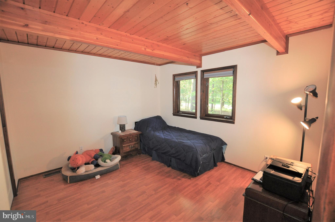
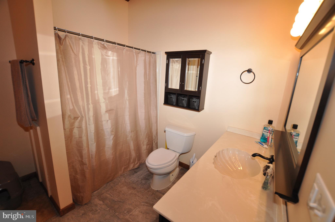
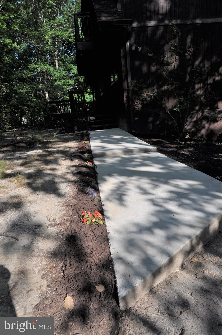
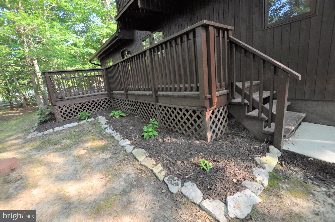
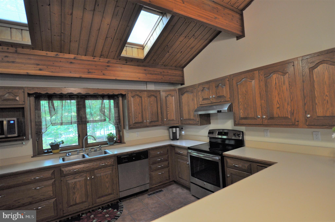
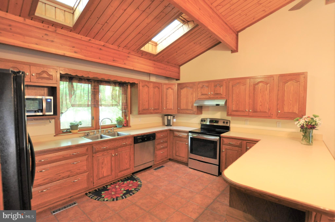
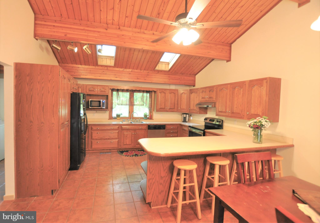
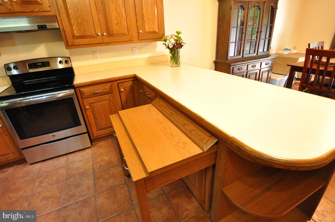
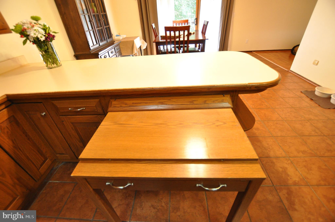
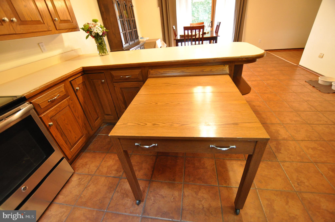
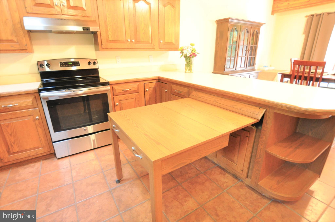
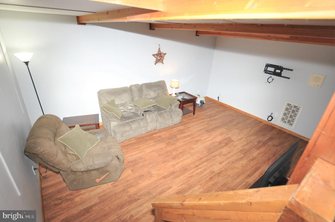
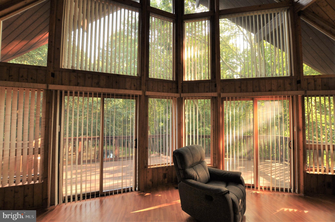
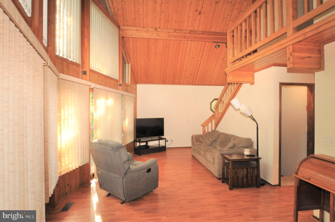
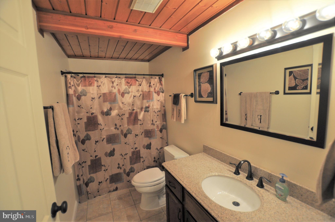
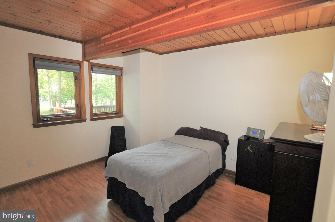
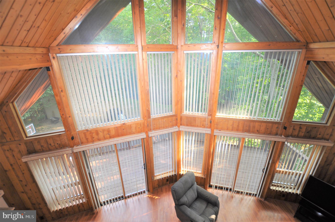
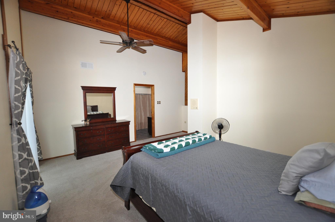
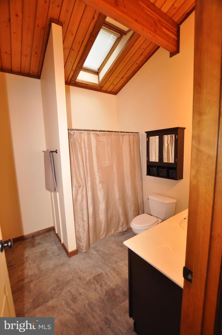
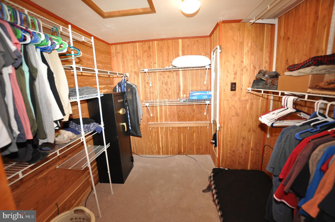
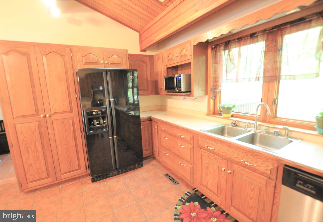
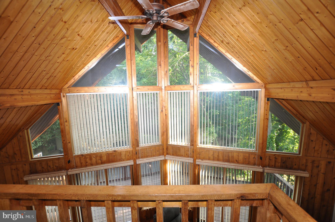
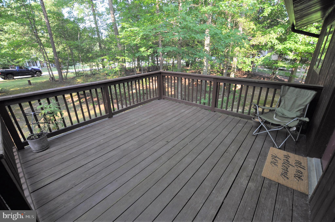
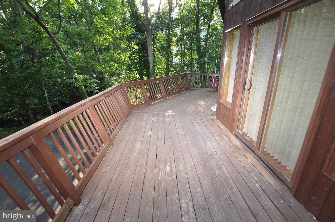
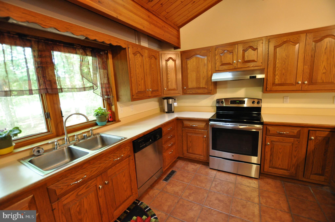
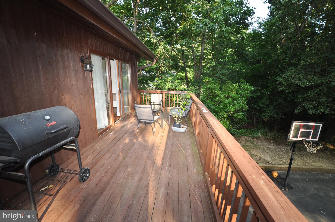
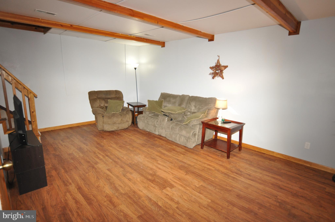
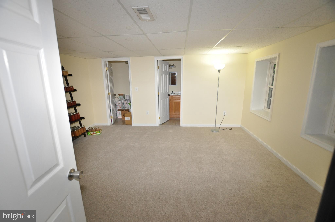
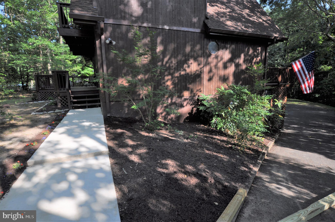
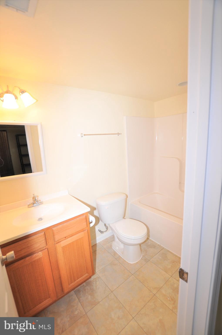
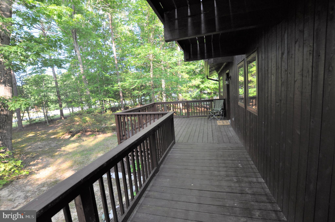
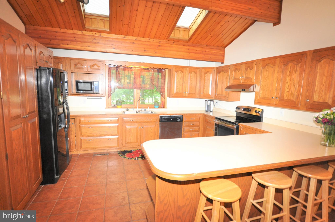
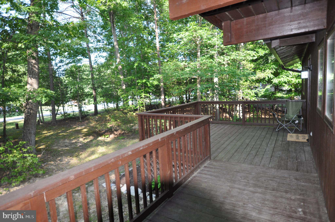
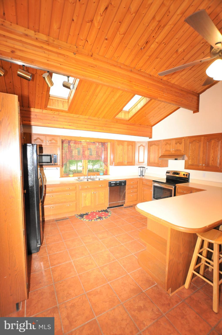
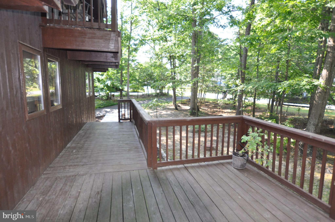
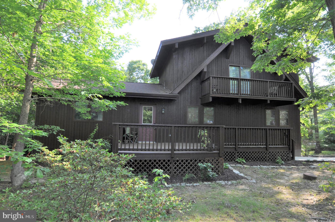
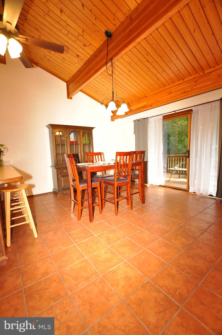
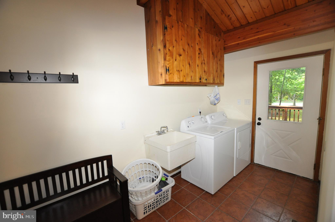
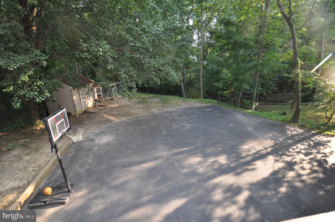
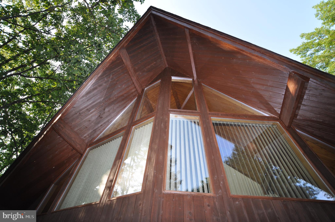
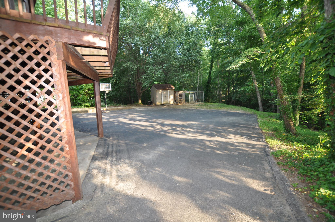
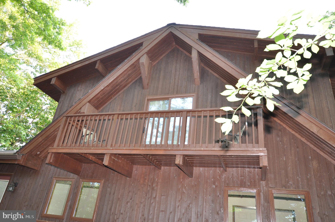
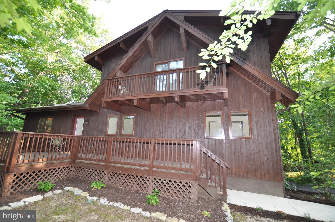
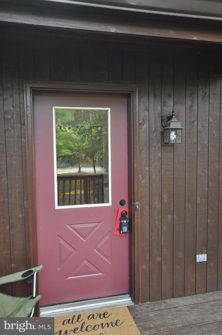
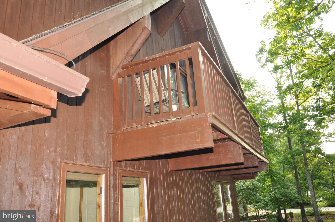
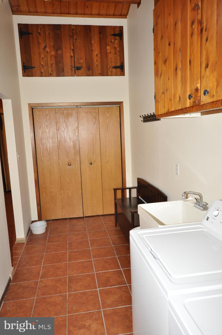
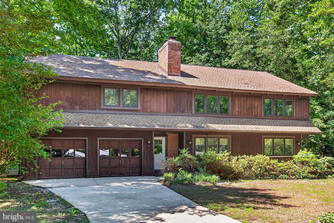
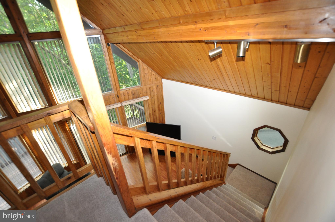
This Lindal Contemporary Cedar home has plenty of room for everyone.  Enjoy the floor to ceiling windows in the A-framed great room with soaring cathedral Wood ceilings, There is a loft overlooking the great room. Fully equipped kitchen comes with loads of cabinets with a pull-out pantry and ceramic tile floors. If you need extra table space or prep area, there is even a hideaway table in the cabinets! You ll enjoy the ample counterspace, too. There are two generously sized bedrooms and a full updated bathroom on the main level as well. There is even a built-in aquarium on the main level. The upper level features a master suite loft with  full master bathroom and a large cedar lined walk in closet. A full finished basement completes this package   there is a large family room and a private guest room with its own full bathroom   great for in-laws or as guest suite. Outside, there are ample sized decks all around, plenty of room for everyone to park on the huge asphalt driveway area (flat and perfect for basketball). New roof was put on in 2017There is over 7/10 of an acre on a quiet street and a shed as well. The entire exterior is freshly stained.  This home has a lot to offer   schedule your appointment to come take a look today!

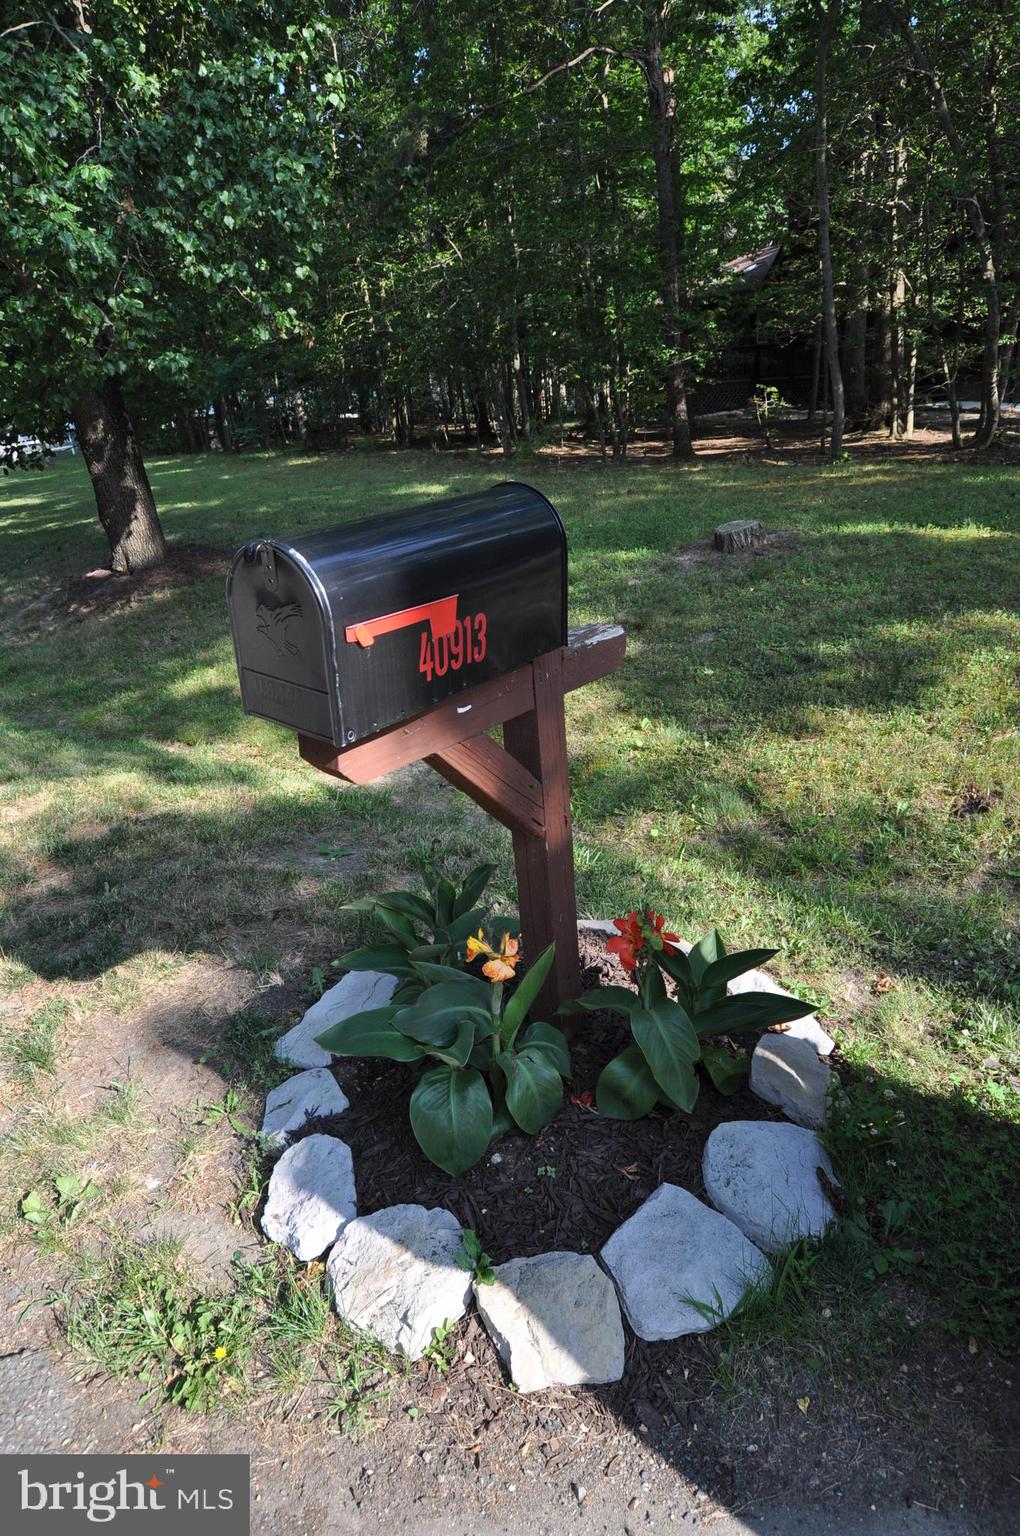
40913 COOPER DRIVE

Message successfully sent.

What would you like to know?

What is 3 + 4 ?

I agree to receive email communication and understand I can unsubscribe at any time.

I agree to be contacted by Charis Realty Group via call, email, and text for real estate services. To opt out, you can reply 'stop' at any time or reply 'help' for assistance. You can also click the unsubscribe link in the emails. Message and data rates may apply. Message frequency may vary. Privacy Policy

Related Properties

New on site 4 days ago
Unlock the potential in this 4-bedroom, 2-bath handyman special located in the highly desirable Brenton Bay community of Leonardtown! Perfect for investors, renovators, or buyers looking to create their dream home while building instant equity. The main level features a functional layout with a kitchen, separate dining room, spacious living room, two bedrooms, and a full bathroom. The finished lower level expands the living space with an additional family room, two more bedrooms, and a second full bathroom—ideal for guests, a home office, or multi-generational living. With great bones and endless possibilities, this home is ready for your personal touches and updates. Fantastic location just minutes from shops, restaurants, schools, and waterfront amenities on Brenton Bay.  Don't miss this rare opportunity to invest in one of Leonardtown's most desirable neighborhoods and create lasting value. Property is being sold strictly as-is. Schedule a showing today!
#MDSM2032410

LEONARDTOWN

40743 MAGEE DRIVE

4 Beds

2 Baths

2,474 Sq.Ft.

$359,777

MLS#: MDSM2032410

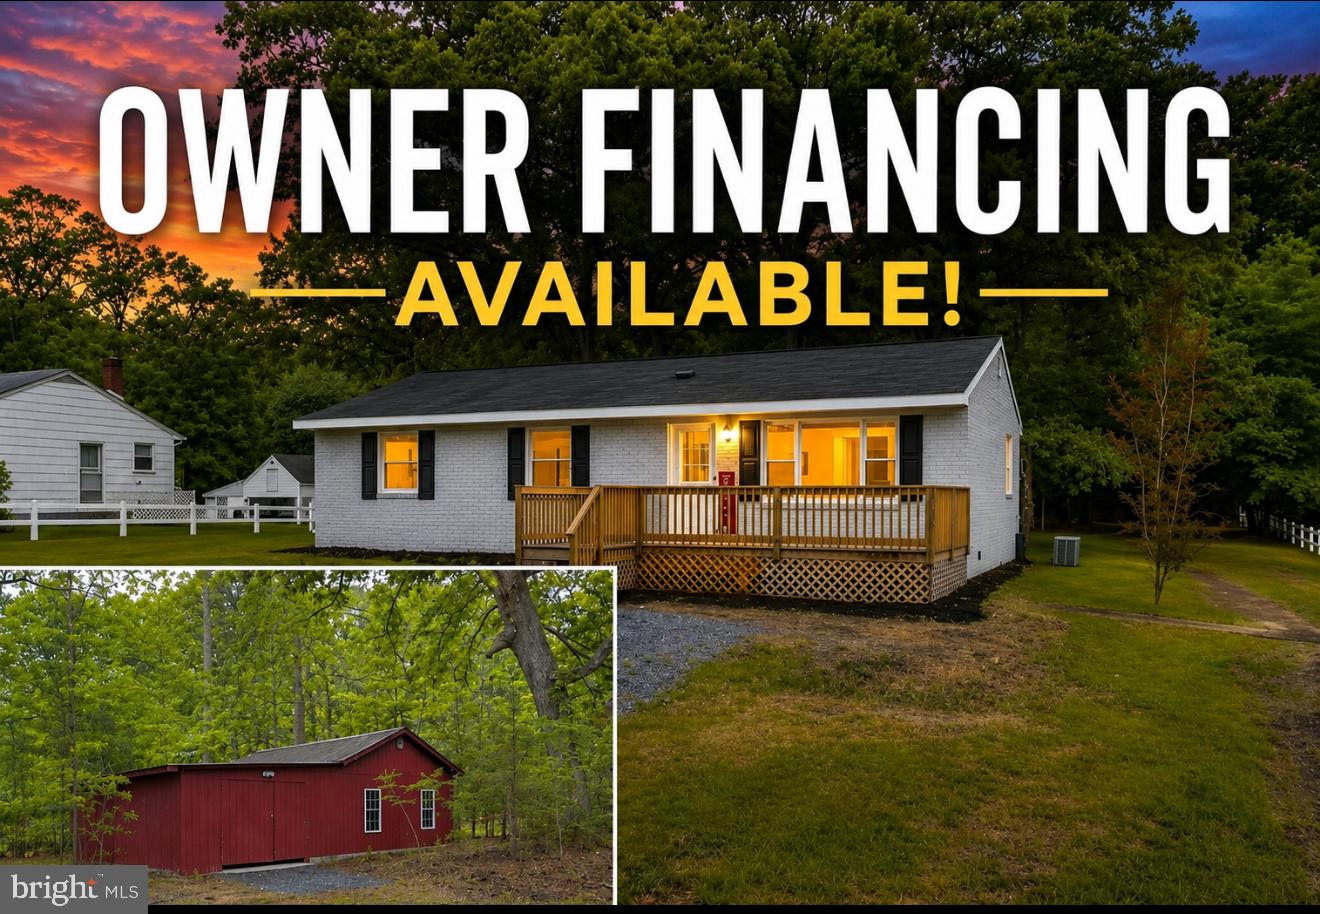
OWNER FINANCING AVAILABLE, no banks, call for details. Beautifully renovated rambler located in the highly desirable Leonardtown School District, offering the perfect blend of modern updates and peaceful living on almost 1-acre lot.
This move-in ready home features 3 bedrooms and 2 full bathrooms, along with a 1-car garage as well as man cave, workshop, or bonus space. The home has been thoughtfully updated with a brand new roof, new windows, new flooring throughout, a fully renovated kitchen with new appliances, and beautifully updated bathrooms, new water heater providing both style and peace of mind.
Additional improvements include a new HVAC system to be installed, ensuring comfort and efficiency for the new owner.
Enjoy easy single-level living with plenty of outdoor space, ideal for relaxing, entertaining, or future expansion. No HOA.
Conveniently located near Leonardtown amenities, shopping, dining, and schools.
#MDSM2031060

LEONARDTOWN

21983 POINT LOOKOUT ROAD

3 Beds

2 Baths

1,144 Sq.Ft.

$369,900
MLS#: MDSM2031060

New on site 3 days ago
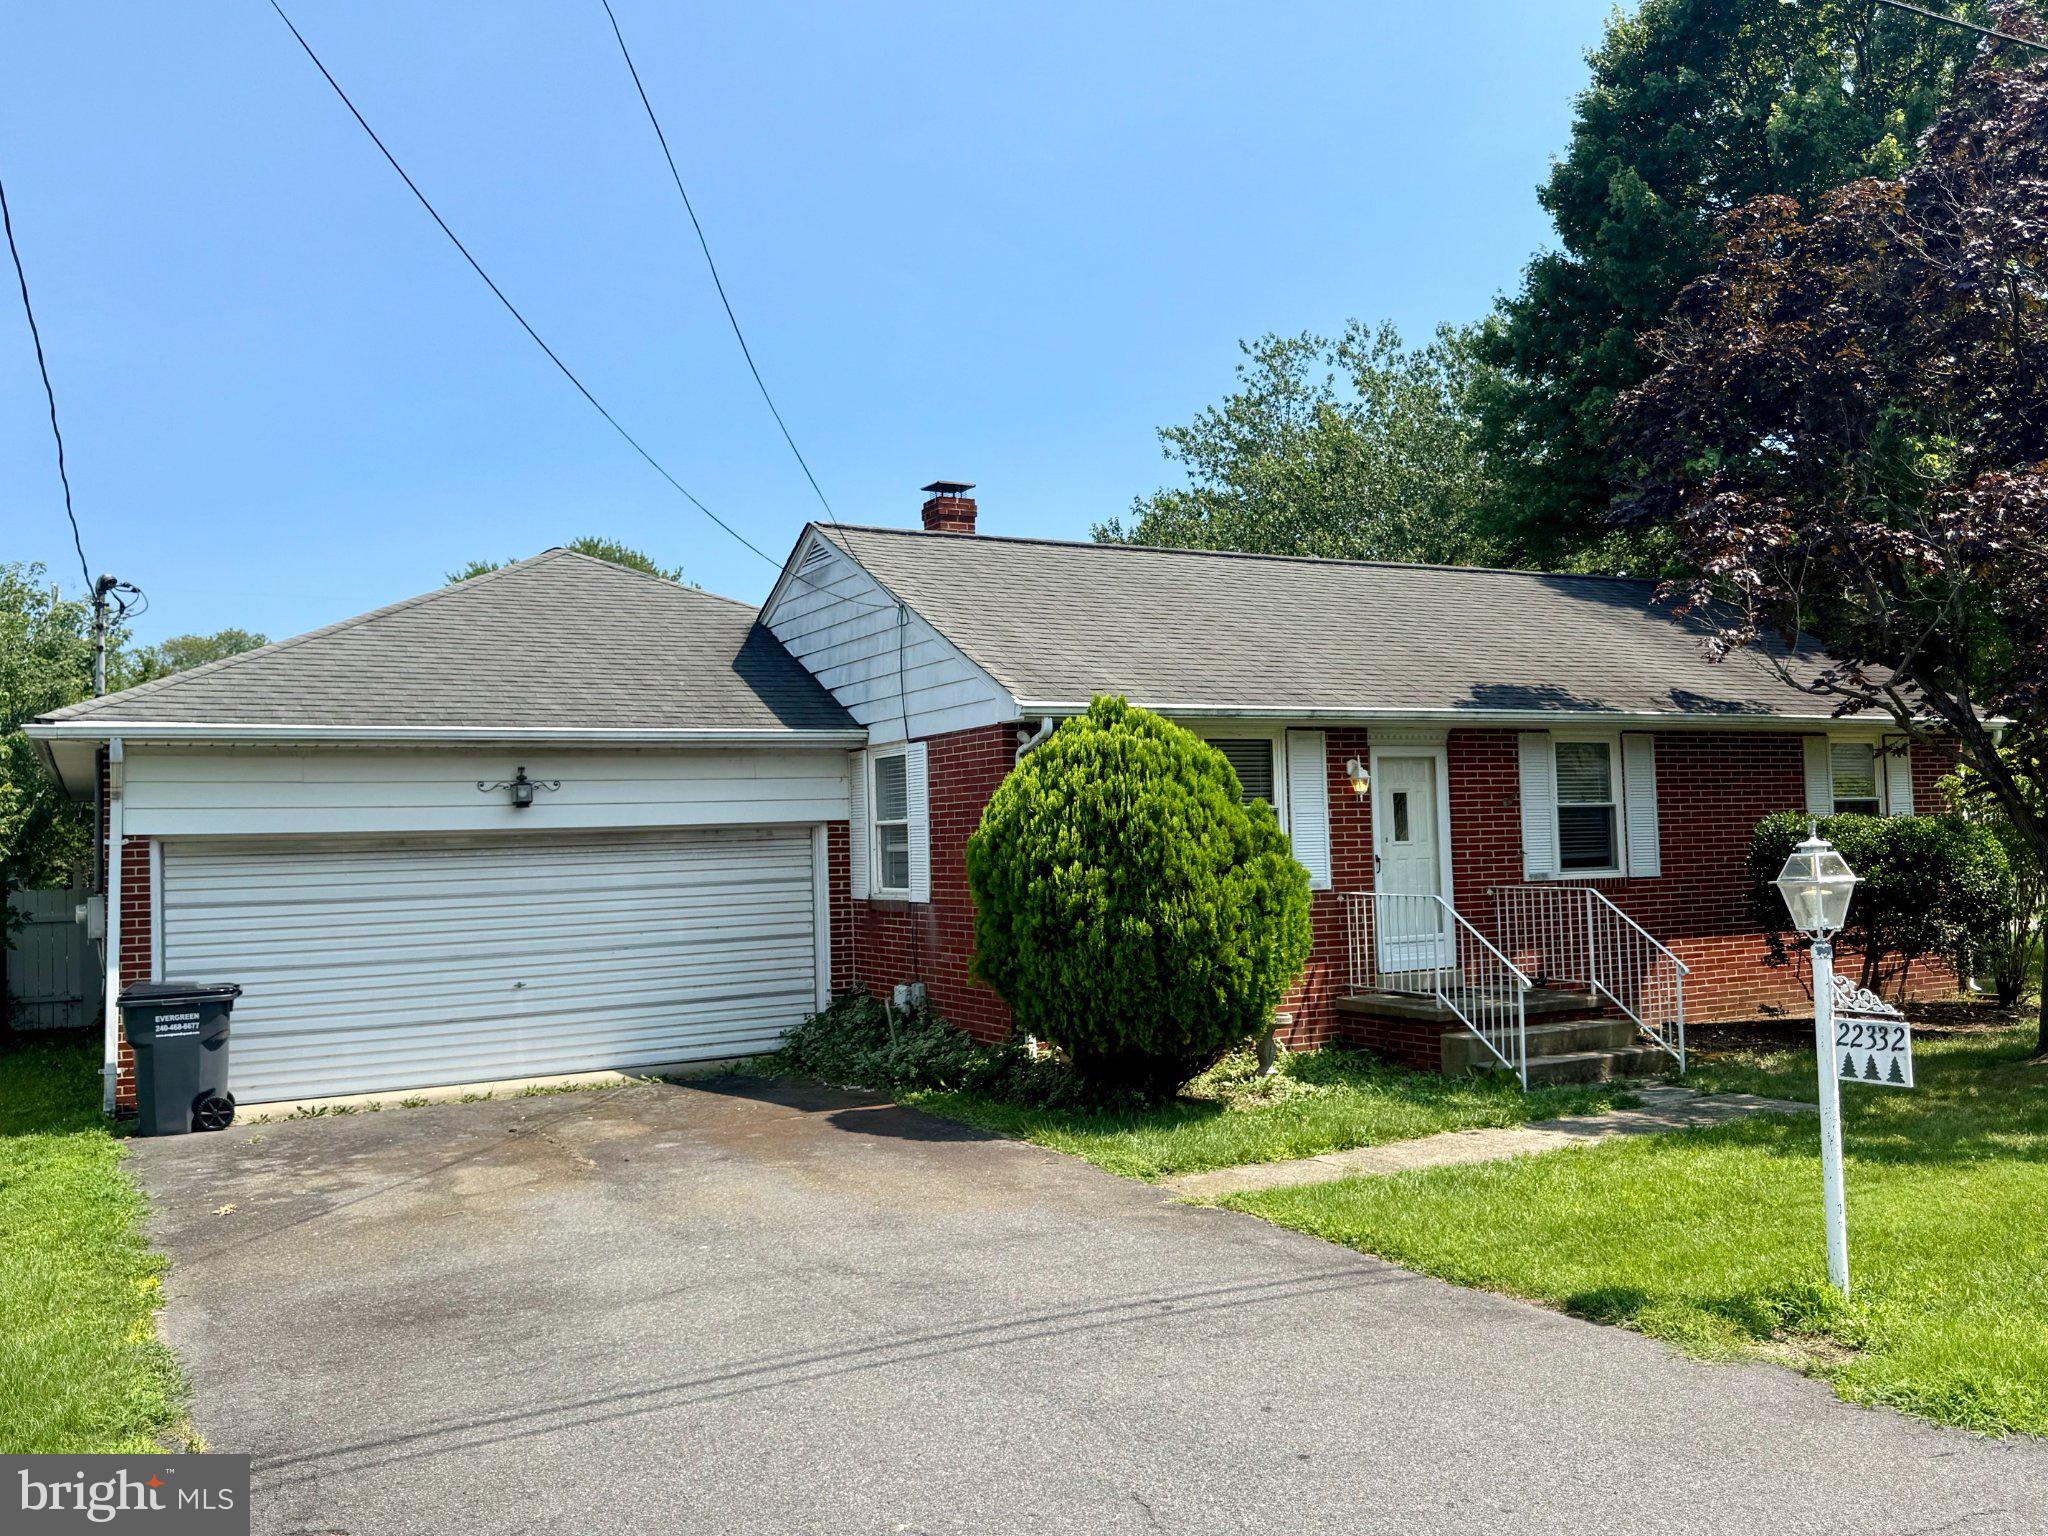
Quaint All-Brick Rambler in a Water-Oriented Community

This well-built, all-brick rambler offers timeless charm and solid construction. Features include a gas furnace, central air conditioning, and hardwood floors beneath the  new carpeting. The interior has been freshly painted and includes a bright eat-in kitchen.  
Oversized two car garage with large workshop area & pull down stairs to attic storage.  

Located in a desirable water-oriented neighborhood with exceptional community amenities, residents enjoy access to a boat ramp, two fishing piers, a sandy beach, picnic pavilion, and playground—perfect for relaxing and enjoying the outdoors.
#MDSM2032152

LEONARDTOWN

22332 CEDAR STREET

2 Beds

1 Baths

1,000 Sq.Ft.

$329,900
MLS#: MDSM2032152

 - property

Send a message

Message successfully sent.

Your message

What is 3 + 4 ?

Reason for contacting?

I agree to receive email communication and understand I can unsubscribe at any time.

I agree to be contacted by Charis Realty Group via call, email, and text for real estate services. To opt out, you can reply 'stop' at any time or reply 'help' for assistance. You can also click the unsubscribe link in the emails. Message and data rates may apply. Message frequency may vary. Privacy Policy

Sign Out

Virtual Assistant

Would you like to take the next step with this property? We can help you schedule a showing or virtual tour, or send you more details.

Yes, I would like more information.

Thank You for Your Reply, One of Our Agents will contact you as soon as possible

No, maybe later.

Thank you, you can always contact me via email, phone number or through the contact form.

Realhub AI

Lucy - Your AI-Powered Realtor

Update Your Temporary Password

Personalize your search

Enter your email and we'll notify you immediately when new listings match what you're looking for.

or enter email address

Already have an account ? Login here

Continue your home search

I agree to receive communications and understand I can unsubscribe at any time.

I agree to be contacted by Charis Realty Group via call, email, and text for real estate services. To opt out, you can reply 'stop' at any time or reply 'help' for assistance. You can also click the unsubscribe link in the emails. Message and data rates may apply. Message frequency may vary. Privacy Policy

Already have an account ? Login here

We use cookies

We use cookies primarily for analytics to enhance your experience. By accepting, you agree to our use of these cookies. You can manage your preferences or learn more about our cookies policy.