


Property
Beds
5
Full Baths
3
1/2 Baths
1
Year Built
1996
Sq.Footage
3,082
Get ready to fall in love with 410 Prairie Court in Upper Marlboro, MD. This inviting home has everything you need and more, with 5 bedrooms and 3.5 bathrooms spread out over a generous floor plan. As you walk in, you'll notice the beautiful new hardwood floors and a kitchen that's perfect for whipping up your favorite meals, thanks to those sleek stainless steel appliances. After dinner, start unwinding in the roomy and cozy family room off the kitchen with a wood burning fireplace. Head up stairs to find the primary bedroom in addition to 3 generous sized bedrooms providing comfort for family, guests or home office. The primary suite is your personal retreat, featuring a spacious walk-in closet and a bath with double vanities, a separate shower, and a soaking tub that’s just calling for some relaxation time. Head down to the fully finished walk out basement, and you'll find a full-sized bar that's perfect for entertaining, plus an extra bedroom and a full bath. Outside, the backyard is your own private getaway, complete with a beautiful oversized deck with electric awning, an amazing hot tub, patio, storage under the deck, garden, and a walking path—all fenced in for added privacy. With a newer roof, a two-car garage, and tons of storage, this home has it all. This beautiful home is located just minutes from Prince George's Community College, UM Capital Region Medical Center, shopping, dining, Route 50 and I-495. It's the perfect blend of comfort and style, and it's waiting for you to make it yours! Don't miss out! Schedule your tour today. For the safety of all parties, please refrain from scheduling a showing if anyone is feeling unwell, experiencing flu-like symptoms, or has recently been exposed to Covid-19. Standard sale.
Features & Amenities
Interior
-
Other Interior Features
Bar, Ceiling Fan(s), Pantry, Recessed Lighting, Walk-In Closet(s), Crown Molding, Soaking Tub
-
Total Bedrooms
5
-
Bathrooms
3
-
1/2 Bathrooms
1
-
Above Grade Finished Area
2122.0
-
Basement YN
YES
-
Cooling YN
YES
-
Cooling
Central Air, Ceiling Fan(s), Electric
-
Fireplace YN
YES
-
Heating YN
YES
-
Heating
Exhaust Fan, Natural Gas, Heat Pump
-
Pet friendly
N/A
Exterior
-
Garage
Yes
-
Garage spaces
2
-
Construction Materials
Frame
-
Other Exterior Features
Awning(s)
-
Parking
Garage Door Opener, Concrete, On Street, Garage, Driveway, Inside Entrance, Attached
-
Pool
No
-
Waterfront YN
NO
Area & Lot
-
Lot Size(acres)
0.23
-
Lot Size(square feet)
10,003
-
Property Type
Residential
-
Property Sub Type
Single Family Residence
-
Architectural Style
Colonial
Price
-
Sales Price
$615,000
-
Tax Amount
$6,923.42
-
Sq. Footage
3,082
-
Price/SqFt
$199
HOA
-
Association
YES
-
Association Fee
$46
-
Association Fee Frequency
Monthly
-
Association Fee Includes
N/A
School District
-
Elementary School
N/A
-
Middle School
N/A
-
High School
N/A
Property Features
-
New Construction
NO
-
Accessibility Features
Therapeutic Whirlpool
-
Association Amenities
Jogging Path, Playground
-
Foundation Details
Concrete Perimeter
-
Senior Community YN
NO
-
Sewer
Public Sewer
-
Tax Lot
79
-
Water Source
Public
Schedule a Showing
Showing scheduled successfully.
Mortgage calculator
Estimate your monthly mortgage payment, including the principal and interest, property taxes, and HOA. Adjust the values to generate a more accurate rate.
Your payment
Principal and Interest:
$
Property taxes:
$
HOA fees:
$
Total loan payment:
$
Total interest amount:
$
Location
County
PRINCE GEORGES
Elementary School
Middle School
High School
Listing Courtesy of Dominique T Smith, Compass
RealHub Information is provided exclusively for consumers' personal, non-commercial use, and it may not be used for any purpose other than to identify prospective properties consumers may be interested in purchasing. All information deemed reliable but not guaranteed and should be independently verified. All properties are subject to prior sale, change or withdrawal. RealHub website owner shall not be responsible for any typographical errors, misinformation, misprints and shall be held totally harmless.

Salesperson, Realtor
Amy Dudrow
Call Amy today to schedule a private showing.

* Listings on this website come from the FMLS IDX Compilation and may be held by brokerage firms other than the owner of this website. The listing brokerage is identified in any listing details. Information is deemed reliable but is not guaranteed. If you believe any FMLS listing contains material that infringes your copyrighted work please review our DMCA policy and learn how to submit a takedown request.© 2024 FMLS.
Related Properties
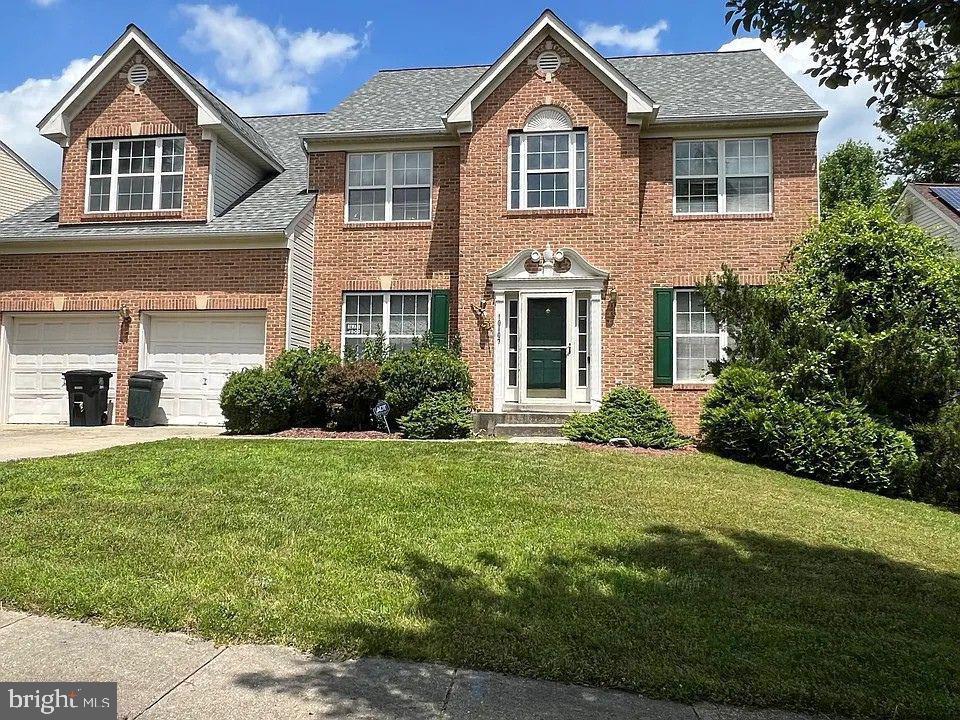
UPPER MARLBORO
10107 SPRING WATER LANE
5 Beds
3 Baths
3,008 Sq.Ft.
$645,000
MLS#: MDPG2181292
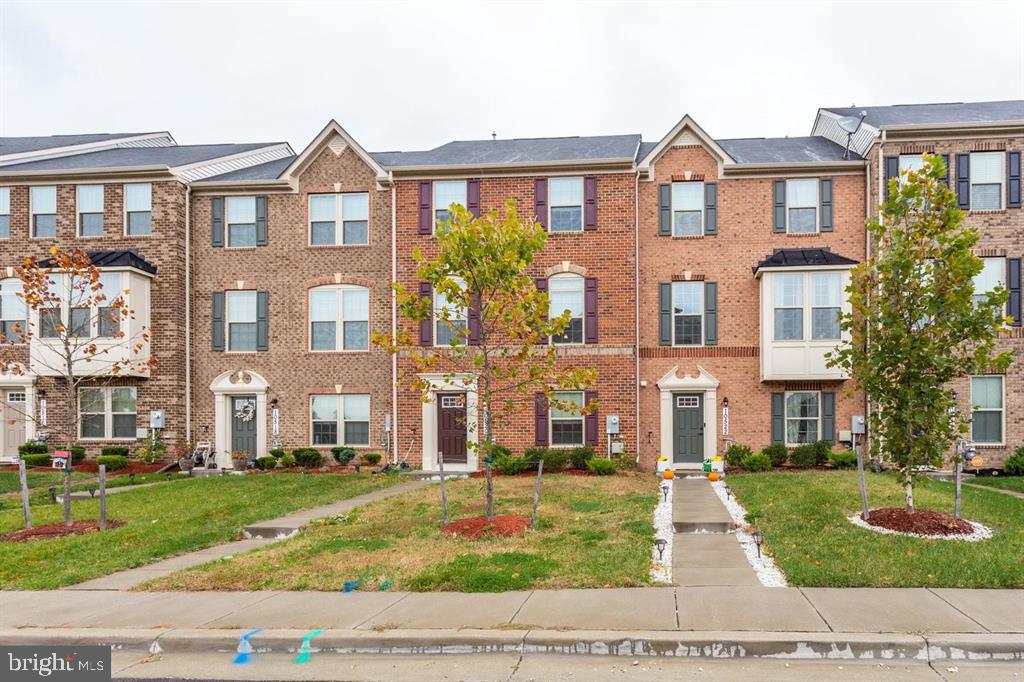
UPPER MARLBORO
10520 NORBOURNE FARM ROAD
3 Beds
2 Baths
2,332 Sq.Ft.
$498,900
MLS#: MDPG2208528

UPPER MARLBORO
13829 WILLOUGHBY ROAD
3 Beds
3 Baths
2,920 Sq.Ft.
$650,000
MLS#: MDPG2217774

UPPER MARLBORO
10606 BIRDIE LANE
4 Beds
3 Baths
4,008 Sq.Ft.
$585,000
MLS#: MDPG2218696

UPPER MARLBORO
14310 MEDWICK ROAD
5 Beds
3 Baths
4,820 Sq.Ft.
$599,999
MLS#: MDPG2213576

UPPER MARLBORO
8414 GRANDHAVEN AVENUE
5 Beds
3 Baths
1,704 Sq.Ft.
$510,000
MLS#: MDPG2218910
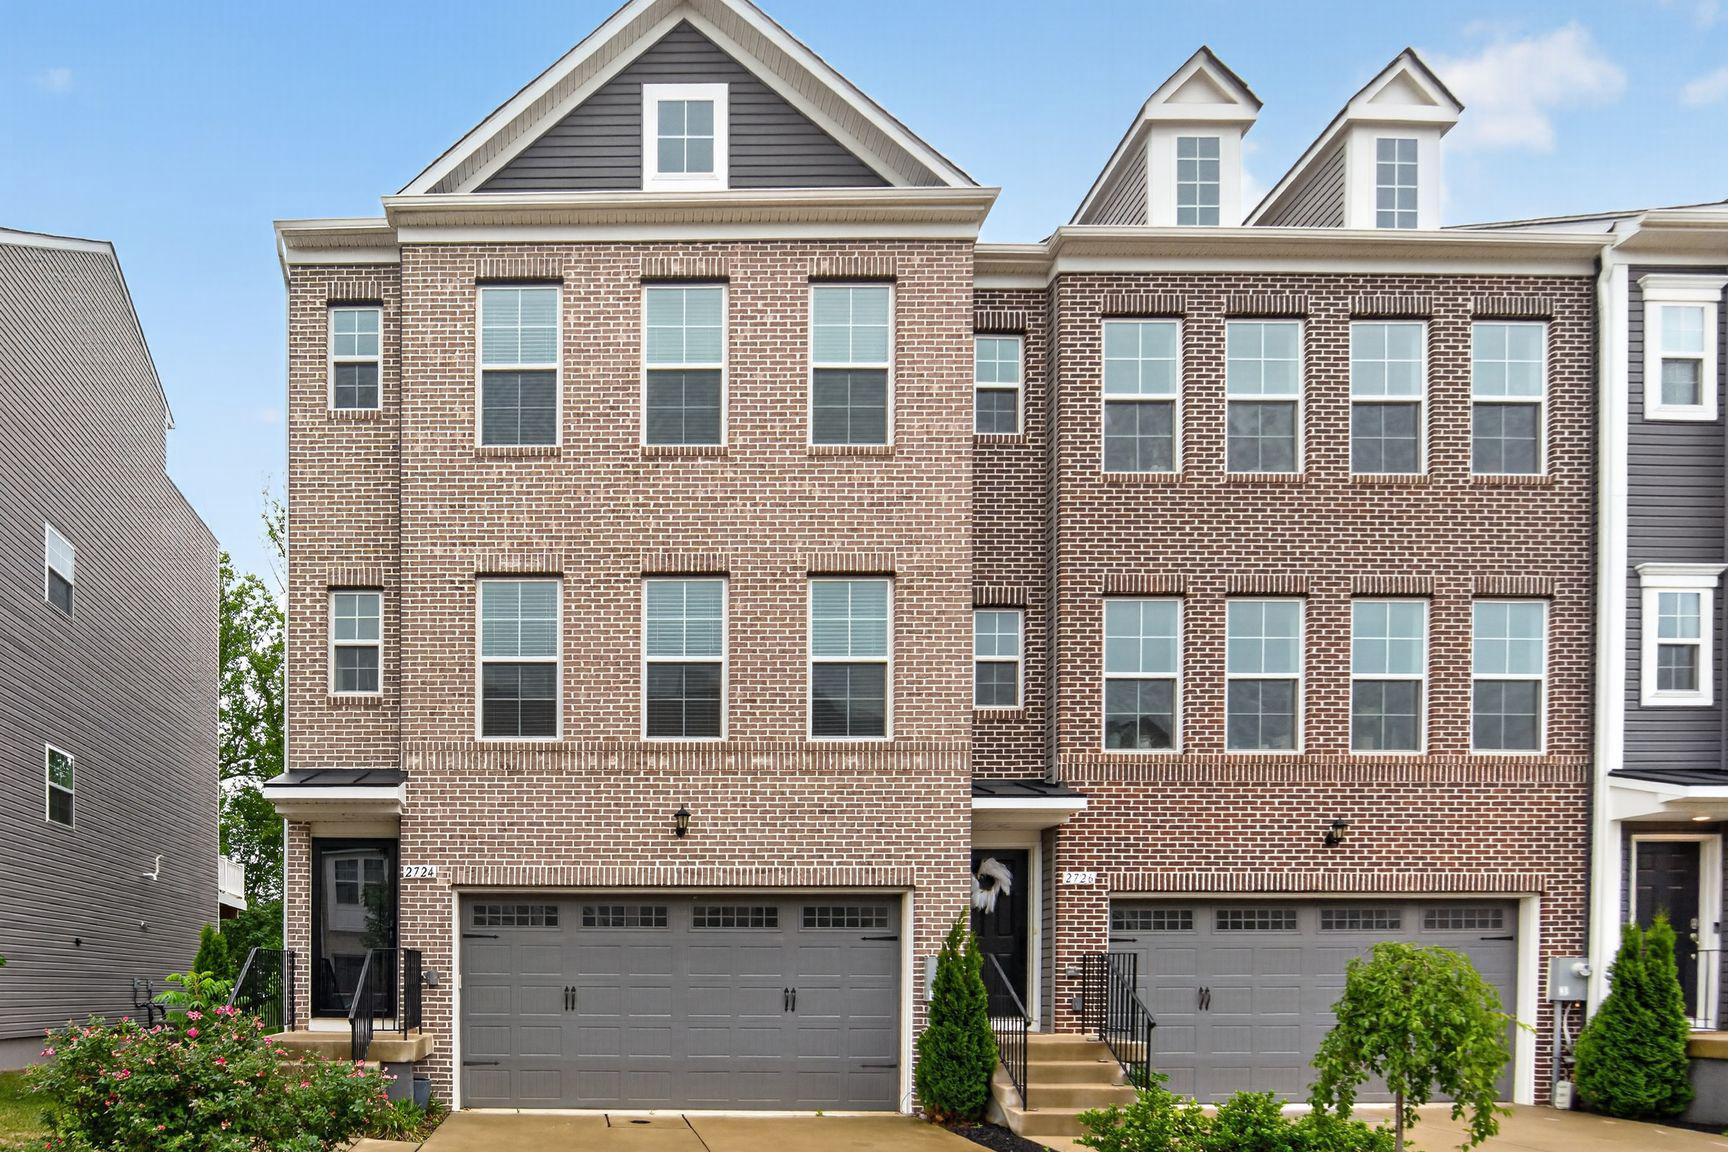
UPPER MARLBORO
2724 LEWIS AND CLARK AVENUE
3 Beds
2 Baths
2,745 Sq.Ft.
$639,000
MLS#: MDPG2203564

UPPER MARLBORO
13602 HOTOMTOT DRIVE
4 Beds
3 Baths
2,993 Sq.Ft.
$650,000
MLS#: MDPG2213018

UPPER MARLBORO
3603 MARTINGALE ROAD
3 Beds
2 Baths
2,366 Sq.Ft.
$548,000
MLS#: MDPG2213706

UPPER MARLBORO
3013 MIA LANE
3 Beds
2 Baths
2,542 Sq.Ft.
$514,900
MLS#: MDPG2217428
