
Property
Beds
4
Full Baths
2
1/2 Baths
1
Year Built
2017
Sq.Footage
3,078
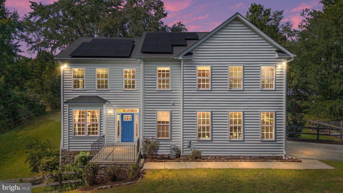
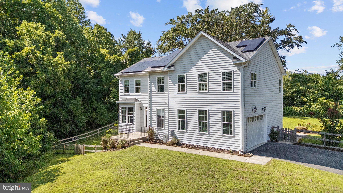
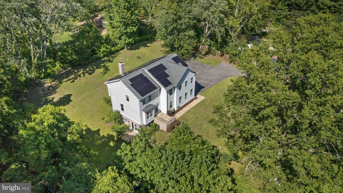
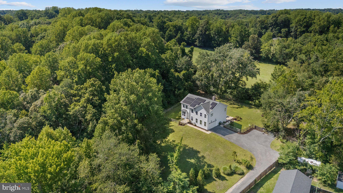
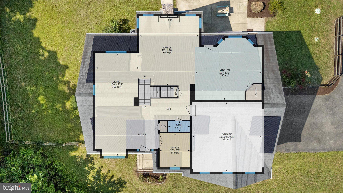
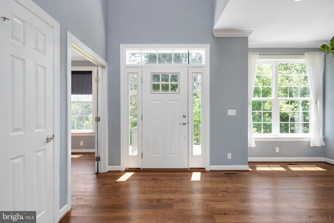
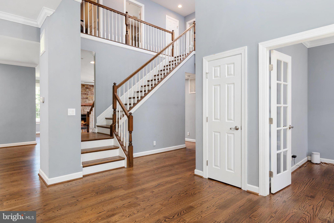
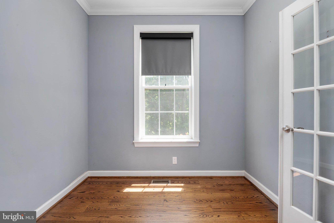
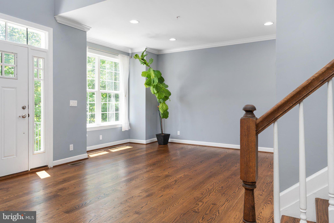
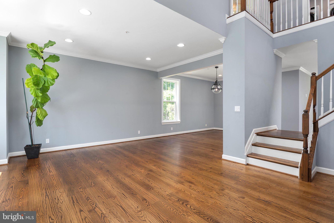
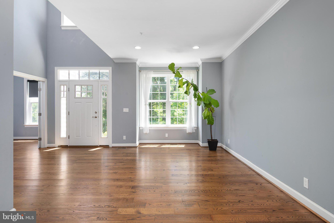
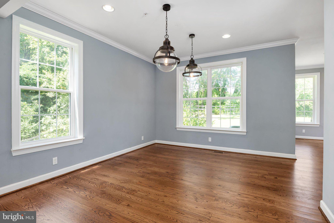
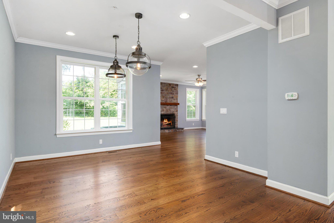
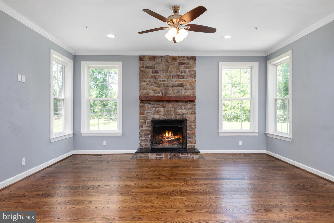
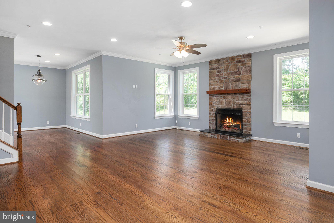
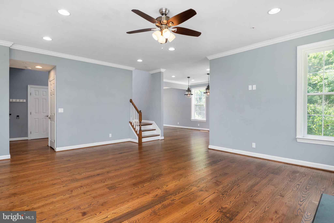
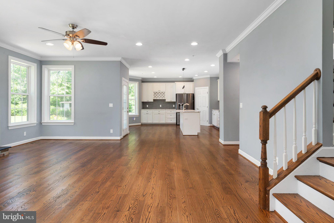
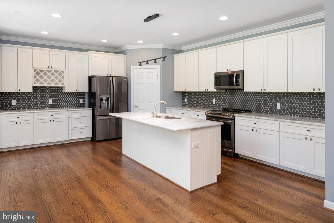
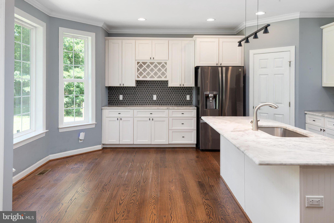
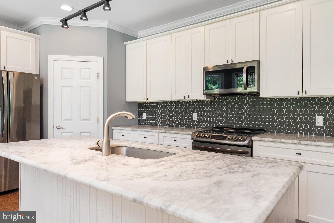
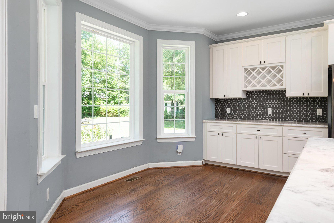
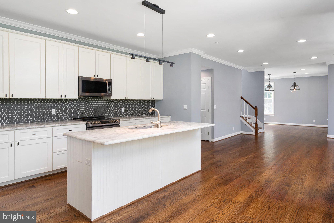
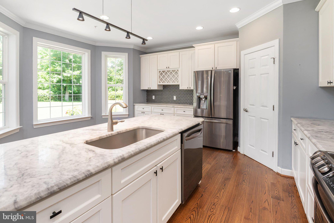
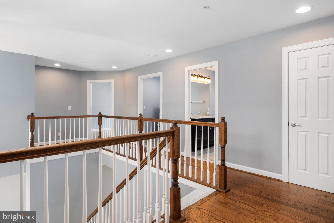
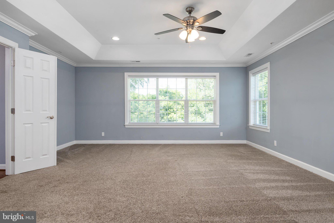
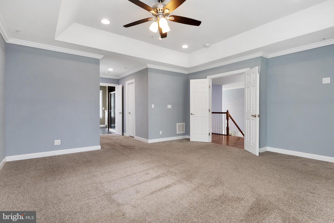
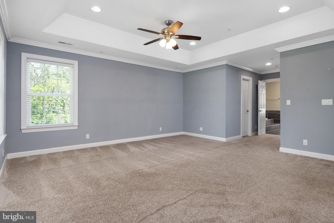
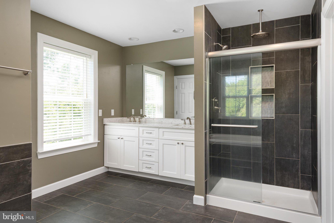
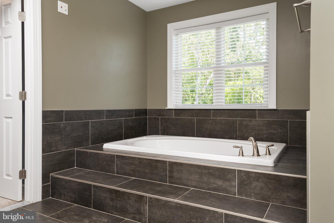
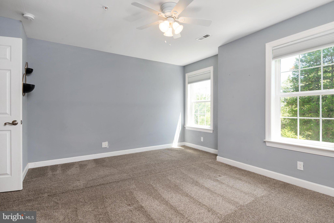
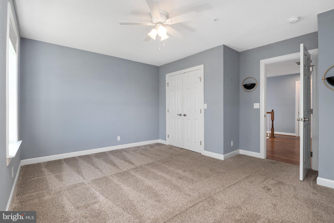
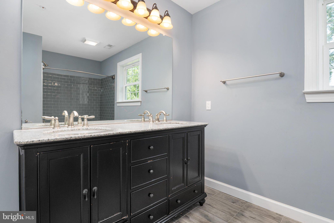
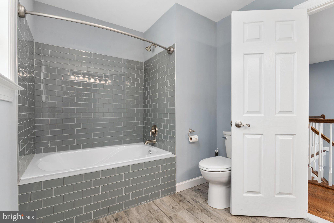
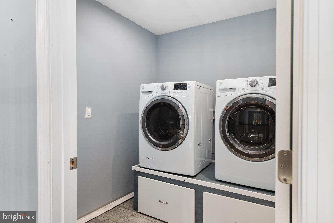
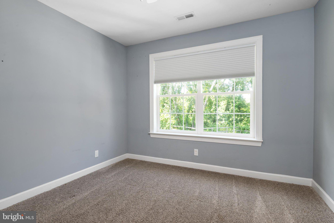
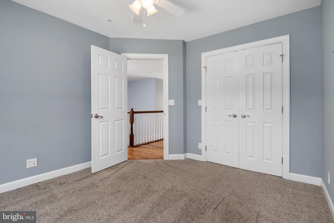
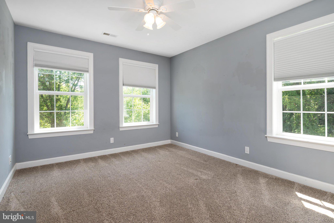
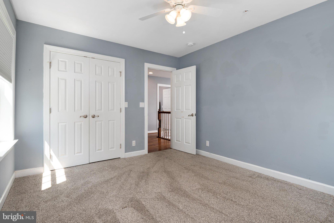
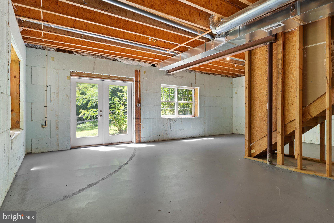
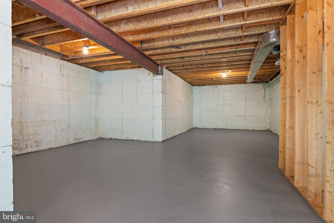
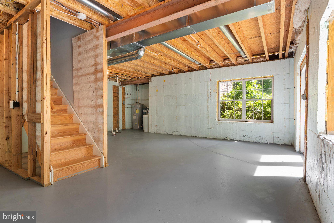
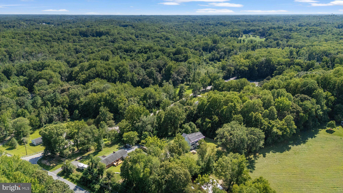
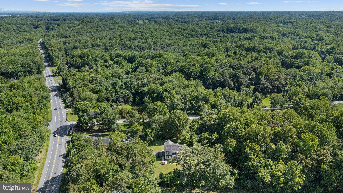
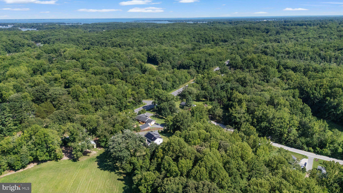
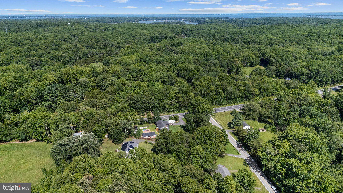
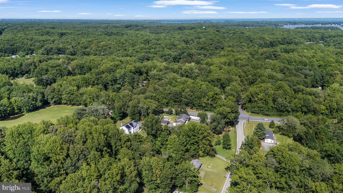
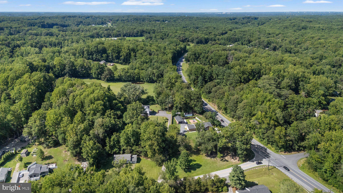
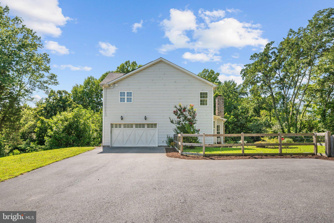
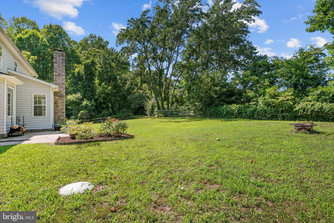
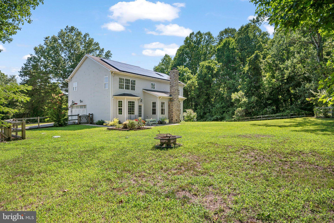
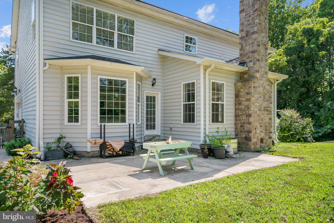
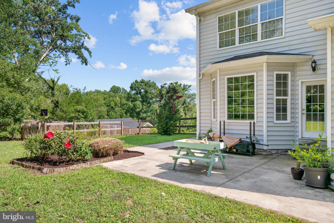
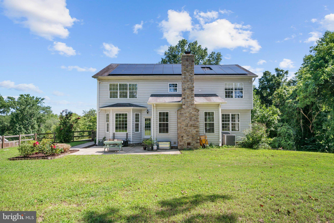
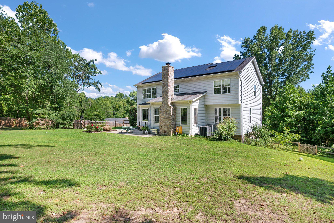
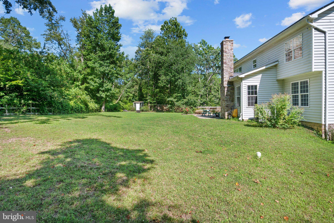
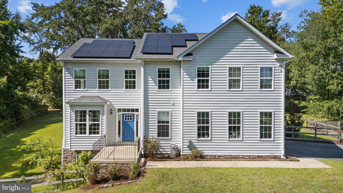
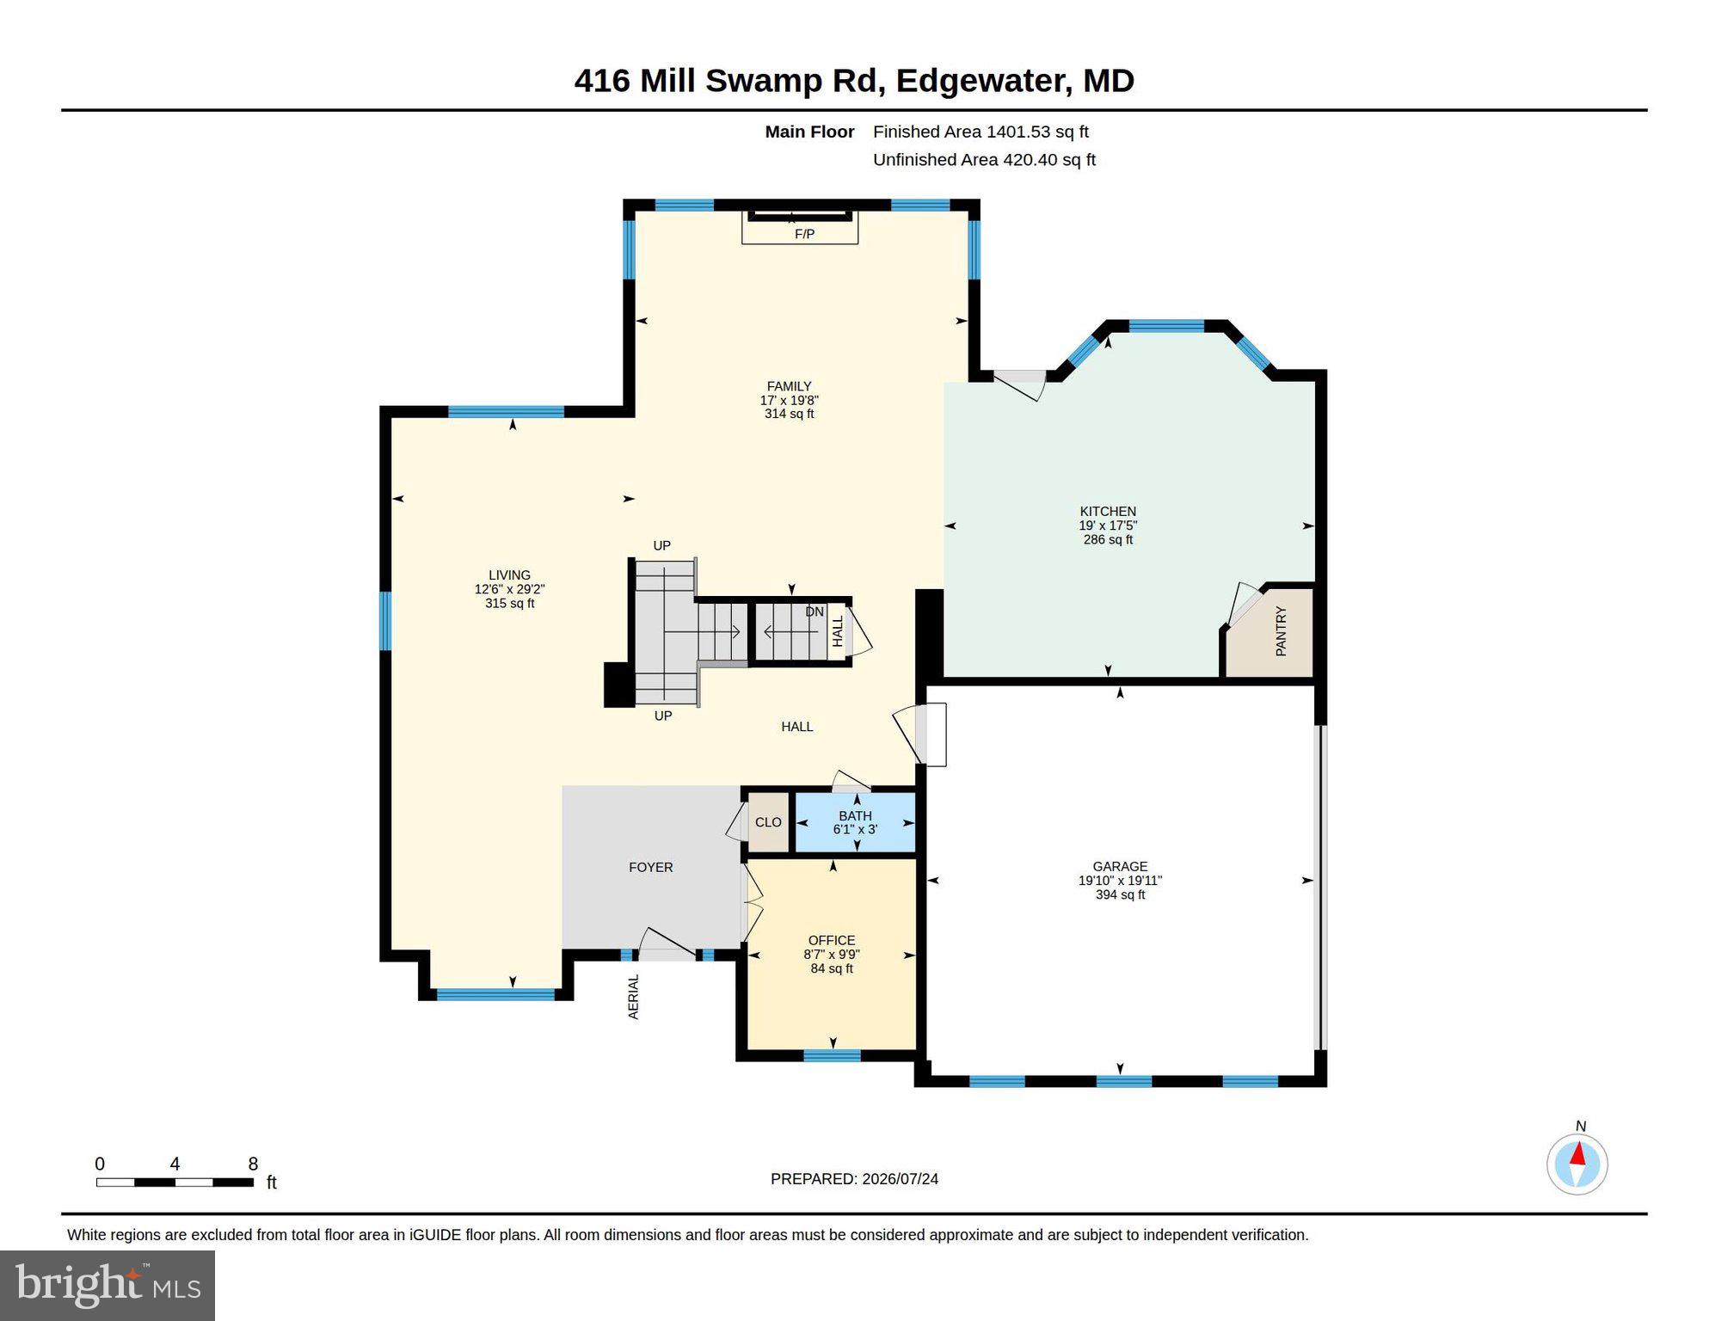
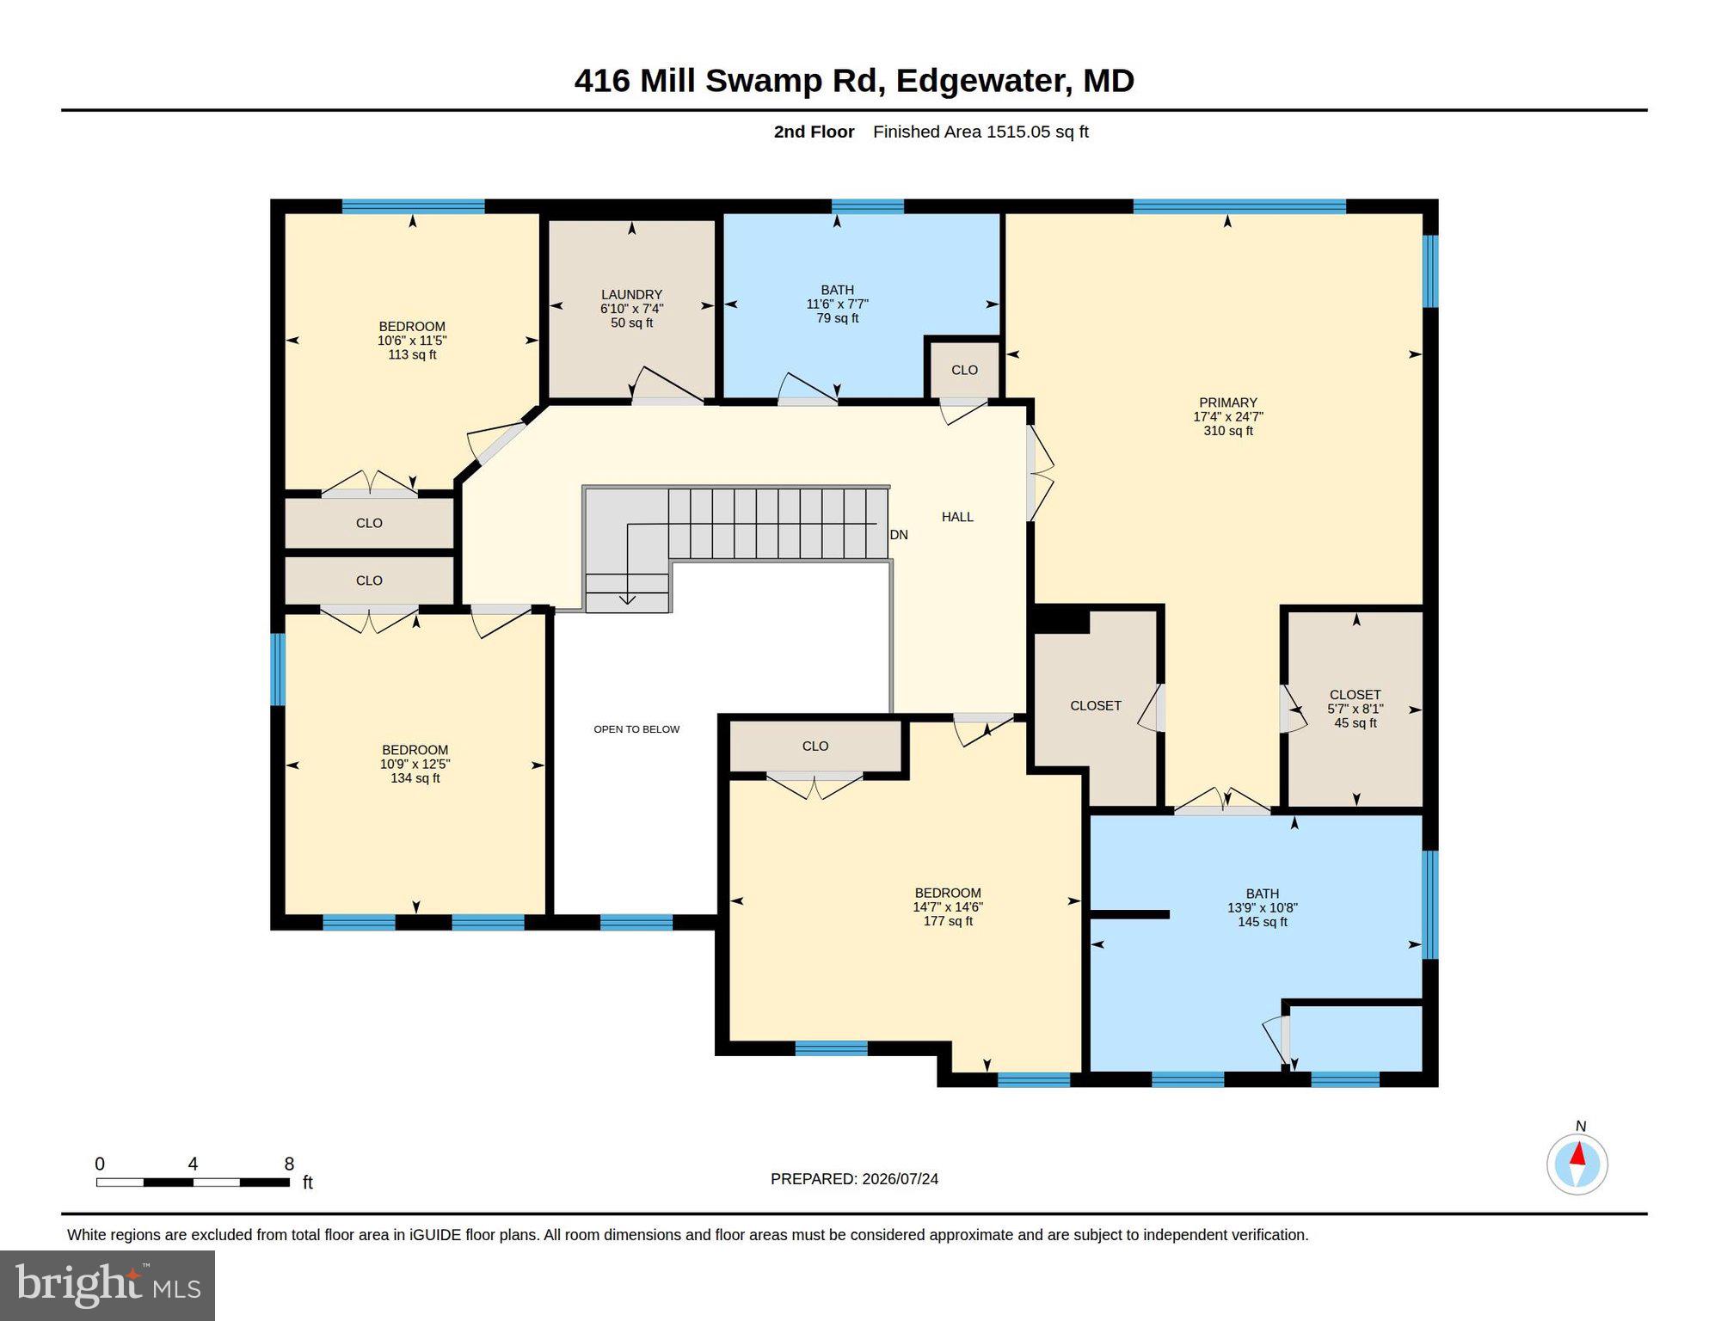
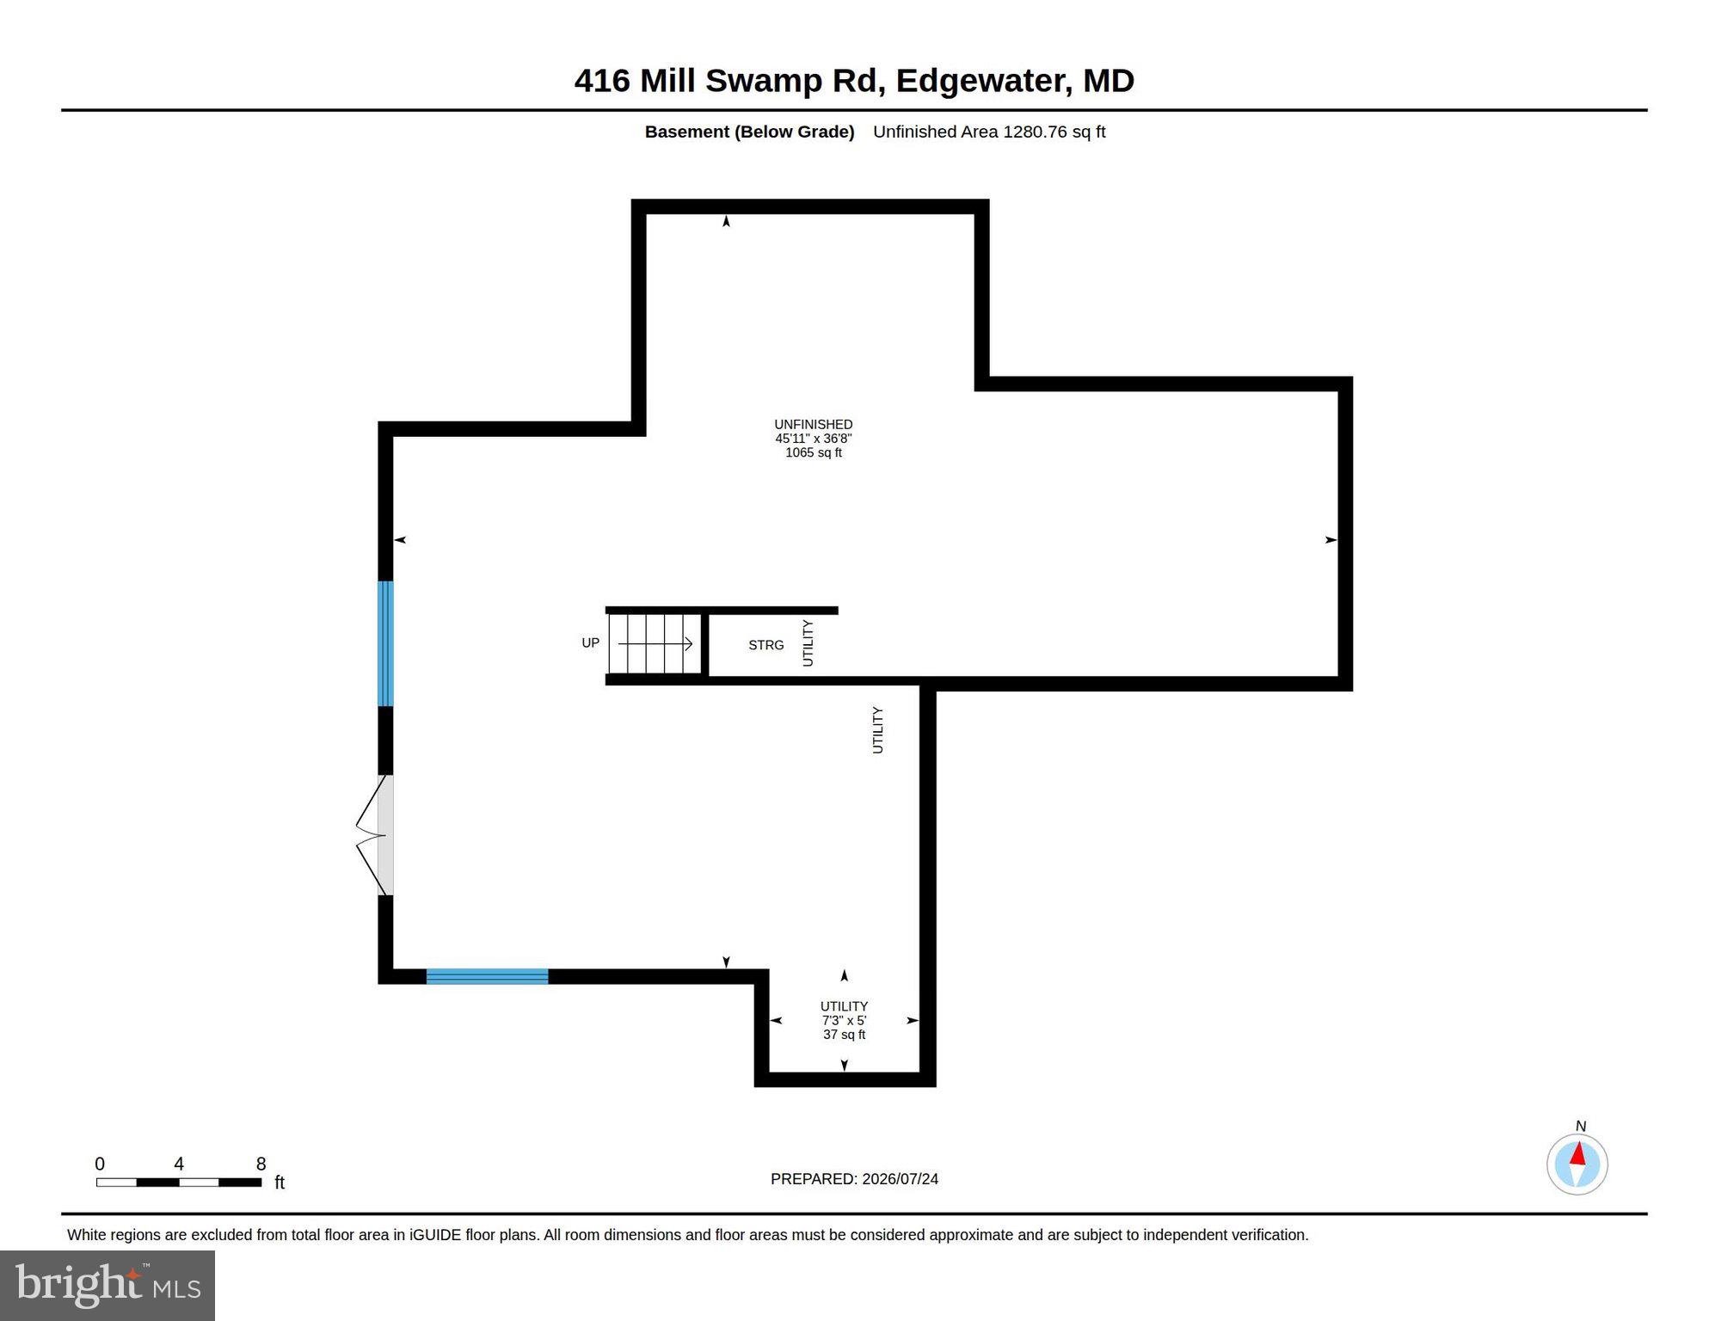
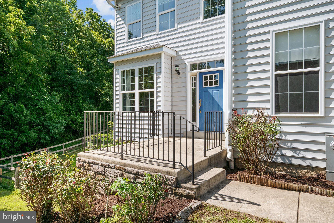
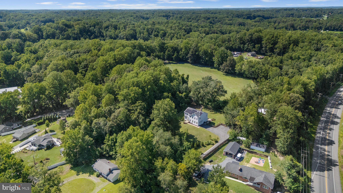
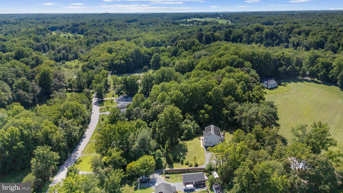
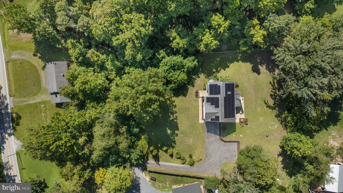
Welcome to 416 Mill Swamp Road, where modern construction, quality finishes, and peaceful living come together on a private 1-acre lot with no HOA. Built just 9 years ago, this beautifully maintained home offers the perfect blend of open-concept living and timeless design. The heart of the home is the gourmet kitchen, featuring upgraded shaker-style cabinetry with soft-close drawers, quartz countertops, an oversized center island, and abundant workspace, all flowing seamlessly into the spacious family room highlighted by a stunning stone fireplace. Hardwood floors extend throughout the entire main level, which also offers a private home office, formal living room, and a generous dining room with a bay window and plenty of space to host family gatherings and holiday dinners. Upstairs, you'll find hardwood flooring in the hallway leading to an impressive owner's suite complete with a tray ceiling, large walk-in closet, and an en-suite bath featuring a soaking Jacuzzi tub. Three additional spacious bedrooms, a full hall bath, ceiling fans throughout, and the convenience of an upper-level laundry room complete the second floor. The unfinished walkout basement, already equipped with a full bath rough-in, provides endless possibilities to create the recreation room, home gym, theater, or guest suite you've always wanted. Additional features include a side-load two-car garage, energy-efficient owned solar panels (no lease and no power purchase agreement), and an ideal location offering privacy while remaining just minutes from Route 2 with convenient access to Annapolis, Washington, D.C., Ft Meade, and Andrews Air Force Base. If you've been searching for a move-in ready home with modern finishes, room to grow, and the long-term savings of an owned solar system, this one is not to be missed.
Features & Amenities
Interior
-
Other Interior Features
Ceiling Fan(s), Kitchen Island, Pantry, Recessed Lighting, Walk-In Closet(s), High Ceilings, Open Floorplan
-
Total Bedrooms
4
-
Bathrooms
2
-
1/2 Bathrooms
1
-
Above Grade Finished Area
3078.0
-
Basement YN
YES
-
Cooling YN
YES
-
Cooling
Central Air, Ceiling Fan(s), Electric
-
Fireplace YN
YES
-
Heating YN
YES
-
Heating
Exhaust Fan, Electric, Heat Pump
-
Pet friendly
Yes
Exterior
-
Garage
Yes
-
Garage spaces
2
-
Construction Materials
Vinyl Siding
-
Parking
Garage Door Opener, Garage, Driveway, Attached
-
Pool
No
-
Waterfront YN
NO
Area & Lot
-
Lot Size(acres)
1.0
-
Lot Size(square feet)
43,560
-
Property Type
Residential
-
Property Sub Type
Single Family Residence
-
Architectural Style
Contemporary
Price
-
Sales Price
$875,000
-
Tax Amount
$8,054
-
Sq. Footage
3,078
-
Price/SqFt
$284
HOA
-
Association
No
Property Resources
-
Horse Property
NO
School District
-
Elementary School
N/A
-
Middle School
N/A
-
High School
N/A
Property Features
-
New Construction
NO
-
Accessibility Features
Therapeutic Whirlpool
-
Foundation Details
Permanent
-
Senior Community YN
NO
-
Sewer
Septic Tank
-
Water Source
Well
Schedule a Showing
Showing scheduled successfully.
Mortgage calculator
Estimate your monthly mortgage payment, including the principal and interest, property taxes, and HOA. Adjust the values to generate a more accurate rate.
Your payment
Principal and Interest:
$
Property taxes:
$
HOA fees:
$
Total loan payment:
$
Total interest amount:
$
Location
County
ANNE ARUNDEL
Elementary School
Middle School
High School
Listing Courtesy of Ryan Briggs , Anne Arundel Properties, Inc.
RealHub Information is provided exclusively for consumers' personal, non-commercial use, and it may not be used for any purpose other than to identify prospective properties consumers may be interested in purchasing. All information deemed reliable but not guaranteed and should be independently verified. All properties are subject to prior sale, change or withdrawal. RealHub website owner shall not be responsible for any typographical errors, misinformation, misprints and shall be held totally harmless.

AGENT
Amy Dudrow
Call Amy today to schedule a private showing.

* Listings on this website come from the FMLS IDX Compilation and may be held by brokerage firms other than the owner of this website. The listing brokerage is identified in any listing details. Information is deemed reliable but is not guaranteed. If you believe any FMLS listing contains material that infringes your copyrighted work please click here to review our DMCA policy and learn how to submit a takedown request.© 2024 FMLS.
Related Properties
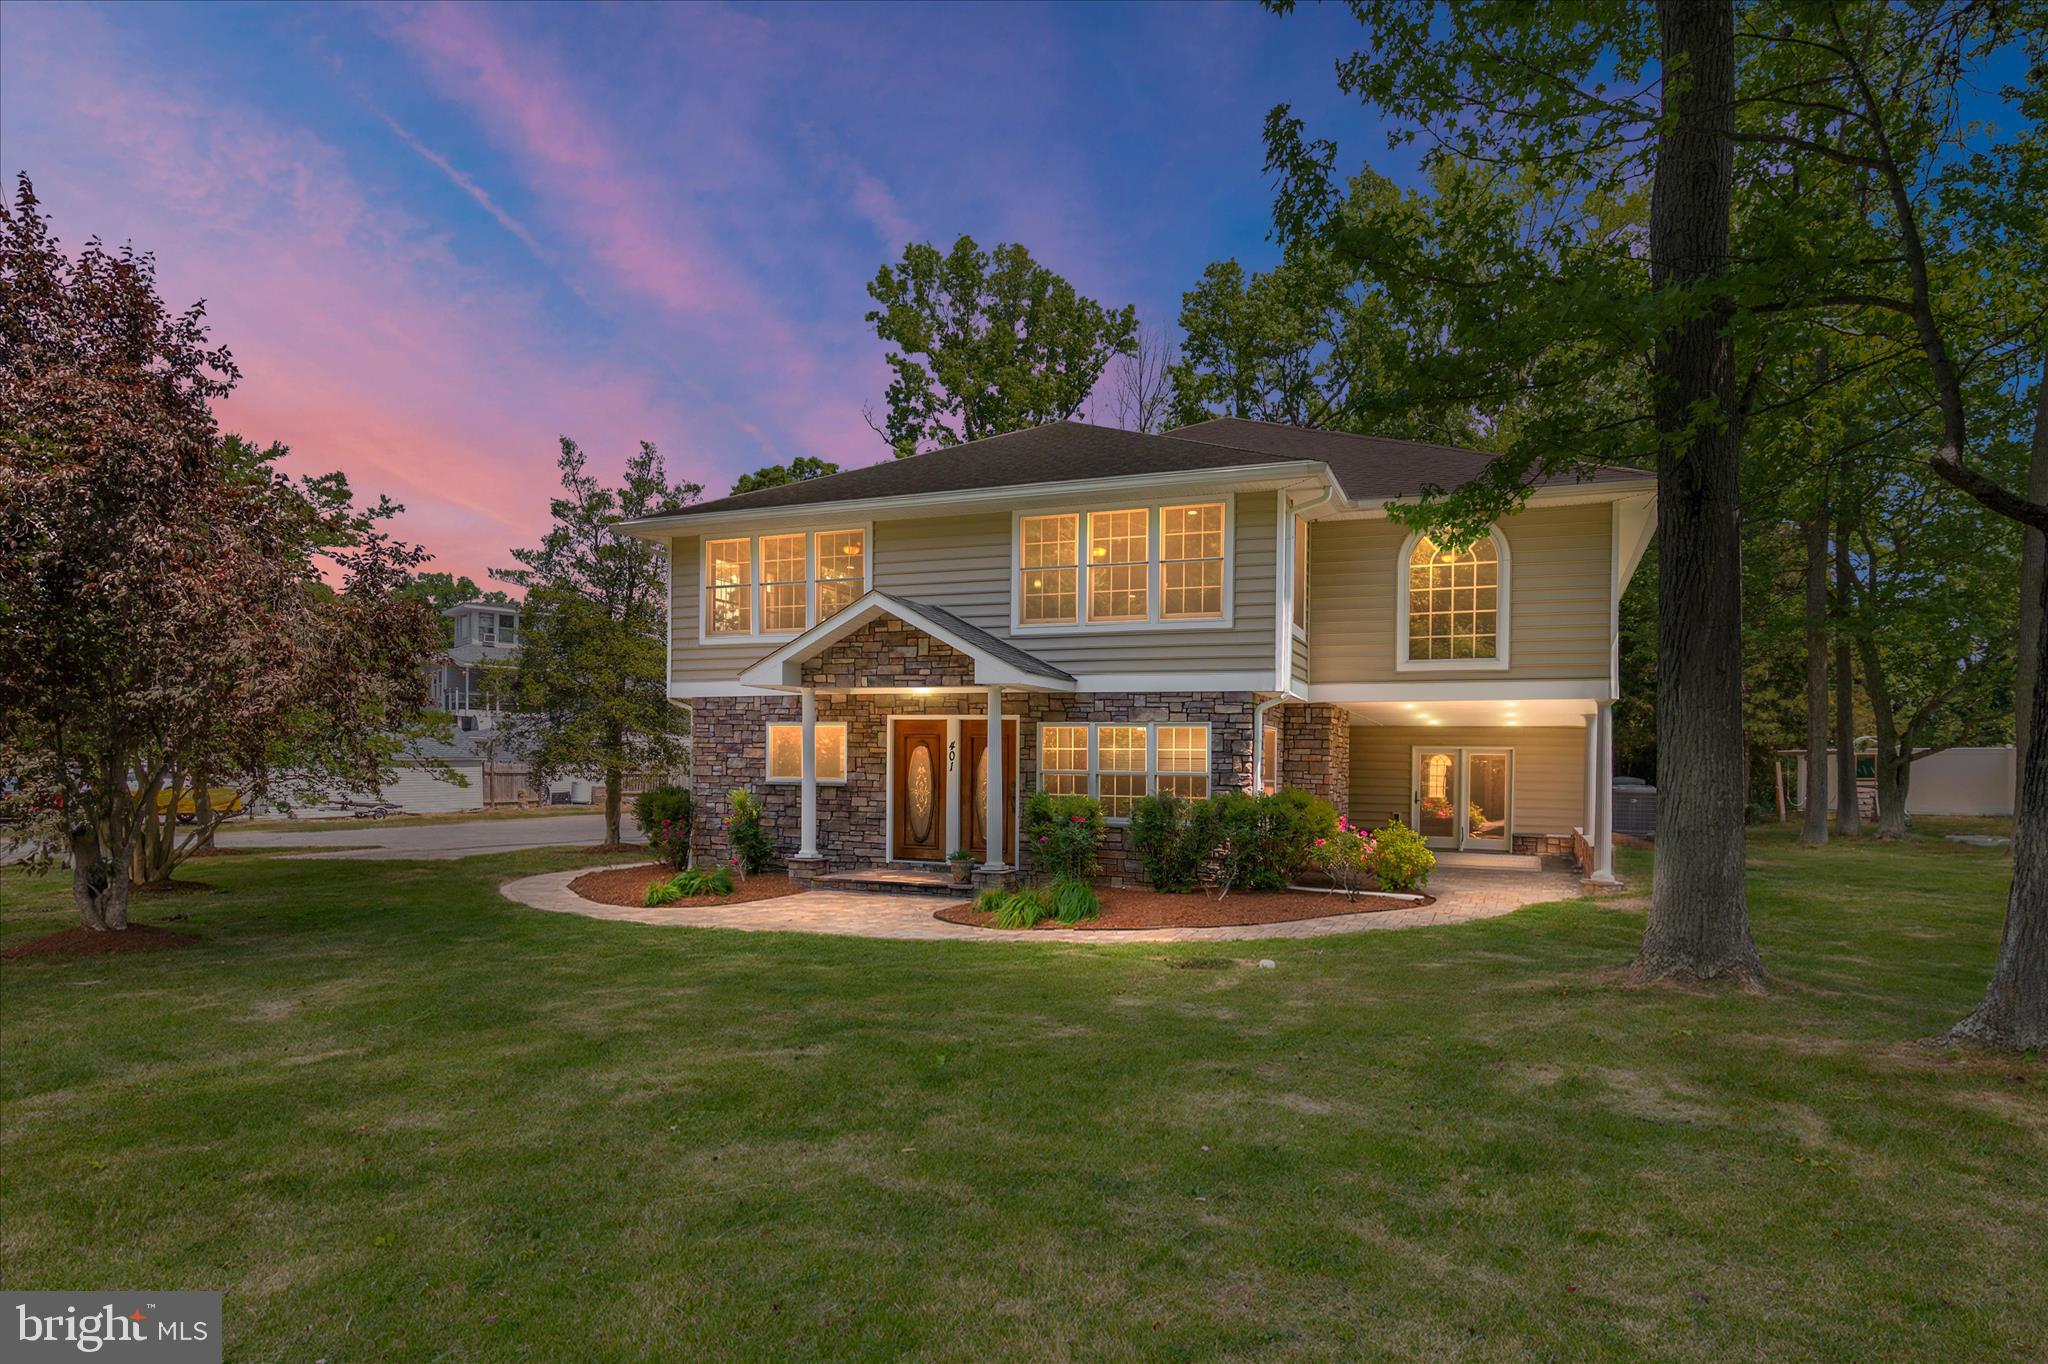
EDGEWATER
401 BEACH DRIVE
6 Beds
4 Baths
4,376 Sq.Ft.
$998,500
MLS#: MDAA2143432
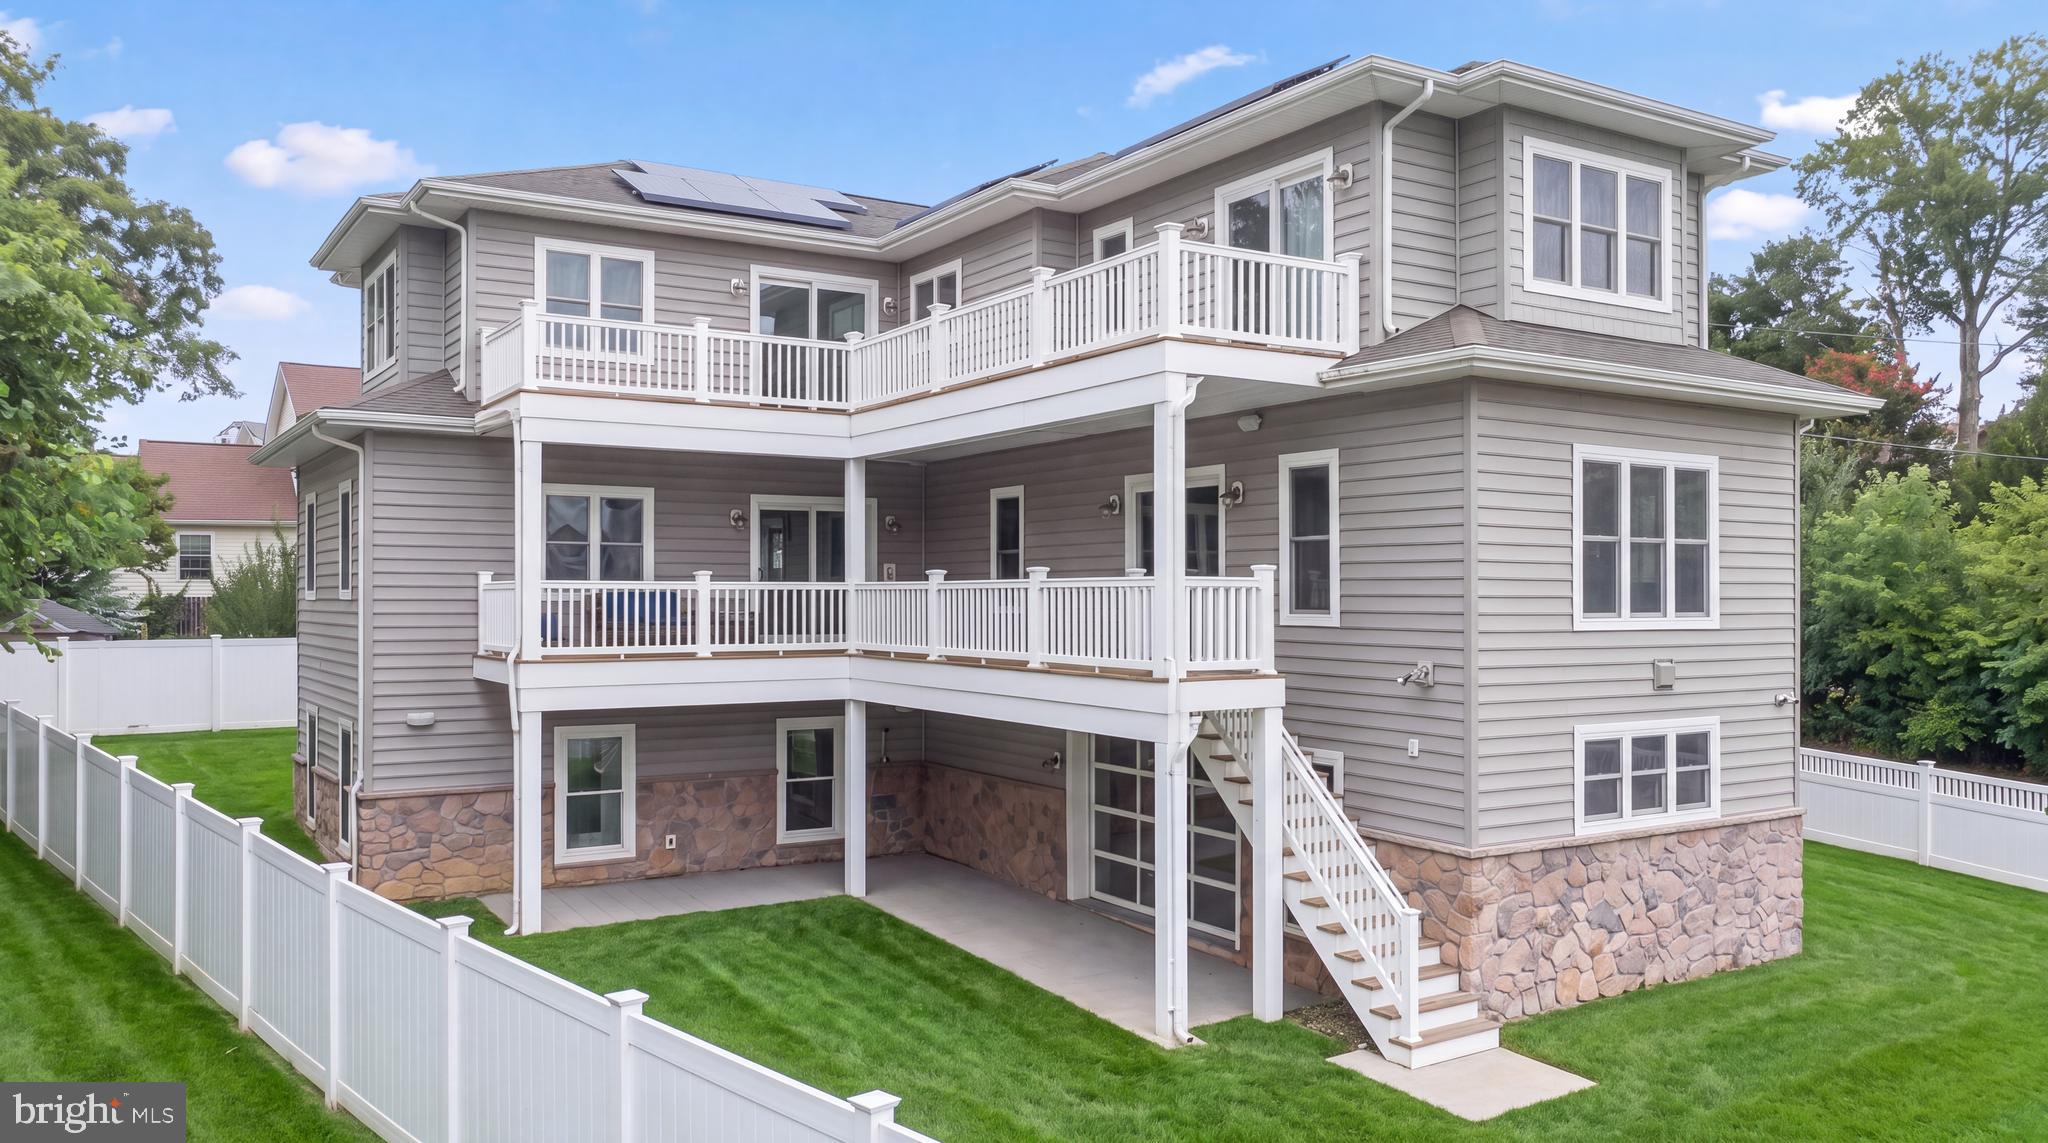
EDGEWATER
1203 SHORE DRIVE
4 Beds
3 Baths
2,242 Sq.Ft.
$950,000
MLS#: MDAA2146678
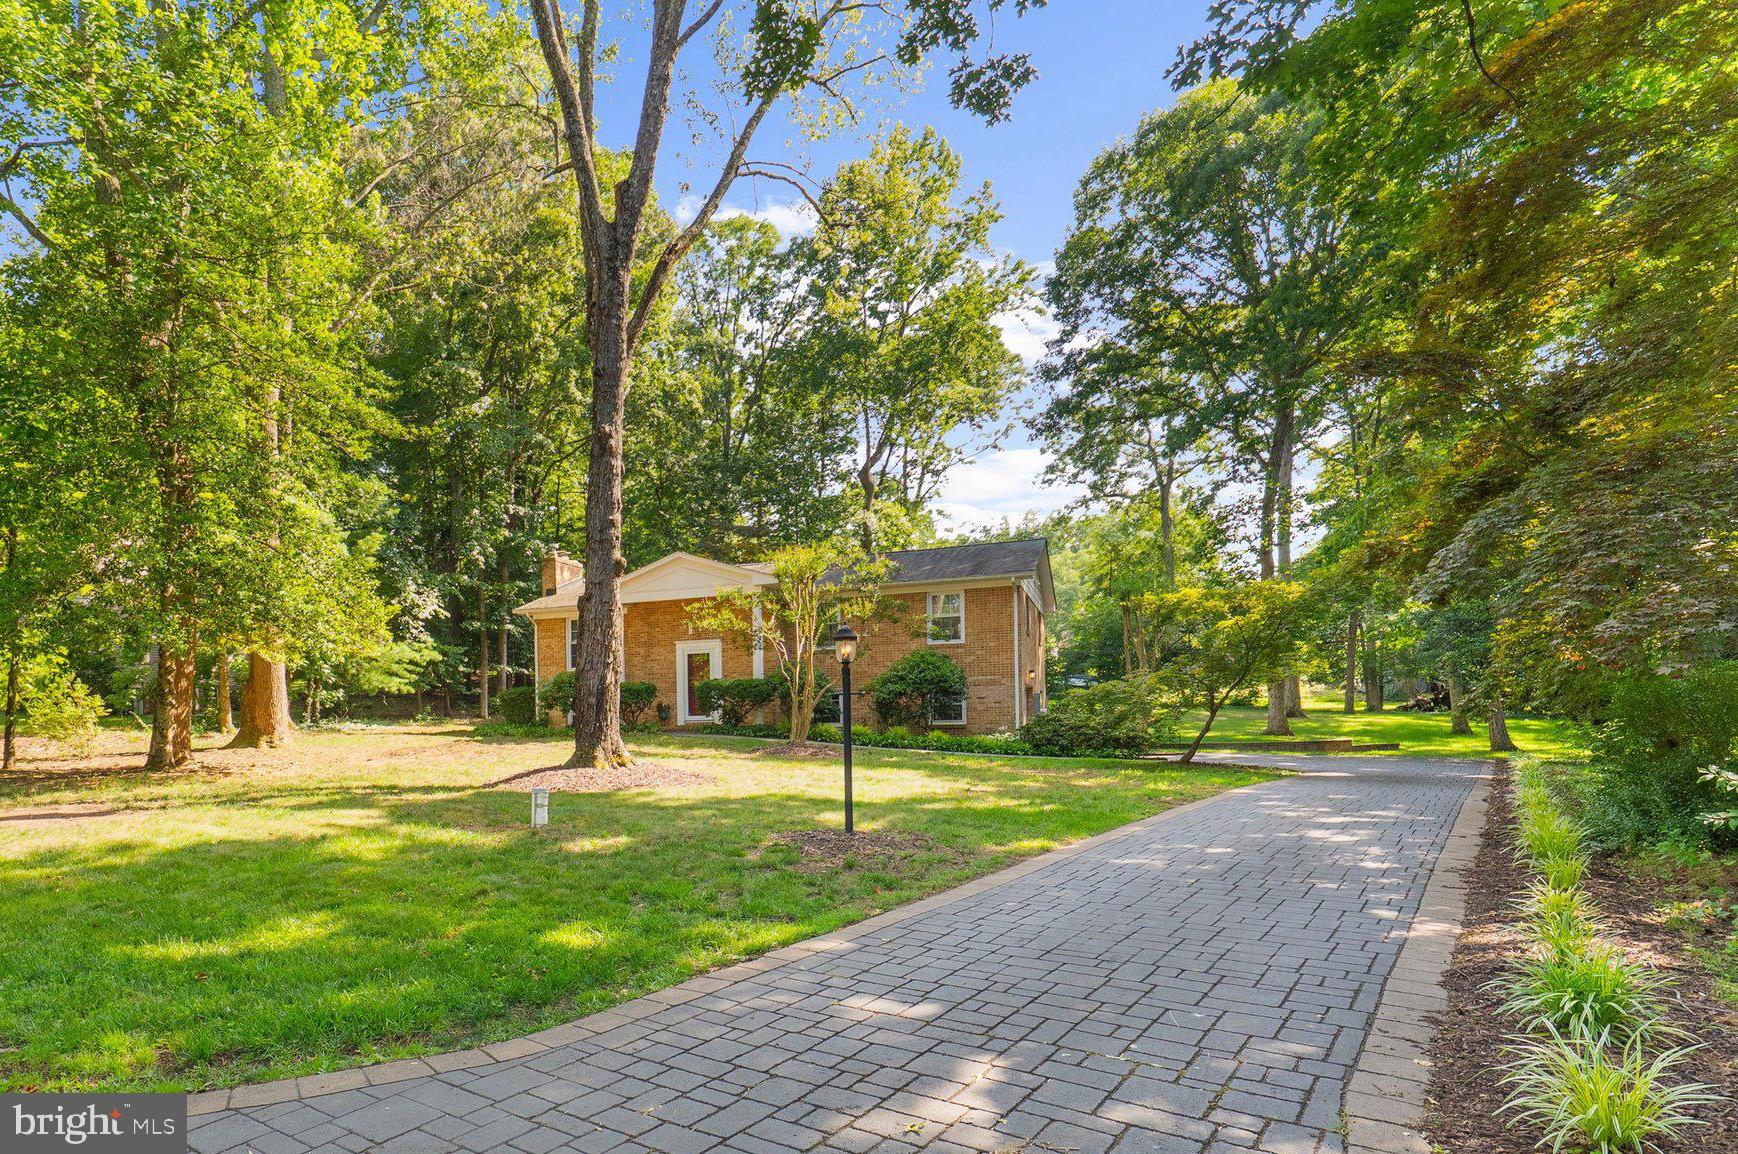
EDGEWATER
176 CARDAMON DRIVE
3 Beds
3 Baths
2,581 Sq.Ft.
$749,000
MLS#: MDAA2149730
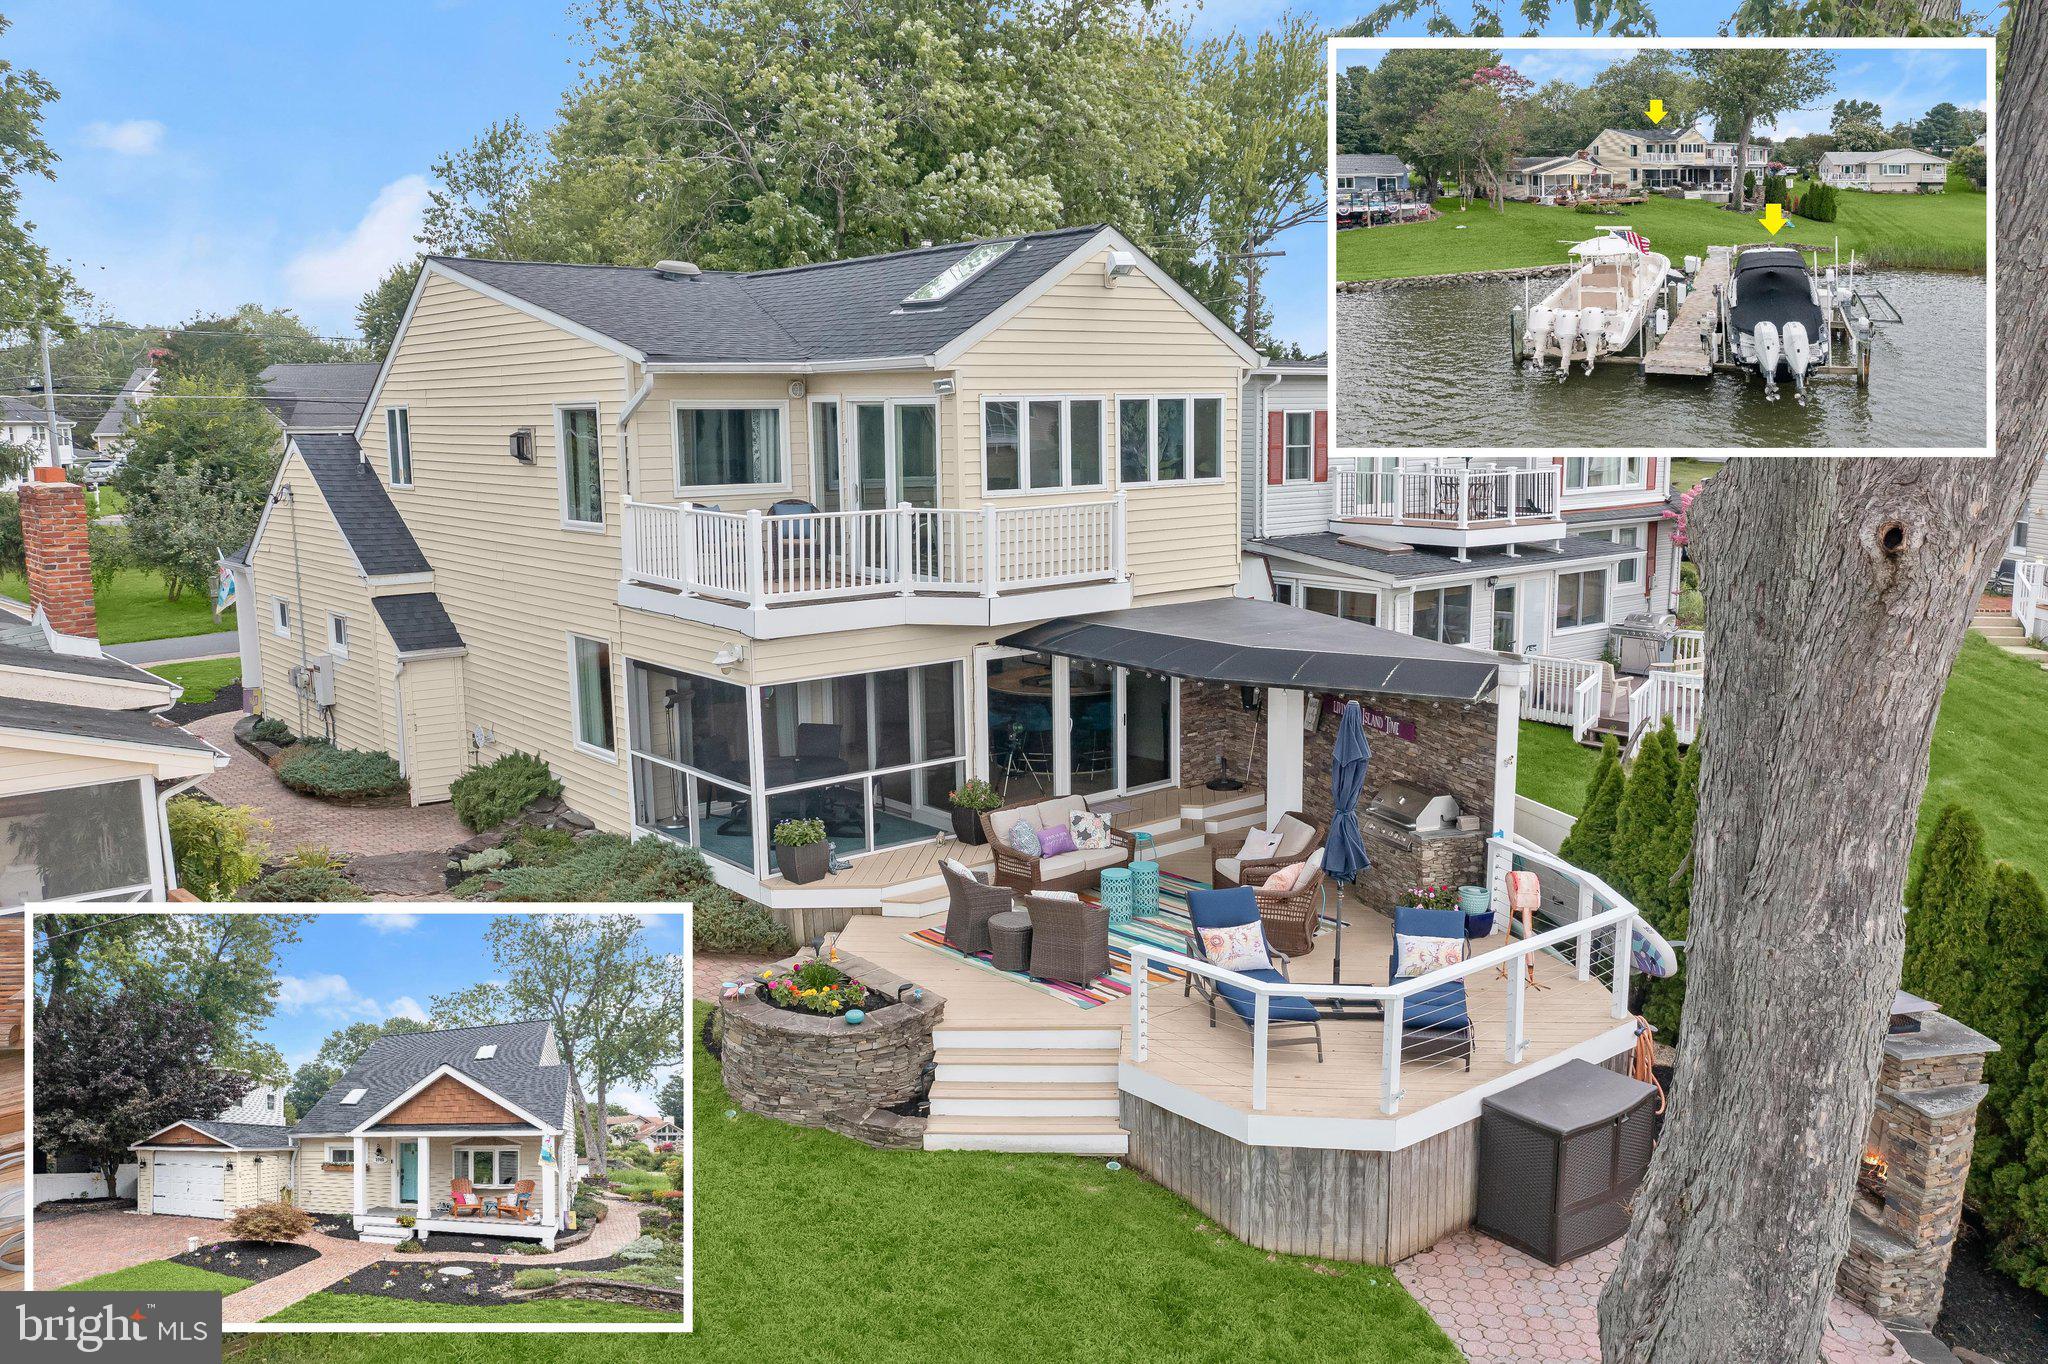
EDGEWATER
3703 PARKE DRIVE
2 Beds
2 Baths
1,751 Sq.Ft.
$1,050,000
MLS#: MDAA2151498
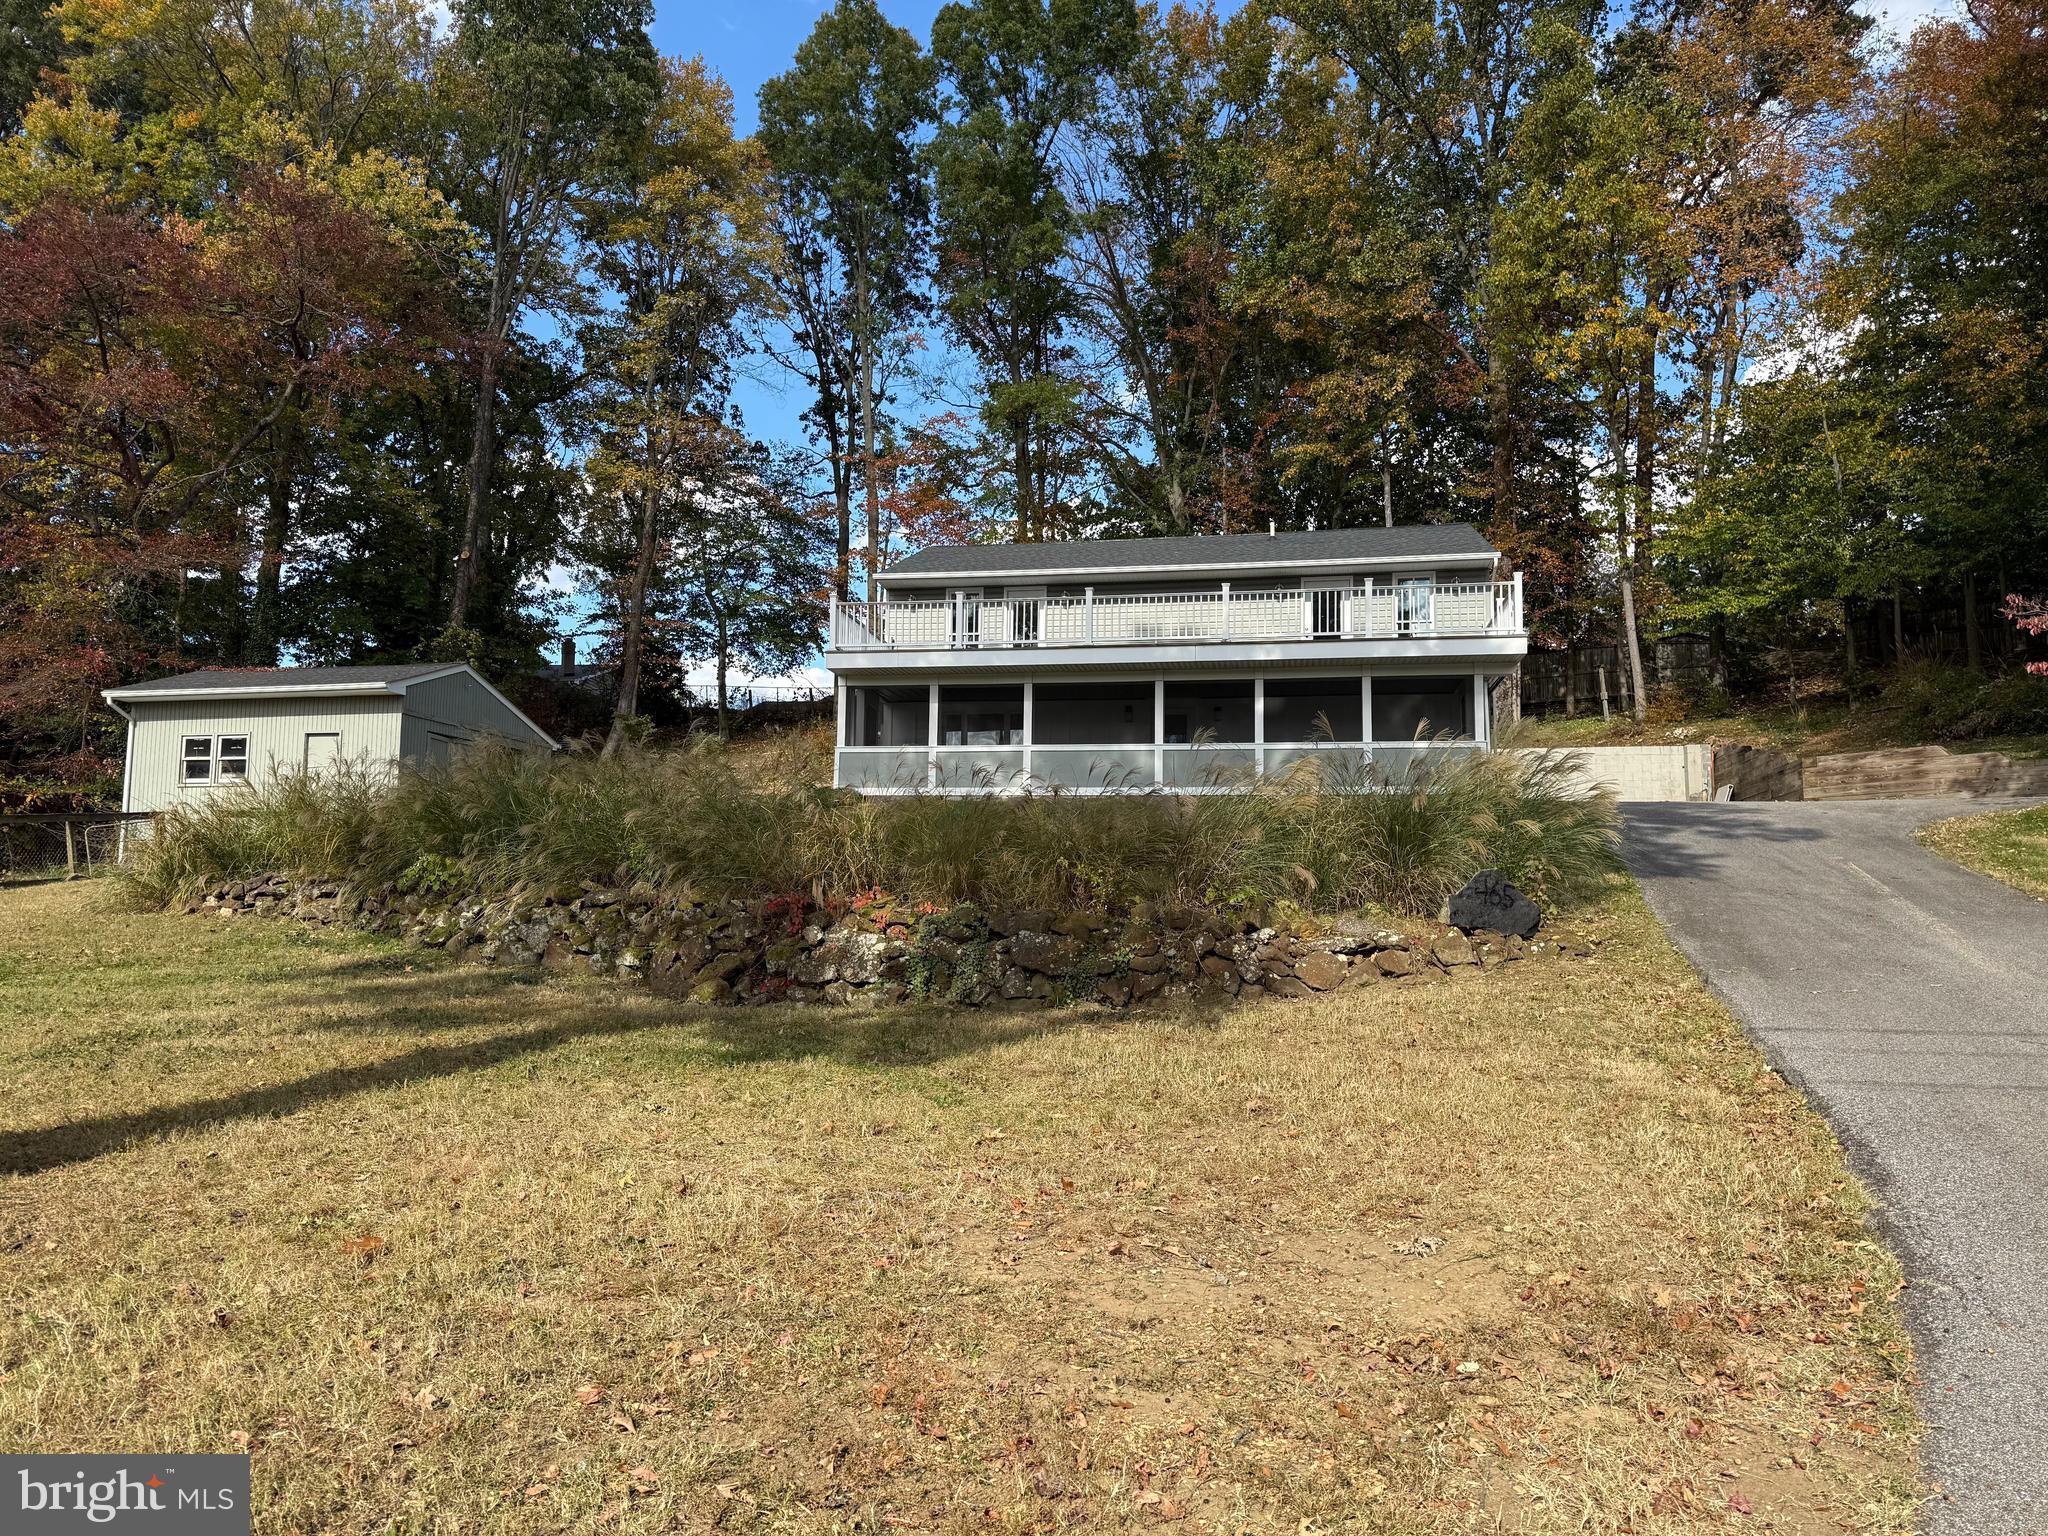
EDGEWATER
453 WALNUT DRIVE
3 Beds
3 Baths
1,760 Sq.Ft.
$729,900
MLS#: MDAA2139234
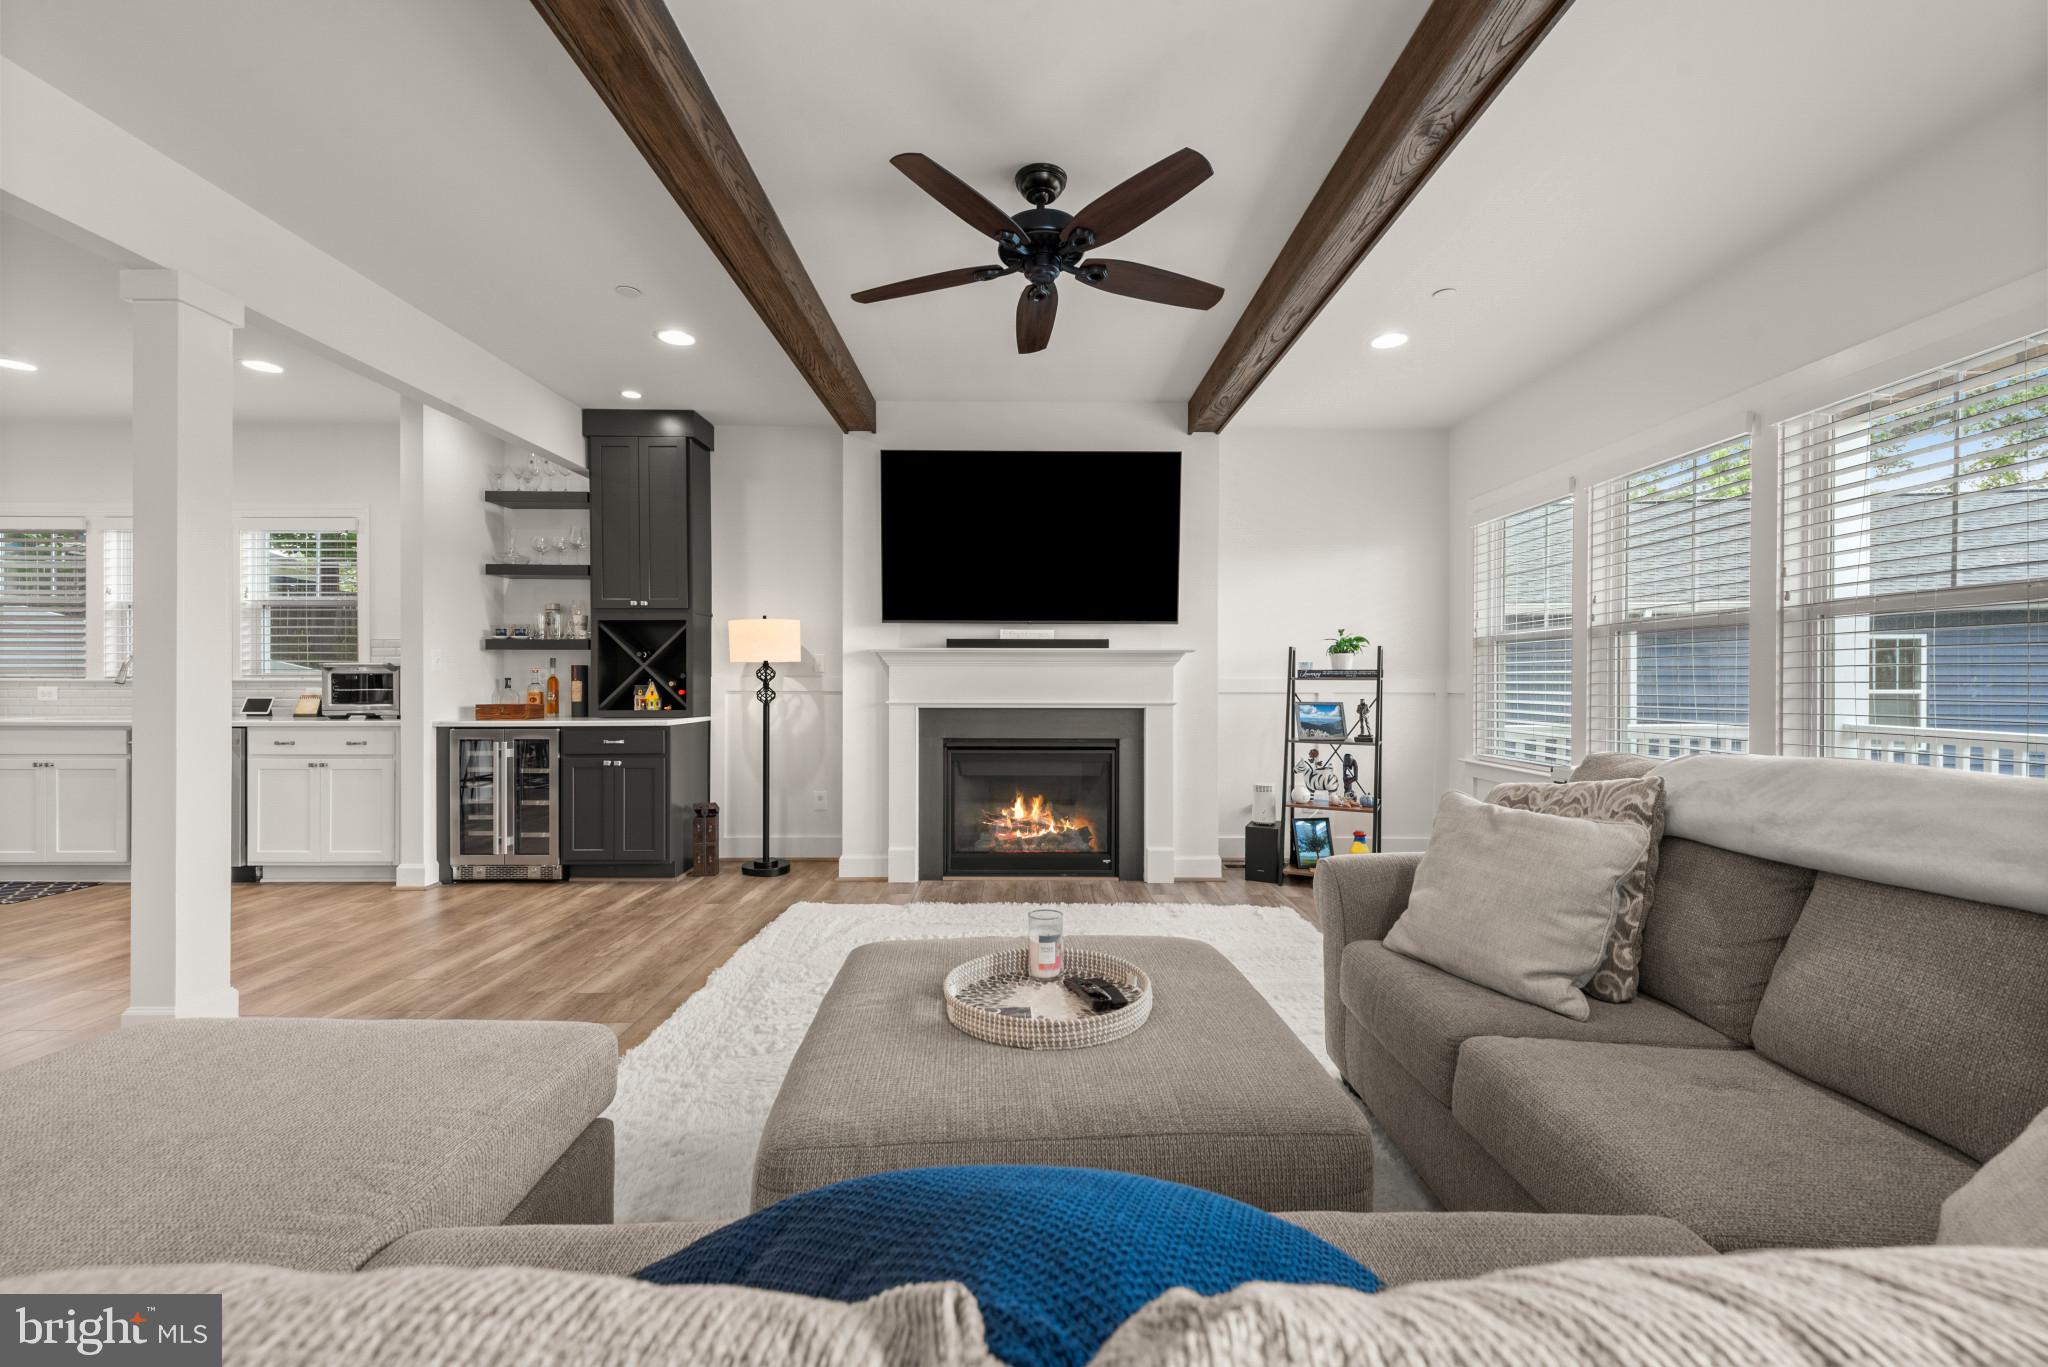
EDGEWATER
425 WALNUT DRIVE
4 Beds
3 Baths
2,776 Sq.Ft.
$879,900
MLS#: MDAA2149458
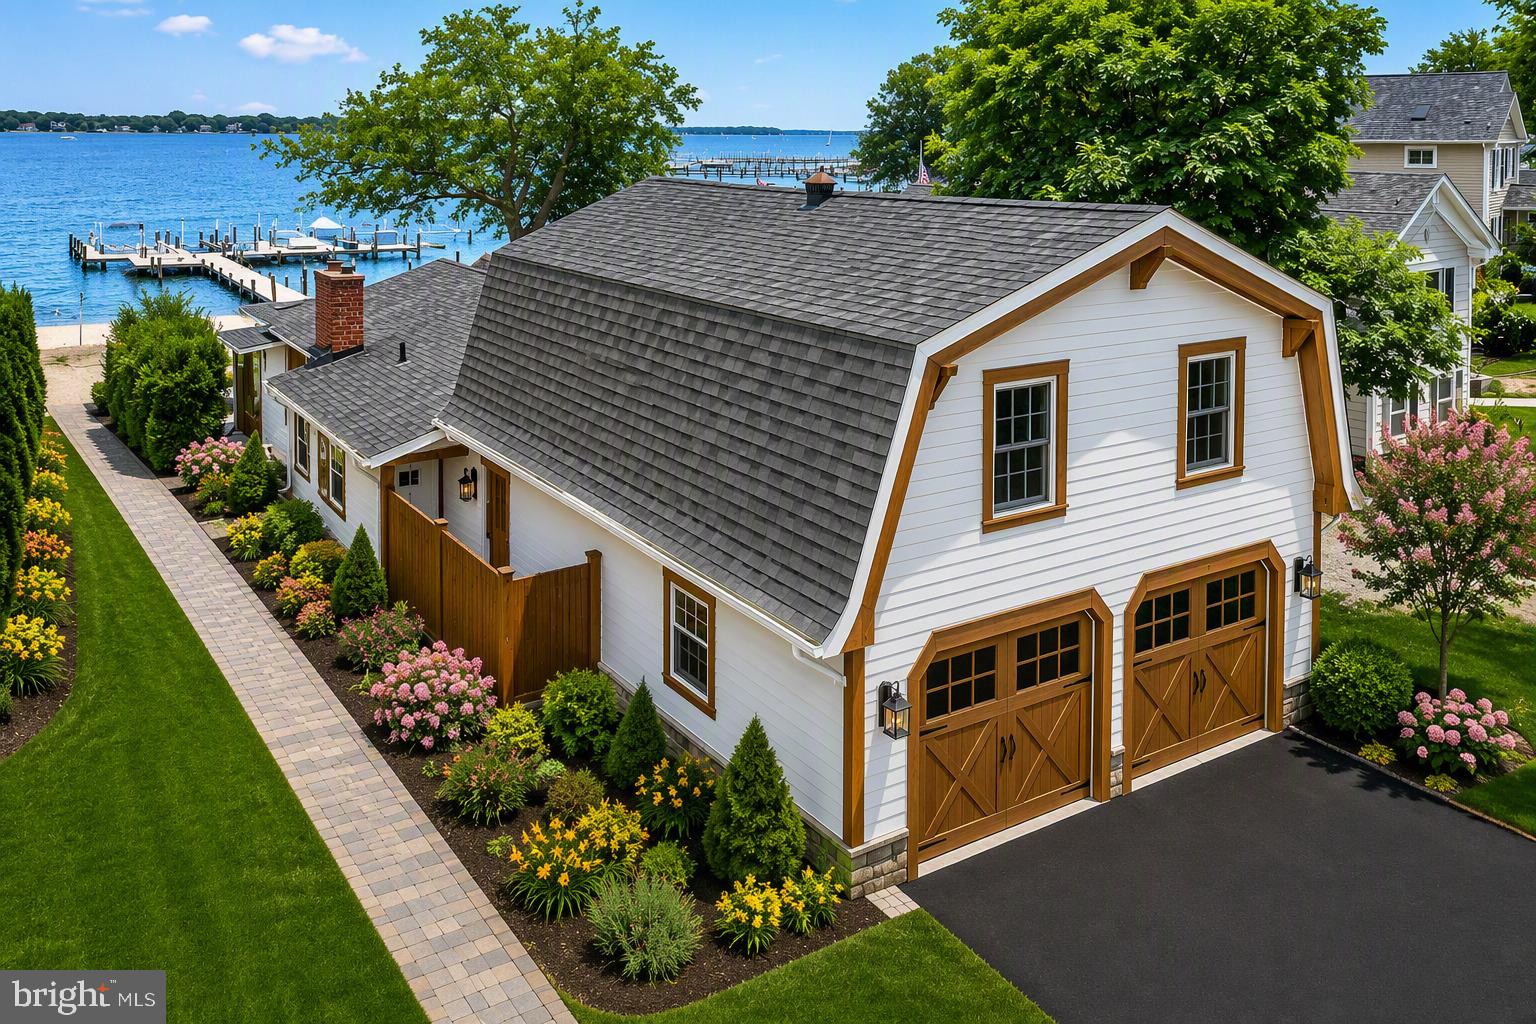
EDGEWATER
3440 SOUTH RIVER TERRACE
3 Beds
3 Baths
2,160 Sq.Ft.
$1,000,000
MLS#: MDAA2149392
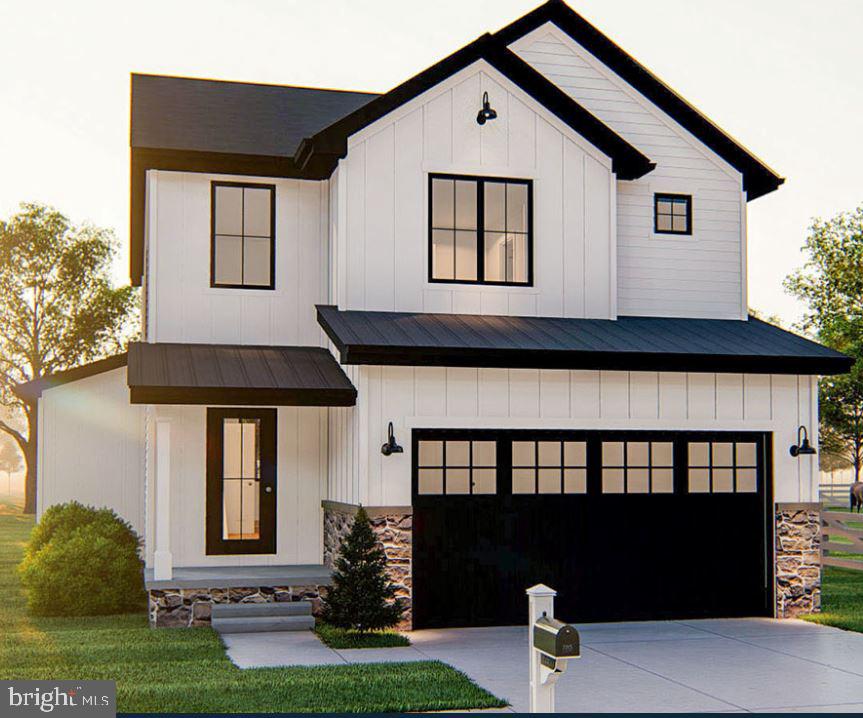
EDGEWATER
901 BEAR NECK COURT
3 Beds
2 Baths
1,760 Sq.Ft.
$799,999
MLS#: MDAA422886
EDGEWATER
3904 DOGWOOD TRAIL
2 Beds
2 Baths
990 Sq.Ft.
$850,000
MLS#: MDAA2143894
.png)