


Property
Beds
1
Full Baths
1
1/2 Baths
None
Year Built
1968
Sq.Footage
660
LIGHT, FRESH & BEAUTIFULLY UPDATED! Welcome to #2018S at The Willoughby, a sought-after full-service community in the heart of Chevy Chase. This east-facing residence looks toward S. Park Ave and features thoughtful updates throughout, including blonde parquet flooring, a remodeled kitchen, and a beautifully renovated bathroom. The gorgeous kitchen features all-new cabinetry with soft-close drawers, granite countertops, a custom tile backsplash, and stainless steel appliances, including a 5-burner gas range with a center grill burner, built-in microwave, and spacious side-by-side refrigerator with bottom freezer. The renovated bathroom offers a glass shower door, custom tile surrounding the tub and shower, newer flooring, a new toilet with top-button flush, and a modern vanity with matching overhead mirror and tall storage cabinet. A custom hallway coat closet door adds another polished touch. The residence will be delivered vacant and ready for its next owner. Parking space #375P on G-4 in the North Garage is included. The Willoughby offers a full-service lifestyle with a rooftop pool, year-round sundeck, fitness center, restaurant, library/reading room with Wi-Fi, convenience store, 24-hour desk attendants, complimentary shuttle service, and two laundry rooms on each floor. Ideally located just moments from Whole Foods, Friendship Heights Metro, shopping, dining, and everyday conveniences, #2018S offers comfort, convenience, and an exceptional location in one of Chevy Chase's most established communities. *This home is also for rent* *More Photos Coming Soon*
Features & Amenities
Interior
-
Total Bedrooms
1
-
Bathrooms
1
-
Above Grade Finished Area
660.0
-
Basement YN
NO
-
Cooling YN
YES
-
Cooling
Electric
-
Heating YN
YES
-
Heating
Electric
-
Main Level Bedrooms
1
-
Pet friendly
No
Exterior
-
Garage
Yes
-
Garage spaces
1
-
Construction Materials
Brick
-
Parking
Assigned, Garage, Inside Entrance, Community Structure
-
Pool
Yes
-
Pool Features
Community
-
Waterfront YN
NO
Area & Lot
-
Property Type
Residential
-
Property Sub Type
Condominium
-
Architectural Style
Contemporary
Price
-
Sales Price
$275,000
-
Tax Amount
$2,583
-
Sq. Footage
660
-
Price/SqFt
$416
HOA
-
Association
No
School District
-
Elementary School
N/A
-
Middle School
N/A
-
High School
N/A
Property Features
-
New Construction
NO
-
Accessibility Features
Accessible Elevator Installed
-
Association Amenities
Other, Elevator(s), Fitness Center
-
Senior Community YN
NO
-
Sewer
Public Sewer
-
Water Source
Public
Schedule a Showing
Showing scheduled successfully.
Mortgage calculator
Estimate your monthly mortgage payment, including the principal and interest, property taxes, and HOA. Adjust the values to generate a more accurate rate.
Your payment
Principal and Interest:
$
Property taxes:
$
HOA fees:
$
Total loan payment:
$
Total interest amount:
$
Location
County
MONTGOMERY
Elementary School
Middle School
High School
Listing Courtesy of Margaret M. Babbington, Compass
RealHub Information is provided exclusively for consumers' personal, non-commercial use, and it may not be used for any purpose other than to identify prospective properties consumers may be interested in purchasing. All information deemed reliable but not guaranteed and should be independently verified. All properties are subject to prior sale, change or withdrawal. RealHub website owner shall not be responsible for any typographical errors, misinformation, misprints and shall be held totally harmless.

Salesperson, Realtor
Amy Dudrow
Call Amy today to schedule a private showing.

* Listings on this website come from the FMLS IDX Compilation and may be held by brokerage firms other than the owner of this website. The listing brokerage is identified in any listing details. Information is deemed reliable but is not guaranteed. If you believe any FMLS listing contains material that infringes your copyrighted work please click here to review our DMCA policy and learn how to submit a takedown request.© 2024 FMLS.
Related Properties
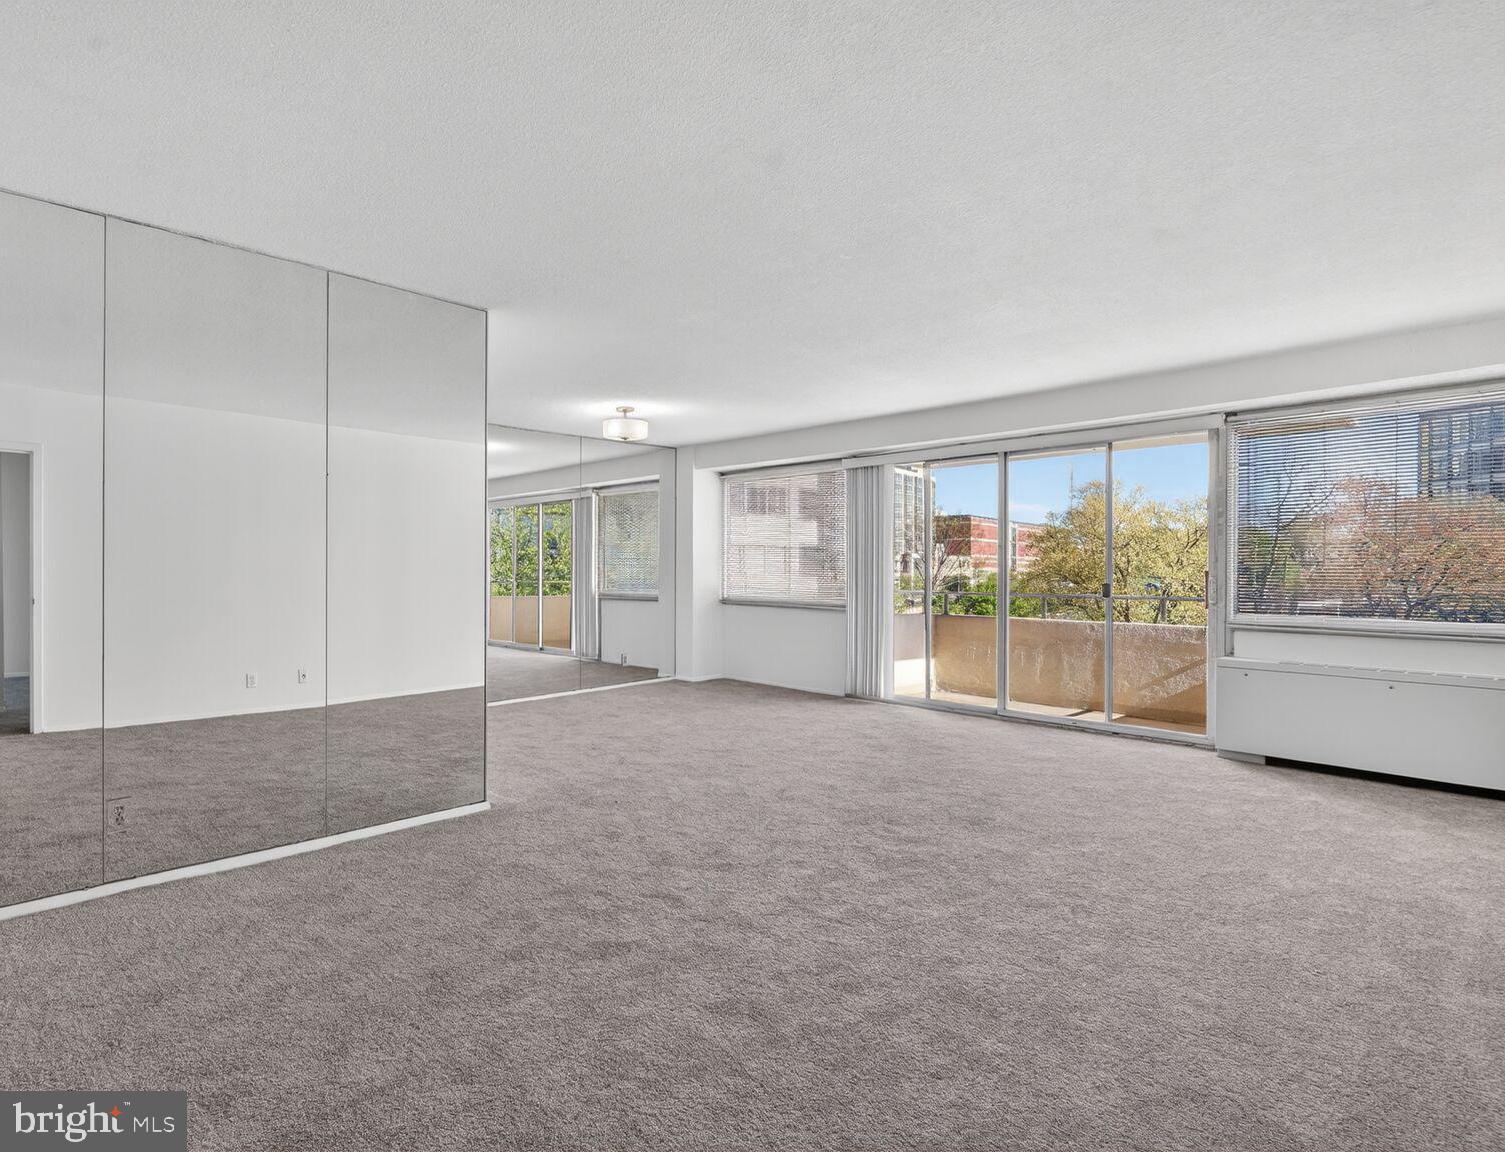
CHEVY CHASE
4515 WILLARD AVENUE 708S
1 Beds
1 Baths
878 Sq.Ft.
$289,900
MLS#: MDMC2226878
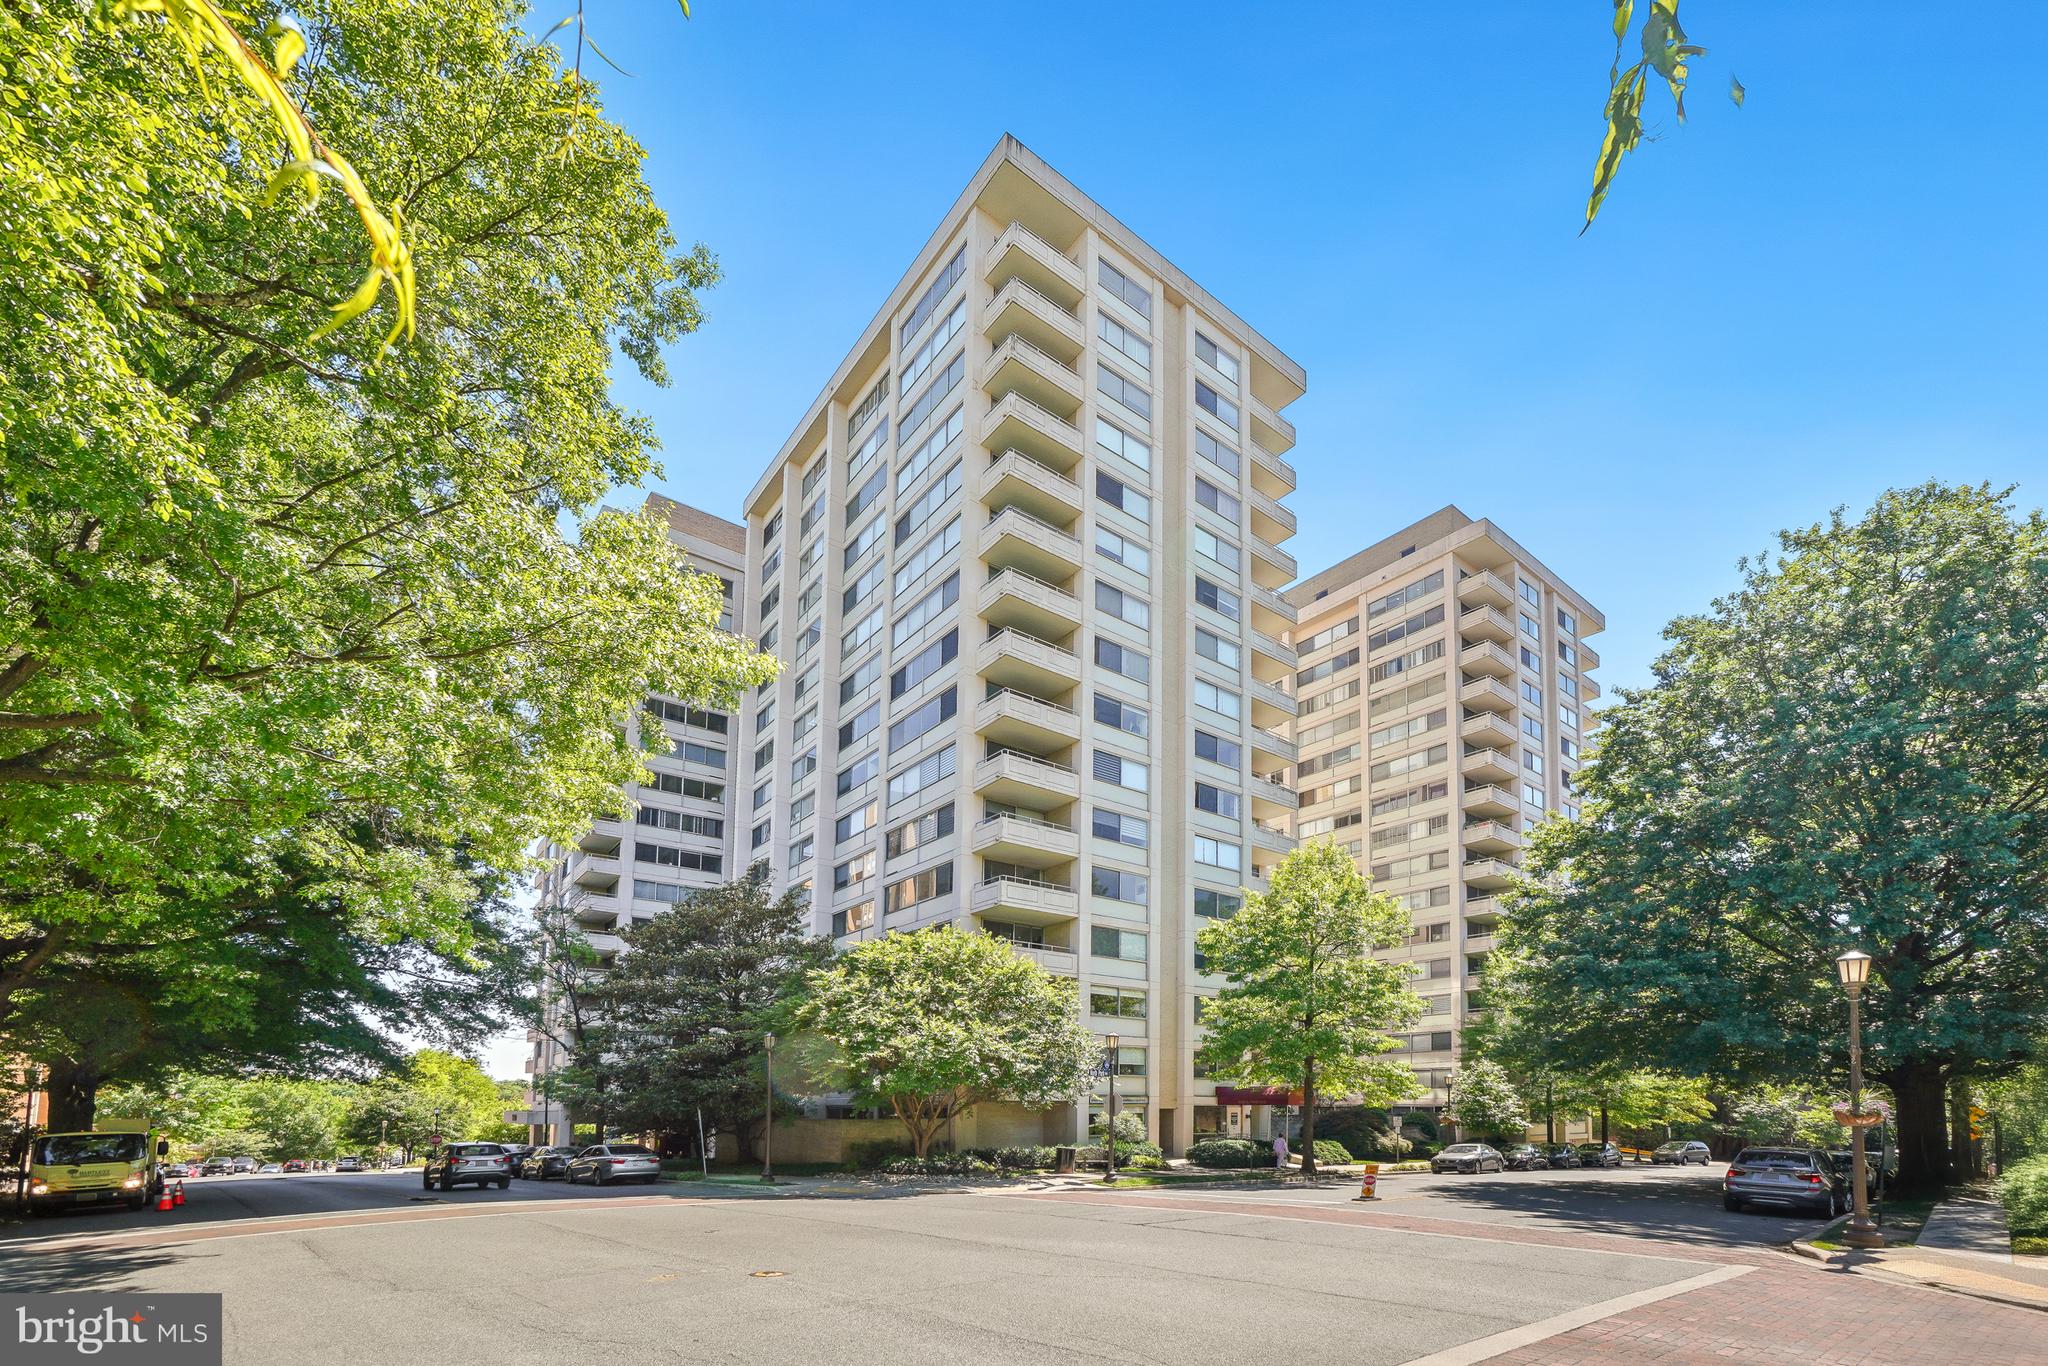
CHEVY CHASE
5500 FRIENDSHIP BOULEVARD 2414N
1 Beds
1 Baths
1,108 Sq.Ft.
$299,000
MLS#: MDMC2229990

CHEVY CHASE
4515 WILLARD AVENUE 606S
2 Beds
1 Baths
883 Sq.Ft.
$299,000
MLS#: MDMC2258360

CHEVY CHASE
3535 CHEVY CHASE LAKE DRIVE 108
1 Beds
1 Baths
759 Sq.Ft.
$314,900
MLS#: MDMC2246856

CHEVY CHASE
4515 WILLARD AVENUE 2119S
1 Beds
1 Baths
869 Sq.Ft.
$268,000
MLS#: MDMC2256962
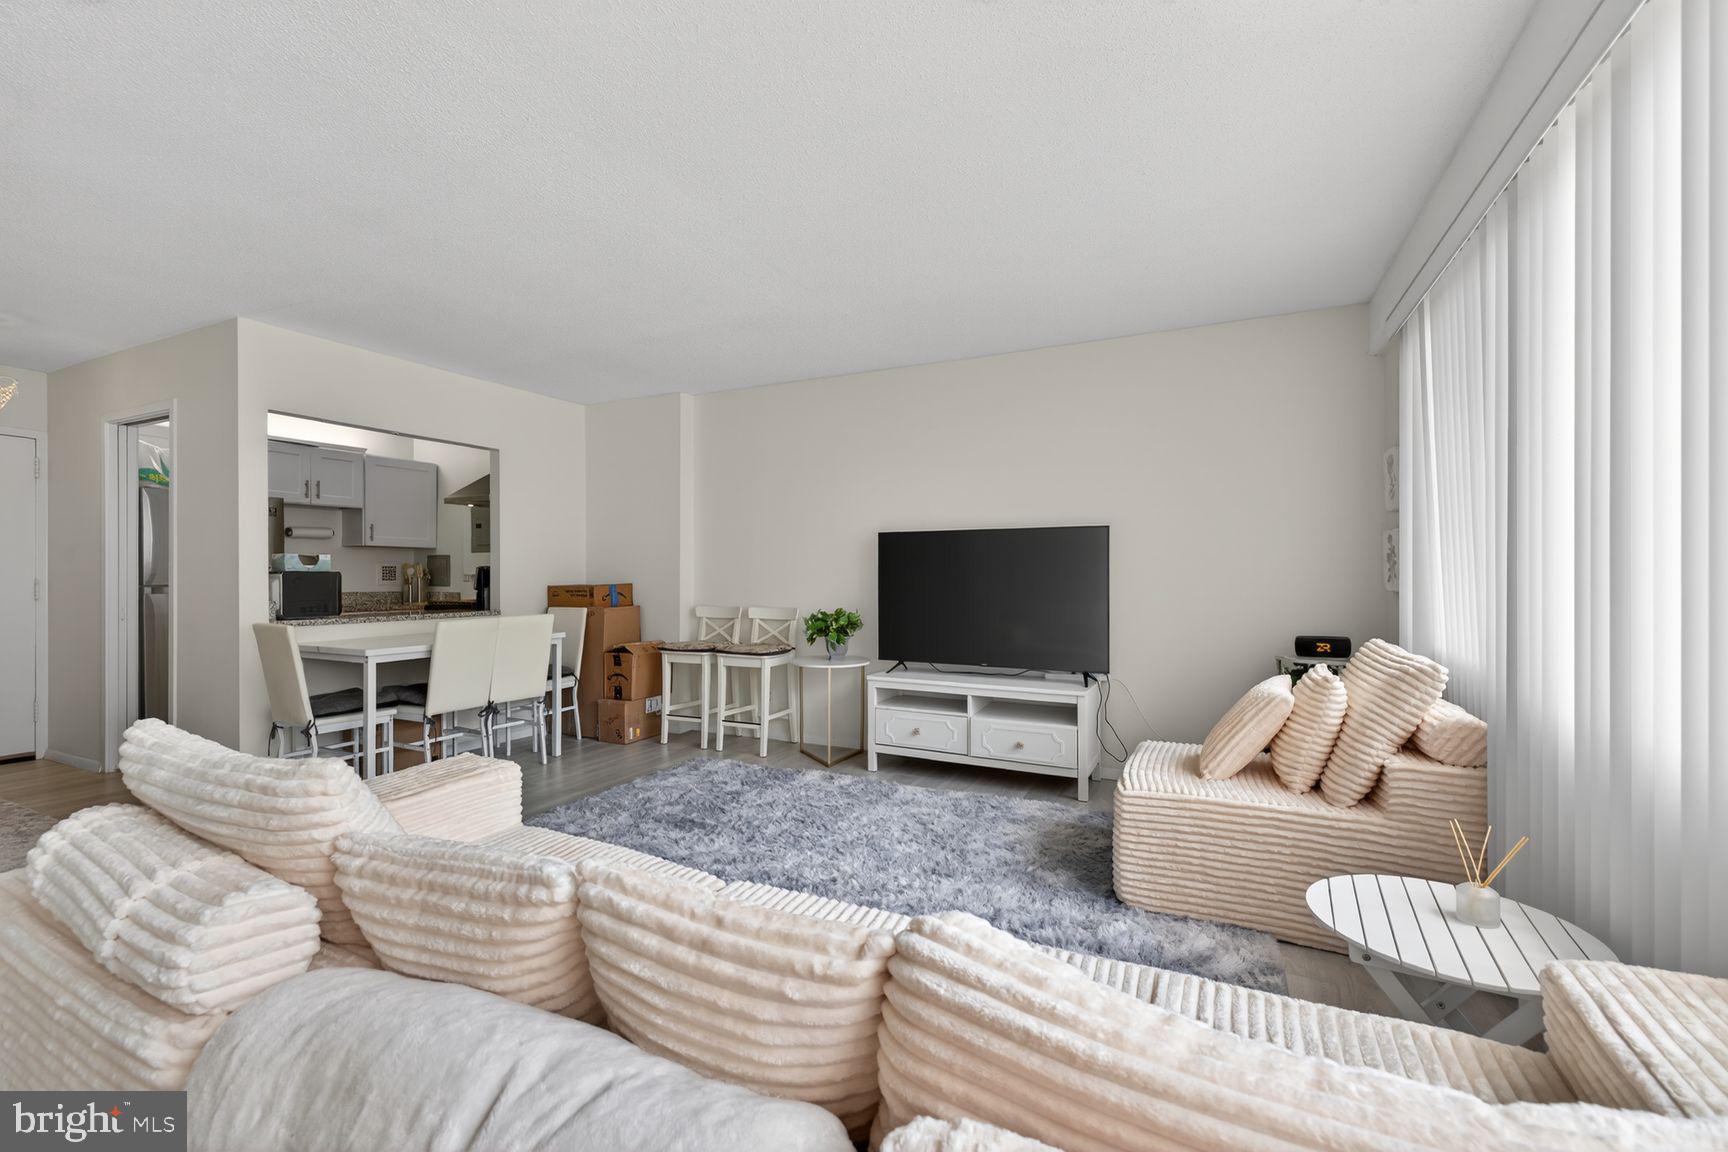
CHEVY CHASE
5500 FRIENDSHIP BOULEVARD 2401N
None Beds
1 Baths
495 Sq.Ft.
$229,500
MLS#: MDMC2239890
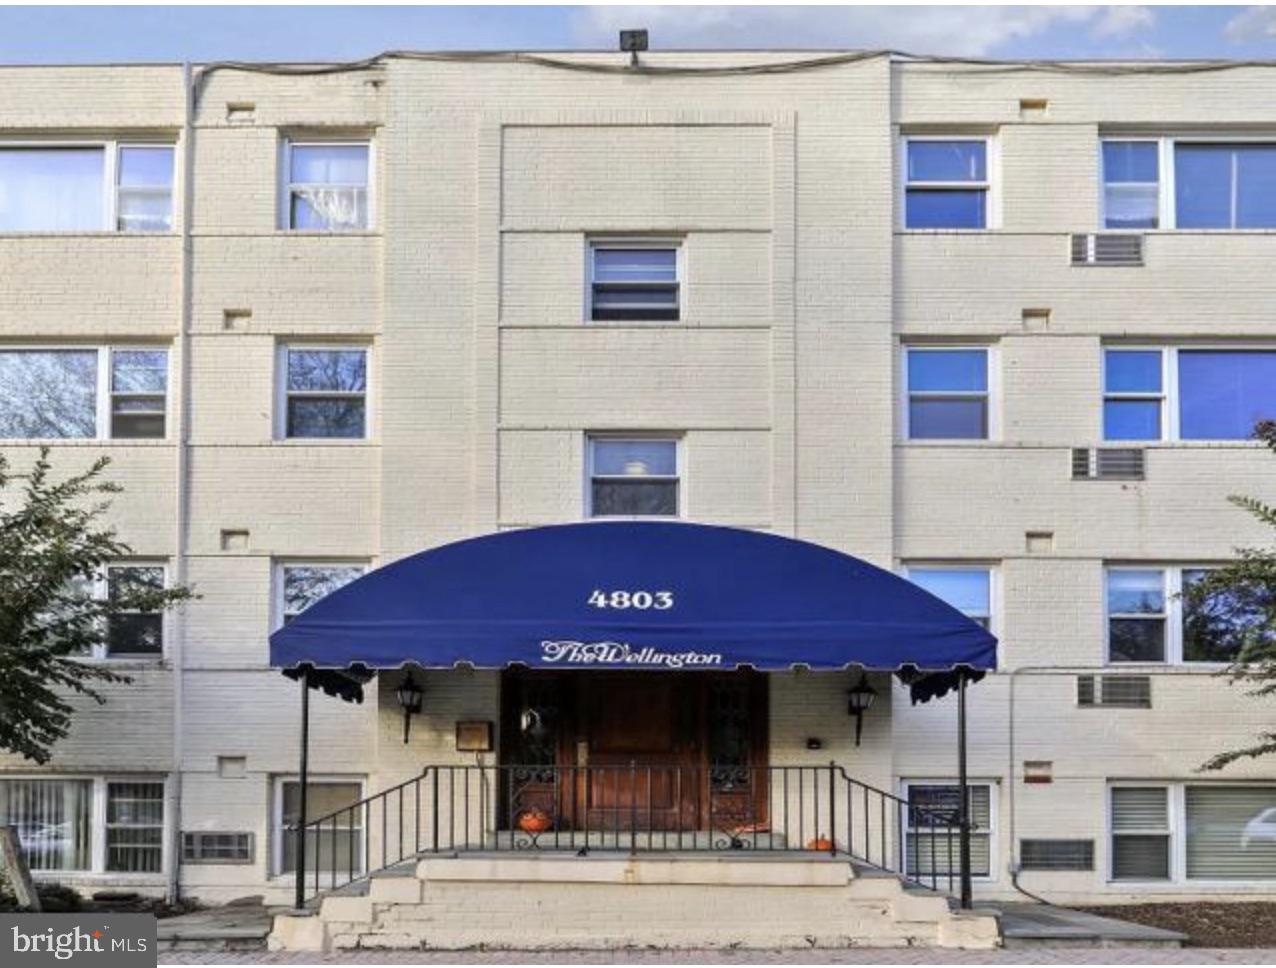
CHEVY CHASE
4803 WELLINGTON DRIVE 202
2 Beds
1 Baths
818 Sq.Ft.
$237,500
MLS#: MDMC2236980

CHEVY CHASE
4515 WILLARD AVENUE 616S
1 Beds
1 Baths
869 Sq.Ft.
$249,900
MLS#: MDMC2252884
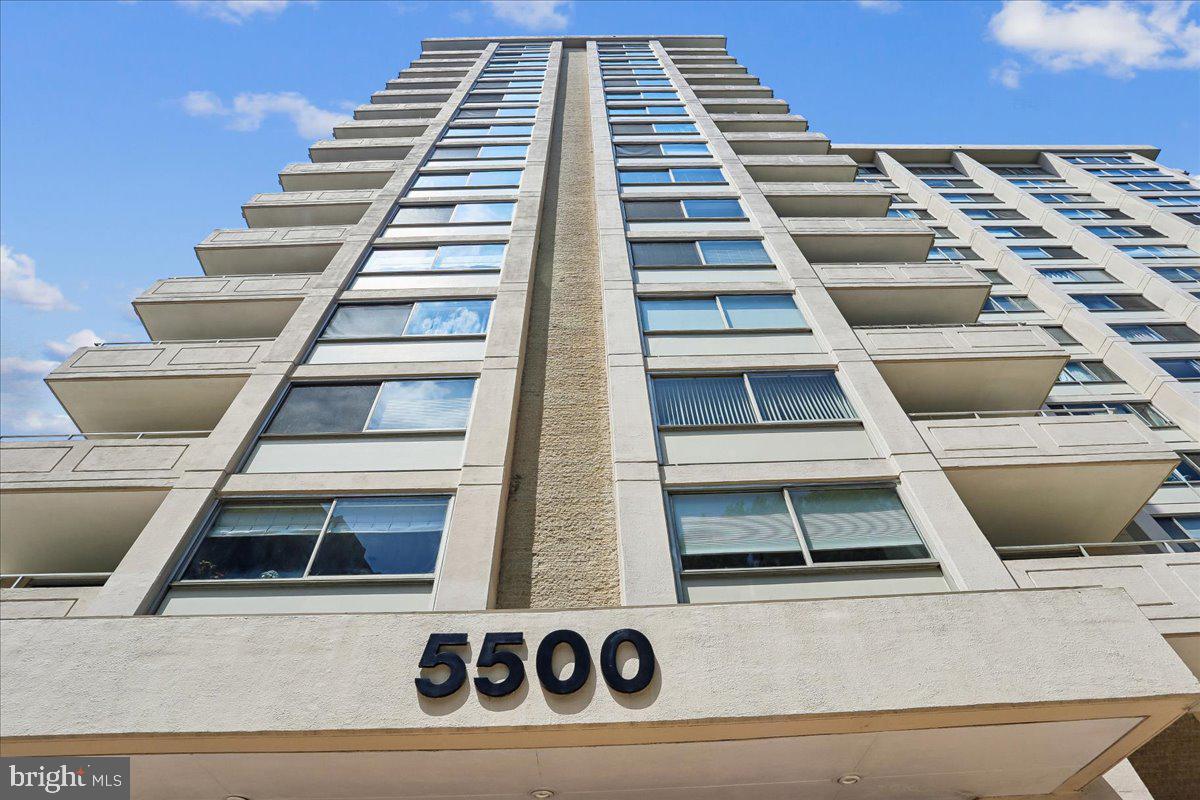
CHEVY CHASE
5500 FRIENDSHIP BOULEVARD 2315N
None Beds
1 Baths
511 Sq.Ft.
$224,500
MLS#: MDMC2240806

CHEVY CHASE
4515 WILLARD AVENUE 2415S
1 Beds
1 Baths
892 Sq.Ft.
$289,000
MLS#: MDMC2257848
.png)