


Property
Beds
3
Full Baths
2
1/2 Baths
2
Year Built
1986
Sq.Footage
1,810
Welcome to 5 Cross Falls Circle and step inside this warm & inviting townhome in coveted Loveton Farms. A design & location that provides a relaxing & convenient style of life. You can rest assured with over $40K in improvements over the last 3 years including; hardwood floors on the main & upper level (2023), sliding doors to the deck & patio (2024), Luxury Vinyl Plank in the lower level (2024), gutters (2024), insulation (2023), and a new roof (2025)!***The updated kitchen has quartz countertops, newer appliances, ample cabinets, and room for a breakfast table to enjoy your morning coffee. The recently installed hardwood floors immediately grab your attention, and provide a natural, luxurious feel. The main level is situated perfectly for entertaining, as the open-concept floor plan provides a blended dining area, expansive living room with gas fireplace, half bath, and new sliding door opening to your own private deck.***The upper level is complete with 3 bedrooms, each with vaulted ceilings and rooms filled with natural light. The primary suite has an updated bathroom with a spa-like experience. 2 additional bedrooms and a perfectly located full bathroom finish the space.***Downstairs you will find an amazing amount of finished area with a family room perfect for movie night, including a wet-bar & gas fireplace. The recently installed LVP gives the room a refined look. The newly installed slider door opens to a private stone patio, which backs to a lush green space. A convenient half bath adds completes the space, and includes the rough-in plumbing to convert it to a full bath. Lastly, a dedicated laundry & utility room checks the practicality box. All this and a bonus room too provides numerous possibilities!***With the NCR Trail, Hunt Valley Towne Centre, Wegmans, I83, & the Light Rail just a turn or two away, you have everything you need but the keys! Interior photos coming on Wednesday, September 2nd.
Features & Amenities
Interior
-
Other Interior Features
Ceiling Fan(s)
-
Total Bedrooms
3
-
Bathrooms
2
-
1/2 Bathrooms
2
-
Above Grade Finished Area
1360.0
-
Basement YN
YES
-
Cooling YN
YES
-
Cooling
Central Air, Ceiling Fan(s), Electric
-
Fireplace YN
YES
-
Heating YN
YES
-
Heating
Natural Gas, Forced Air
-
Pet friendly
Yes
Exterior
-
Garage
No
-
Construction Materials
Brick, Block
-
Parking
On Street, Assigned
-
Pool
No
-
Waterfront YN
NO
Area & Lot
-
Lot Size(acres)
0.04
-
Lot Size(square feet)
1,800
-
Property Type
Residential
-
Property Sub Type
Townhouse
-
Architectural Style
Colonial
Price
-
Sales Price
$439,000
-
Tax Amount
$4,132
-
Sq. Footage
1,810
-
Price/SqFt
$242
HOA
-
Association
YES
-
Association Fee
$348
-
Association Fee Frequency
Semi-Annually
-
Association Fee Includes
N/A
Property Resources
-
Horse Property
NO
School District
-
Elementary School
SPARKS
-
Middle School
HEREFORD
-
High School
HEREFORD
Property Features
-
New Construction
NO
-
Association Amenities
Playground
-
Foundation Details
Block, Brick/Mortar
-
Senior Community YN
NO
-
Sewer
Public Sewer
-
Tax Lot
26
-
Water Source
Public
Schedule a Showing
Showing scheduled successfully.
Mortgage calculator
Estimate your monthly mortgage payment, including the principal and interest, property taxes, and HOA. Adjust the values to generate a more accurate rate.
Your payment
Principal and Interest:
$
Property taxes:
$
HOA fees:
$
Total loan payment:
$
Total interest amount:
$
Location
County
BALTIMORE
Elementary School
SPARKS
Middle School
HEREFORD
High School
HEREFORD
Listing Courtesy of David Tomasko, Guerilla Realty LLC
RealHub Information is provided exclusively for consumers' personal, non-commercial use, and it may not be used for any purpose other than to identify prospective properties consumers may be interested in purchasing. All information deemed reliable but not guaranteed and should be independently verified. All properties are subject to prior sale, change or withdrawal. RealHub website owner shall not be responsible for any typographical errors, misinformation, misprints and shall be held totally harmless.

AGENT
Amy Dudrow
Call Amy today to schedule a private showing.

* Listings on this website come from the FMLS IDX Compilation and may be held by brokerage firms other than the owner of this website. The listing brokerage is identified in any listing details. Information is deemed reliable but is not guaranteed. If you believe any FMLS listing contains material that infringes your copyrighted work please click here to review our DMCA policy and learn how to submit a takedown request.© 2024 FMLS.
Related Properties
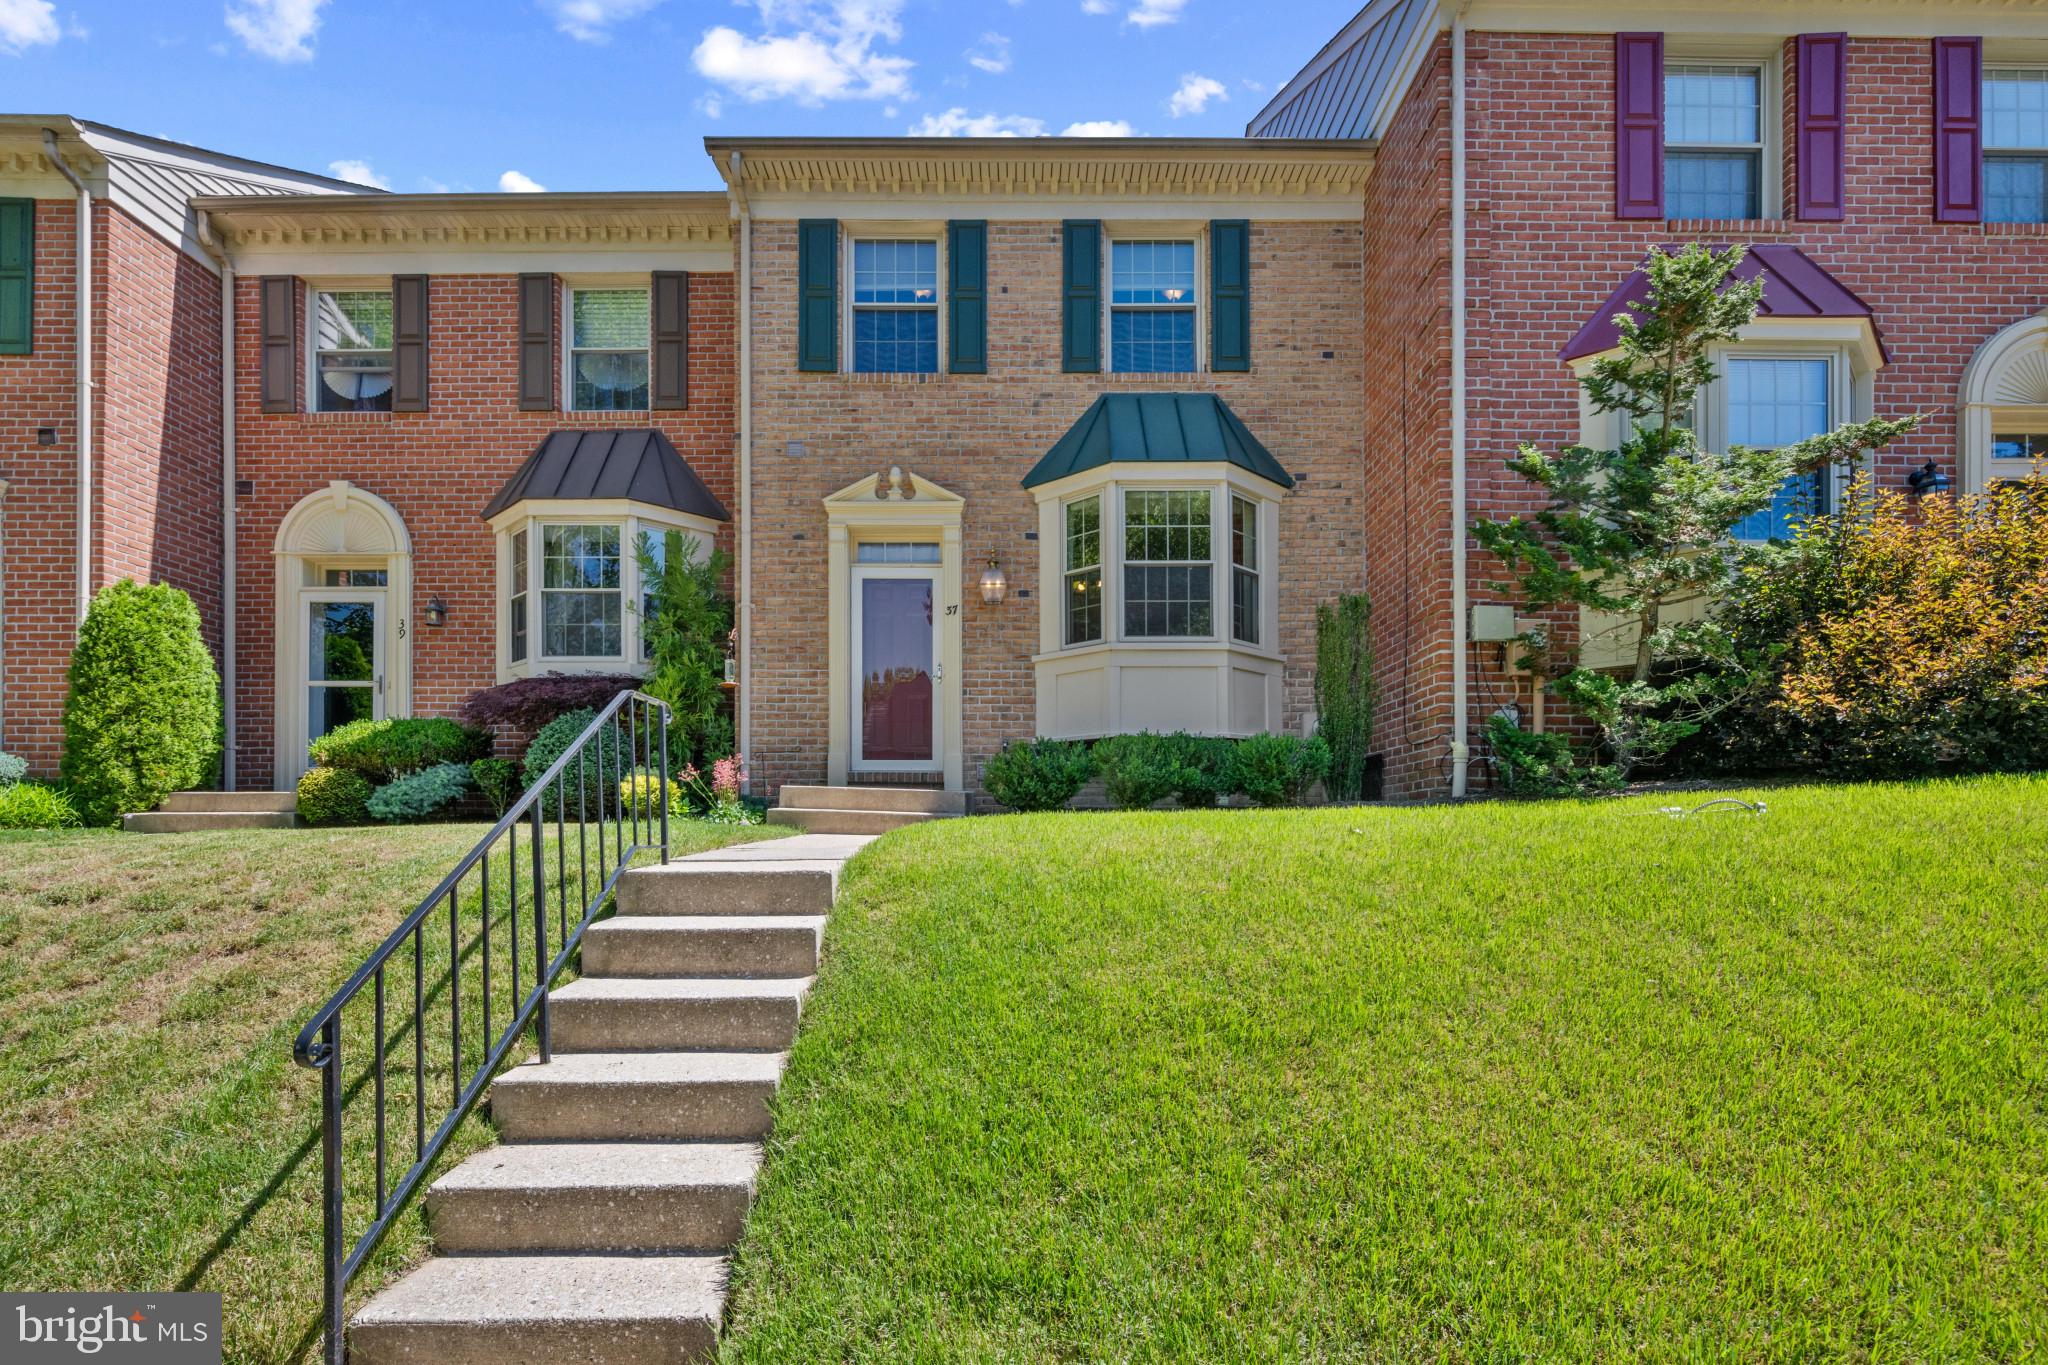
SPARKS GLENCOE
37 OLD FORGE GARTH
3 Beds
2 Baths
1,962 Sq.Ft.
$470,000
MLS#: MDBC2169794
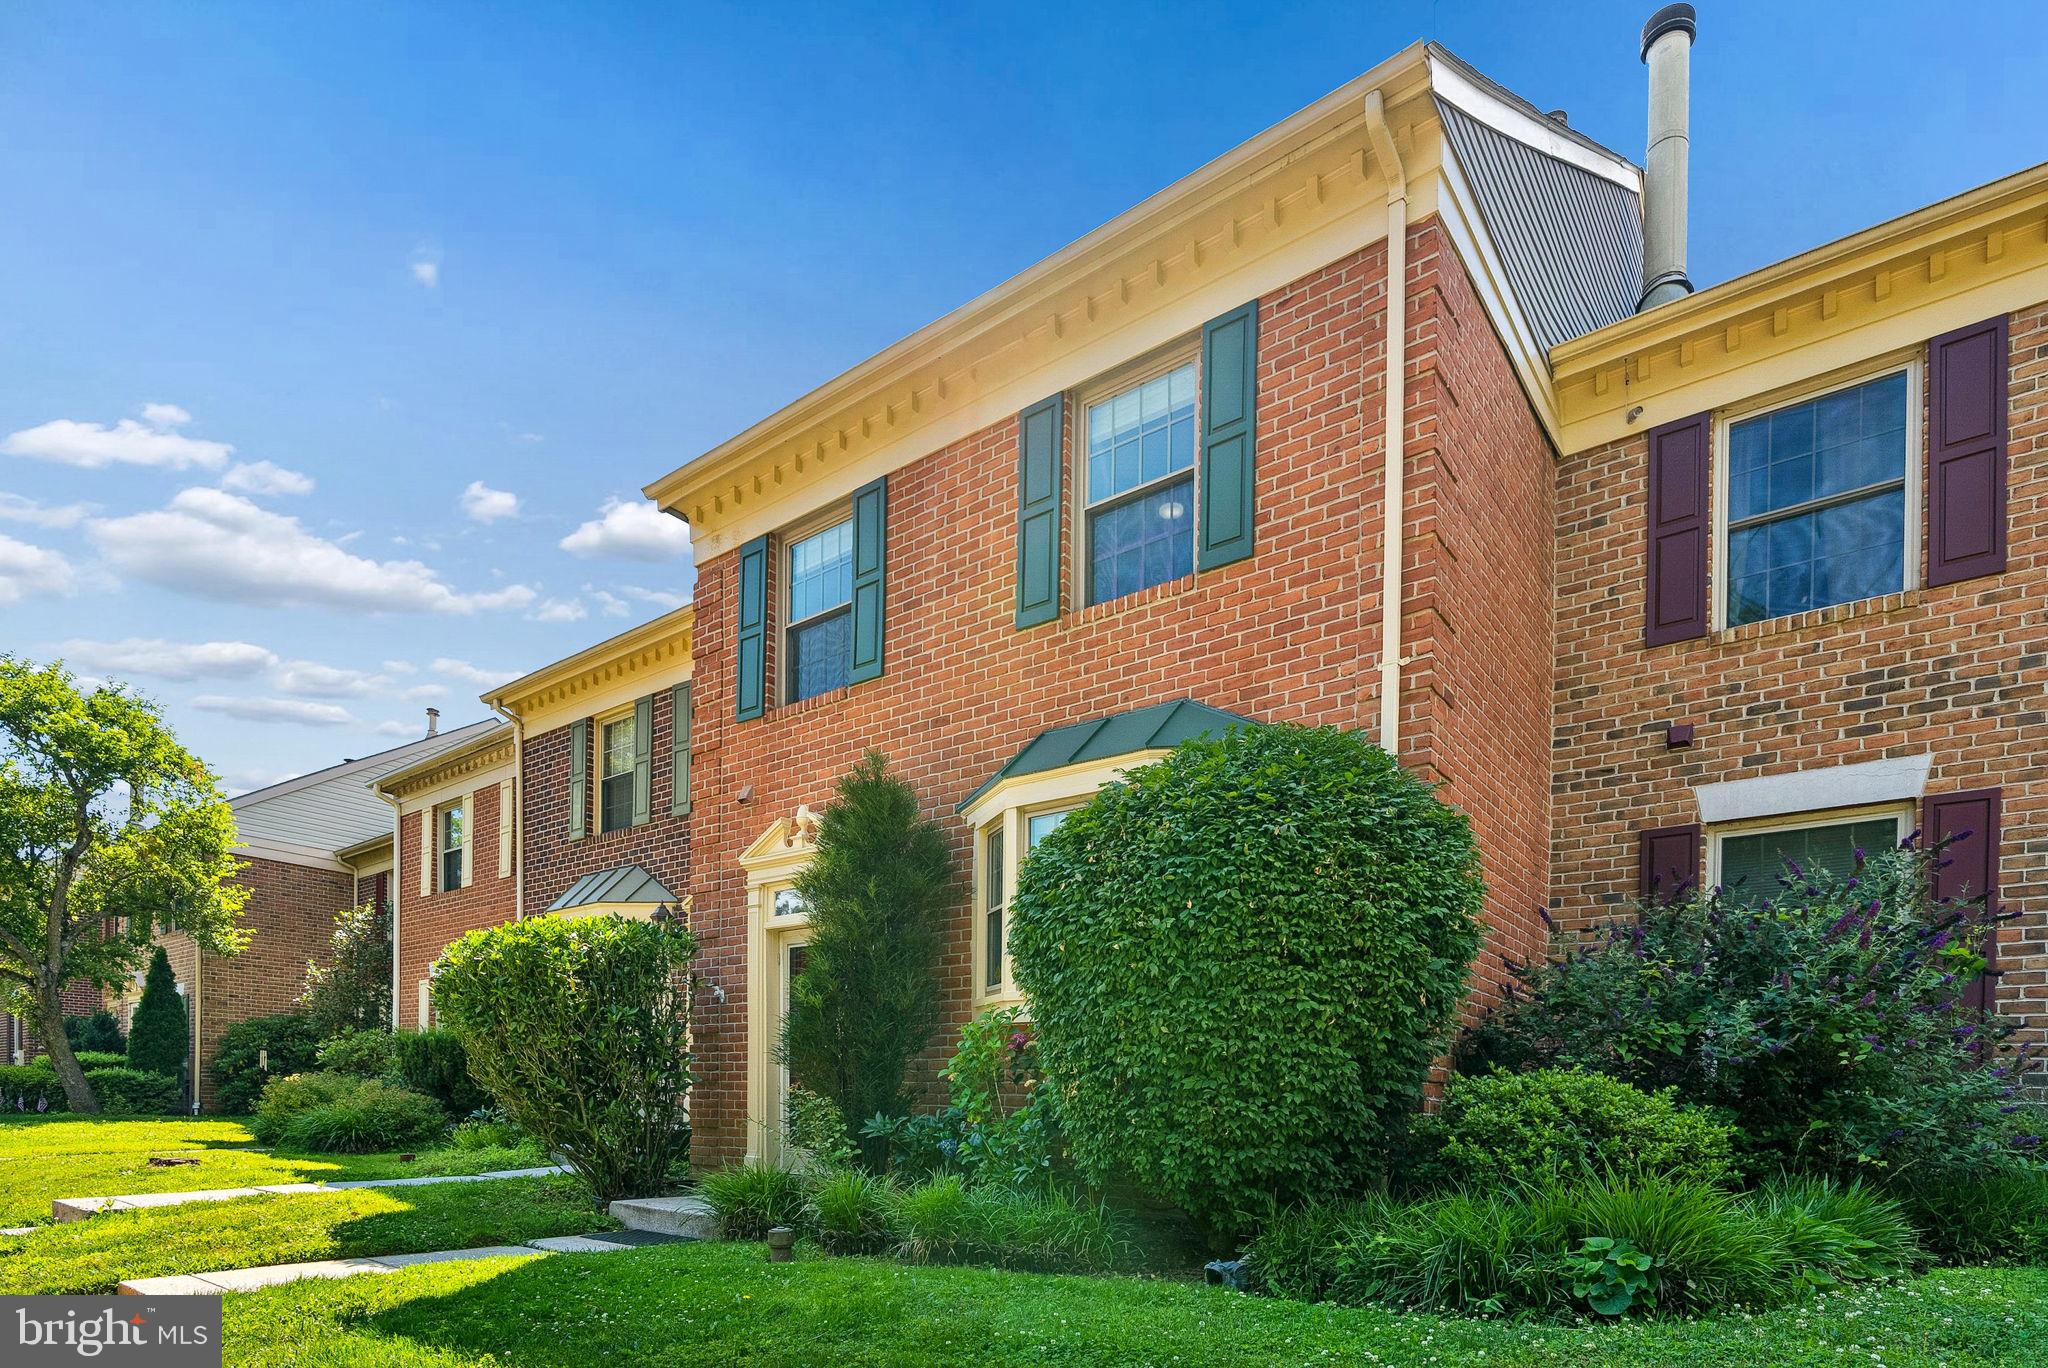
SPARKS GLENCOE
25 CROSS FALLS CIRCLE
3 Beds
3 Baths
1,970 Sq.Ft.
$475,000
MLS#: MDBC2168048

SPARKS GLENCOE
21 FAR CORNERS LOOP
2 Beds
2 Baths
1,810 Sq.Ft.
$439,000
MLS#: MDBC2170774
.png)