Features & Amenities

Interior

  • Total Bedrooms

    4

  • Bathrooms

    2

  • 1/2 Bathrooms

    2

  • Above Grade Finished Area

    1852.0

  • Basement YN

    YES

  • Cooling YN

    YES

  • Cooling

    Central Air, Ceiling Fan(s), Electric

  • Fireplace YN

    YES

  • Heating YN

    YES

  • Heating

    Natural Gas, Forced Air

  • Pet friendly

    N/A

Exterior

  • Garage

    Yes

  • Garage spaces

    2

  • Construction Materials

    Vinyl Siding

  • Parking

    Off Street, Garage, Attached

  • Pool

    No

  • Waterfront YN

    NO

Area & Lot

  • Lot Size(acres)

    0.23

  • Lot Size(square feet)

    9,866

  • Property Type

    Residential

  • Property Sub Type

    Single Family Residence

  • Architectural Style

    Colonial

Price

  • Sales Price

    $435,000

  • Tax Amount

    $3,161

  • Sq. Footage

    2,452

  • Price/SqFt

    $177

HOA

  • Association

    YES

  • Association Fee

    $62

  • Association Fee Frequency

    Monthly

  • Association Fee Includes

    N/A

School District

  • Elementary School

    N/A

  • Middle School

    N/A

  • High School

    N/A

Property Features

  • New Construction

    NO

  • Foundation Details

    Other

  • Senior Community YN

    NO

  • Sewer

    Public Sewer

  • Tax Lot

    77

  • Water Source

    Public

Schedule a Showing

Showing scheduled successfully.

<
>
IN PERSON
VIA CHAT

What is 3 + 4 ?


Mortgage calculator

Estimate your monthly mortgage payment, including the principal and interest, property taxes, and HOA. Adjust the values to generate a more accurate rate.

Your payment

Principal and Interest:

$

Property taxes:

$

HOA fees:

$

Total loan payment:

$

Total interest amount:

$

Location

County

HARFORD

Elementary School

Middle School

High School

Listing Courtesy of Mitchell J Toland Jr., Redfin Corp

RealHub Information is provided exclusively for consumers' personal, non-commercial use, and it may not be used for any purpose other than to identify prospective properties consumers may be interested in purchasing. All information deemed reliable but not guaranteed and should be independently verified. All properties are subject to prior sale, change or withdrawal. RealHub website owner shall not be responsible for any typographical errors, misinformation, misprints and shall be held totally harmless.

Agent Amy Dudrow

Salesperson, Realtor

Amy Dudrow

Call Amy today to schedule a private showing.


* Listings on this website come from the FMLS IDX Compilation and may be held by brokerage firms other than the owner of this website. The listing brokerage is identified in any listing details. Information is deemed reliable but is not guaranteed. If you believe any FMLS listing contains material that infringes your copyrighted work please review our DMCA policy and learn how to submit a takedown request.© 2024 FMLS.
***Offer Deadline Sunday (23rd) at 6PM*** Welcome to this stunning 4-bedroom home offering an ideal blend of comfort and elegance! The gorgeous eat-in kitchen features glass-front cabinetry, a center island with seating, stainless steel appliances including a gas range, and a sliding door leading to a spacious deck — perfect for outdoor dining and entertaining. Adjacent to the kitchen, the inviting family room boasts a cozy gas fireplace.


Enjoy formal gatherings in the elegant living and dining rooms, both accented with chair rail and crown molding. Gleaming hardwood floors accent the main level, which also includes a convenient half bath and laundry room, both with new flooring.


Upstairs, you'll find a newly renovated hallway bathroom and four spacious bedrooms. The luxurious owner's suite impresses with a huge closet and a beautifully remodeled ensuite bathroom featuring a double sink vanity, a large soaking tub, and a separate shower.


The finished lower level offers an expansive media or recreation space, an additional half bathroom, and a versatile room with double doors — ideal for a home office, music room, or gym.


Outdoor living is a delight with the fenced yard, a 10x8 Tough Shed installed in 2021, and a brand-new deck added in November 2024. Additional updates include a new roof (April 2022), a new fence (2020), a new water heater (2021), A/C replacement (2019), and a new furnace (2014). Seven windows have been replaced within the last 18 months, and all the blinds convey.


With a spacious 2-car garage and thoughtfully designed spaces, this home is truly move-in ready. Don't miss the opportunity to make it yours!

507 MOLLY COURT

Message successfully sent.

What would you like to know?

What is 3 + 4 ?

I agree to receive email communication and understand I can unsubscribe at any time.

I agree to be contacted by Charis Realty Group - Christine Issler, Broker via call, email, and text for real estate services. To opt out, you can reply 'stop' at any time or reply 'help' for assistance. You can also click the unsubscribe link in the emails. Message and data rates may apply. Message frequency may vary. Privacy Policy

Related Properties

Welcome home to this beautifully refreshed 4-bedroom, 2-full-bath home situated on a gorgeous corner lot with mature trees and a private 6-foot fenced backyard — PLUS enjoy approximately .3-mile proximity to the Melvin G. Bosely Conservancy at the end of Perry Avenue! Explore scenic walking trails, protected woodlands and wetlands, wildlife viewing, a footbridge and access to the beautiful Otter Point Creek area. <br><br> 
Inside, fresh paint throughout, brand-new flooring throughout the main level, new light fixtures and numerous additional updates make this home ready for its new owners. The bright, open main level features an open-concept living room, dining area and kitchen, enhanced by a beautiful bay window and open staircase design that gives the entire space an airy feel. The kitchen offers granite countertops, a cooktop, wall oven, microwave and impressive smart refrigerator.<br><br> 
Step directly from the kitchen onto the concrete rear patio in the private fenced backyard. Mature trees, a storage shed and plenty of room to relax, entertain, garden or play make the outdoor space another highlight.<br><br> 
The finished lower level offers tremendous additional living space. The huge 24’ x 16’ recreation room is exceptionally bright with abundant windows and plenty of room for entertaining, a home theater, game room or multiple-use spaces. A spacious 15’ x 11’ fourth bedroom sits directly across from a full bathroom, offering wonderful potential for a private second primary suite, guest area or multigenerational living. An unusually large 12’ x 10’ laundry/storage room provides even more functionality.<br><br> 
Outside, an oversized concrete driveway offers abundant off-street parking, while a walkway leads to the charming covered front porch accented by columns.<br><br> 
Enjoy the best of convenience and nature — close to I-95, shopping, the library and everyday amenities, while having scenic outdoor recreation at the end of the street.
#MDHR2060266

EDGEWOOD

2311 PERRY AVENUE

4 Beds

2 Baths

1,924 Sq.Ft.

$349,999

MLS#: MDHR2060266

Welcome to 459 Winterberry Drive, a spacious 4 bedroom, 2.5 bathroom single-family home in the Willoughby Woods community of Edgewood. The main level offers plenty of room to spread out with a living room, formal dining room, half bathroom, and additional flexible living space. The kitchen features brand-new stainless steel appliances, abundant cabinetry and counter space, and a bar-height countertop connecting to the dining area. A walk-in pantry provides additional storage, while the conveniently located laundry area is right off the kitchen. Upstairs you’ll find three bedrooms and two full bathrooms. The spacious primary bedroom features an impressive walk-in closet with built-in shelving and storage, along with a private bathroom featuring an updated vanity and walk-in shower. Step outside through multiple sliding doors to the expansive composite deck, creating a great extension of the indoor living space. The large fenced backyard offers plenty of room to relax, entertain, or enjoy the outdoors and includes a detached storage building with a garage-style door for additional storage or workspace. The home also offers a private driveway with plenty of off-street parking. Conveniently located near Flying Point Park and Marina, shopping, dining, Route 40, and I-95. With generous indoor and outdoor spaces, 459 Winterberry Drive is ready for its next owner.
#MDHR2059286

EDGEWOOD

459 WINTERBERRY DRIVE

4 Beds

2 Baths

2,152 Sq.Ft.

$359,900

MLS#: MDHR2059286

ALL NEW APPLIANCES & FURNITURE, NEW KITCHEN REMODEL, + UPDATED LISTING! MORE PHOTOS ADDED! SUBMIT YOUR BEST OFFER BY 10/24/26! Welcome to 2311A Shannon Road — a spacious 5-bedroom, 3-bath home offering 2,652 sq. ft. of living space, a private setting on nearly an acre, a 4 car garage and exceptional space inside and out. Recently repositioned at $499k, this property offers a rare combination of space, privacy and versatility in Harford County.

From the moment you arrive, you’ll appreciate the generous property and inviting setting. Spa retreat setting home. Authentically designed with room to make it your own! Inside, multiple living areas provide flexibility for entertaining, working from home, multigenerational living or simply spreading out. Outside, the expansive grounds create opportunities for entertaining, recreation and enjoying your own private Spa pool retreat.

Fresh price. Fresh presentation. A new opportunity to experience this home. Schedule your private showing today.
#MDHR2059804

EDGEWOOD

2311A SHANNON ROAD A

5 Beds

3 Baths

2,652 Sq.Ft.

$495,000

MLS#: MDHR2059804

New Architectural Shingled Roof + Spacious, Well-maintained Property + Corner Lot + Private & Enclosed Outdoor Living = Excellent Value!  Welcome Home to this lovely neighborhood where pride of home ownership is truly evident.  Fall in Love with this bright and spacious 6-bedroom, 3.5-bath home that boasts fresh neutral paint that reflects the tranquil yet energizing sunlight throughout. The two-story foyer lends itself to an open floor plan that seamlessly connects the outside world to the comfortable living spaces within. The welcoming living and dining room with well-appointed butler’s pantry nicely accent the timeless kitchen and its ample cabinets and seated island. The day room and large family room with fireplace make this entire space ideal for comfortable daily living as well as entertaining/ hosting gatherings of family and friends. Extend the gathering or weekend relaxation to the deck, level backyard, and private outdoor living space that’s backed to lush, mature trees and is fully enclosed with a privacy fence with gate.
The upper level has four spacious bedrooms, including the generously sized owner’s suite with separate walk-in closets and ensuite bathroom ready for you to unwind in its deep soaking tub. In the hallway bathroom, enjoy sunlight greeting you each morning or the cast of moonlight at night via the newly installed skylight. Head down to the cozy basement that is fully finished – ideal for a combination rec room, workout, or hangout space to watch the Big Game. It also has two bedrooms to use traditionally or convert into a themed activity room or office space. 
This Gem is lovely and has lots of versatility...Gem is lovely and has lots of The two bedrooms and bath on the lower level combined with the adjacent living space make for very comfortable multi-generational living. Explore How This Property Can Become Your New Home...Move In Be Home for the Holidays!!! 
 
**$8,000 Buyer Closing Help**  **Home Warranty**
#MDHR2058676

EDGEWOOD

336 AHERN DRIVE

6 Beds

3 Baths

3,267 Sq.Ft.

$500,000

MLS#: MDHR2058676
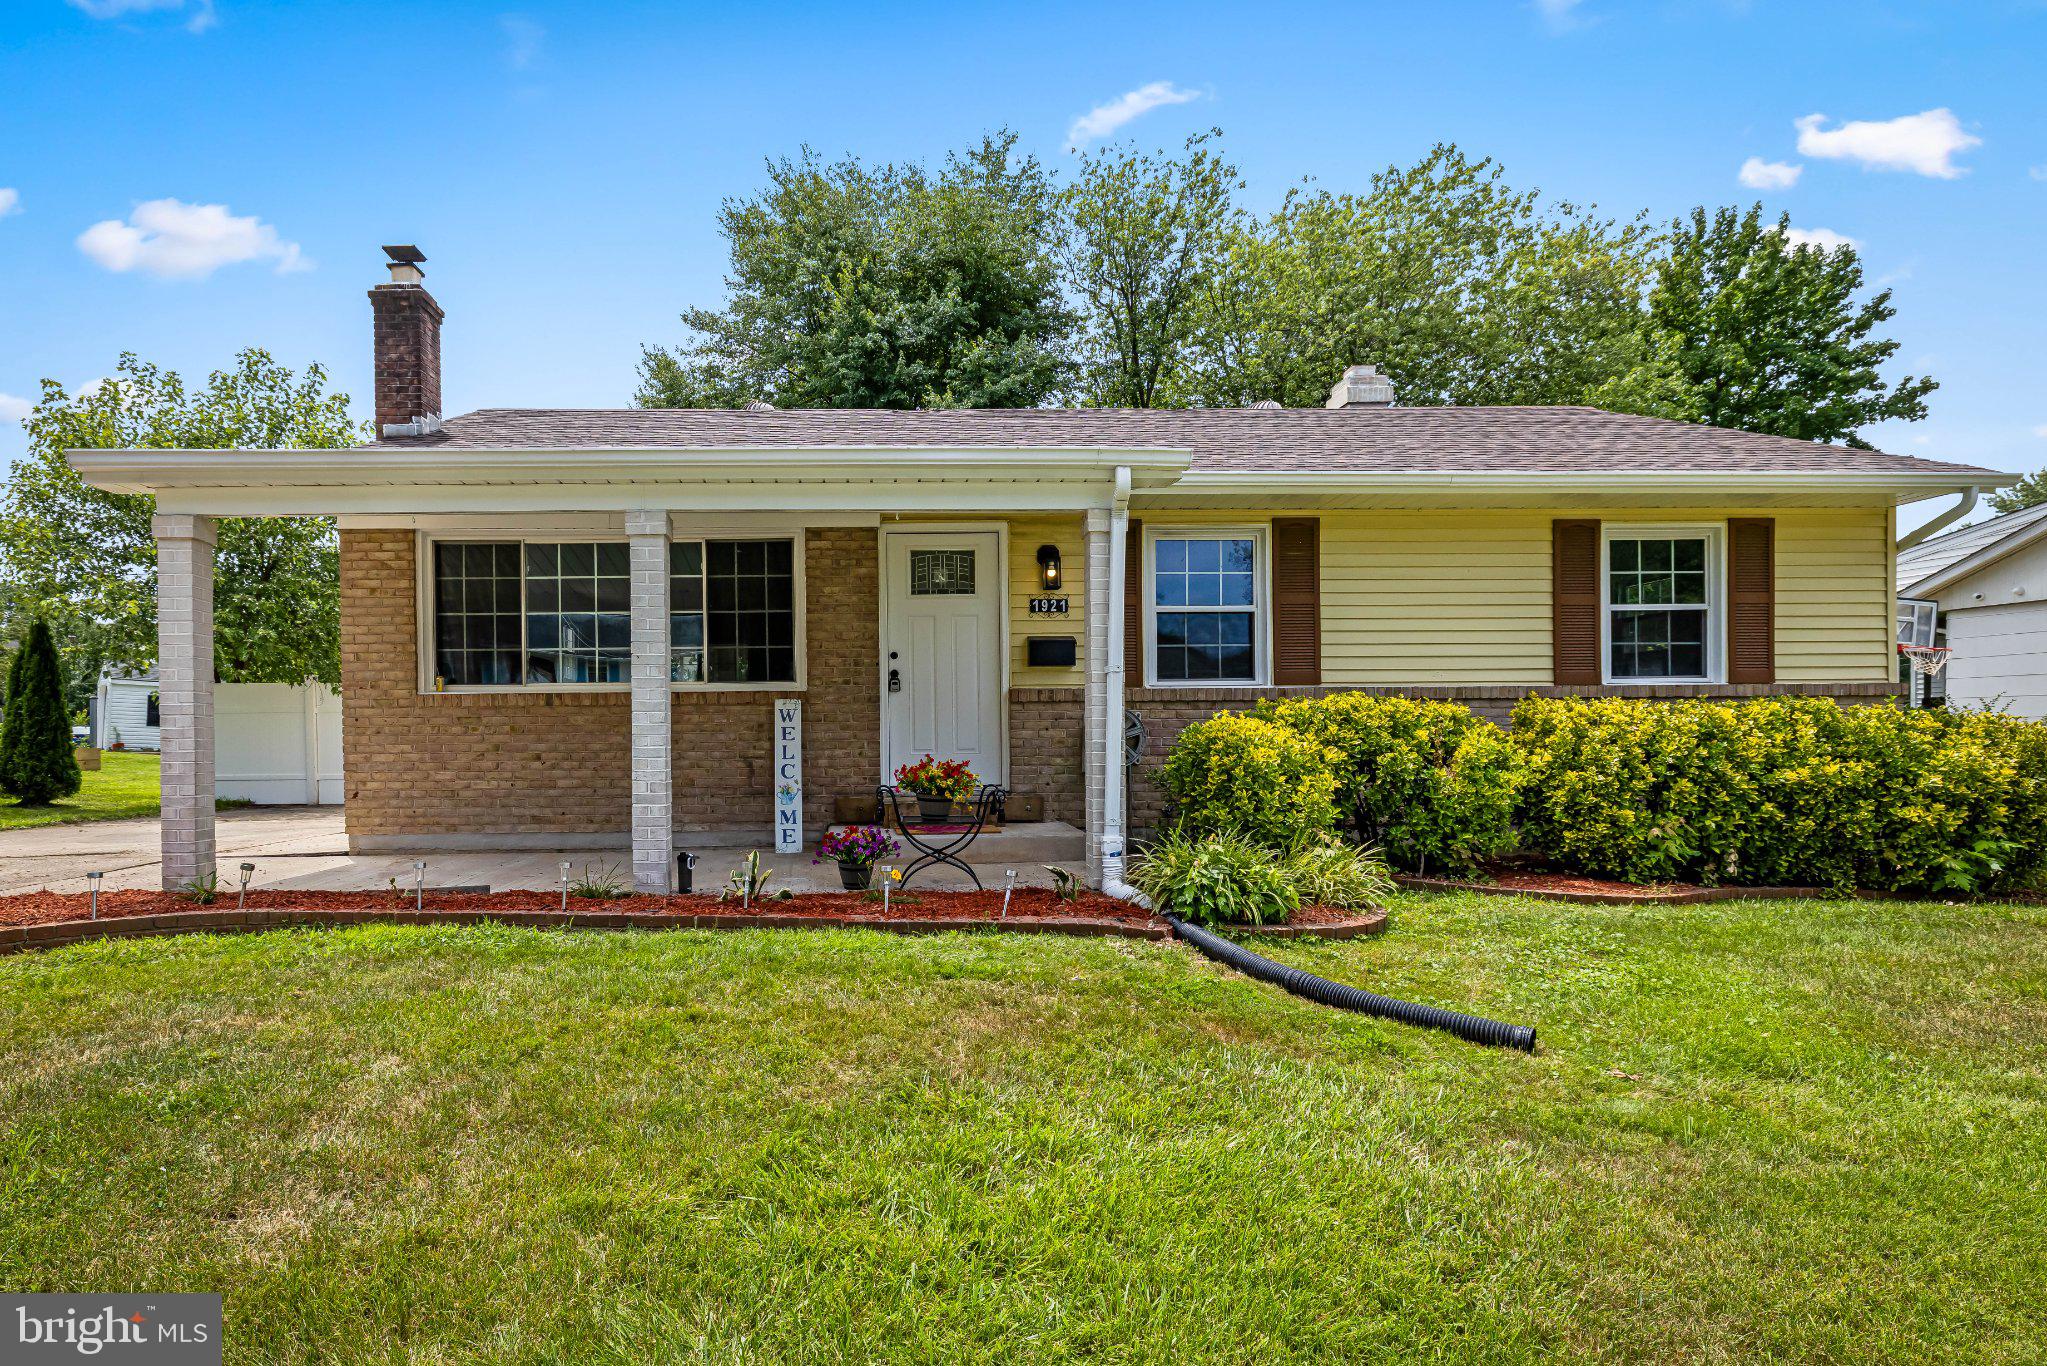
This Beautiful Updated 4 Bedroom 2 Bath Rancher Features: Cozy sunroom, Gourmet Eat in Kitchen with White Cabinetry and beautiful Quartz Counter Tops, Stainless Steel Appliances, Unique Modern Light Fixers/Recessed Lighting, Gleaming LVP Floors, Large Primary Bedroom W/ Beautiful En-suite and Walk-in closets for your Private Oasis, Finished Basement for great entertainment, separate laundry area and private office. Great yard for Relaxation and 2 car Driveway. New roof and AC unit. HSA HOME WARRANTY per agent remarks.  Pictures are virtually staged. Schedule your Showing Today !!!
#MDHR2057960

EDGEWOOD

1921 HAREWOOD ROAD

4 Beds

2 Baths

2,098 Sq.Ft.

$359,909

MLS#: MDHR2057960
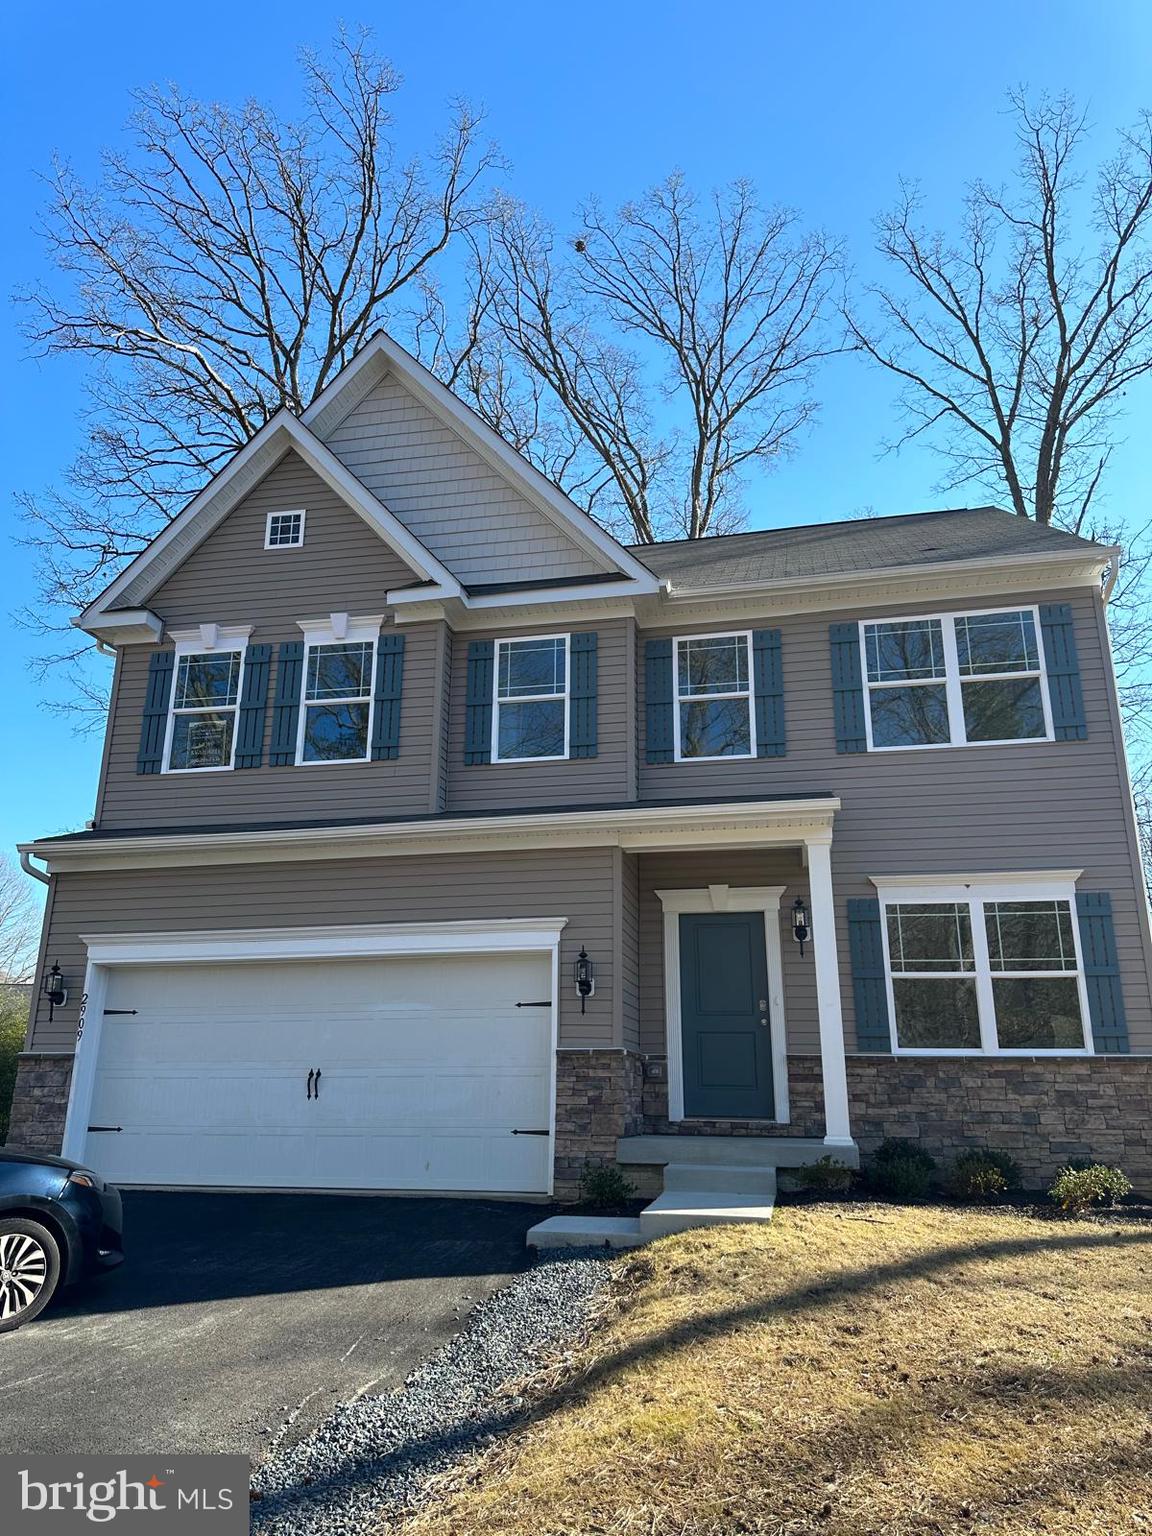
SINGLE FAMILY HOME IN EDGEWOOD MD FEATURING 4 BEDROOMS, 2 1/2 BATHS, 2 CAR GARAGE, LARGE KITECHEN WITH 42” CABINETS, GRANITE COUNTER TOP AND OPEN FAMILY ROOM WITH FIREPLACE, SPECTACULAR MASTER SUITE WITH WALK IN CLOSET, 2ND FLOOR LAUDRY.
#MDHR2057424

EDGEWOOD

2909 WILLOUGHBY BEACH ROAD

4 Beds

2 Baths

N/A

$500,000

MLS#: MDHR2057424
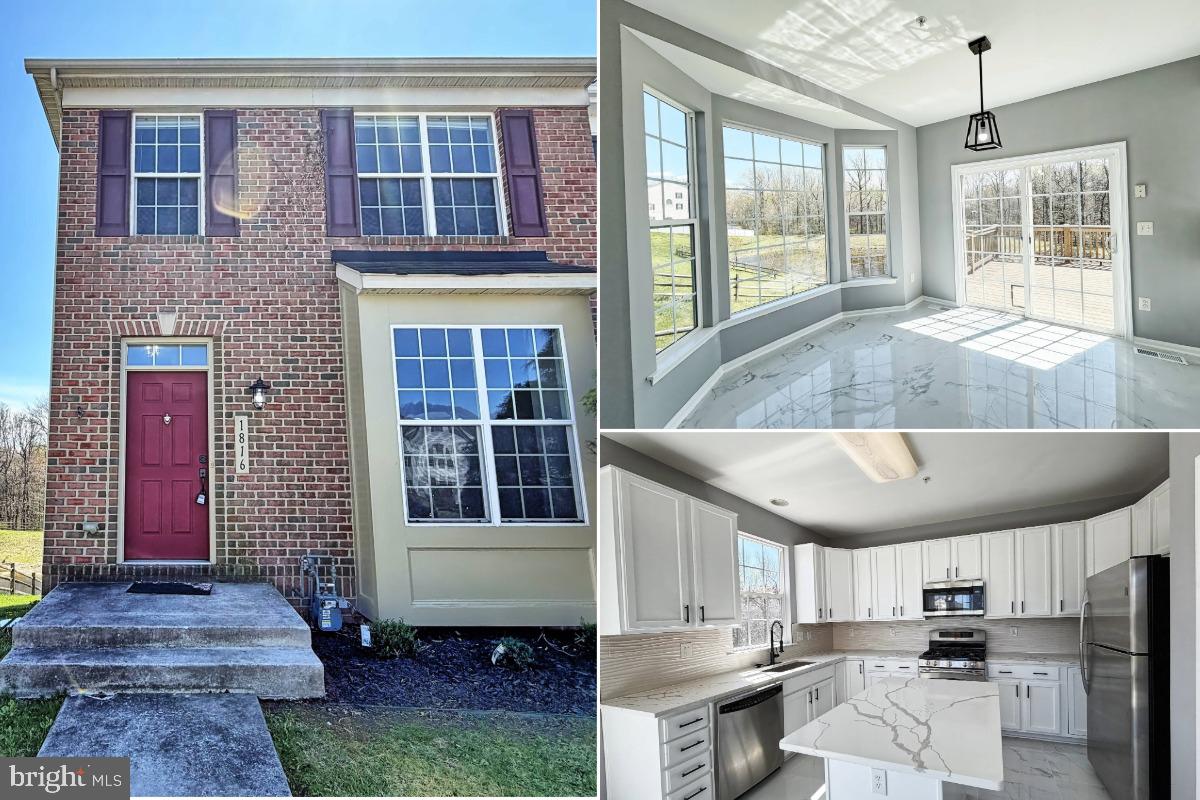
Beautifully renovated from top-to-bottom 2 brm 3 ba EOG townhome. Featuring open and bright floorplan. Gleaming, new floors throughout.  Updated island kitchen w/ SS appliances. Sizable bedrooms w/ cathedral ceilings. Spa bath in the primary, also fully updated. Fully finished basement with a club room, full bath, and an office. Nice deck overlooking nature. MUST SEE!
#MDHR2053584

EDGEWOOD

1816 GRAYMOUNT WAY

3 Beds

3 Baths

2,061 Sq.Ft.

$349,000

MLS#: MDHR2053584

Welcome to 335 Purple Pl in Trimble Meadows, a newer townhome community offering modern living in a convenient Edgewood location. Built in 2024, this well-appointed home offers three fully finished levels. Enter on the main level, where the attached garage opens directly into the home and a spacious family room offers flexible living space that could also be used as a bedroom, along with a full bathroom. Upstairs, the second level features an open-concept kitchen and dining area with a comfortable layout for everyday living and entertaining. The third level offers three bedrooms, including a private primary suite, providing a comfortable separation between living and sleeping spaces. Enjoy the benefits of newer construction and low-maintenance living in a convenient Harford County location near I-95, APG, Route 40, shopping, dining, the Edgewood MARC station, and waterfront recreation at Flying Point Park.
#MDHR2060918

EDGEWOOD

335 PURPLE PLACE

4 Beds

3 Baths

1,800 Sq.Ft.

$395,000

MLS#: MDHR2060918

Welcome to this 4-bedroom, 2.5-bath Colonial in the desirable Walton's Retreat community. Offering over 2,248 square feet of thoughtfully designed living space, this home welcomes you with a two-story foyer and an abundance of windows that fill the interior with natural light. The main level features formal living and dining rooms, with crown molding throughout and chair rail detailing in the dining room, along with a spacious family room centered around a stone gas fireplace. The eat-in kitchen offers hardwood floors, a center island, gas cooking, stainless steel appliances, recessed lighting, and generous table space. Brand-new carpet has been installed throughout, and each of the four bedrooms is equipped with a ceiling fan for year-round comfort. The primary suite includes a sitting area, two walk-in closets, and an ensuite bath with a soaking tub, separate shower, and dual vanity. Step outside to an 18' x 12' deck overlooking a tree-lined backyard, providing an ideal space for relaxing or entertaining. Additional features include a main-level laundry room, an attached two-car garage, and an unfinished walkout basement offering exceptional storage or future finishing potential. Conveniently located near I-95, Aberdeen Proving Ground, shopping, dining, parks, and the MARC train, this home offers an excellent combination of space, functionality, and convenience.
#MDHR2058406

EDGEWOOD

2203 RETREAT COURT

4 Beds

2 Baths

2,248 Sq.Ft.

$449,900

MLS#: MDHR2058406

Welcome to this fully remodeled home, perfectly situated on a level lot in a quiet neighborhood at the end of a cul-de-sac. Step outside to a large backyard with a thoughtfully designed hardscaped area and a built-in fireplace — an inviting setting for hosting guests or relaxing on a cool evening. Inside, the home has been completely renovated and is truly move-in ready, with tasteful contemporary updates throughout. The new kitchen is the heart of the home, featuring white shaker cabinets with soft-close drawers, white quartz countertops, a tile backsplash, stainless steel appliances, and a spacious island. The main living area offers an open concept design that brings the dining, living, and kitchen spaces together in one bright, flowing room. All bathrooms have been uniquely updated, and the main bath includes a tile surround, while the master suite boasts a custom wood top vanity. The basement adds valuable flexibility with a powder room and a separate shower, with plenty of opportunity to finish the space to suit your needs as well as a MASSIVE fully finished living/rec area! Enjoy year-round comfort with heating and air conditioning for hot summer days and cold winter nights. The entire home has been refreshed with all-new paint, lighting, flooring, and carpet — a complete renovation that leaves nothing to do but move in! Absolute MUST SEE HOME!!!
#MDHR2061420

EDGEWOOD

604 CHARWOOD COURT

4 Beds

1 Baths

2,134 Sq.Ft.

$349,900

MLS#: MDHR2061420

Send a message

Message successfully sent.

Your message

What is 3 + 4 ?

Reason for contacting?

I agree to receive email communication and understand I can unsubscribe at any time.

I agree to be contacted by Charis Realty Group - Christine Issler, Broker via call, email, and text for real estate services. To opt out, you can reply 'stop' at any time or reply 'help' for assistance. You can also click the unsubscribe link in the emails. Message and data rates may apply. Message frequency may vary. Privacy Policy

Sign Out

Virtual Assistant

Would you like to take the next step with this property? We can help you schedule a showing or virtual tour, or send you more details.

Yes, I would like more information.

Thank You for Your Reply, One of Our Agents will contact you as soon as possible

No, maybe later.

Thank you, you can always contact me via email, phone number or through the contact form.

Realhub AI

Lucy - Your AI-Powered Realtor

Update Your Temporary Password

Personalize your search

Enter your email and we'll notify you immediately when new listings match what you're looking for.

or enter email address

Already have an account ? Login here

Continue your home search

I agree to receive communications and understand I can unsubscribe at any time.

I agree to be contacted by Charis Realty Group - Christine Issler, Broker via call, email, and text for real estate services. To opt out, you can reply 'stop' at any time or reply 'help' for assistance. You can also click the unsubscribe link in the emails. Message and data rates may apply. Message frequency may vary. Privacy Policy

Already have an account ? Login here

We use cookies

We use cookies primarily for analytics to enhance your experience. By accepting, you agree to our use of these cookies. You can manage your preferences or learn more about our cookies policy.