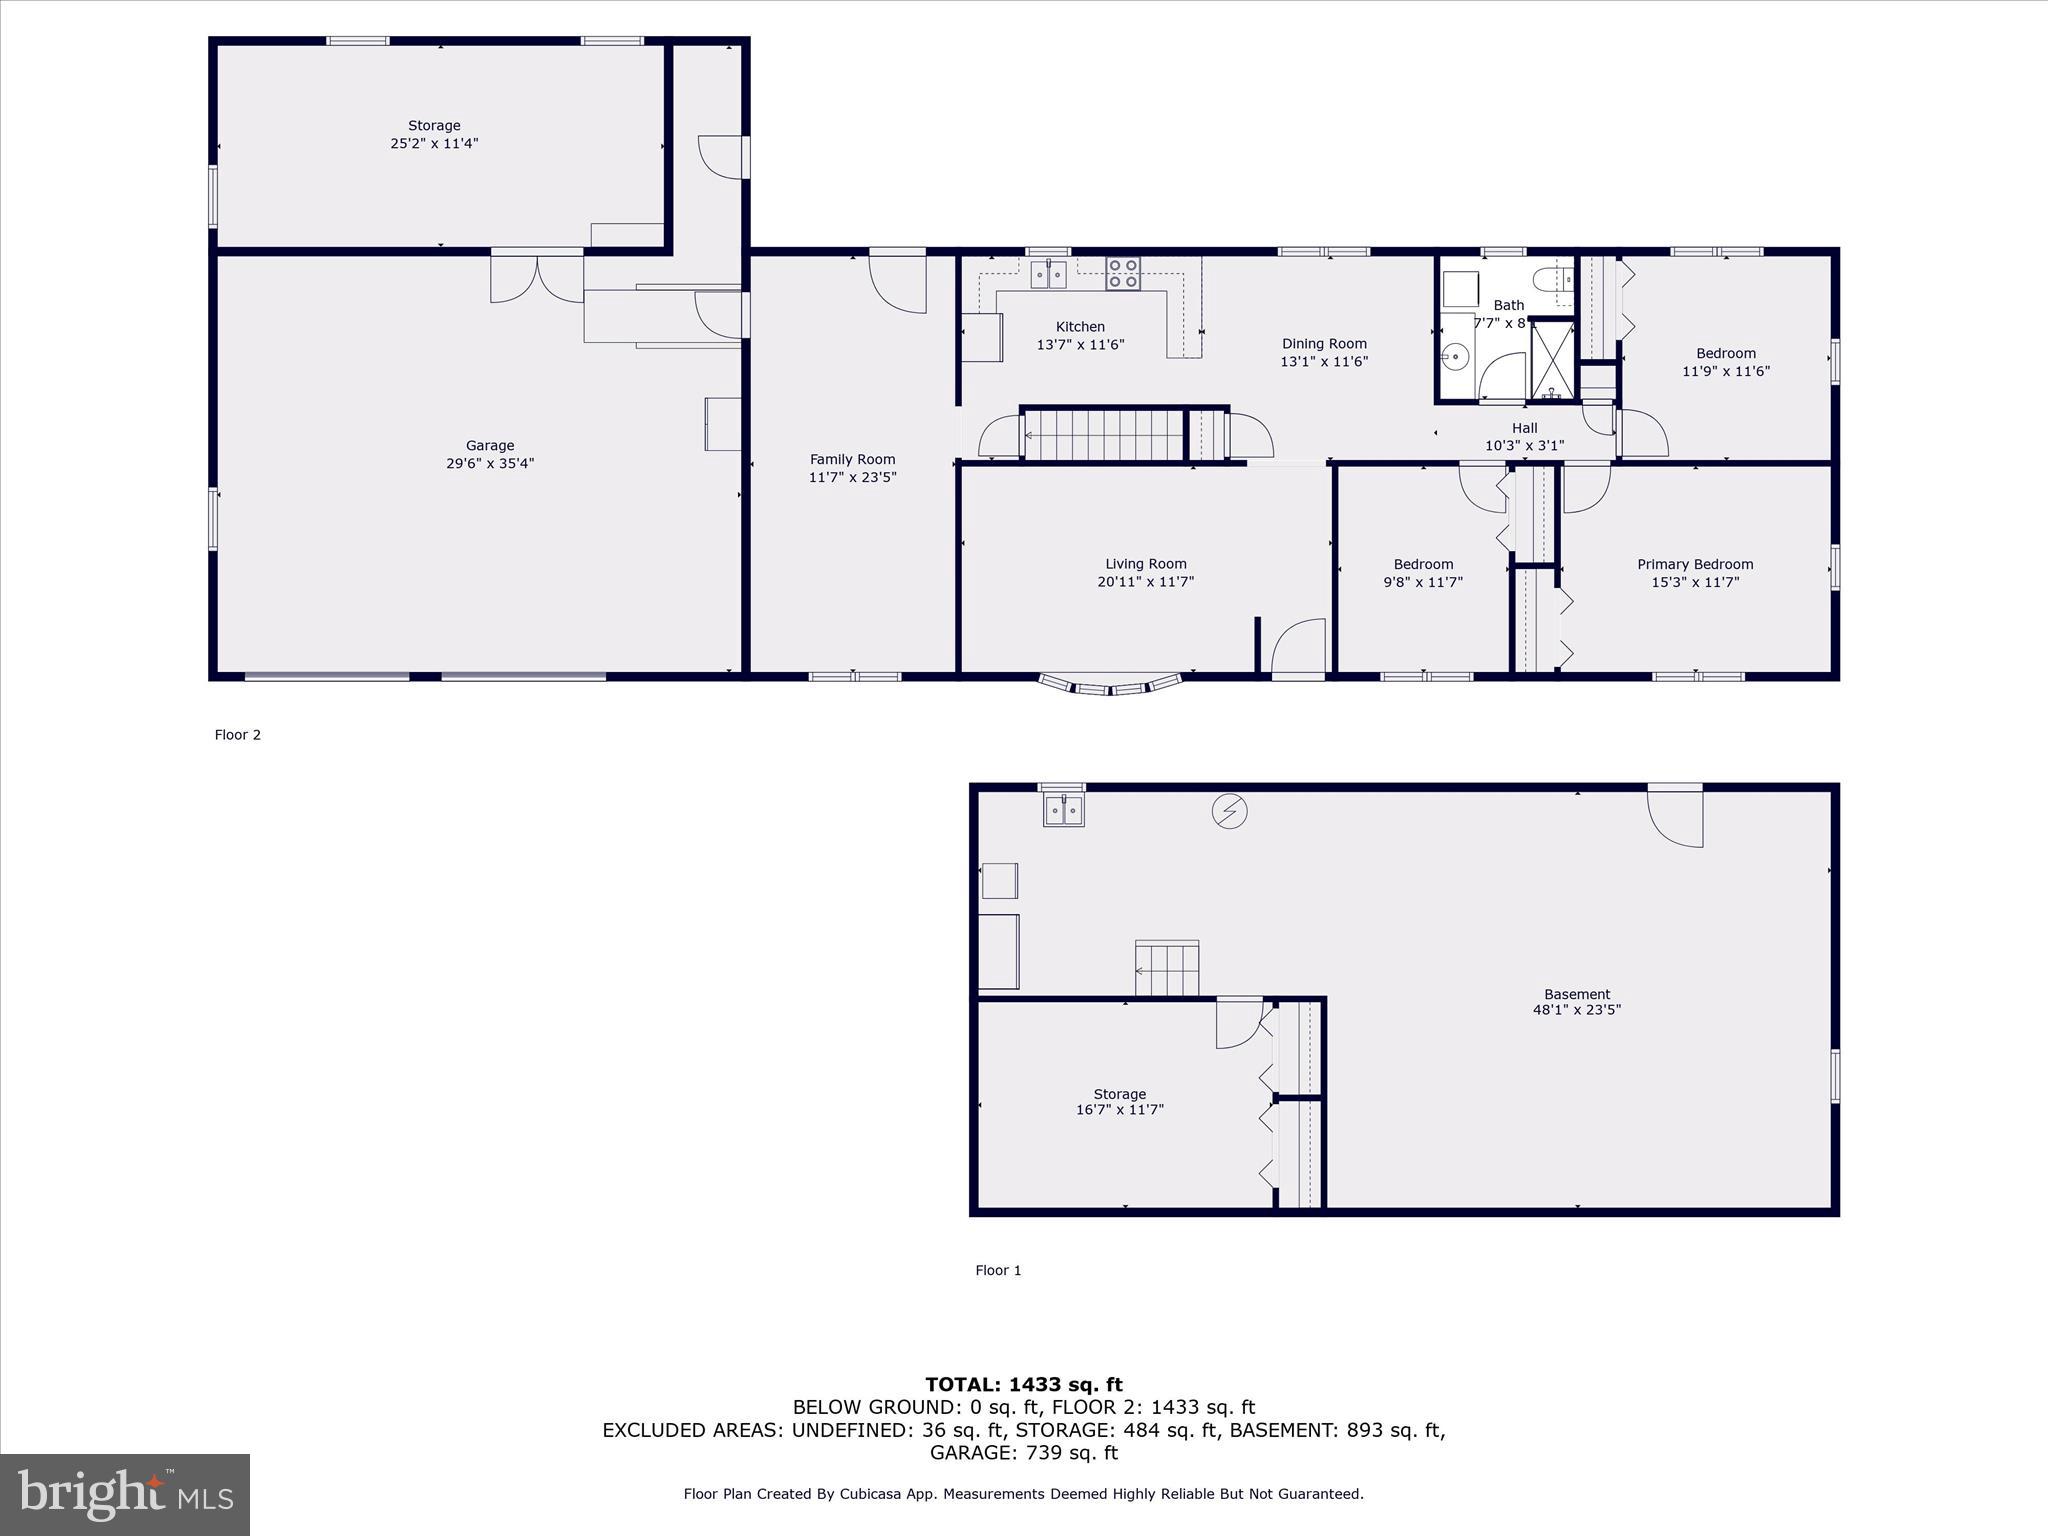
Features & Amenities

Interior

  • Total Bedrooms

    3

  • Bathrooms

    1

  • Above Grade Finished Area

    1488.0

  • Basement YN

    YES

  • Cooling YN

    YES

  • Cooling

    Central Air, Electric

  • Fireplace YN

    NO

  • Heating YN

    YES

  • Heating

    Electric, Baseboard

  • Main Level Bedrooms

    3

  • Pet friendly

    N/A

Exterior

  • Garage

    Yes

  • Garage spaces

    2

  • Construction Materials

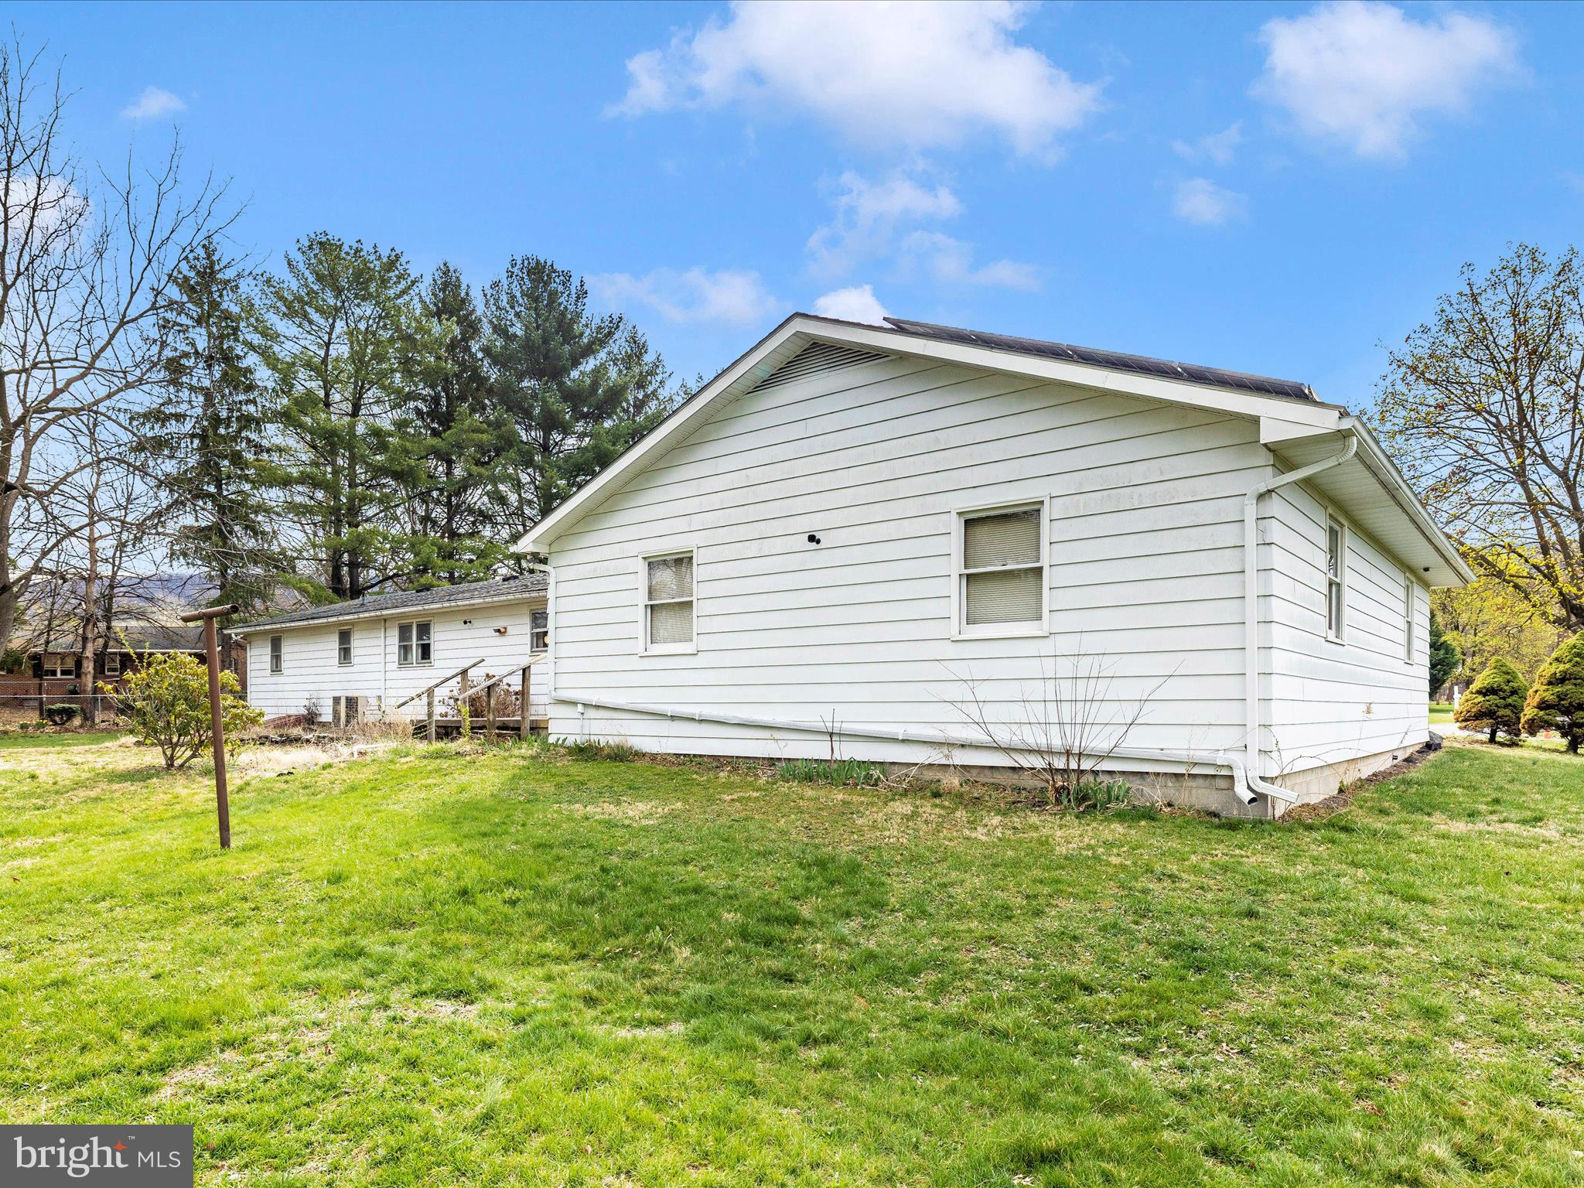
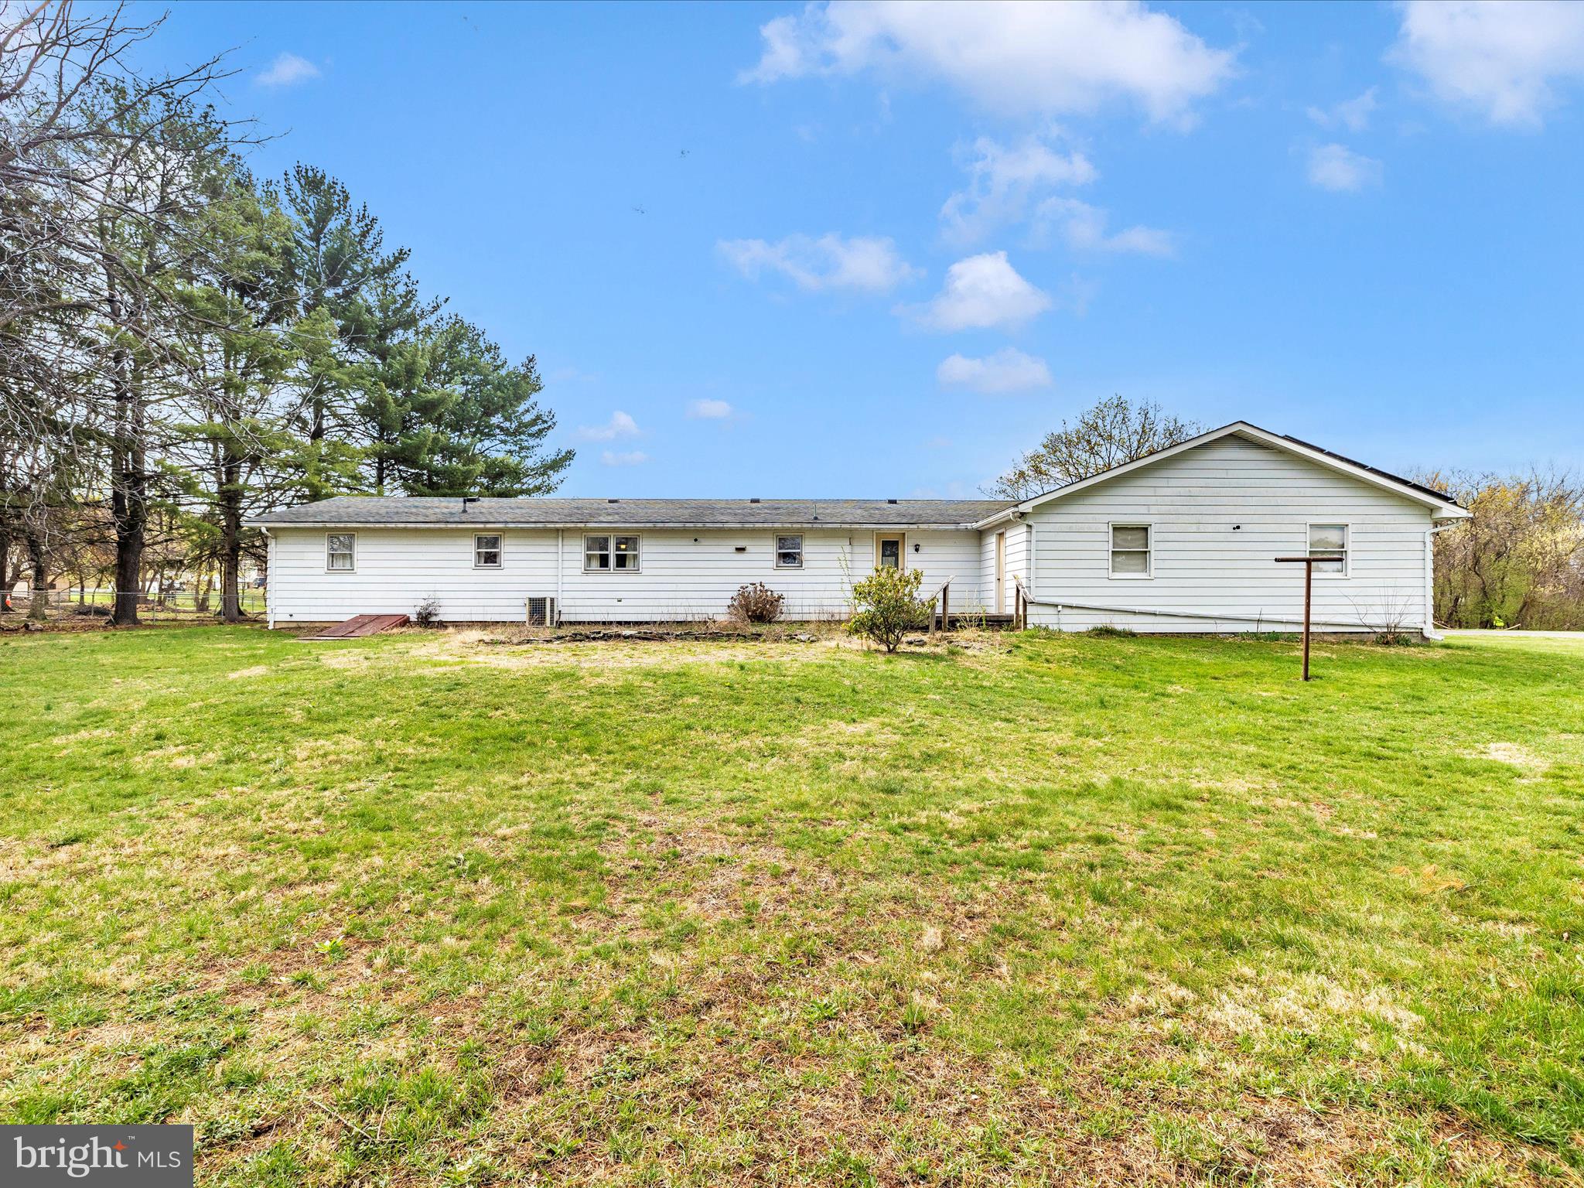
    Aluminum Siding

  • Parking

    Oversized, Garage Door Opener, Asphalt, Circular Driveway, Garage, Driveway, Inside Entrance, Attached

  • Pool

    No

  • Waterfront YN

    NO

Area & Lot

  • Lot Size(acres)

    0.81

  • Lot Size(square feet)

    35,283

  • Property Type

    Residential

  • Property Sub Type

    Single Family Residence

  • Architectural Style

    Ranch/Rambler

Price

  • Sales Price

    $280,000

  • Tax Amount

    $3,145

  • Financing Options

    Other

  • Sq. Footage

    1,488

  • Price/SqFt

    $188

HOA

  • Association

    No

School District

  • Elementary School

    SMITHSBURG

  • Middle School

    SMITHSBURG

  • High School

    SMITHSBURG SR.

Property Features

  • New Construction

    NO

  • Accessibility Features

    Grip-Accessible Features

  • Foundation Details

    Block

  • Senior Community YN

    NO

  • Sewer

    Public Sewer

  • Water Source

    Public

Schedule a Showing

Showing scheduled successfully.

<
>
IN PERSON
VIA CHAT

What is 3 + 4 ?


Change time

Mortgage calculator

Estimate your monthly mortgage payment, including the principal and interest, property taxes, and HOA. Adjust the values to generate a more accurate rate.

Your payment

Principal and Interest:

$

Property taxes:

$

HOA fees:

$

Total loan payment:

$

Total interest amount:

$

Location

County

WASHINGTON

Elementary School

SMITHSBURG

Middle School

SMITHSBURG

High School

SMITHSBURG SR.

Listing Courtesy of Kelly E. Kline, RE/MAX Results

RealHub Information is provided exclusively for consumers' personal, non-commercial use, and it may not be used for any purpose other than to identify prospective properties consumers may be interested in purchasing. All information deemed reliable but not guaranteed and should be independently verified. All properties are subject to prior sale, change or withdrawal. RealHub website owner shall not be responsible for any typographical errors, misinformation, misprints and shall be held totally harmless.

Agent Amy Dudrow

Salesperson, Realtor

Amy Dudrow

Call Amy today to schedule a private showing.


* Listings on this website come from the FMLS IDX Compilation and may be held by brokerage firms other than the owner of this website. The listing brokerage is identified in any listing details. Information is deemed reliable but is not guaranteed. If you believe any FMLS listing contains material that infringes your copyrighted work please click here to review our DMCA policy and learn how to submit a takedown request.© 2024 FMLS.
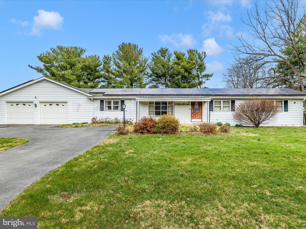
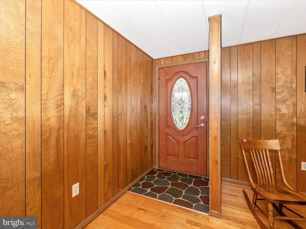
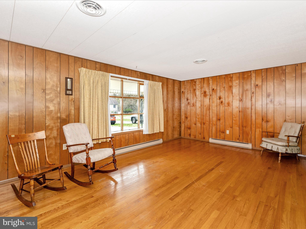
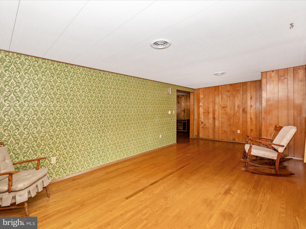
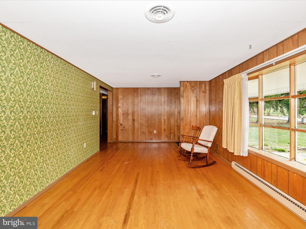
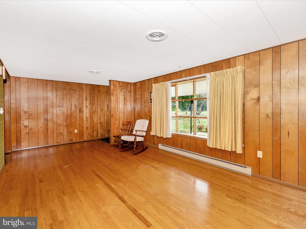
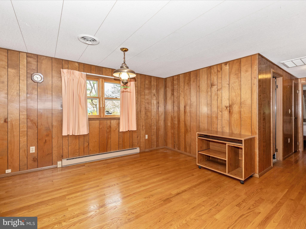
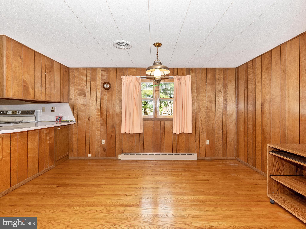
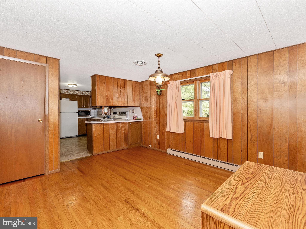
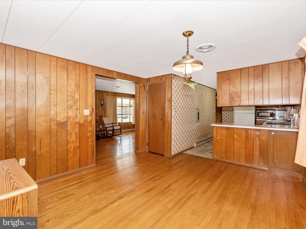
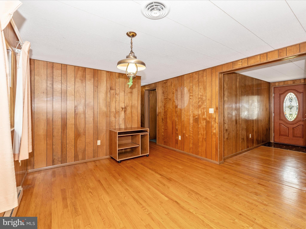
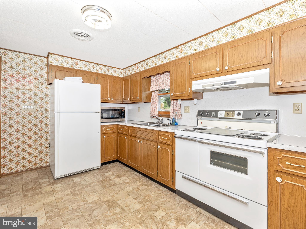
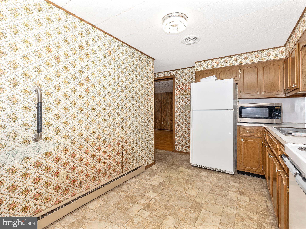
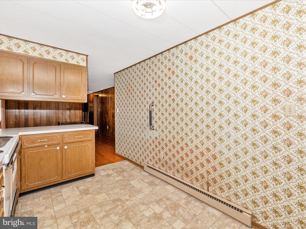
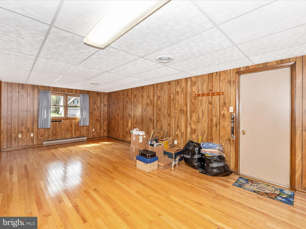
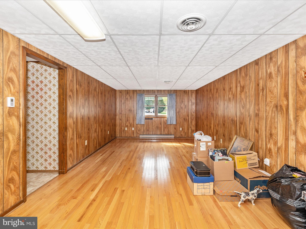
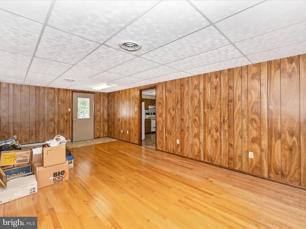
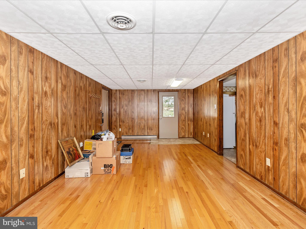
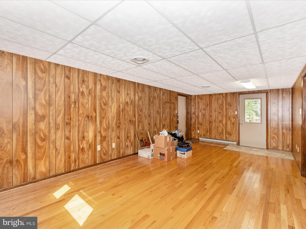
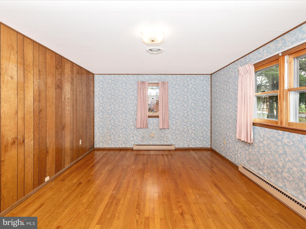
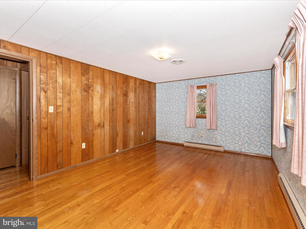
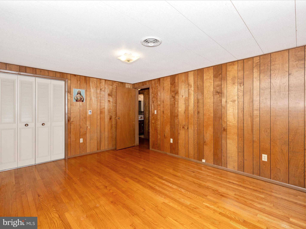
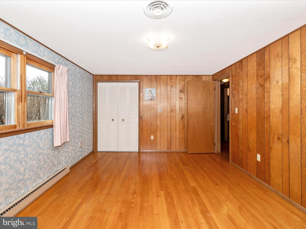
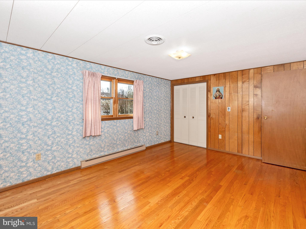
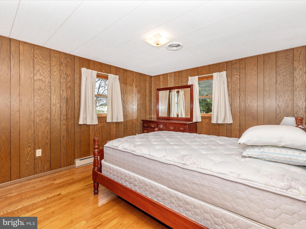
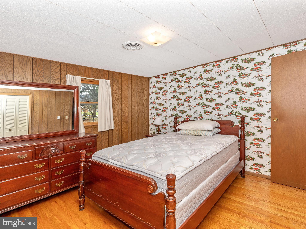
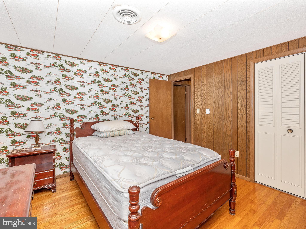
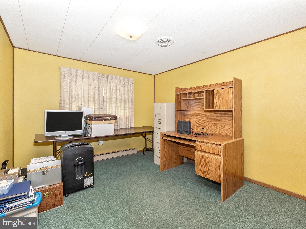
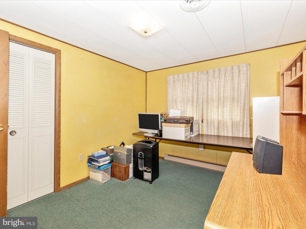
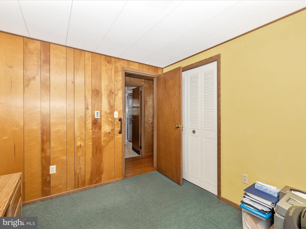
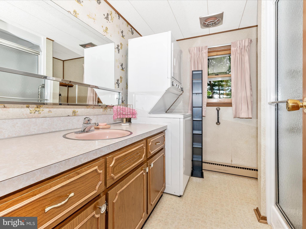
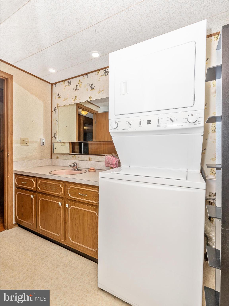
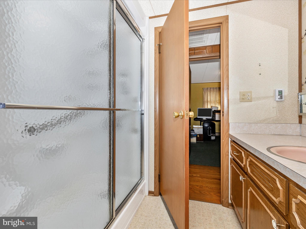
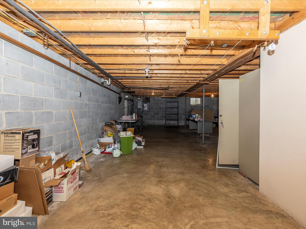
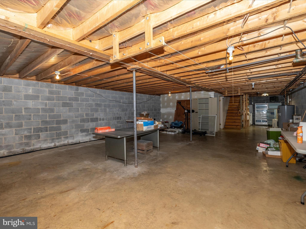
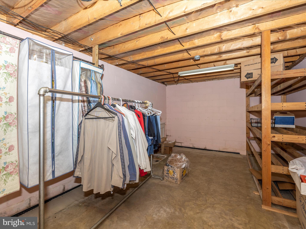
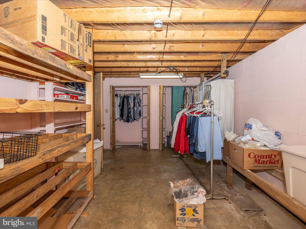
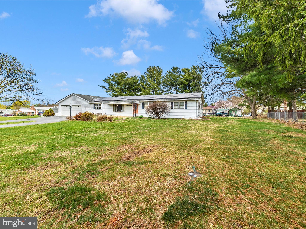
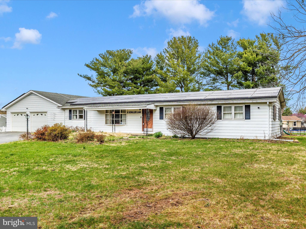
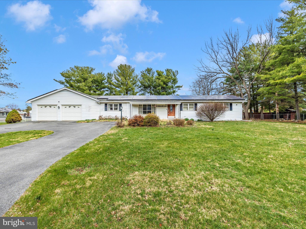
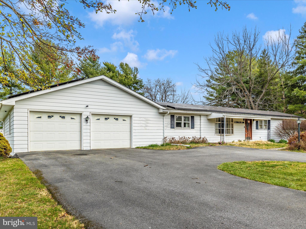
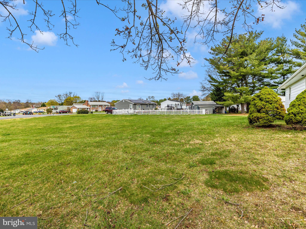
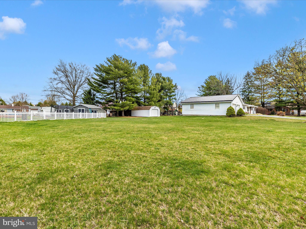
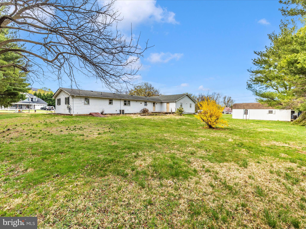
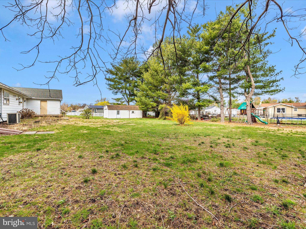
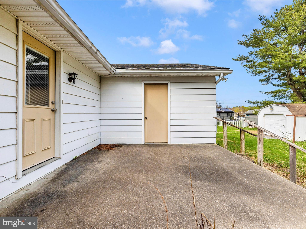
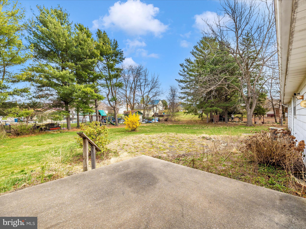
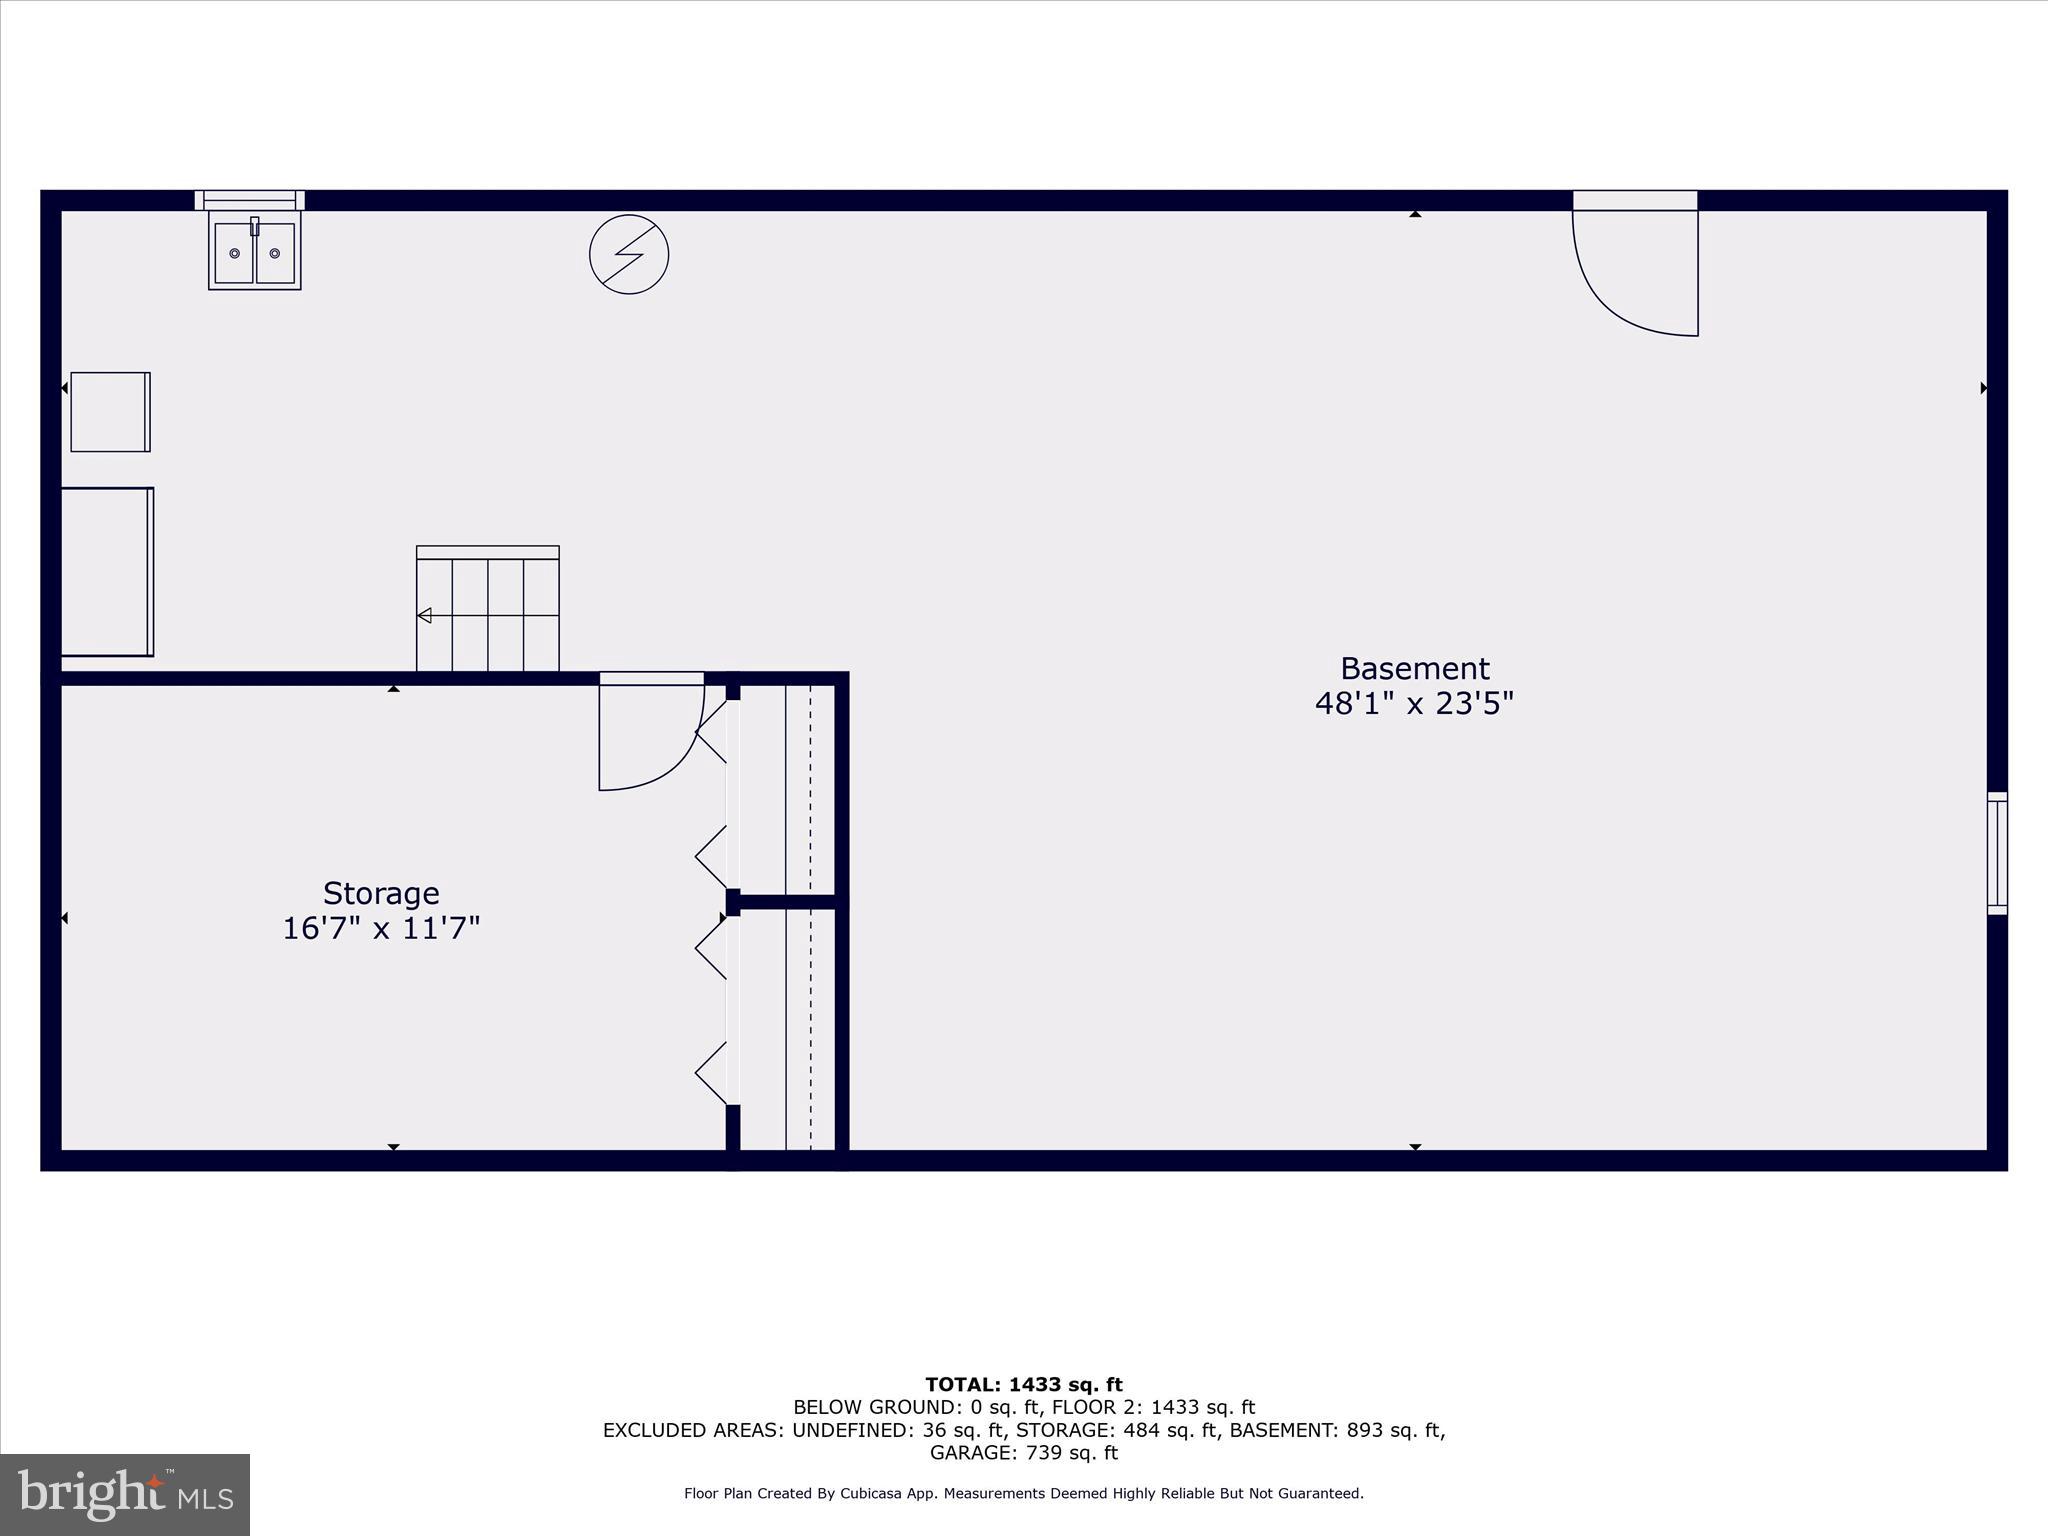
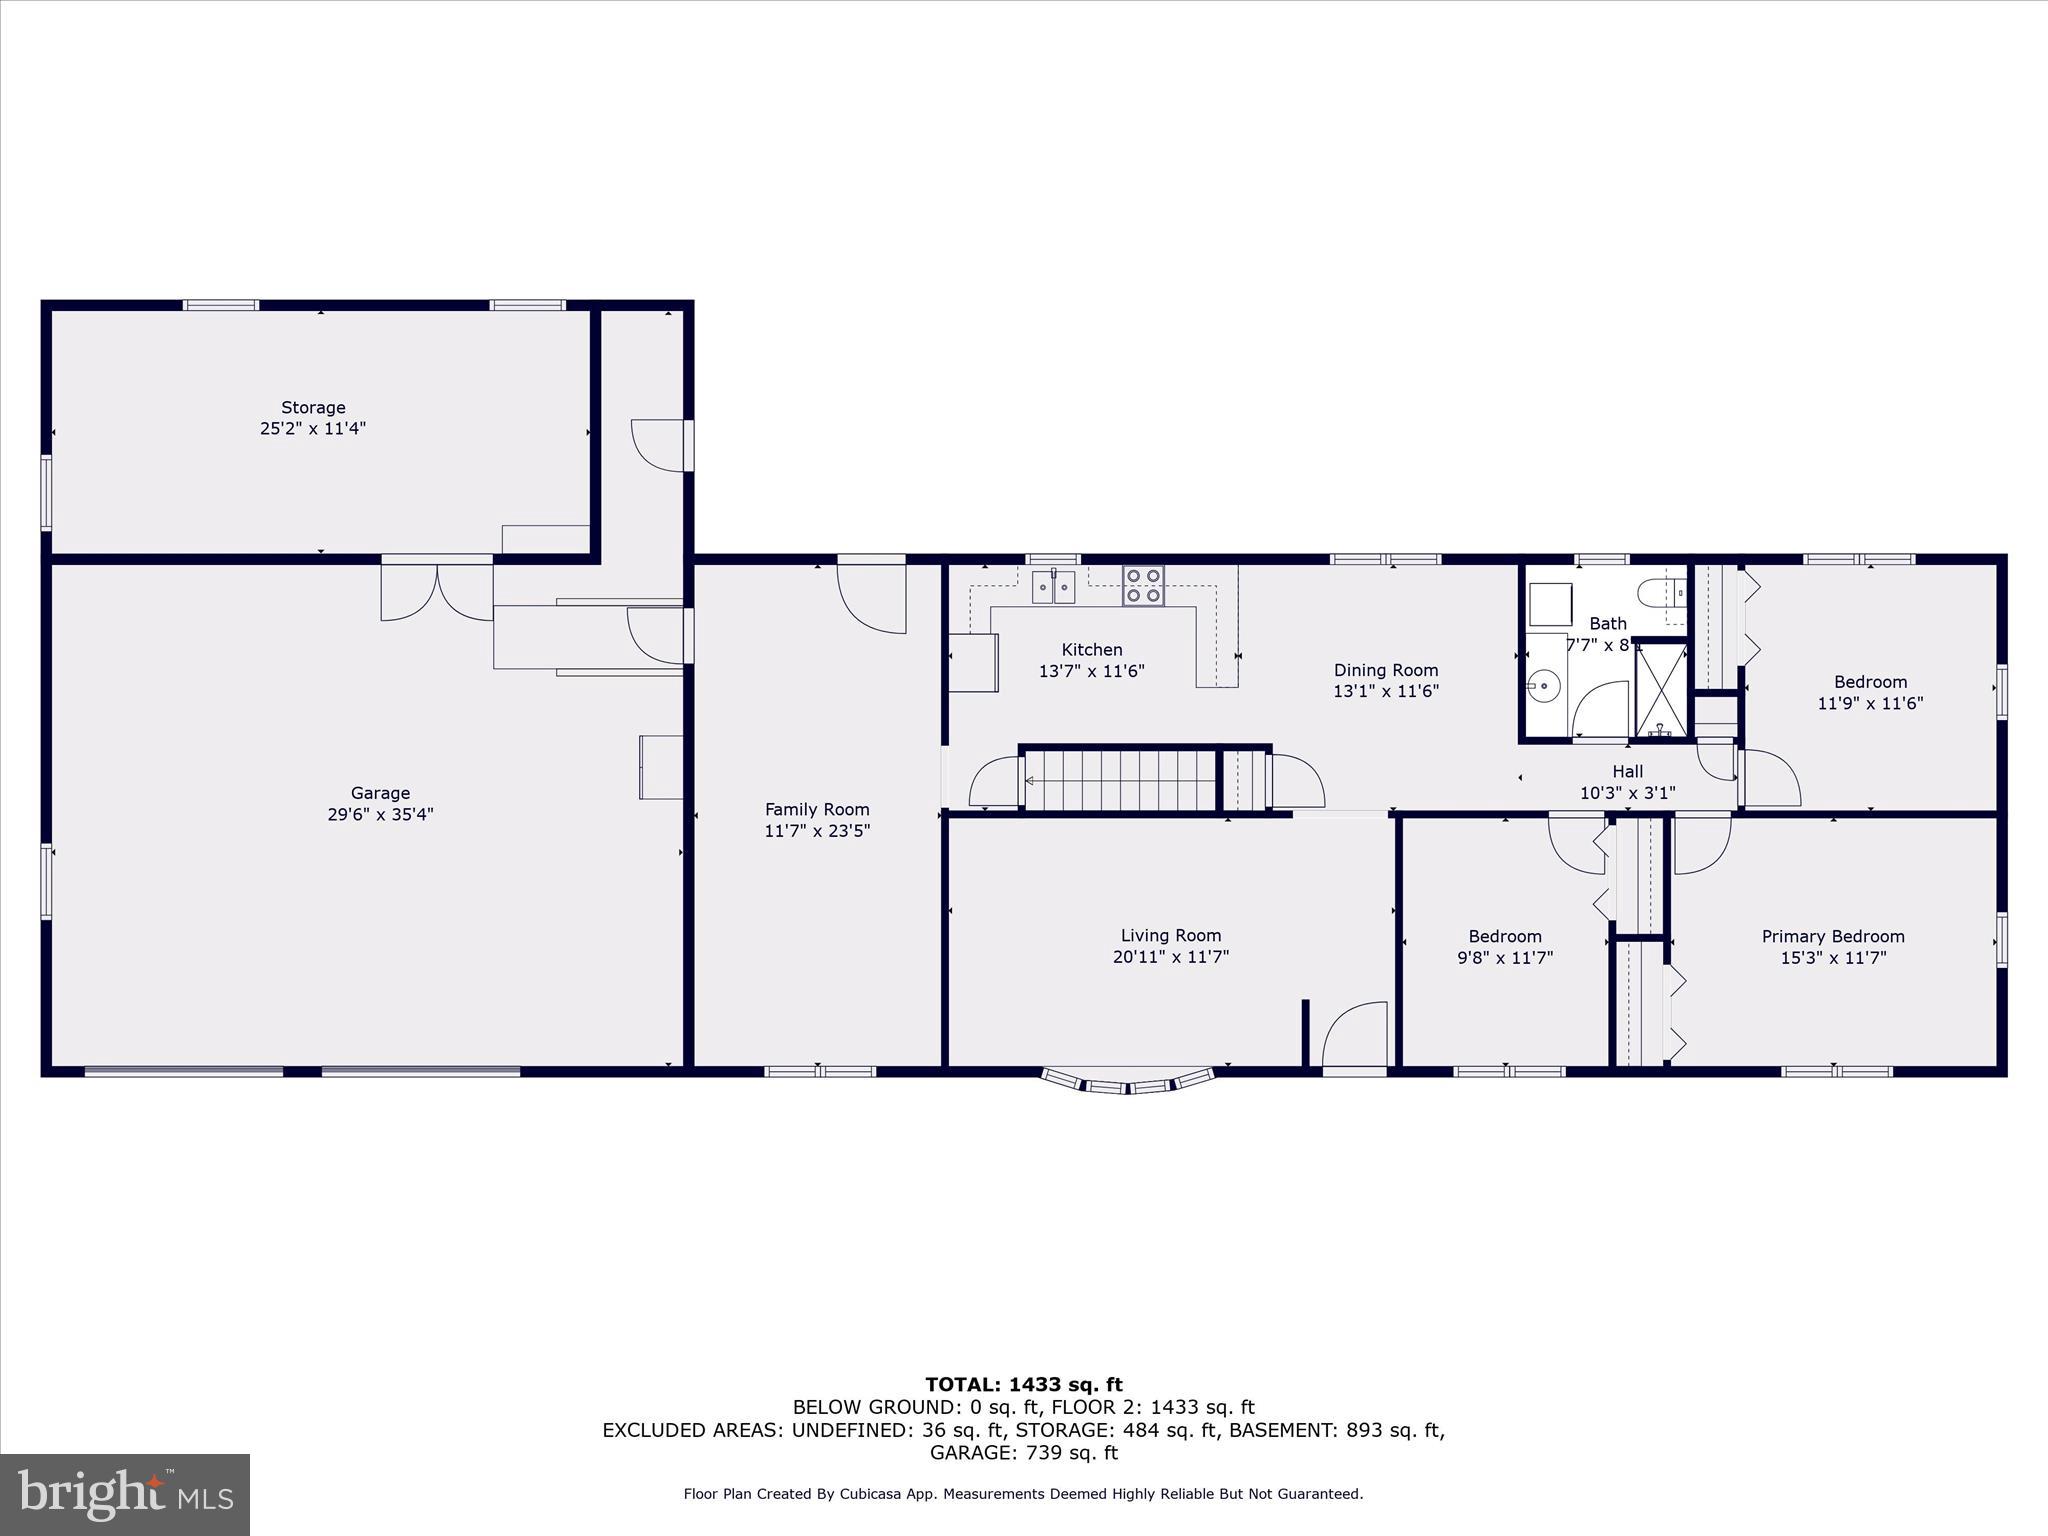
Most popular house shopping buzz words:  "Location, location, location" and "it's got good bones".   It's your lucky day, this home has BOTH!  It wont be hard to date this 1970's, three bedroom, one bath Smithsburg rancher - the wallpaper and paneling will give it away.  You can almost picture Kitty making dinner for Red in the kitchen!  I can't promise you Ashton Kutcher but I can promise one level living with a full, unfinished, water proofed basement waiting for your imagination and sweat equity, DOUBLING your living space!  The washer and dryer have been moved to the bathroom on the main level but if you prefer the stairs LOL, they could easily be moved back to the basement.  Hardwood floors.  Public water and sewer.  Electric baseboard heat, central air. The original carport was converted into a family room then an oversized two car garage with large workshop / storage space was added.  THREE parcels total nearly an acre (.81) for all your outdoor activities.  ($3145 is the total tax on the last bill for all 3 lots) Roomy shed for additional storage.  Leased solar panels (and terms) will need to be transferred into new owners name.  This one owner home is looking for its new family to make it their own.  Come fall in love with the possibilities!!

6 SCHALLER LANE

Message successfully sent.

What would you like to know?

What is 3 + 4 ?

I agree to receive email communication and understand I can unsubscribe at any time.

I agree to be contacted by Charis Realty Group - Christine Issler, Broker via call, email, and text for real estate services. To opt out, you can reply 'stop' at any time or reply 'help' for assistance. You can also click the unsubscribe link in the emails. Message and data rates may apply. Message frequency may vary. Privacy Policy

Related Properties

Opportunity awaits in this spacious townhome located in the desirable Smithsburg School District! Offering three finished levels, this home features an open floor plan with a bright living room, dining area, and a kitchen with oak cabinetry and appliances included. A spacious family room addition with skylights provides abundant natural light and extra living space. The finished lower level offers additional flexibility for a recreation room, home office, or hobby area. A new roof adds value and peace of mind.  Being sold “As Is”
#MDWA2038442

SMITHSBURG

62 JOHNSON TERRACE

3 Beds

2 Baths

1,828 Sq.Ft.

$235,000

MLS#: MDWA2038442
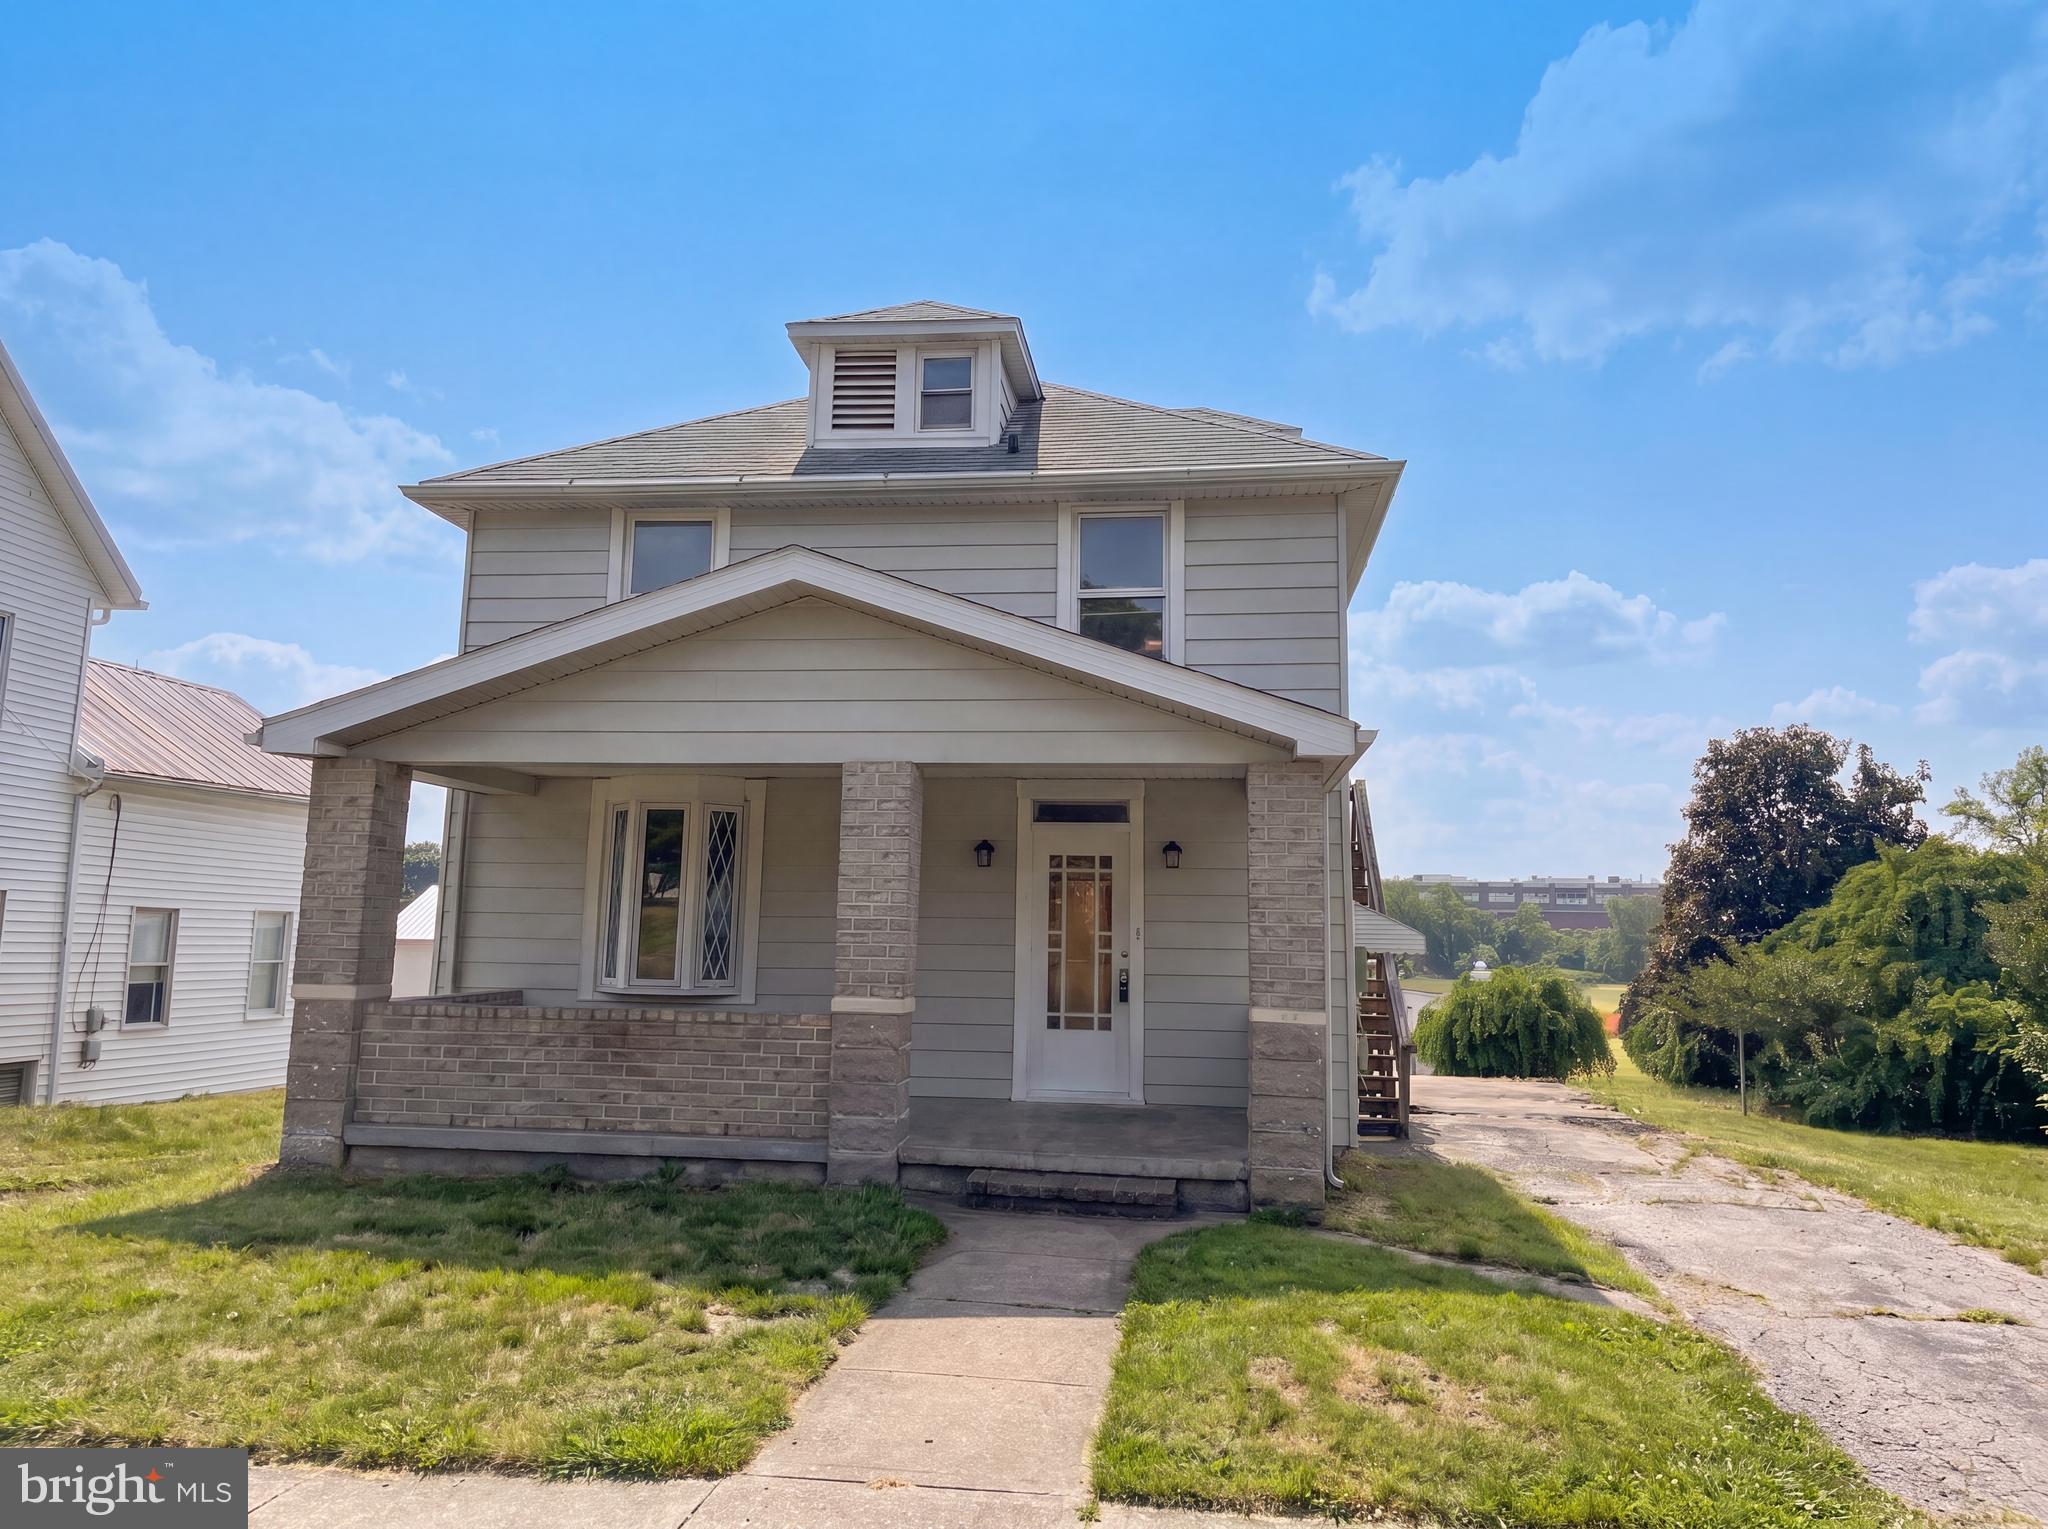
Picture yourself at 12512 Bradbury Ave, where recent updates enhance the property with a complete fresh interior paint application and a significant partial flooring replacement, contributing to a cohesive aesthetic. The exterior also benefits from fresh exterior paint, complementing the functional patio area. Experience refreshed interiors and practical outdoor living.
#MDWA2038296

SMITHSBURG

12512 BRADBURY AVENUE

3 Beds

2 Baths

1,704 Sq.Ft.

$288,000

MLS#: MDWA2038296

Welcome to 102 Jasons Ridge, located in the sought-after Whispering Ridge community! This beautifully maintained home offers three bedrooms, two baths, and a thoughtfully designed floor plan that's perfect for everyday living and entertaining.

Step inside to find newer luxury vinyl plank flooring throughout the main level. The impressive eat-in kitchen is sure to delight, featuring upgraded self-closing white cabinetry, granite countertops, stainless steel appliances, and a spacious pantry that's ideal for any home chef. Just off the kitchen, step onto the rear deck, the perfect spot for grilling, outdoor dining, or relaxing with family and friends. The adjoining living and dining areas create an inviting, open space for gatherings.

The spacious primary bedroom boasts vaulted ceilings and a large walk-in closet with plenty of room for your wardrobe. Two additional bedrooms and an updated full hall bath complete the upper level.

The finished lower level offers a versatile recreation room that's perfect for movie nights, a home office, playroom, or entertaining guests. A full bath and additional storage room add even more functionality.

Enjoy a low monthly HOA fee that includes trash removal, snow removal in the parking areas, and access to community tot lots. Conveniently located just minutes from shopping, restaurants, and Interstate 70, this home combines comfort, convenience, and value.

Don't miss your opportunity to make this wonderful home yours!
USDA Eligible!
#MDWA2039774

SMITHSBURG

102 JASONS RIDGE

3 Beds

1 Baths

1,920 Sq.Ft.

$274,900

MLS#: MDWA2039774

MOVE IN READY!  PRICE ADJUSTMENT! This charming Cape Cod home in the heart of Smithsburg offers a perfect blend of comfort and style. The Hardwood Floors have been refinished and the interior and exterior are freshly painted.  New roof in 2024! With 3 spacious bedrooms and 2 full bathrooms, the traditional floor plan invites you to enjoy cozy gatherings in the dining area or relax by the Living room fireplace on chilly evenings. The rustic kitchen with new faucet and  vinyl plank flooring features essential appliances, including an electric oven/range a new refrigerator and new dishwasher, making meal prep a breeze. The upstairs bathroom has also been fully renovated.  Step outside to a lovely porch, ideal for morning coffee or evening relaxation, and enjoy the expansive 0.4-acre lot, complete with a detached garage. The home is close to nearby parks and recreational areas perfect for outdoor activities. Experience the warmth and charm of this delightful home, where every detail is designed for comfort and convenience.
#MDWA2038928

SMITHSBURG

45 W WATER STREET W

3 Beds

2 Baths

1,318 Sq.Ft.

$329,900

MLS#: MDWA2038928

 - property

Send a message

Message successfully sent.

Your message

What is 3 + 4 ?

Reason for contacting?

I agree to receive email communication and understand I can unsubscribe at any time.

I agree to be contacted by Charis Realty Group - Christine Issler, Broker via call, email, and text for real estate services. To opt out, you can reply 'stop' at any time or reply 'help' for assistance. You can also click the unsubscribe link in the emails. Message and data rates may apply. Message frequency may vary. Privacy Policy

Sign Out

Virtual Assistant

Would you like to take the next step with this property? We can help you schedule a showing or virtual tour, or send you more details.

Yes, I would like more information.

Thank You for Your Reply, One of Our Agents will contact you as soon as possible

No, maybe later.

Thank you, you can always contact me via email, phone number or through the contact form.

Realhub AI

Lucy - Your AI-Powered Realtor

Update Your Temporary Password

Personalize your search

Enter your email and we'll notify you immediately when new listings match what you're looking for.

or enter email address

Already have an account ? Login here

Continue your home search

I agree to receive communications and understand I can unsubscribe at any time.

I agree to be contacted by Charis Realty Group - Christine Issler, Broker via call, email, and text for real estate services. To opt out, you can reply 'stop' at any time or reply 'help' for assistance. You can also click the unsubscribe link in the emails. Message and data rates may apply. Message frequency may vary. Privacy Policy

Already have an account ? Login here

We use cookies

We use cookies primarily for analytics to enhance your experience. By accepting, you agree to our use of these cookies. You can manage your preferences or learn more about our cookies policy.