


Property
Beds
3
Full Baths
3
1/2 Baths
None
Year Built
1957
Sq.Footage
1,424
SOLAR PANELS WILL BE PAID OFF AT SETTLEMENT, PROVIDING THE BUYER WITH THE BENEFITS OF SOLAR WITHOUT AN OUTSTANDING BALANCE! Set on a generous 10,204 square foot lot along a quiet street with no through traffic and no HOA, this charming all brick rambler offers abundant space, classic character, and features that are increasingly difficult to find. Ask about lender credits available to qualified buyers who finance with a participating lender. A covered front porch welcomes you home, while the single step entry makes the main level especially convenient for one level living. Inside, natural light fills the living and dining spaces, complemented by original oak hardwood flooring. A fireplace anchors the living room, creating an inviting focal point. The spacious kitchen offers plenty of room for everyday meals and gathering. Three bedrooms and two full bathrooms are located on the main level, including a primary bedroom with its own ensuite bath. One of the home's standout features is the expansive walkout basement spanning the footprint of the home. Large windows and direct outdoor access bring natural light into the lower level, while a third full bathroom, laundry sink, washer, and dryer add to its functionality. The substantial unfinished space offers a variety of possibilities for a recreation room, home gym, office, workshop, hobby area, or additional living space. Step outside to the rear patio, an ideal extension of the home's outdoor living area. Storage is another standout feature. In addition to the expansive basement, the standing height attic is fully floored and accessible by pull down stairs, offering substantial additional storage space. Outside, the generous lot features mature greenery, a spacious yard, and room for gardening, entertaining, or simply enjoying the outdoors. A long driveway provides convenient off street parking. With solar panels to be paid off at settlement, original hardwood floors, three full bathrooms, generous storage, an expansive walkout basement, and no HOA, 6213 Joyce Drive offers an exceptional combination of space, character, and potential to make it your own.
Features & Amenities
Interior
-
Total Bedrooms
3
-
Bathrooms
3
-
Above Grade Finished Area
1424.0
-
Basement YN
YES
-
Cooling YN
YES
-
Cooling
Central Air, Electric
-
Fireplace YN
YES
-
Heating YN
YES
-
Heating
Oil, Forced Air
-
Main Level Bedrooms
3
-
Pet friendly
N/A
Exterior
-
Garage
No
-
Construction Materials
Brick
-
Parking
On Street, Driveway
-
Pool
No
-
Waterfront YN
NO
Area & Lot
-
Lot Size(acres)
0.23
-
Lot Size(square feet)
10,204
-
Property Type
Residential
-
Property Sub Type
Single Family Residence
-
Architectural Style
Ranch/Rambler
Price
-
Sales Price
$379,900
-
Tax Amount
$4,975
-
Sq. Footage
1,424
-
Price/SqFt
$266
HOA
-
Association
No
School District
-
Elementary School
N/A
-
Middle School
N/A
-
High School
N/A
Property Features
-
New Construction
NO
-
Foundation Details
Block
-
Senior Community YN
NO
-
Sewer
Septic Tank, Public Sewer
-
Tax Lot
8
-
Water Source
Public
Schedule a Showing
Showing scheduled successfully.
Mortgage calculator
Estimate your monthly mortgage payment, including the principal and interest, property taxes, and HOA. Adjust the values to generate a more accurate rate.
Your payment
Principal and Interest:
$
Property taxes:
$
HOA fees:
$
Total loan payment:
$
Total interest amount:
$
Location
County
PRINCE GEORGES
Elementary School
Middle School
High School
Listing Courtesy of Tiyawna Duncan, Pearson Smith Realty, LLC
RealHub Information is provided exclusively for consumers' personal, non-commercial use, and it may not be used for any purpose other than to identify prospective properties consumers may be interested in purchasing. All information deemed reliable but not guaranteed and should be independently verified. All properties are subject to prior sale, change or withdrawal. RealHub website owner shall not be responsible for any typographical errors, misinformation, misprints and shall be held totally harmless.

Salesperson, Realtor
Amy Dudrow
Call Amy today to schedule a private showing.

* Listings on this website come from the FMLS IDX Compilation and may be held by brokerage firms other than the owner of this website. The listing brokerage is identified in any listing details. Information is deemed reliable but is not guaranteed. If you believe any FMLS listing contains material that infringes your copyrighted work please review our DMCA policy and learn how to submit a takedown request.© 2024 FMLS.
Related Properties
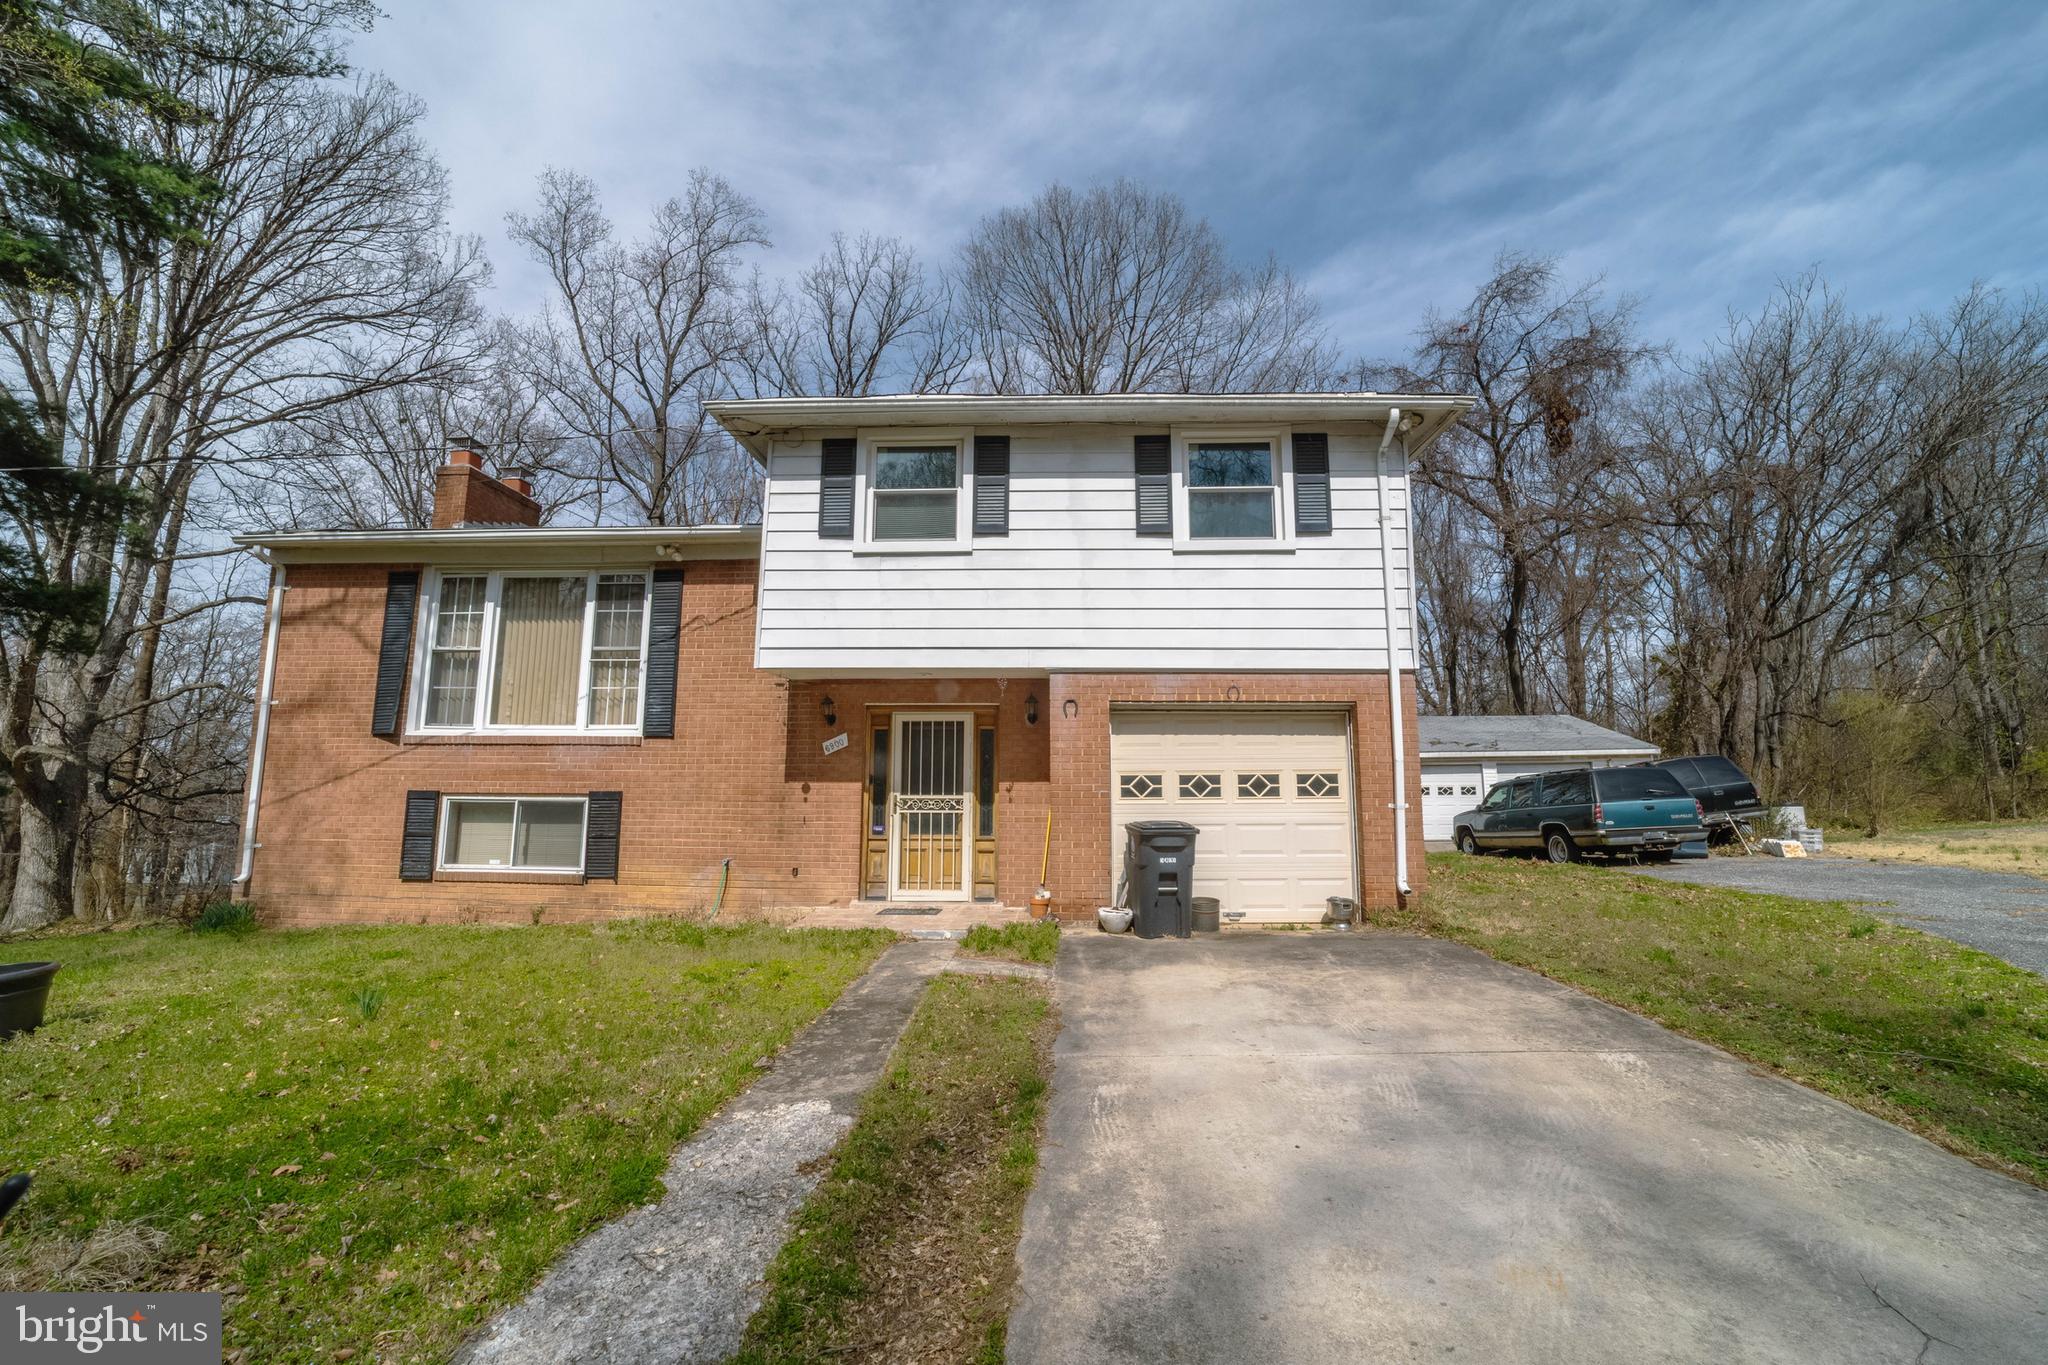
TEMPLE HILLS
6900 TEMPLE HILL ROAD
3 Beds
2 Baths
1,563 Sq.Ft.
$419,900
MLS#: MDPG2209128

TEMPLE HILLS
5520 FRAZIER TERRACE
3 Beds
2 Baths
1,720 Sq.Ft.
$389,900
MLS#: MDPG2220470

TEMPLE HILLS
4338 23RD PLACE
3 Beds
1 Baths
1,575 Sq.Ft.
$344,900
MLS#: MDPG2213488

TEMPLE HILLS
1910 COLEBROOKE DRIVE
4 Beds
2 Baths
1,248 Sq.Ft.
$398,000
MLS#: MDPG2219840

TEMPLE HILLS
5709 LINDA LANE
4 Beds
2 Baths
1,215 Sq.Ft.
$375,000
MLS#: MDPG2221104

TEMPLE HILLS
2503 OXON RUN DRIVE
3 Beds
2 Baths
1,191 Sq.Ft.
$415,000
MLS#: MDPG2207582

TEMPLE HILLS
6208 HARLEY LANE
4 Beds
3 Baths
1,328 Sq.Ft.
$429,900
MLS#: MDPG2214608

TEMPLE HILLS
3513 27TH AVENUE
3 Beds
3 Baths
1,376 Sq.Ft.
$379,000
MLS#: MDPG2208886

TEMPLE HILLS
5504 WESTMINSTER COURT
4 Beds
3 Baths
3,308 Sq.Ft.
$449,900
MLS#: MDPG2220556
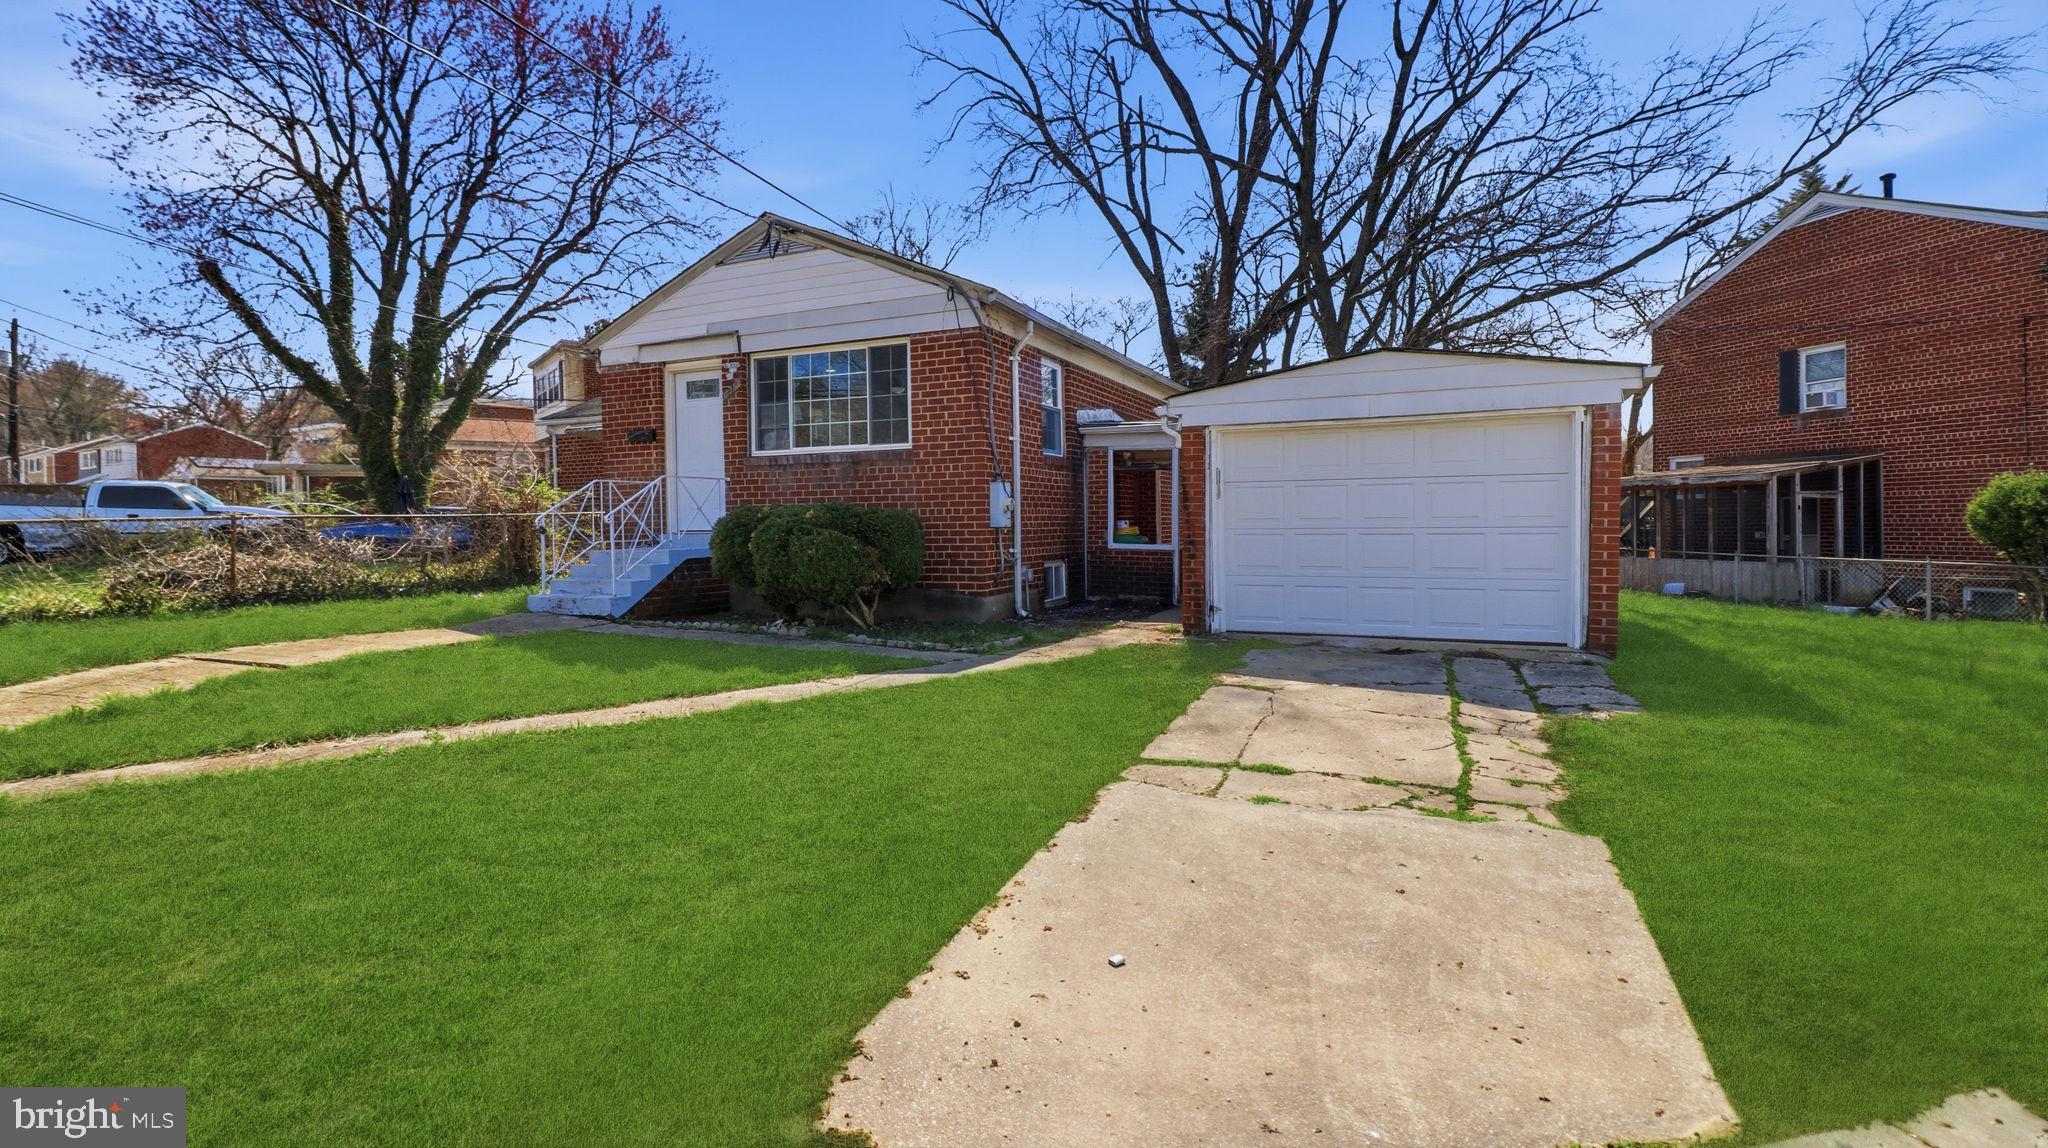
TEMPLE HILLS
2215 AFTON STREET
4 Beds
2 Baths
1,872 Sq.Ft.
$340,000
MLS#: MDPG2195598
