Features & Amenities

Interior

  • Other Interior Features

    Elevator, Eat-in Kitchen, Walk-In Closet(s), High Ceilings

  • Total Bedrooms

    2

  • Bathrooms

    2

  • Basement YN

    YES

  • Cooling YN

    YES

  • Cooling

    Central Air, Heat Pump

  • Fireplace YN

    NO

  • Heating YN

    YES

  • Heating

    Electric, Forced Air

  • Main Level Bedrooms

    2

  • Pet friendly

    Number Limit, Dogs OK, Cats OK

Exterior

  • Garage

    Yes

  • Garage spaces

    1

  • Construction Materials

    Brick, Vinyl Siding

  • Parking

    Attached

  • Pool

    No

  • Waterfront YN

    NO

Area & Lot

  • Property Type

    Residential

  • Property Sub Type

    Condominium

  • Architectural Style

    Traditional

Price

  • Sales Price

    $389,900

  • Tax Amount

    $5,077

  • Sq. Footage

    N/A

  • Price/SqFt

    N/A

HOA

  • Association

    YES

  • Association Fee 2

    $270

  • Association Fee

    $60

  • Association Fee Frequency

    Monthly

  • Association Fee 2 Frequency

    Monthly

  • Association Fee Includes

    N/A

School District

  • Elementary School

    N/A

  • Middle School

    N/A

  • High School

    N/A

Property Features

  • Stories

    4

  • Association Amenities

    Fitness Center, Game Room

  • Foundation Details

    Concrete Perimeter, Pillar/Post/Pier

  • Senior Community YN

    YES

  • Sewer

    Public Sewer

  • Tax Lot

    4F

  • Water Source

    Public

Schedule a Showing

Showing scheduled successfully.

<
>
IN PERSON
VIA CHAT

What is 3 + 4 ?


Change time

Mortgage calculator

Estimate your monthly mortgage payment, including the principal and interest, property taxes, and HOA. Adjust the values to generate a more accurate rate.

Your payment

Principal and Interest:

$

Property taxes:

$

HOA fees:

$

Total loan payment:

$

Total interest amount:

$

Location

County

HARFORD

Elementary School

Middle School

High School

Listing Courtesy of Nancy L Hofmann, Compass

RealHub Information is provided exclusively for consumers' personal, non-commercial use, and it may not be used for any purpose other than to identify prospective properties consumers may be interested in purchasing. All information deemed reliable but not guaranteed and should be independently verified. All properties are subject to prior sale, change or withdrawal. RealHub website owner shall not be responsible for any typographical errors, misinformation, misprints and shall be held totally harmless.

Agent Amy Dudrow

Salesperson, Realtor

Amy Dudrow

Call Amy today to schedule a private showing.


* Listings on this website come from the FMLS IDX Compilation and may be held by brokerage firms other than the owner of this website. The listing brokerage is identified in any listing details. Information is deemed reliable but is not guaranteed. If you believe any FMLS listing contains material that infringes your copyrighted work please click here to review our DMCA policy and learn how to submit a takedown request.© 2024 FMLS.
Welcome to modern luxury living in this pristine 2-bedroom, 2-bathroom penthouse unit located in Bel Air.  Built in 2020 and never lived in since, this residence offers a fresh start for its fortunate owner. Embrace the tranquility of the MA & PA Heritage Trail, with breathtaking views visible from the balcony and rooms. Convenience is key with an included 1-car garage parking, ensuring hassle-free arrivals and departures. The home is adorned with numerous upgrades, showcasing meticulous attention to detail in its construction. From sophisticated fixtures to premium finishes, every aspect exudes modern elegance. Situated in a vibrant over 55 community, you're just 1/3 mile away from an array of shops, restaurants, the Coppermine Gym, and various amenities. Don't miss the opportunity to make this lovely penthouse your own – schedule a viewing today and experience the epitome of modern living in Bel Air.

634 WALLINGFORD ROAD 4F

Message successfully sent.

What would you like to know?

What is 3 + 4 ?

I agree to receive email communication and understand I can unsubscribe at any time.

I agree to be contacted by Charis Realty Group - Christine Issler, Broker via call, email, and text for real estate services. To opt out, you can reply 'stop' at any time or reply 'help' for assistance. You can also click the unsubscribe link in the emails. Message and data rates may apply. Message frequency may vary. Privacy Policy

Related Properties

Seller offering to pay 4 months of condo fees with an acceptable offer! Imagine coming home to peaceful wooded views in the heart of Bel Air. Nestled in the desirable Brentwood Manor community and located within the highly sought-after Fallston School District, this beautifully maintained, move-in ready townhome offers the perfect combination of privacy, convenience, and low-maintenance living. Freshly painted with luxury vinyl plank flooring throughout the main level, the home features spacious living and dining areas designed for both everyday living and entertaining. The updated eat-in kitchen offers additional pantry storage, a custom built-in desk, updated hardware, and a full appliance package, providing both style and functionality.

One of this home's greatest features is its flexible floor plan. The upper level offers two spacious primary bedroom suites. The owner's suite features its own private full bath, while the second oversized bedroom is conveniently located next to a full hall bath, making it an ideal guest suite, second primary bedroom, or private space for family members. The finished lower level offers even more versatility and can easily serve as a third bedroom, family room, recreation room, home office, or guest retreat, complete with its own full bath.

Step outside onto the oversized rear deck overlooking a peaceful wooded common area, the perfect place to enjoy your morning coffee, relax after a long day, or entertain family and friends. The fenced backyard and two storage sheds provide additional storage and outdoor functionality rarely found in townhome living.

This home has been lovingly maintained with numerous updates, including fresh paint, updated entry and storm doors, an architectural roof, updated HVAC components, a serviced furnace, a newer water heater, and added storage enhancements throughout. Parking is another standout feature, with convenient curb-front parking plus additional overflow parking located directly in front of the home, providing exceptional convenience for both homeowners and guests.

The monthly condo fee adds tremendous value by covering water, trash removal, lawn care outside the fenced yard, snow removal, and common area maintenance, allowing you to spend more time enjoying your home and less time worrying about upkeep.

Conveniently located just minutes from shopping, dining, parks, and major commuter routes, this home offers the perfect balance of peaceful surroundings and everyday convenience. With beautiful wooded views, two primary bedroom suites, a flexible lower level with a full bath, numerous updates, maintenance-free living, and the added incentive of 4 months of condo fees paid by the sellers with an acceptable offer, this is an exceptional opportunity you won't want to miss. Schedule your private showing today and discover everything this beautiful Bel Air home has to offer.
#MDHR2052734

BEL AIR

998 JESSICAS COURT 2

2 Beds

3 Baths

1,460 Sq.Ft.

$329,900

MLS#: MDHR2052734
PRICE REDUCED — Welcome Home!  
Set on a spacious corner lot in one of Harford County’s most desirable areas, this well‑maintained rancher offers comfort, convenience, and charm. Inside, a bright open floor plan connects the kitchen, dining area, and living room—ideal for everyday living and entertaining.

The private primary suite sits apart from the other bedrooms and features sliding doors leading to the porch, creating a peaceful retreat. The finished basement adds valuable extra space perfect for a rec room, home theater, gym, or game room.

Outside, enjoy a large backyard great for cookouts and relaxation, plus a detached shed transformed into the ultimate man‑cave.

Move‑in ready and full of possibilities—don’t miss this one.
#MDHR2057724

BEL AIR

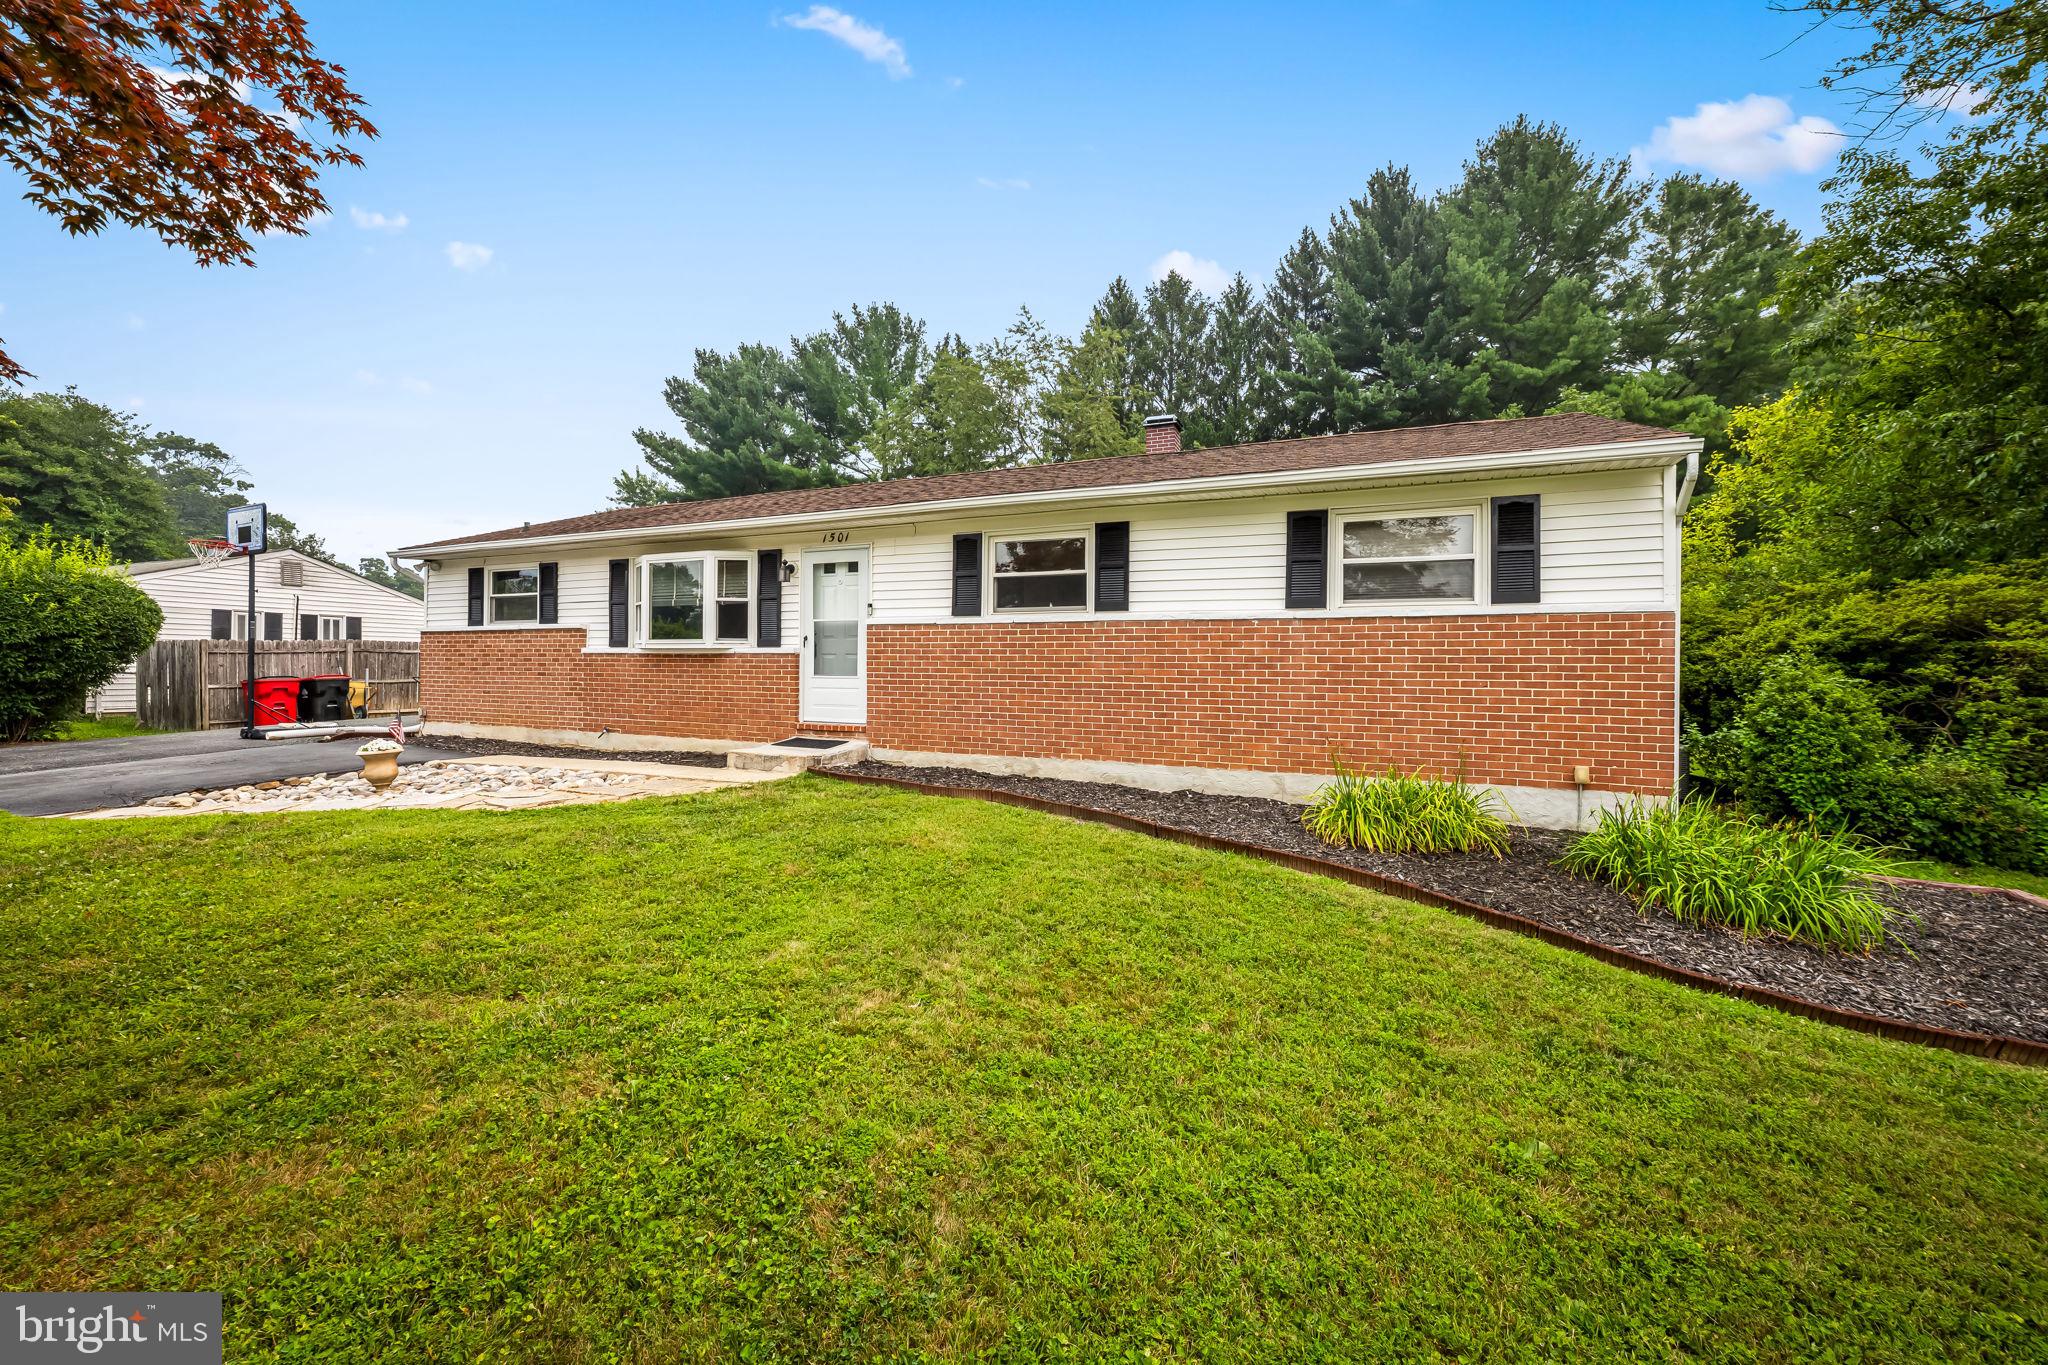
1501 HONEYSUCKLE DRIVE

4 Beds

2 Baths

1,728 Sq.Ft.

$435,000

MLS#: MDHR2057724

Beautifully maintained, this inviting Bel Air home offers the perfect combination of thoughtful updates, comfortable living, privacy, and convenience.
Numerous updates have already been completed, including granite countertops, stainless steel appliances, replacement windows, roof, HVAC system, and water heater—giving the next owner the opportunity to make this wonderful home their own.
Step outside to your own private backyard oasis, where the newer deck (2022) provides the perfect spot to enjoy the tranquil pond and peaceful outdoor setting. Whether it’s morning coffee, entertaining friends and family, or simply unwinding at the end of the day, this backyard offers a wonderful place to relax and enjoy. Situated on a generous 10,000-square-foot lot with no HOA, the property offers plenty of space both indoors and out.
Ideally located just minutes from downtown Bel Air, with convenient access to shopping, dining, schools, and everyday amenities, this home offers a wonderful blend of neighborhood living and accessibility.
For the right offer, select furniture may also be available to convey with the sale.
#MDHR2057488

BEL AIR

1310 VANDERBILT ROAD

3 Beds

2 Baths

1,304 Sq.Ft.

$429,000

MLS#: MDHR2057488

Enjoy low-maintenance living at The Overlook at Gateway, a 55+ community conveniently located just minutes from downtown Bel Air. Unit 2B offers 2 bedrooms, 2 full baths, and a spacious, open floor plan with high ceilings, abundant natural light, and wood flooring. The primary suite features a sitting area, walk-in closet, and private bath, while the second bedroom offers another walk-in closet and flexible space for guests, an office, or hobbies. Upgrades throughout, including appliances, make this home move-in ready. Enjoy plenty of storage, a private balcony, shared storage, AND 2 parking spaces, including a premium space conveniently located next to the elevator. Community amenities include a fitness center, gathering spaces, and organized social activities. Close to Bel Air dining, shopping, recreation, and everyday conveniences—this is comfortable, convenient 55+ living at its best.
#MDHR2059046

BEL AIR

636 WALLINGFORD ROAD 2B

2 Beds

2 Baths

1,354 Sq.Ft.

$379,900

MLS#: MDHR2059046

Price Improvement!  Welcome to 306 Cherokee Place in Bel Air!  This classic 4-bedroom colonial is situated on a large .65 cul-de sac lot.  Tucked away on a quiet street, you'll love the location.  Fresh paint and new carpet, plus some hardwood flooring add to the charm of this home.  The main level has a large living room, dining room, eat-in kitchen and family room with a 1/2 bath.   4 generous bedrooms, including a primary ensuite are on the second level. The generous sized flat back yard has tons of potential.  The one car garage and large driveway are prefect for multiple cars.  Call me for your private showing.
#MDHR2060620

BEL AIR

306 CHEROKEE PLACE

4 Beds

2 Baths

1,982 Sq.Ft.

$450,000

MLS#: MDHR2060620

Low-maintenance living meets comfort and style!...Stunning 55+ Penthouse Condo with Loft! 

Don’t miss this beautifully maintained penthouse condo with a second-level loft, offering approximately 1,750 sq ft of open, airy living space in a highly desirable 55+ community!

Step inside to find an inviting open floor plan with soaring vaulted ceilings, elegant crown molding, and plantation shutters throughout, all complemented by fresh, neutral paint. The spacious living area is filled with natural light and features a dramatic ceiling with a loft above—perfect for a home office, gym, hobby space, or cozy retreat overlooking the main level.

The kitchen is both stylish and functional, complete with granite countertops, stainless steel appliances, a breakfast bar, pantry, and a convenient laundry area with a brand new washing machine.

This thoughtfully designed layout offers 2 bedrooms and 2 full baths, with the bedrooms positioned on opposite ends for added privacy—ideal for guests or shared living.  The primary bedroom features vaulted ceilings, crown molding, ceiling fan, 2 closets (one is a walk-in) and ensuite bath with walk-in shower, dual sink vanity and ceramic tile flooring.

Enjoy your morning coffee or unwind in the evening on the private balcony overlooking peaceful green space and trees. The dining room, with direct balcony access, can easily double as a home office, reading nook, or creative space and features a new storm door.

Additional highlights include ample parking,  prime location just minutes from shopping, dining, the Ma & Pa Trail with 2 access paths, and major routes including Rt 24 and Rt 1.
#MDHR2059084

BEL AIR

261 BECKENHAM CIRCLE 402

2 Beds

2 Baths

1,750 Sq.Ft.

$345,000

MLS#: MDHR2059084

New Improved Price! Nestled in the charming Fox Bow community, this delightful Colonial-style home offers a perfect blend of comfort and modern living. Built in 1981, this residence boasts 1,936 sq ft of thoughtfully designed space, featuring four spacious bedrooms and two and a half bathrooms, making it an ideal retreat for those seeking both style and functionality. Step inside to discover a warm and inviting interior, highlighted by beautiful hardwood floors and plush carpeting that create a cozy atmosphere throughout. The newly renovated gourmet kitchen is a chef's dream, equipped with new energy-efficient appliances, a built-in microwave, and ample pantry space, perfect for culinary adventures. The adjoining family room, complete with a charming wood burning fireplace adorned with glass doors and a mantel, invites relaxation and cozy gatherings. The skylights enhance the natural light. The formal dining room offers an elegant space for entertaining, while the breakfast nook provides a casual spot for morning coffee. The renovated half bath finishes off the main level. The primary suite features new carpet, spacious walk-in closet and seating area; the newly renovated private bathroom offers LVP flooring and a ceramic walk-in shower ensuring a serene escape at the end of the day. Three additional spacious newly carpeted bedrooms share the renovated luxurious hall bathroom complete with a bidet. Bring your imagination to create the space you desire in the unfinished basement. Outside, the property is beautifully landscaped, with a rear yard that backs to trees, providing a peaceful backdrop for outdoor activities. Enjoy fresh air on the patio, perfect for outdoor grilling/dining or quiet evenings under the stars. The home also features a two-car attached garage and a concrete driveway, offering ample parking for guests. The owned solar panels provide significant utility savings. The Fox Bow community is known for its friendly atmosphere and convenient access to local amenities. With sidewalks throughout the neighborhood, residents enjoy leisurely strolls making it easy to connect with neighbors and enjoy the outdoors. Top-rated schools provide excellent educational opportunities. This home is not just a place to live; it's a place to create lasting memories. Experience the warmth and charm of this inviting residence in a community that truly feels like home.
#MDHR2058924

BEL AIR

710 FOX BOW DRIVE

4 Beds

2 Baths

1,936 Sq.Ft.

$460,000

MLS#: MDHR2058924

NICELY UPDATED 3 BED, 2.5 BATH TOWNHOME IN IRWIN'S CHOICE BACKING TO TREES! MAIN LEVEL FEATURES NEW HARDWOOD FLOORS, HALF BATH, EAT-IN KITCHEN WITH CENTER ISLAND.  GAS RANGE AND RECENT APPLIANCES (APPROX 2024). UPSTAIRS BOASTS A FULL BATH, VAULTED CEILINGS IN ALL THREE BEDROOMS, AND A SPACIOUS WALK-IN CLOSET FOR THE PRIMARY BEDROOM.  LOWER LEVEL INCLUDES RECENT WASHER/DRYER (APPROX 2024), ANOTHER FULL BATH AND ADDITIONAL FAMILY ROOM! REAR YARD IS A LOVELY SANCTUARY BACKING TO TREES WITH FULLY-FENCED YARD AND DECK, BOTH RECENTLY PAINTED. RECENT ROOF AND WINDOWS (APPROX 2022) AND WATER HEATER (APPROX 2024). CONVENIENT TO DOWNTOWN BEL AIR AND THE MA AND PA TRAIL, WITH A COMMUNITY COMMON AREA AND 2 PLAYGROUNDS!! BOOK YOUR SHOWING TODAY WHILE IT LASTS!!
#MDHR2059492

BEL AIR

1025 JEANETT WAY

3 Beds

2 Baths

1,722 Sq.Ft.

$329,900

MLS#: MDHR2059492

Live authentically in this attractive rancher with updates galore conveniently located in Bel Air! Close to downtown, with a large private rear yard backing to trees and attached garage on almost 1/2 acre. No HOA or town taxes!!  Two bedrooms and an office/flex room on the main level. Hardwood floors have been recently installed or refinished. Main level full bath has been refreshed with reglazed tub, paint, and fixtures. New front door. Public water and Best Available Technology (BAT) septic system just installed. Front and rear yards have been seeded. Recent roof, water heater and HVAC. Electrical service upgraded to 200 amps. Granite counters and matching stainless appliances in the oversized kitchen! New high efficiency windows and insulated siding! Driveway has been paved with expanded rear parking. Fresh paint! Wood burning fireplace in the family room - masonry on chimney has been repointed. A solid wide staircase leads to an unfinished lower level with new LED lighting, French drain and sump system. Laundry, utility sink and convenience plumbing included. Book your showing today!
#MDHR2051110

BEL AIR

914 ROCK SPRING ROAD

2 Beds

1 Baths

1,206 Sq.Ft.

$339,900

MLS#: MDHR2051110

New on site 3 days ago
Welcome to 1443 Landis Circle, a move-in-ready townhome located in the desirable Foxborough Farms community of Bel Air. This spacious home offers 3 bedrooms and 3.5 bathrooms, providing plenty of room for comfortable everyday living and entertaining. The home has been well maintained and is ready for its next owner to move right in and make it their own.

Enjoy the convenience of your own driveway for off-street parking, along with a backyard storage shed for tools, bikes, and outdoor essentials. The home backs to a wooded area, offering a more private setting and a peaceful backdrop to enjoy throughout the seasons.

Conveniently located near Bel Air's shopping, dining, parks, and commuter routes, this home combines a great location with space, privacy, and move-in-ready condition. Don't miss your opportunity to call 1443 Landis Circle home!
#MDHR2060768

BEL AIR

1443 LANDIS CIRCLE

3 Beds

3 Baths

1,890 Sq.Ft.

$370,000

MLS#: MDHR2060768

Send a message

Message successfully sent.

Your message

What is 3 + 4 ?

Reason for contacting?

I agree to receive email communication and understand I can unsubscribe at any time.

I agree to be contacted by Charis Realty Group - Christine Issler, Broker via call, email, and text for real estate services. To opt out, you can reply 'stop' at any time or reply 'help' for assistance. You can also click the unsubscribe link in the emails. Message and data rates may apply. Message frequency may vary. Privacy Policy

Sign Out

Virtual Assistant

Would you like to take the next step with this property? We can help you schedule a showing or virtual tour, or send you more details.

Yes, I would like more information.

Thank You for Your Reply, One of Our Agents will contact you as soon as possible

No, maybe later.

Thank you, you can always contact me via email, phone number or through the contact form.

Realhub AI

Lucy - Your AI-Powered Realtor

Update Your Temporary Password

Personalize your search

Enter your email and we'll notify you immediately when new listings match what you're looking for.

or enter email address

Already have an account ? Login here

Continue your home search

I agree to receive communications and understand I can unsubscribe at any time.

I agree to be contacted by Charis Realty Group - Christine Issler, Broker via call, email, and text for real estate services. To opt out, you can reply 'stop' at any time or reply 'help' for assistance. You can also click the unsubscribe link in the emails. Message and data rates may apply. Message frequency may vary. Privacy Policy

Already have an account ? Login here

We use cookies

We use cookies primarily for analytics to enhance your experience. By accepting, you agree to our use of these cookies. You can manage your preferences or learn more about our cookies policy.