


Property
Beds
4
Full Baths
3
1/2 Baths
None
Year Built
1971
Sq.Footage
2,250
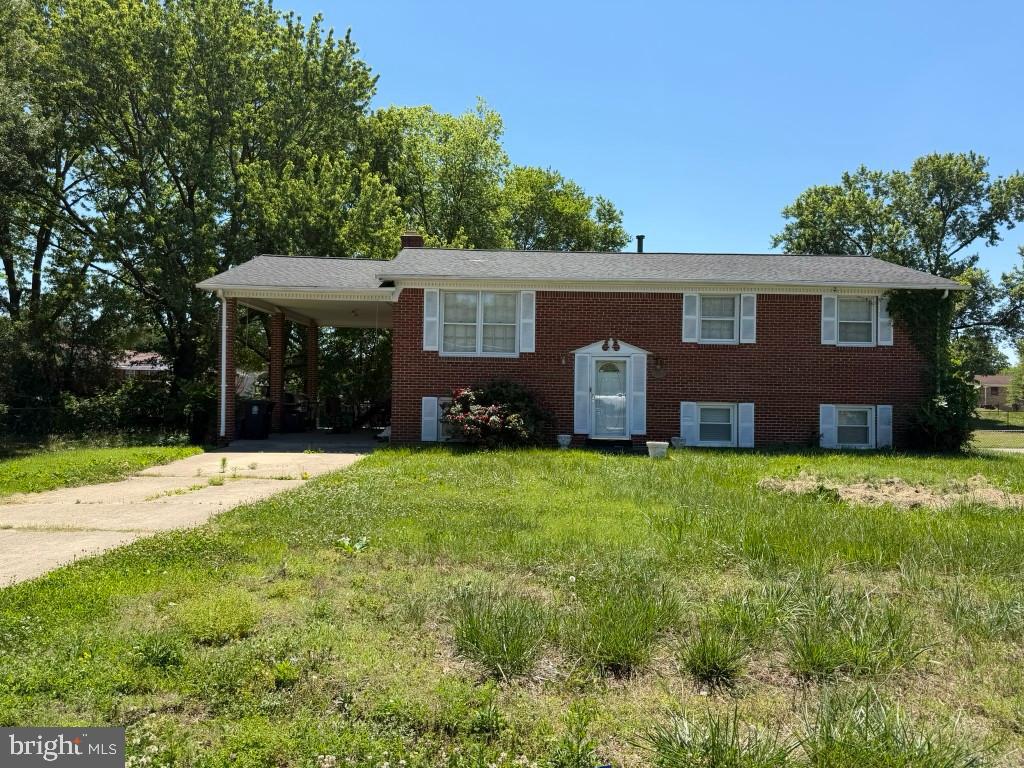
MOVE-IN READY • MAJOR UPGRADES • NO HOA Welcome to 6825 Groveton Drive, a spacious 4-bedroom, 3-bath brick home situated on approximately 1/4 acre in Clinton’s Crestview Manor community. This home checks ALL the boxes offering the combination you are searching for – space, upgrades, outdoor living, convenient parking, with many of the major big-ticket improvements ALREADY completed. Recent upgrades include a NEW ROOF (2025), NEW HVAC SYSTEM (2026), NEW DECK (2026), NEW HOT WATER HEATER (2023), new upper-level flooring (2025), new lower-level flooring (2026), and a newly renovated lower-level bathroom. The kitchen is equipped with a NEW refrigerator and stove (2025), along with a newer washer and dryer. With 4 bedrooms and 3 baths, there’s plenty of room for comfortable everyday living, guests, a home office, or additional flexible living space. Step outside to the NEW deck overlooking the spacious fenced yard—perfect for entertaining, cookouts, outdoor dining, or simply relaxing at home. The in-ground irrigation system installed in 2025 adds even more convenience. A garage and parking for up to four vehicles provides plenty of room for owners and guests—and with NO HOA, you’ll enjoy added freedom without monthly association dues. Conveniently located for commuting to Washington, DC, Northern Virginia, and major military installations throughout the region. OR access to your choice of entertainment, shopping, dining countless amenities within a comfortable radius. With extensive updates already completed, generous indoor and outdoor space, NO HOA, and a convenient location, 6825 Groveton Drive is ready for YOU - the new owner. DON'T WAIT! Schedule your private showing today! Select photos have been virtually staged.
Features & Amenities
Interior
-
Other Interior Features
Eat-in Kitchen, Ceiling Fan(s)
-
Total Bedrooms
4
-
Bathrooms
3
-
Above Grade Finished Area
1125.0
-
Basement YN
YES
-
Cooling YN
YES
-
Cooling
Ceiling Fan(s), Other, Electric
-
Fireplace YN
YES
-
Heating YN
YES
-
Heating
Exhaust Fan, Central, Hot Water
-
Pet friendly
N/A
Exterior
-
Garage
Yes
-
Garage spaces
4
-
Construction Materials
Brick
-
Parking
Garage, Other, Attached
-
Patio and Porch Features
Patio, Deck
-
Pool
No
-
Waterfront YN
NO
-
View
Street, Trees/Woods, Garden
Area & Lot
-
Lot Size(acres)
0.23
-
Lot Size(square feet)
10,000
-
Property Type
Residential
-
Property Sub Type
Single Family Residence
-
Architectural Style
Split Foyer
Price
-
Sales Price
$455,000
-
Tax Amount
$5,679
-
Sq. Footage
2,250
-
Price/SqFt
$202
HOA
-
Association
No
School District
-
Elementary School
WALDON WOODS
-
Middle School
STEPHEN DECATUR
-
High School
SURRATTSVILLE
Property Features
-
New Construction
NO
-
Foundation Details
Other
-
Senior Community YN
NO
-
Sewer
Public Sewer
-
Tax Lot
13
-
Water Source
Public
Schedule a Showing
Showing scheduled successfully.
Mortgage calculator
Estimate your monthly mortgage payment, including the principal and interest, property taxes, and HOA. Adjust the values to generate a more accurate rate.
Your payment
Principal and Interest:
$
Property taxes:
$
HOA fees:
$
Total loan payment:
$
Total interest amount:
$
Location
County
PRINCE GEORGES
Elementary School
WALDON WOODS
Middle School
STEPHEN DECATUR
High School
SURRATTSVILLE
Listing Courtesy of JACQUELINE HOYER, Northrop Realty
RealHub Information is provided exclusively for consumers' personal, non-commercial use, and it may not be used for any purpose other than to identify prospective properties consumers may be interested in purchasing. All information deemed reliable but not guaranteed and should be independently verified. All properties are subject to prior sale, change or withdrawal. RealHub website owner shall not be responsible for any typographical errors, misinformation, misprints and shall be held totally harmless.

Salesperson, Realtor
Amy Dudrow
Call Amy today to schedule a private showing.

* Listings on this website come from the FMLS IDX Compilation and may be held by brokerage firms other than the owner of this website. The listing brokerage is identified in any listing details. Information is deemed reliable but is not guaranteed. If you believe any FMLS listing contains material that infringes your copyrighted work please review our DMCA policy and learn how to submit a takedown request.© 2024 FMLS.
Related Properties
CLINTON
8504 WOODYARD ROAD
3 Beds
3 Baths
1,276 Sq.Ft.
$435,000
MLS#: MDPG2206932

CLINTON
8132 WOODYARD ROAD
3 Beds
2 Baths
1,298 Sq.Ft.
$390,000
MLS#: MDPG2221508

CLINTON
11611 COSCA PARK DRIVE
4 Beds
3 Baths
1,368 Sq.Ft.
$380,000
MLS#: MDPG2223176

CLINTON
13003 PISCATAWAY ROAD
4 Beds
2 Baths
2,011 Sq.Ft.
$498,000
MLS#: MDPG2220232

CLINTON
11501 KEYSTONE AVENUE
4 Beds
3 Baths
2,688 Sq.Ft.
$449,900
MLS#: MDPG2223666

CLINTON
11418 COSCA PARK PLACE
3 Beds
2 Baths
1,368 Sq.Ft.
$365,000
MLS#: MDPG2218874

CLINTON
7711 FISHING CREEK WAY
3 Beds
2 Baths
1,744 Sq.Ft.
$375,000
MLS#: MDPG2221450

CLINTON
7600 MEZMER LANE
5 Beds
3 Baths
2,298 Sq.Ft.
$545,000
MLS#: MDPG2216314

CLINTON
6811 EILERSON STREET
4 Beds
3 Baths
2,250 Sq.Ft.
$515,000
MLS#: MDPG2216908

CLINTON
5905 KIRBY ROAD
4 Beds
3 Baths
1,586 Sq.Ft.
$474,990
MLS#: MDPG2216686
