
Property
Beds
5
Full Baths
2
1/2 Baths
None
Year Built
1963
Sq.Footage
1,052
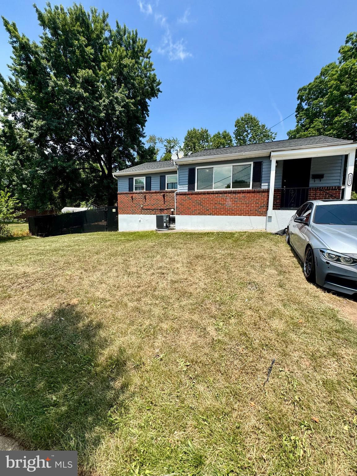
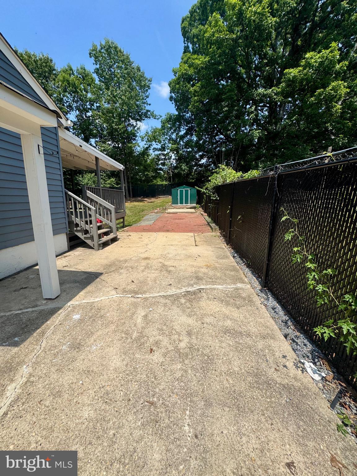
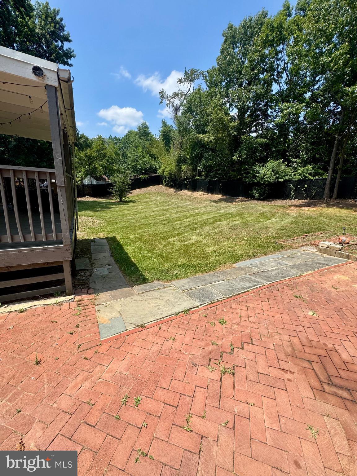
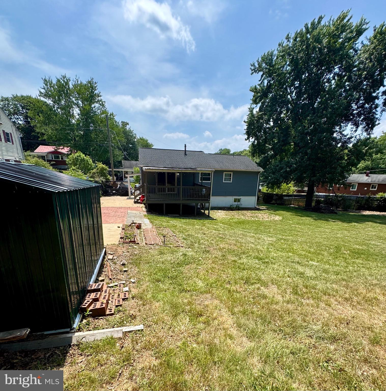
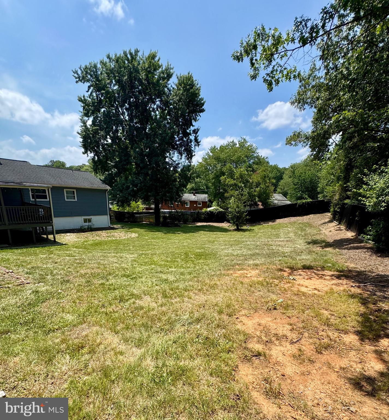
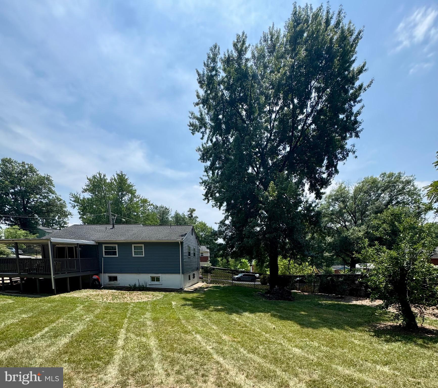
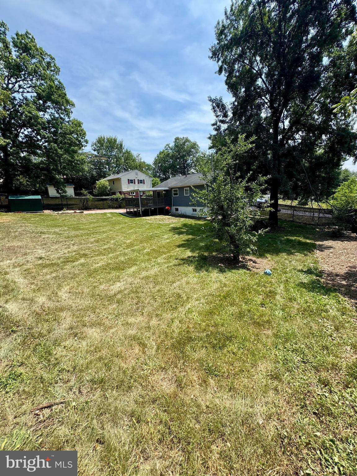
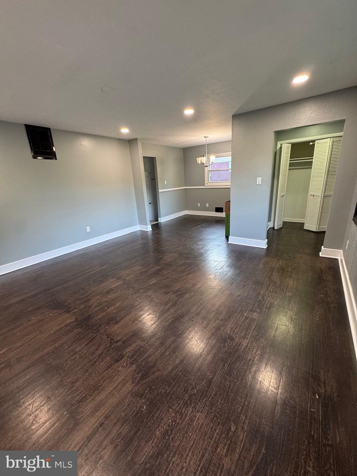
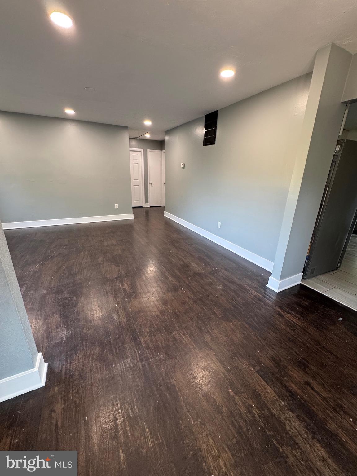
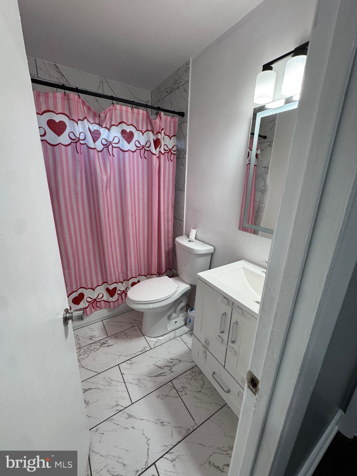
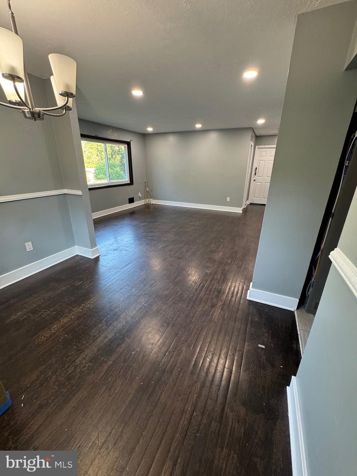
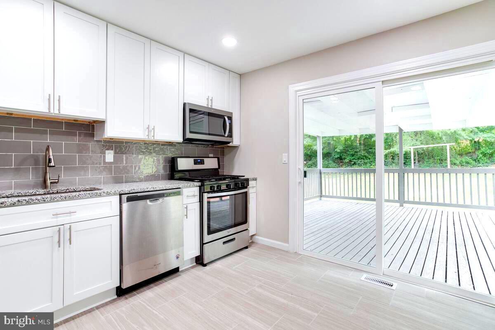
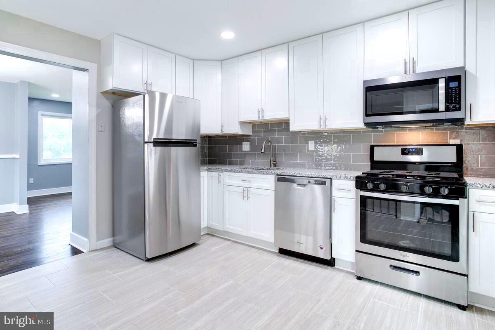
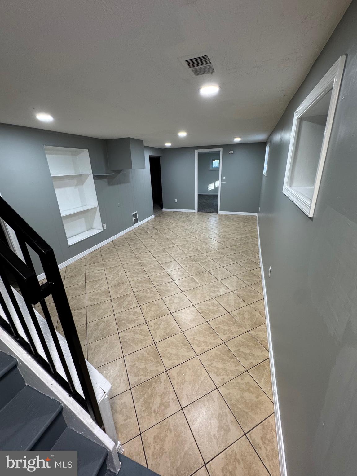
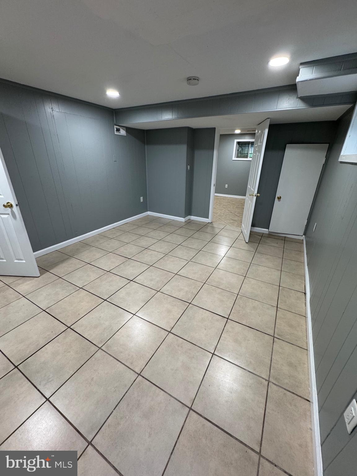
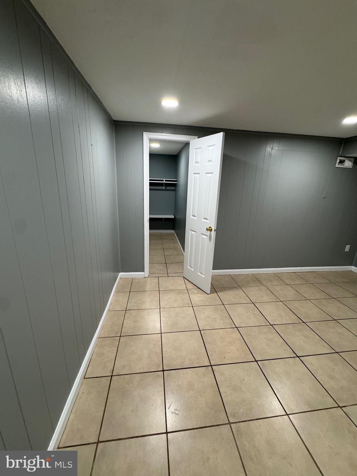
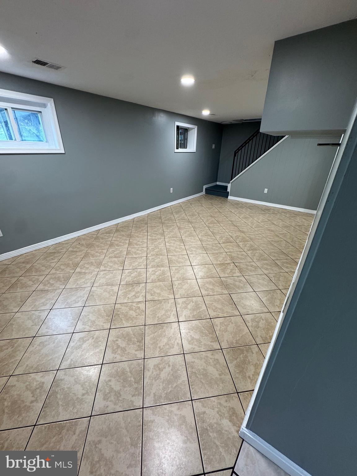
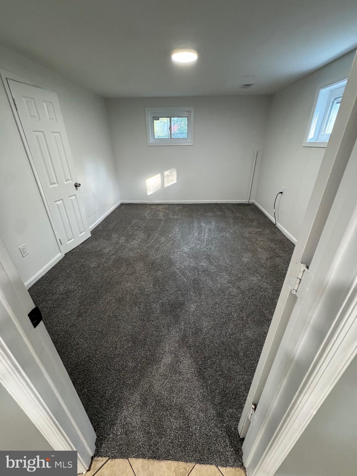
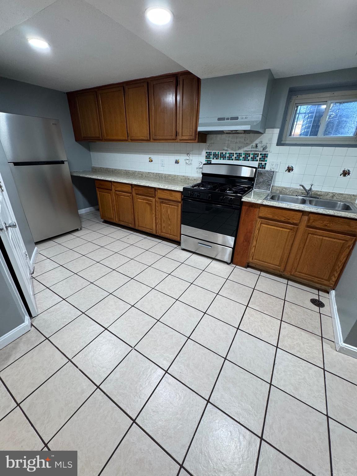
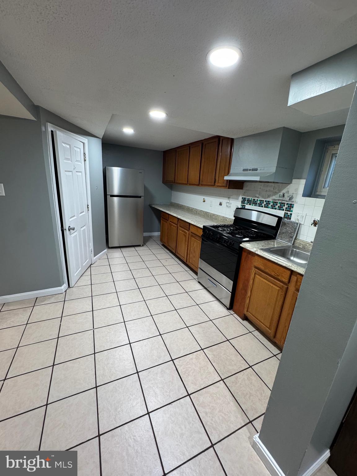
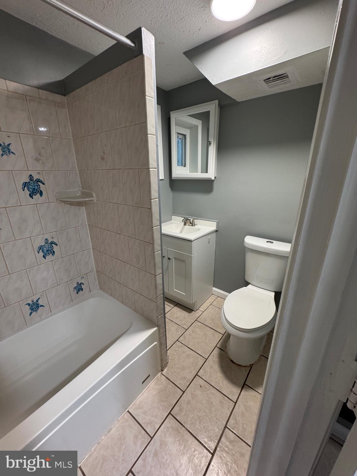
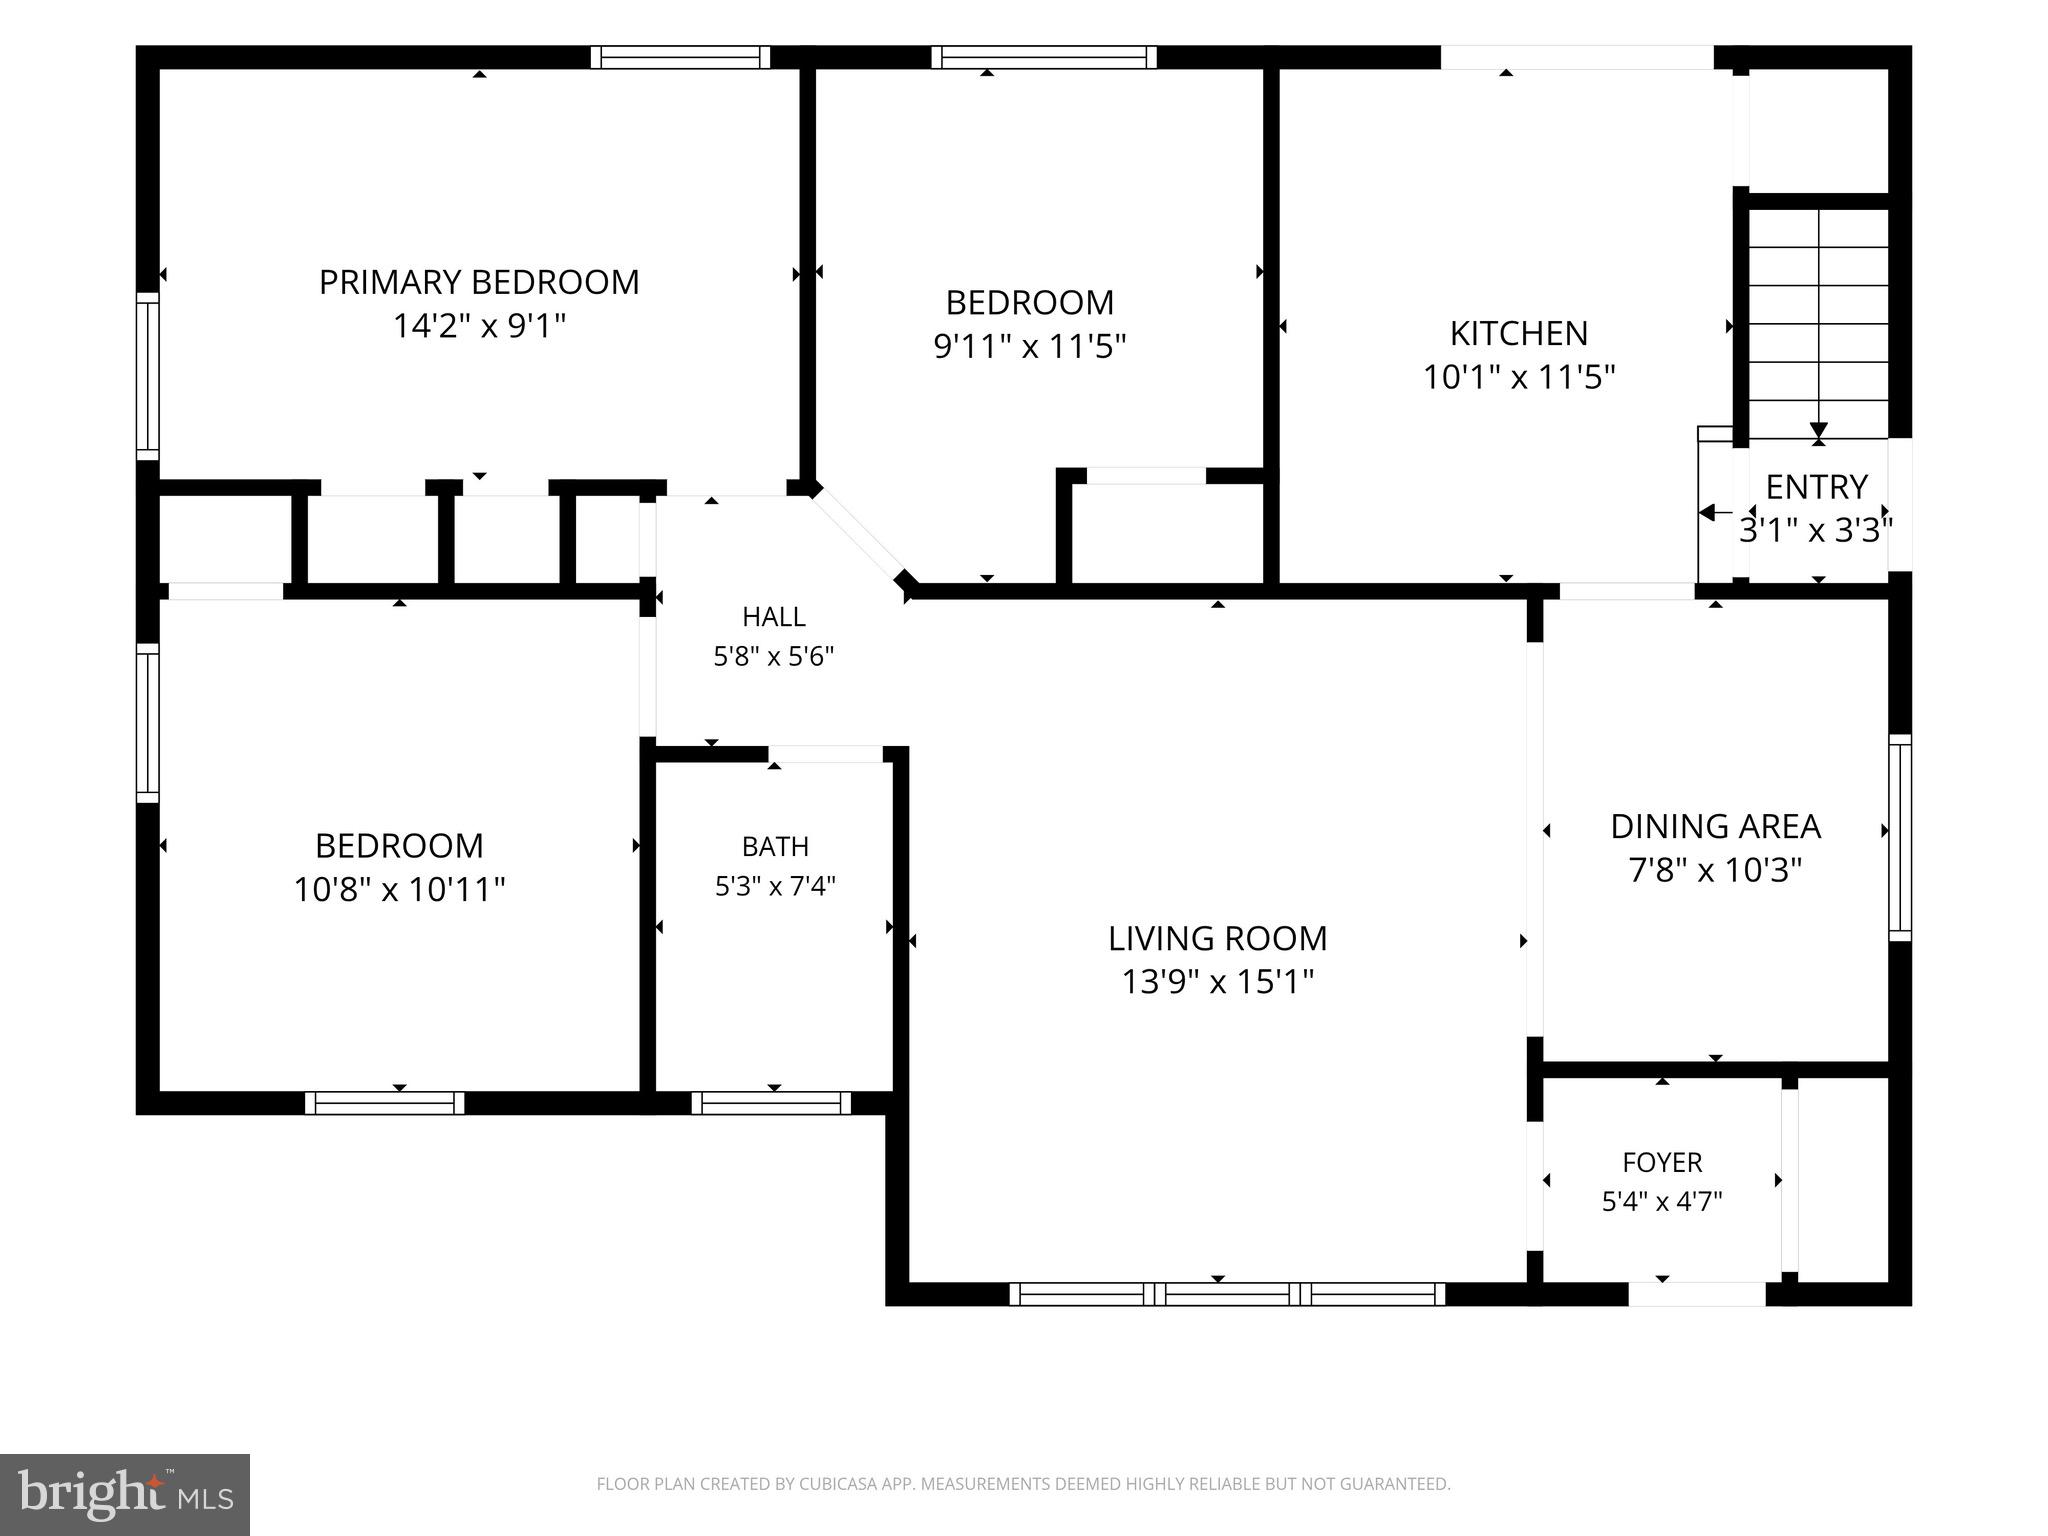
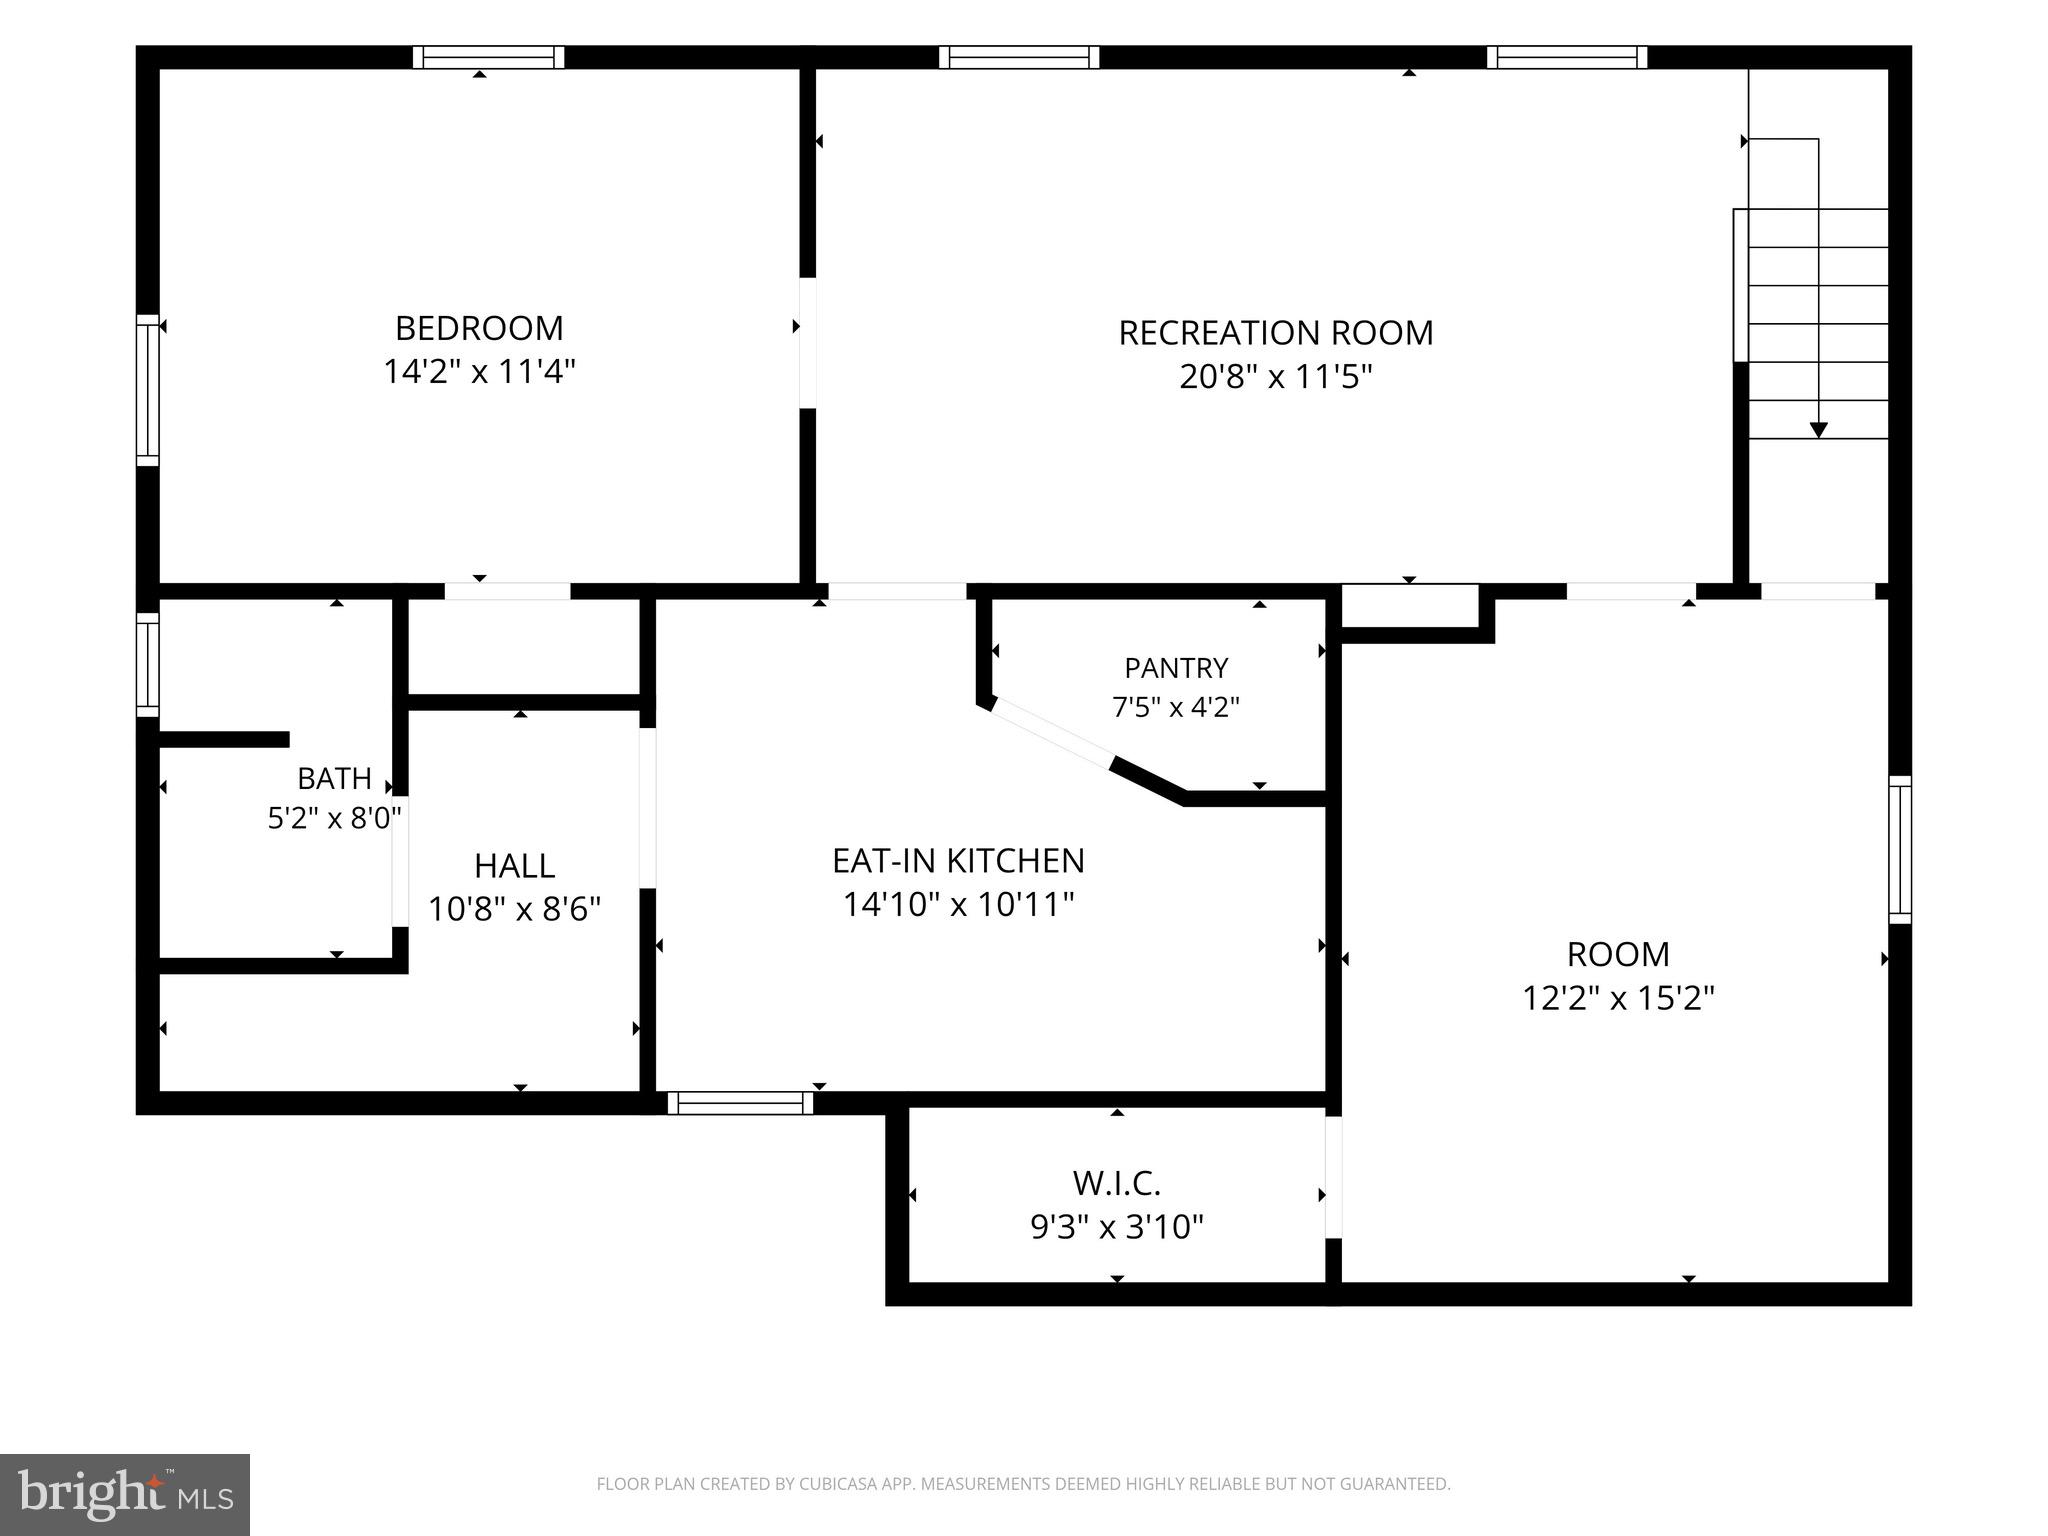
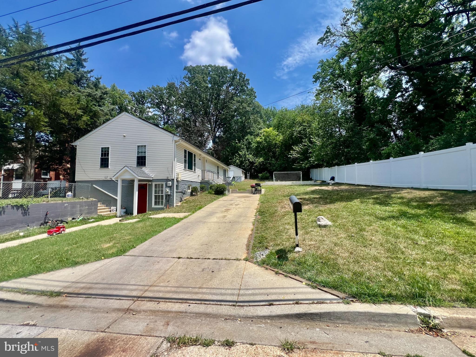
Photos are coming soon… Welcome to 6902 Vallery St — a beautiful 5‑bedroom, 2‑full bath Ranch/Rambler situated on a premium 0.26‑acre lot in Riverdale. This turnkey 2‑level home features a welcoming living room with plenty of natural light, dining area, and three spacious bedrooms on the main level. The basement features two more spacious bedrooms, a full kitchen, full bath, and a private side entry. Great for in-laws, multi-generational living, or renting out for extra income. This also includes a huge completely fenced yard, extended driveway, and covered deck. Great for entertaining family and friends. This sought after and centrally located property is convenient to major commuter routes, public transportation, shopping, and popular regional attractions. Enjoy quick access to I‑495, Route 50, and the Baltimore–Washington Parkway, making travel to Washington, DC, Annapolis, and Baltimore remarkably convenient. The New Carrollton Metro Station (Amtrak, MARC, and Orange Line) is just minutes away, providing multiple transit options for commuters. With Purple Line coming soon. Nearby shopping destinations include Woodmore Towne Centre (Wegmans, Costco, Best Buy, restaurants), Landover Crossing, Shoppes at New Carrollton, and additional retail centers for groceries, dining, and everyday essentials. Move‑in ready. Don't miss out on this opportunity.
Features & Amenities
Interior
-
Total Bedrooms
5
-
Bathrooms
2
-
Above Grade Finished Area
1052.0
-
Basement YN
YES
-
Cooling YN
YES
-
Cooling
Central Air, Electric
-
Fireplace YN
NO
-
Heating YN
YES
-
Heating
Natural Gas, Forced Air
-
Main Level Bedrooms
3
-
Pet friendly
N/A
Exterior
-
Garage
No
-
Construction Materials
Frame
-
Parking
On Street, Driveway
-
Patio and Porch Features
Deck
-
Pool
No
-
Waterfront YN
NO
Area & Lot
-
Lot Size(acres)
0.26
-
Lot Size(square feet)
11,338
-
Property Type
Residential
-
Property Sub Type
Single Family Residence
-
Architectural Style
Ranch/Rambler
Price
-
Sales Price
$515,000
-
Tax Amount
$5,440
-
Sq. Footage
1,052
-
Price/SqFt
$489
HOA
-
Association
No
School District
-
Elementary School
N/A
-
Middle School
N/A
-
High School
N/A
Property Features
-
New Construction
NO
-
Accessibility Features
Accessible Doors
-
Foundation Details
Other
-
Senior Community YN
NO
-
Sewer
Public Sewer
-
Tax Lot
12
-
Water Source
Public
Schedule a Showing
Showing scheduled successfully.
Mortgage calculator
Estimate your monthly mortgage payment, including the principal and interest, property taxes, and HOA. Adjust the values to generate a more accurate rate.
Your payment
Principal and Interest:
$
Property taxes:
$
HOA fees:
$
Total loan payment:
$
Total interest amount:
$
Location
County
PRINCE GEORGES
Elementary School
Middle School
High School
Listing Courtesy of JOHNNIE A. SMITH , Long & Foster Real Estate, Inc.
RealHub Information is provided exclusively for consumers' personal, non-commercial use, and it may not be used for any purpose other than to identify prospective properties consumers may be interested in purchasing. All information deemed reliable but not guaranteed and should be independently verified. All properties are subject to prior sale, change or withdrawal. RealHub website owner shall not be responsible for any typographical errors, misinformation, misprints and shall be held totally harmless.

AGENT
Amy Dudrow
Call Amy today to schedule a private showing.

* Listings on this website come from the FMLS IDX Compilation and may be held by brokerage firms other than the owner of this website. The listing brokerage is identified in any listing details. Information is deemed reliable but is not guaranteed. If you believe any FMLS listing contains material that infringes your copyrighted work please click here to review our DMCA policy and learn how to submit a takedown request.© 2024 FMLS.
Related Properties
RIVERDALE
6407 59TH AVENUE
5 Beds
3 Baths
1,388 Sq.Ft.
$509,900
MLS#: MDPG2209098
RIVERDALE
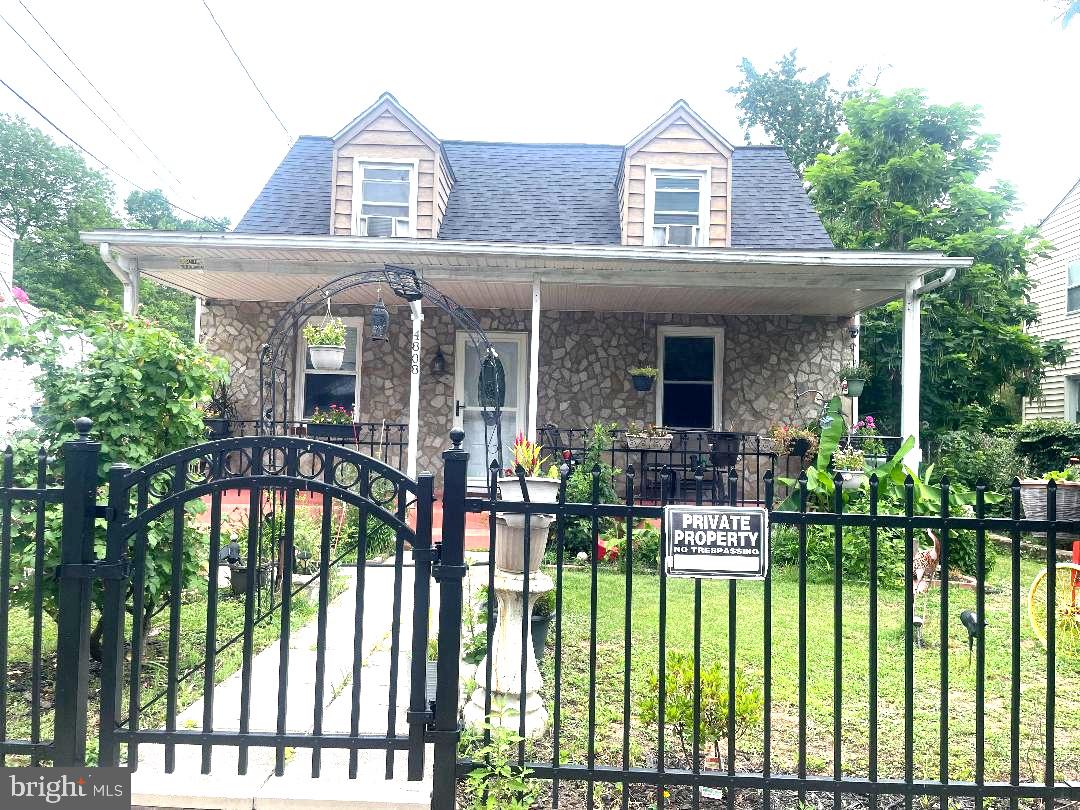
4808 NICHOLSON STREET
3 Beds
2 Baths
1,092 Sq.Ft.
$419,000
MLS#: MDPG2209016
RIVERDALE
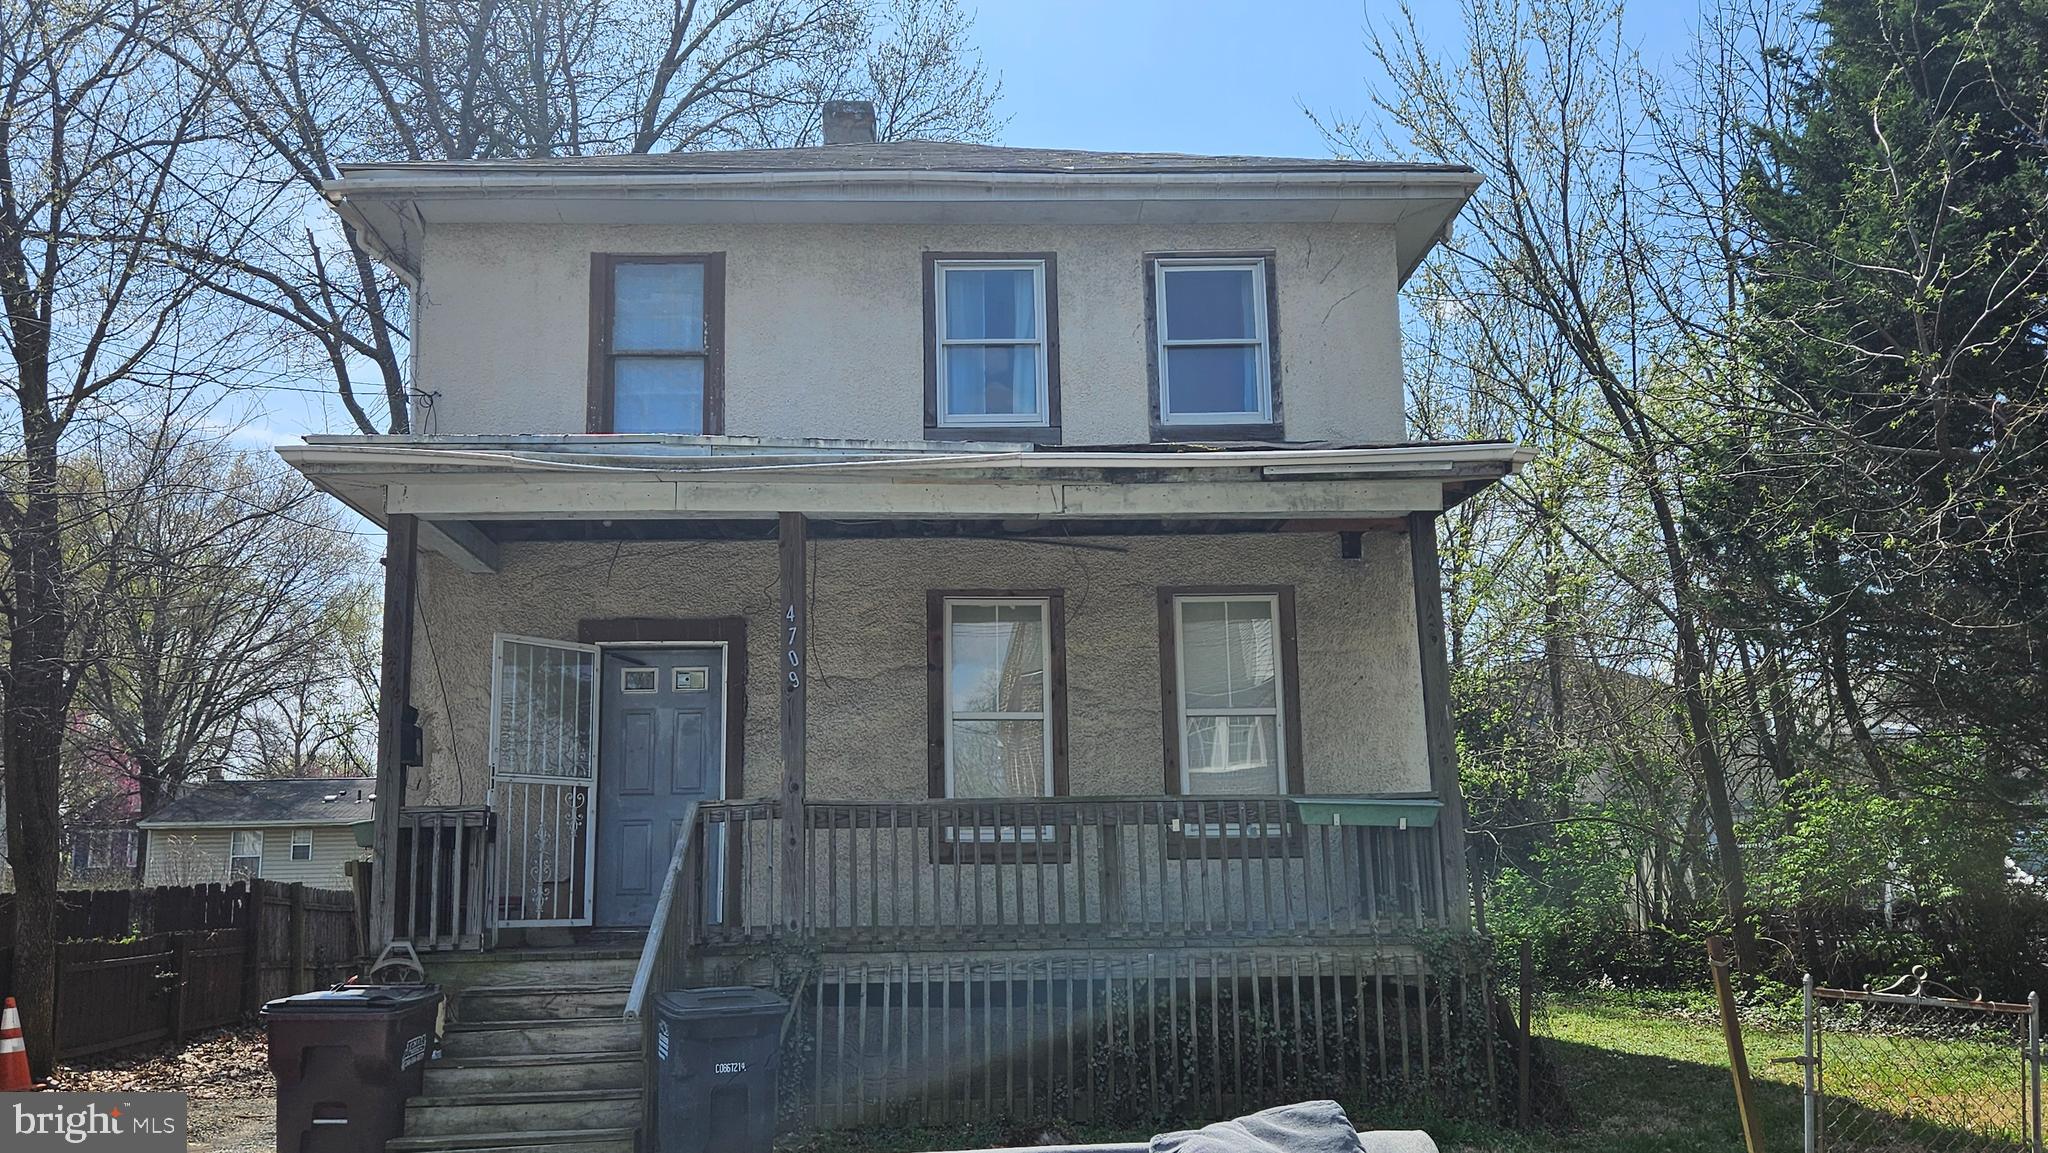
4709 QUEENSBURY ROAD
4 Beds
2 Baths
1,552 Sq.Ft.
$450,000
MLS#: MDPG2199322
RIVERDALE
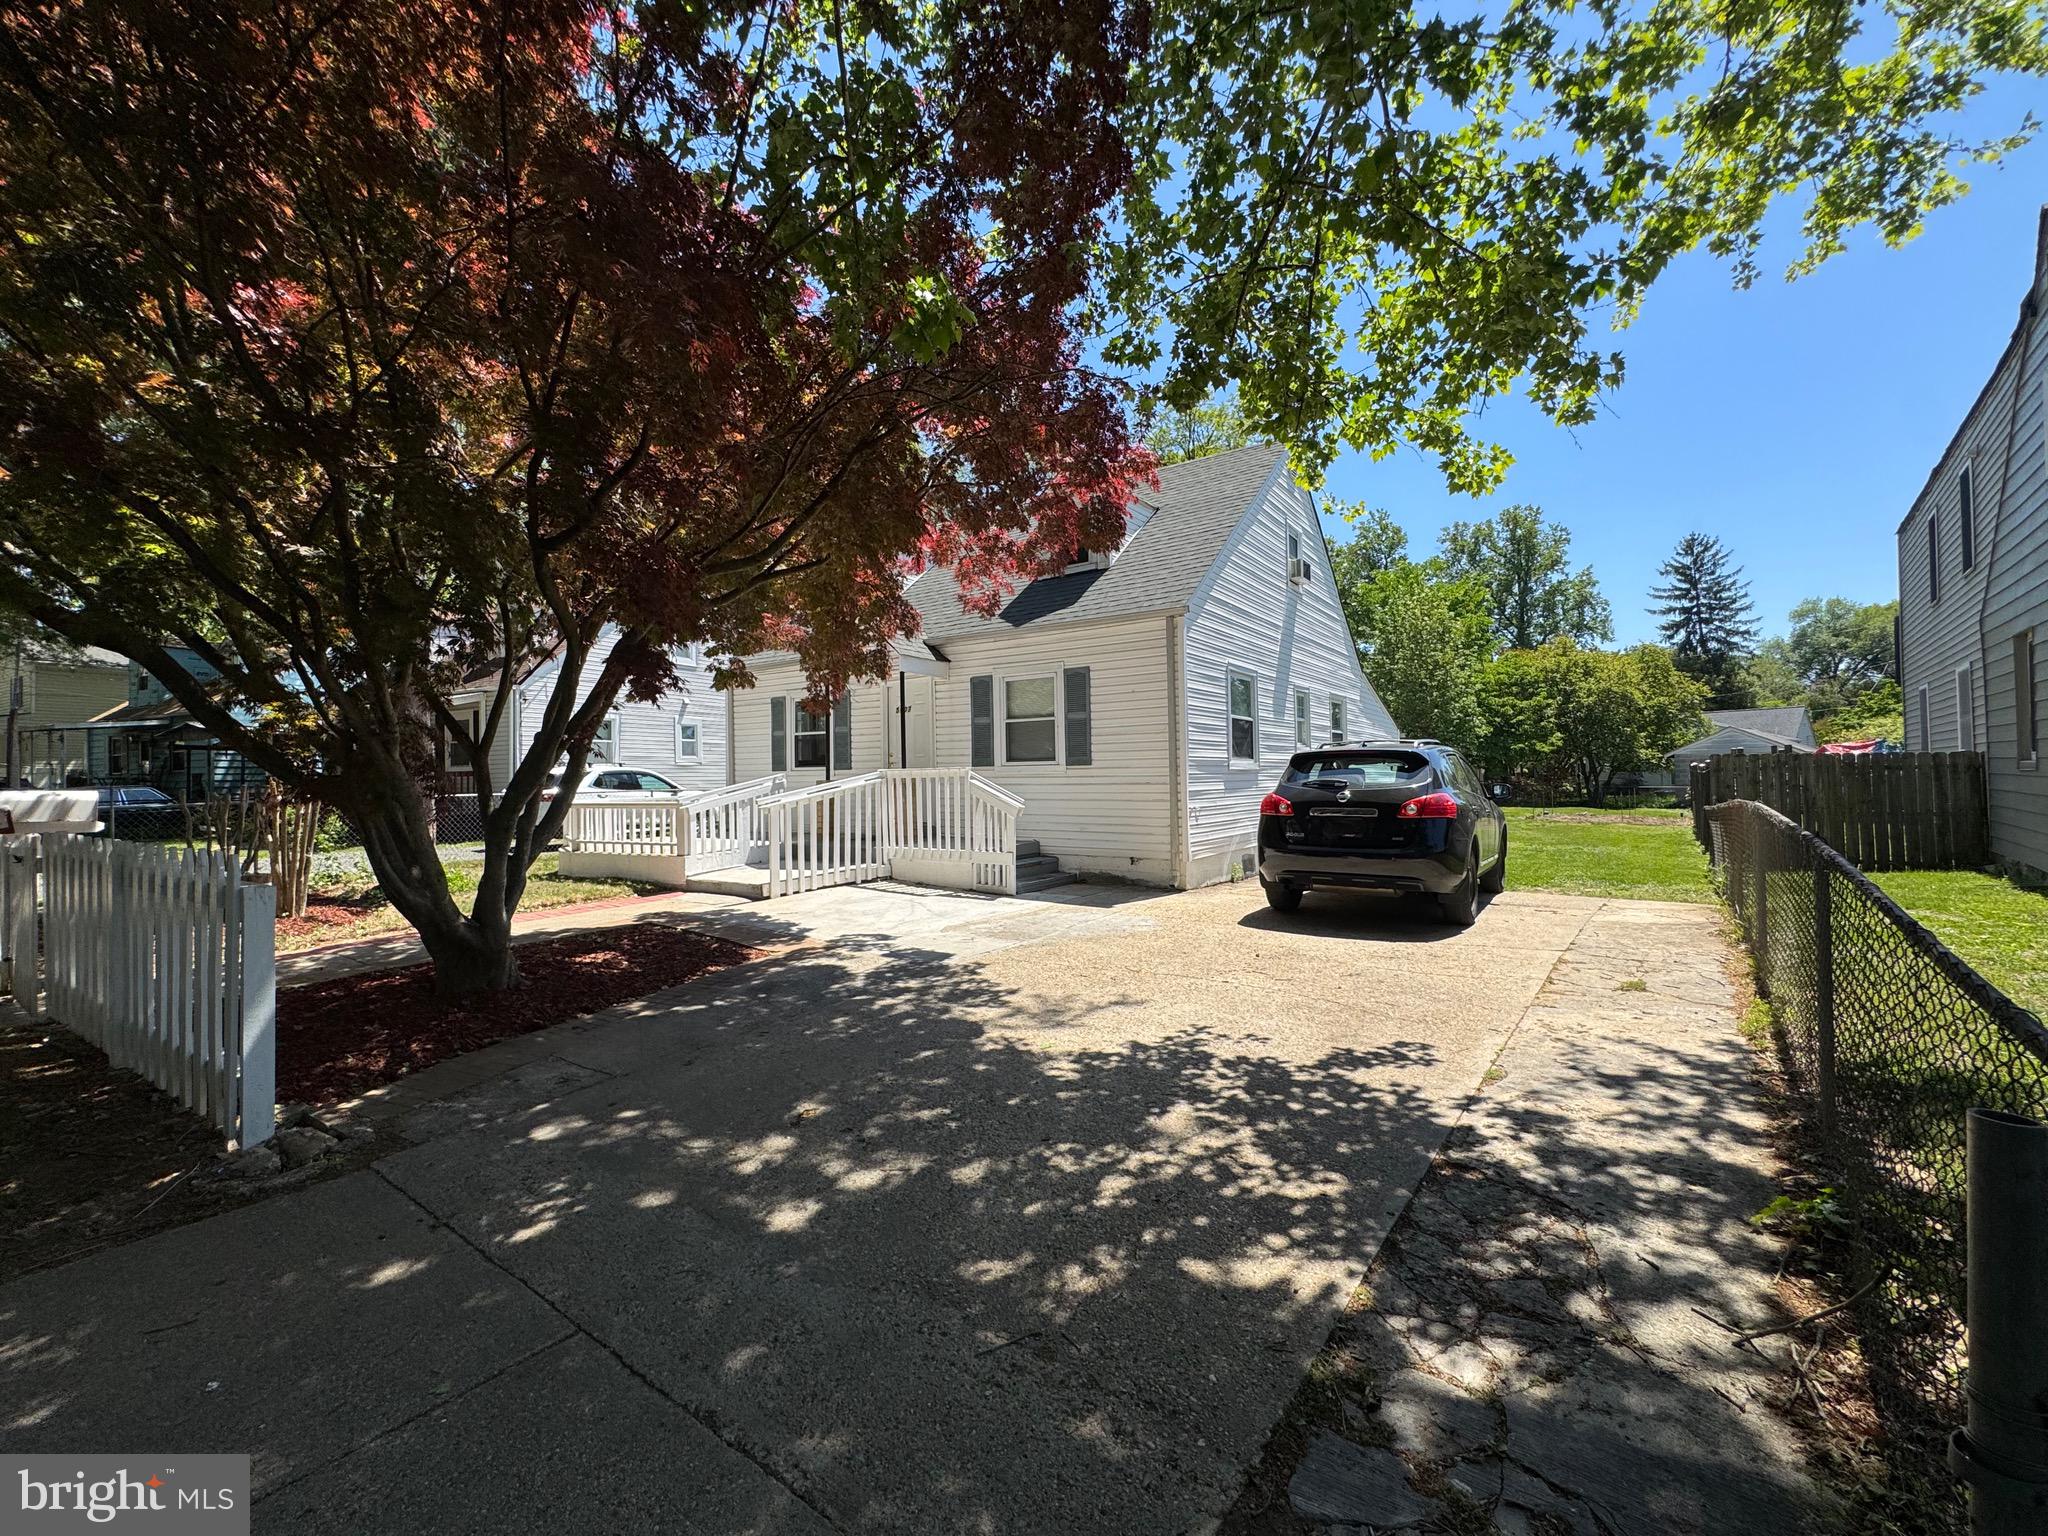
5007 OGLETHORPE STREET
5 Beds
3 Baths
1,512 Sq.Ft.
$489,700
MLS#: MDPG2202166
RIVERDALE
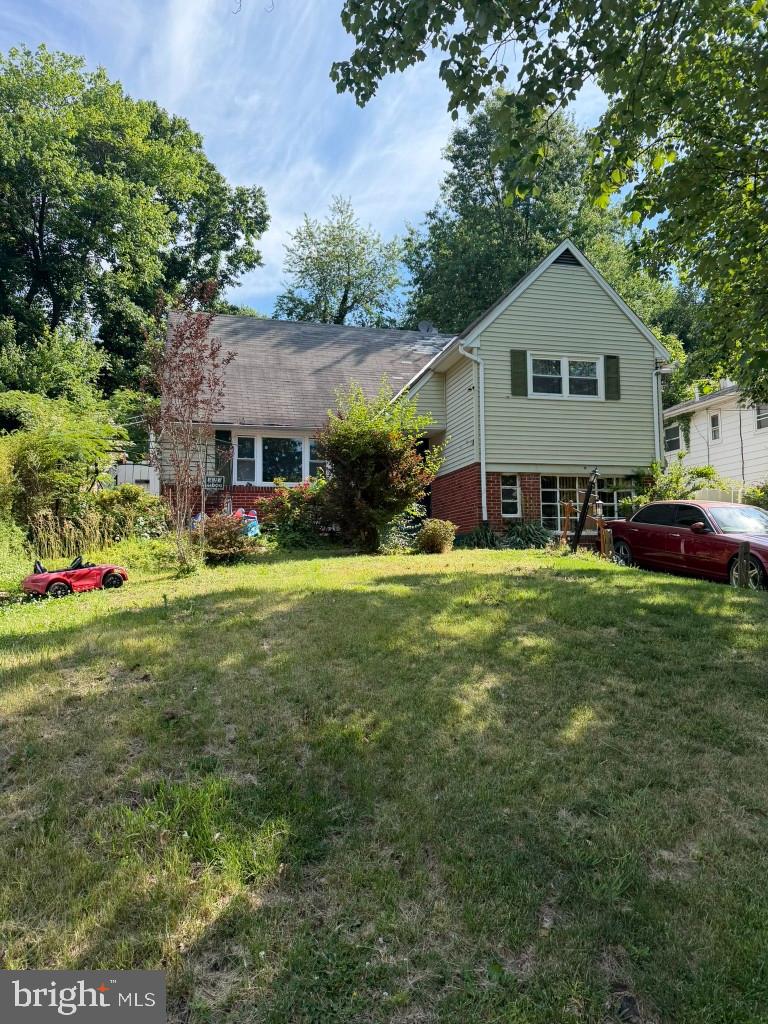
6104 GREENVALE PARKWAY
3 Beds
1 Baths
1,708 Sq.Ft.
$420,000
MLS#: MDPG2205562
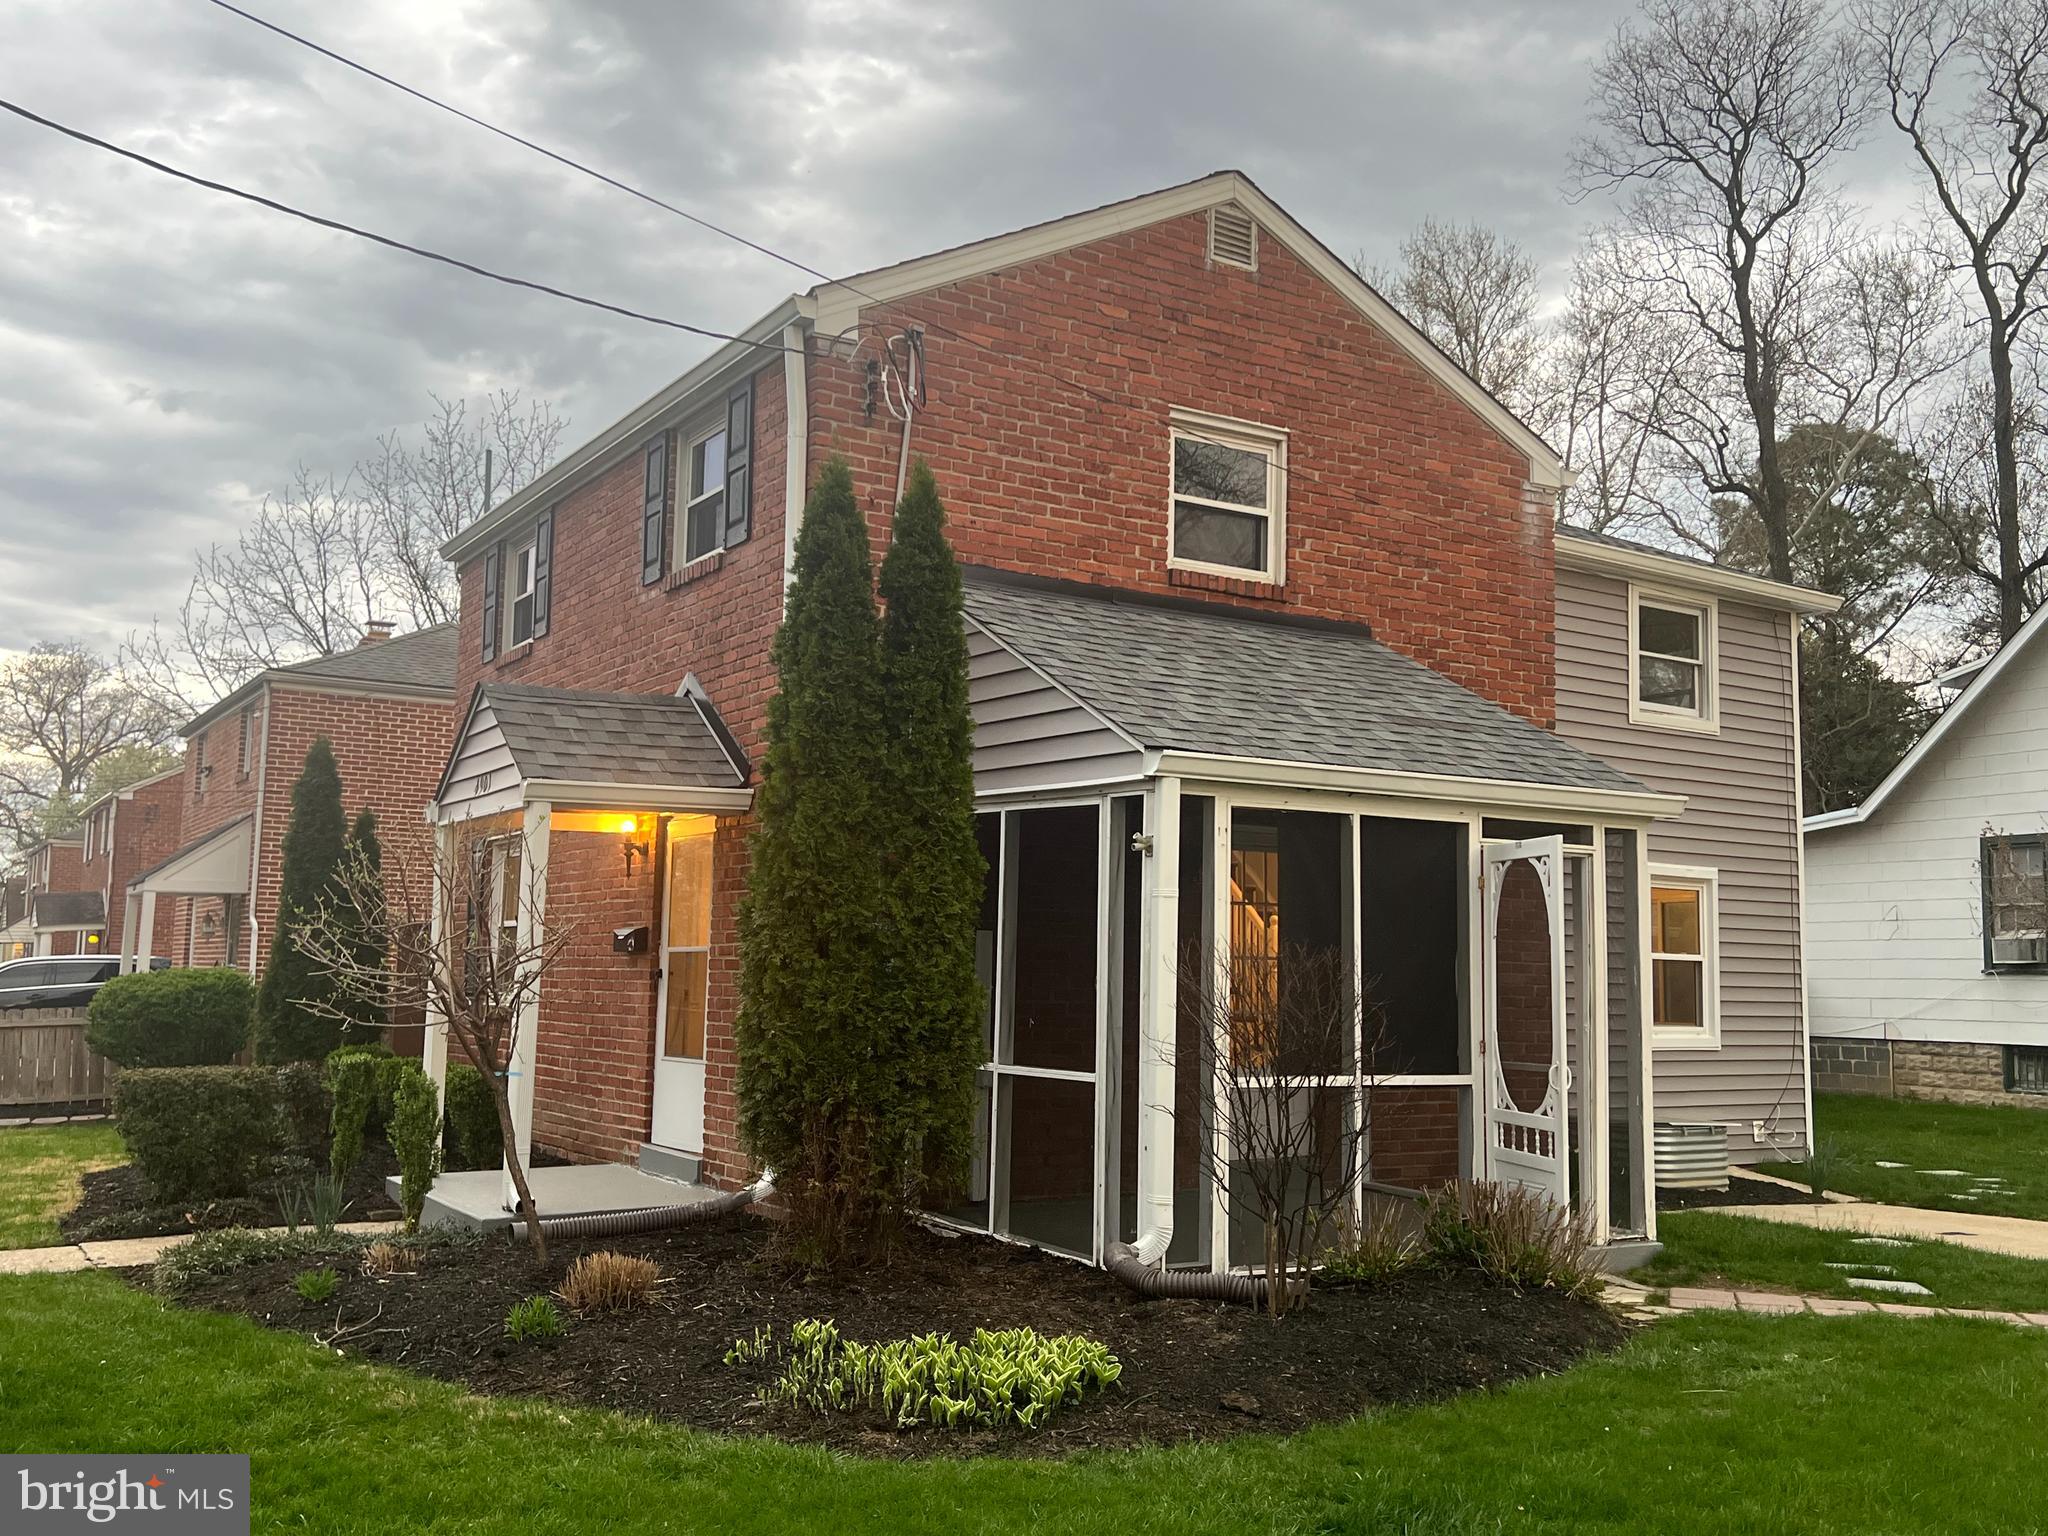
RIVERDALE
4901 TUCKERMAN STREET
5 Beds
2 Baths
2,232 Sq.Ft.
$450,000
MLS#: MDPG2194942
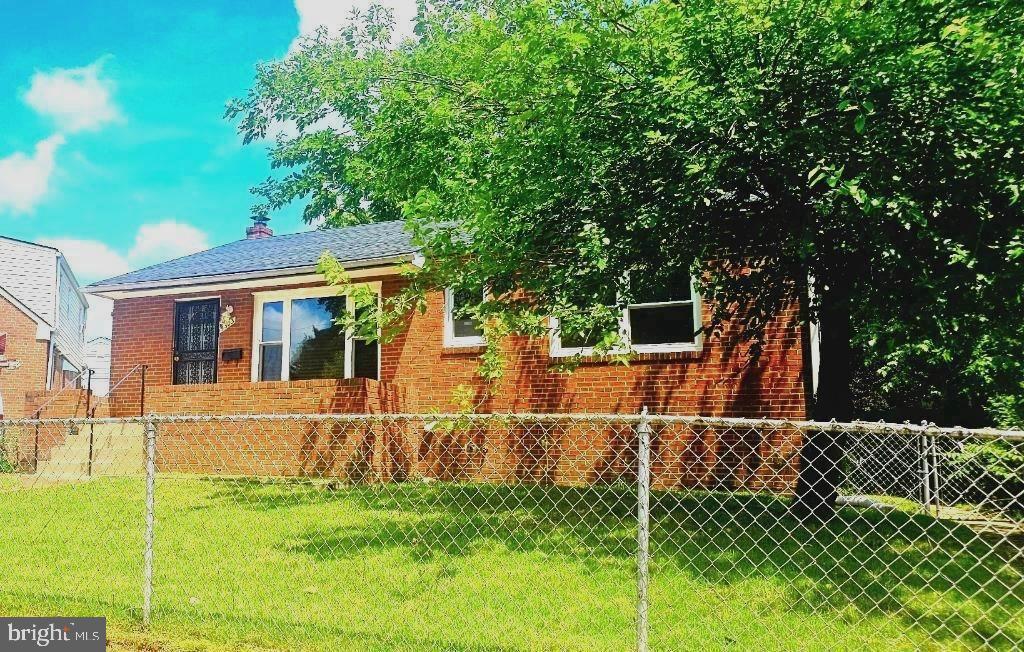
RIVERDALE
5303 55TH PLACE
4 Beds
3 Baths
1,375 Sq.Ft.
$529,900
MLS#: MDPG2208342
.png)