


Property
Beds
2
Full Baths
2
1/2 Baths
None
Year Built
1993
Sq.Footage
1,197
Discover easy, low-maintenance living in this beautifully updated 2-bedroom, 2-bath condo in Chestnut Gable, nestled within the sought-after Piney Orchard community of Odenton. Major improvements completed in 2024 include the HVAC system, all windows, all flooring, and the sliding glass balcony door, offering added comfort and peace of mind. Fresh neutral paint, an open-concept layout, and a private deck further enhance the home's bright and welcoming appeal. Step inside the foyer and continue into the inviting main living spaces, where natural light enhances the home's airy atmosphere. The thoughtfully designed kitchen features crisp white cabinetry, sleek appliances including a stainless steel range, a pantry, and an open view of the adjoining dining area and spacious living room. Windows on two walls fill the dining area with sunlight, while a sliding glass door opens to the deck, offering a delightful spot for morning coffee or relaxing outdoors. Privately situated at the back of the unit, the generously sized primary bedroom offers a peaceful retreat complete with a walk-in closet and an en-suite bath featuring a tiled tub and shower surround. The second bedroom enjoys direct access to another full bath with a separate shower, while a second bathroom entrance from the hallway provides convenient access for guests. A dedicated hallway laundry room adds everyday practicality. Additional conveniences include ample unassigned parking, with water and snow removal included in the HOA. Piney Orchard offers an impressive collection of amenities, including multiple swimming pools, an indoor pool, fitness center, tennis and pickleball courts, playgrounds, and a community center. Residents can explore a 45-acre nature preserve, scenic ponds, and miles of trails connecting to the WB&A Trail. Piney Orchard Marketplace and Waugh Chapel Towne Centre offer shopping, dining, and everyday conveniences. Proximity to Fort Meade, major commuter routes, and the Odenton MARC station makes travel to Baltimore and Washington, D.C., especially convenient. Please note: some photos have utilized virtual staging.
Open Houses
Open house times are shown in the property’s local time.
Features & Amenities
Interior
-
Other Interior Features
Eat-in Kitchen, Pantry, Ceiling Fan(s), Walk-In Closet(s), Open Floorplan
-
Total Bedrooms
2
-
Bathrooms
2
-
Above Grade Finished Area
1197.0
-
Basement YN
NO
-
Cooling YN
YES
-
Cooling
Central Air, Heat Pump, Ceiling Fan(s), Electric
-
Fireplace YN
NO
-
Heating YN
YES
-
Heating
Exhaust Fan, Electric, Heat Pump
-
Main Level Bedrooms
2
-
Pet friendly
Yes
Exterior
-
Garage
No
-
Construction Materials
Brick, Vinyl Siding
-
Other Exterior Features
Lighting
-
Parking
Unassigned, Parking Lot
-
Patio and Porch Features
Deck
-
Pool
Yes
-
Pool Features
Community
-
Waterfront YN
NO
-
View
Garden
Area & Lot
-
Property Type
Residential
-
Property Sub Type
Condominium
-
Architectural Style
Traditional
Price
-
Sales Price
$325,000
-
Tax Amount
$3,359
-
Sq. Footage
1,197
-
Price/SqFt
$271
HOA
-
Association
YES
-
Association Fee 2
$265
-
Association Fee
$565
-
Association Fee Frequency
Annually
-
Association Fee 2 Frequency
Monthly
-
Association Fee Includes
N/A
-
Total Monthly Fees
true
School District
-
Elementary School
PINEY ORCHARD
-
Middle School
ARUNDEL
-
High School
ARUNDEL
Property Features
-
New Construction
NO
-
Association Amenities
Fitness Center, Jogging Path, Playground
-
Senior Community YN
NO
-
Sewer
Public Sewer
-
Water Source
Public
Schedule a Showing
Showing scheduled successfully.
Mortgage calculator
Estimate your monthly mortgage payment, including the principal and interest, property taxes, and HOA. Adjust the values to generate a more accurate rate.
Your payment
Principal and Interest:
$
Property taxes:
$
HOA fees:
$
Total loan payment:
$
Total interest amount:
$
Location
County
ANNE ARUNDEL
Elementary School
PINEY ORCHARD
Middle School
ARUNDEL
High School
ARUNDEL
Listing Courtesy of Patrick T Komiske II, Northrop Realty
RealHub Information is provided exclusively for consumers' personal, non-commercial use, and it may not be used for any purpose other than to identify prospective properties consumers may be interested in purchasing. All information deemed reliable but not guaranteed and should be independently verified. All properties are subject to prior sale, change or withdrawal. RealHub website owner shall not be responsible for any typographical errors, misinformation, misprints and shall be held totally harmless.

Salesperson, Realtor
Amy Dudrow
Call Amy today to schedule a private showing.

* Listings on this website come from the FMLS IDX Compilation and may be held by brokerage firms other than the owner of this website. The listing brokerage is identified in any listing details. Information is deemed reliable but is not guaranteed. If you believe any FMLS listing contains material that infringes your copyrighted work please review our DMCA policy and learn how to submit a takedown request.© 2024 FMLS.
Related Properties

ODENTON
2180 COMMISSARY CIRCLE
2 Beds
1 Baths
1,567 Sq.Ft.
$339,900
MLS#: MDAA2153070
ODENTON
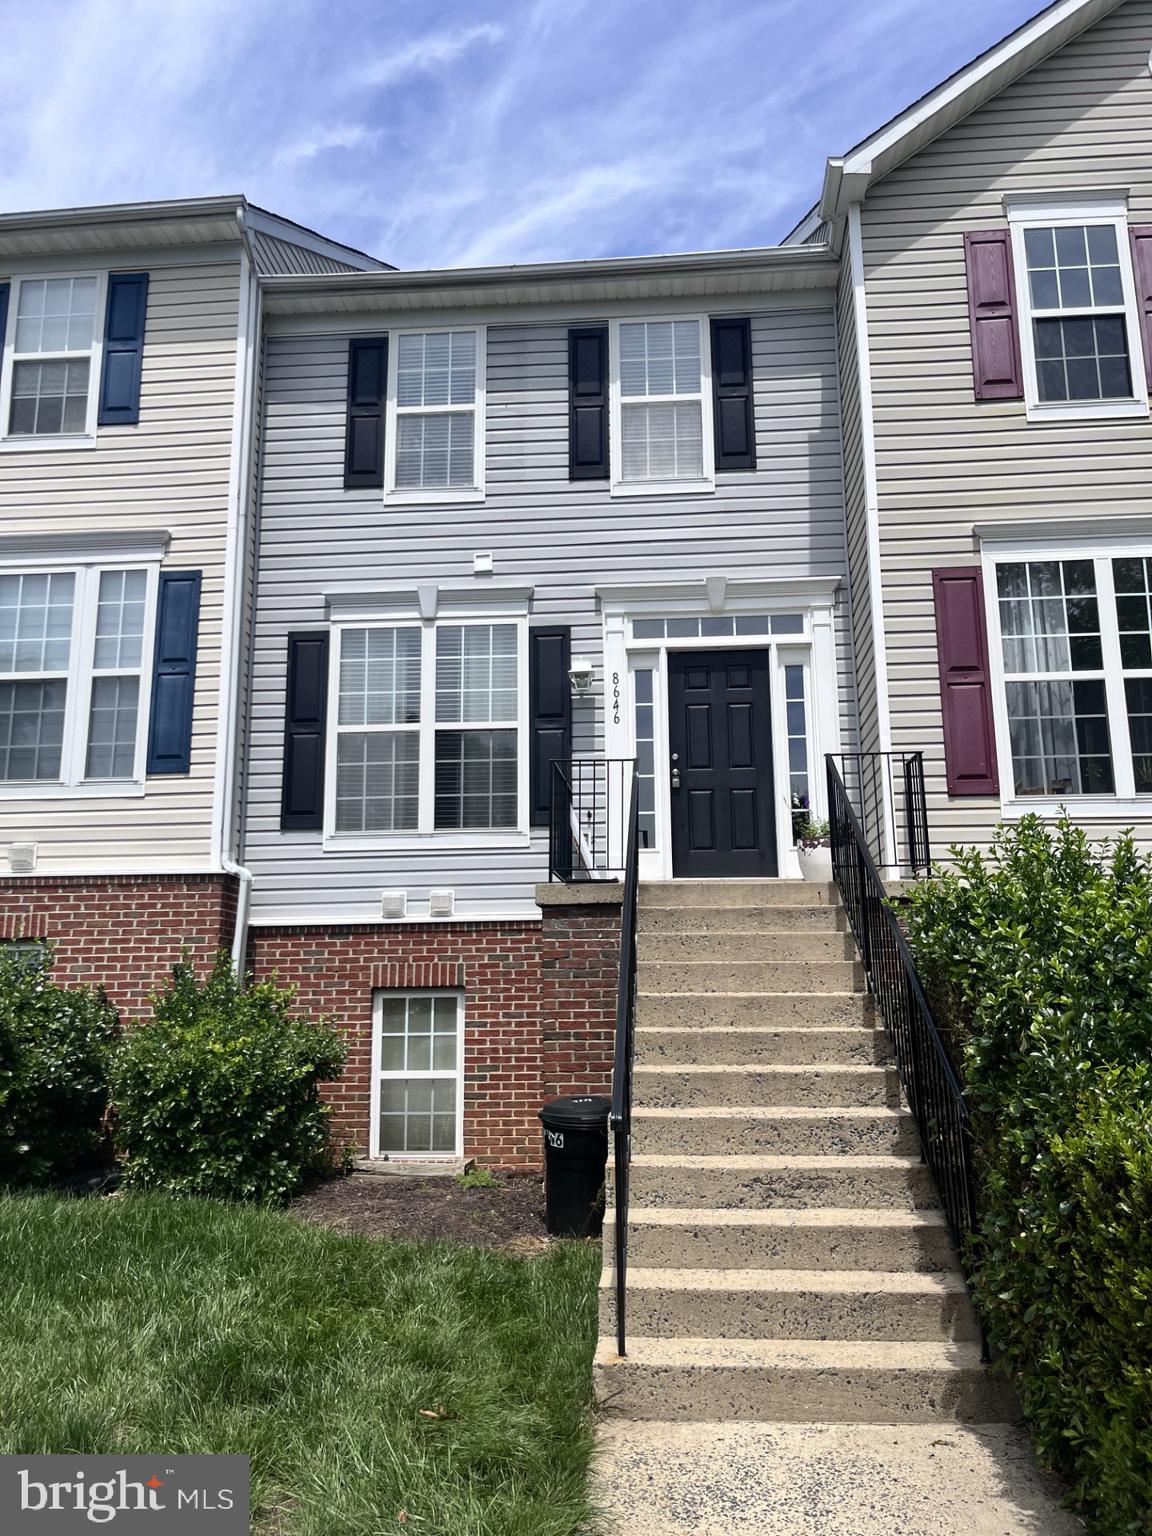
8646 ASPEN GROVE COURT
3 Beds
2 Baths
1,404 Sq.Ft.
$339,500
MLS#: MDAA2148236

ODENTON
2400 AUTUMN HARVEST COURT 101
3 Beds
2 Baths
1,104 Sq.Ft.
$329,000
MLS#: MDAA2155092

ODENTON
2000 CRAMER POINT COURT
3 Beds
2 Baths
1,612 Sq.Ft.
$380,000
MLS#: MDAA2160516
ODENTON
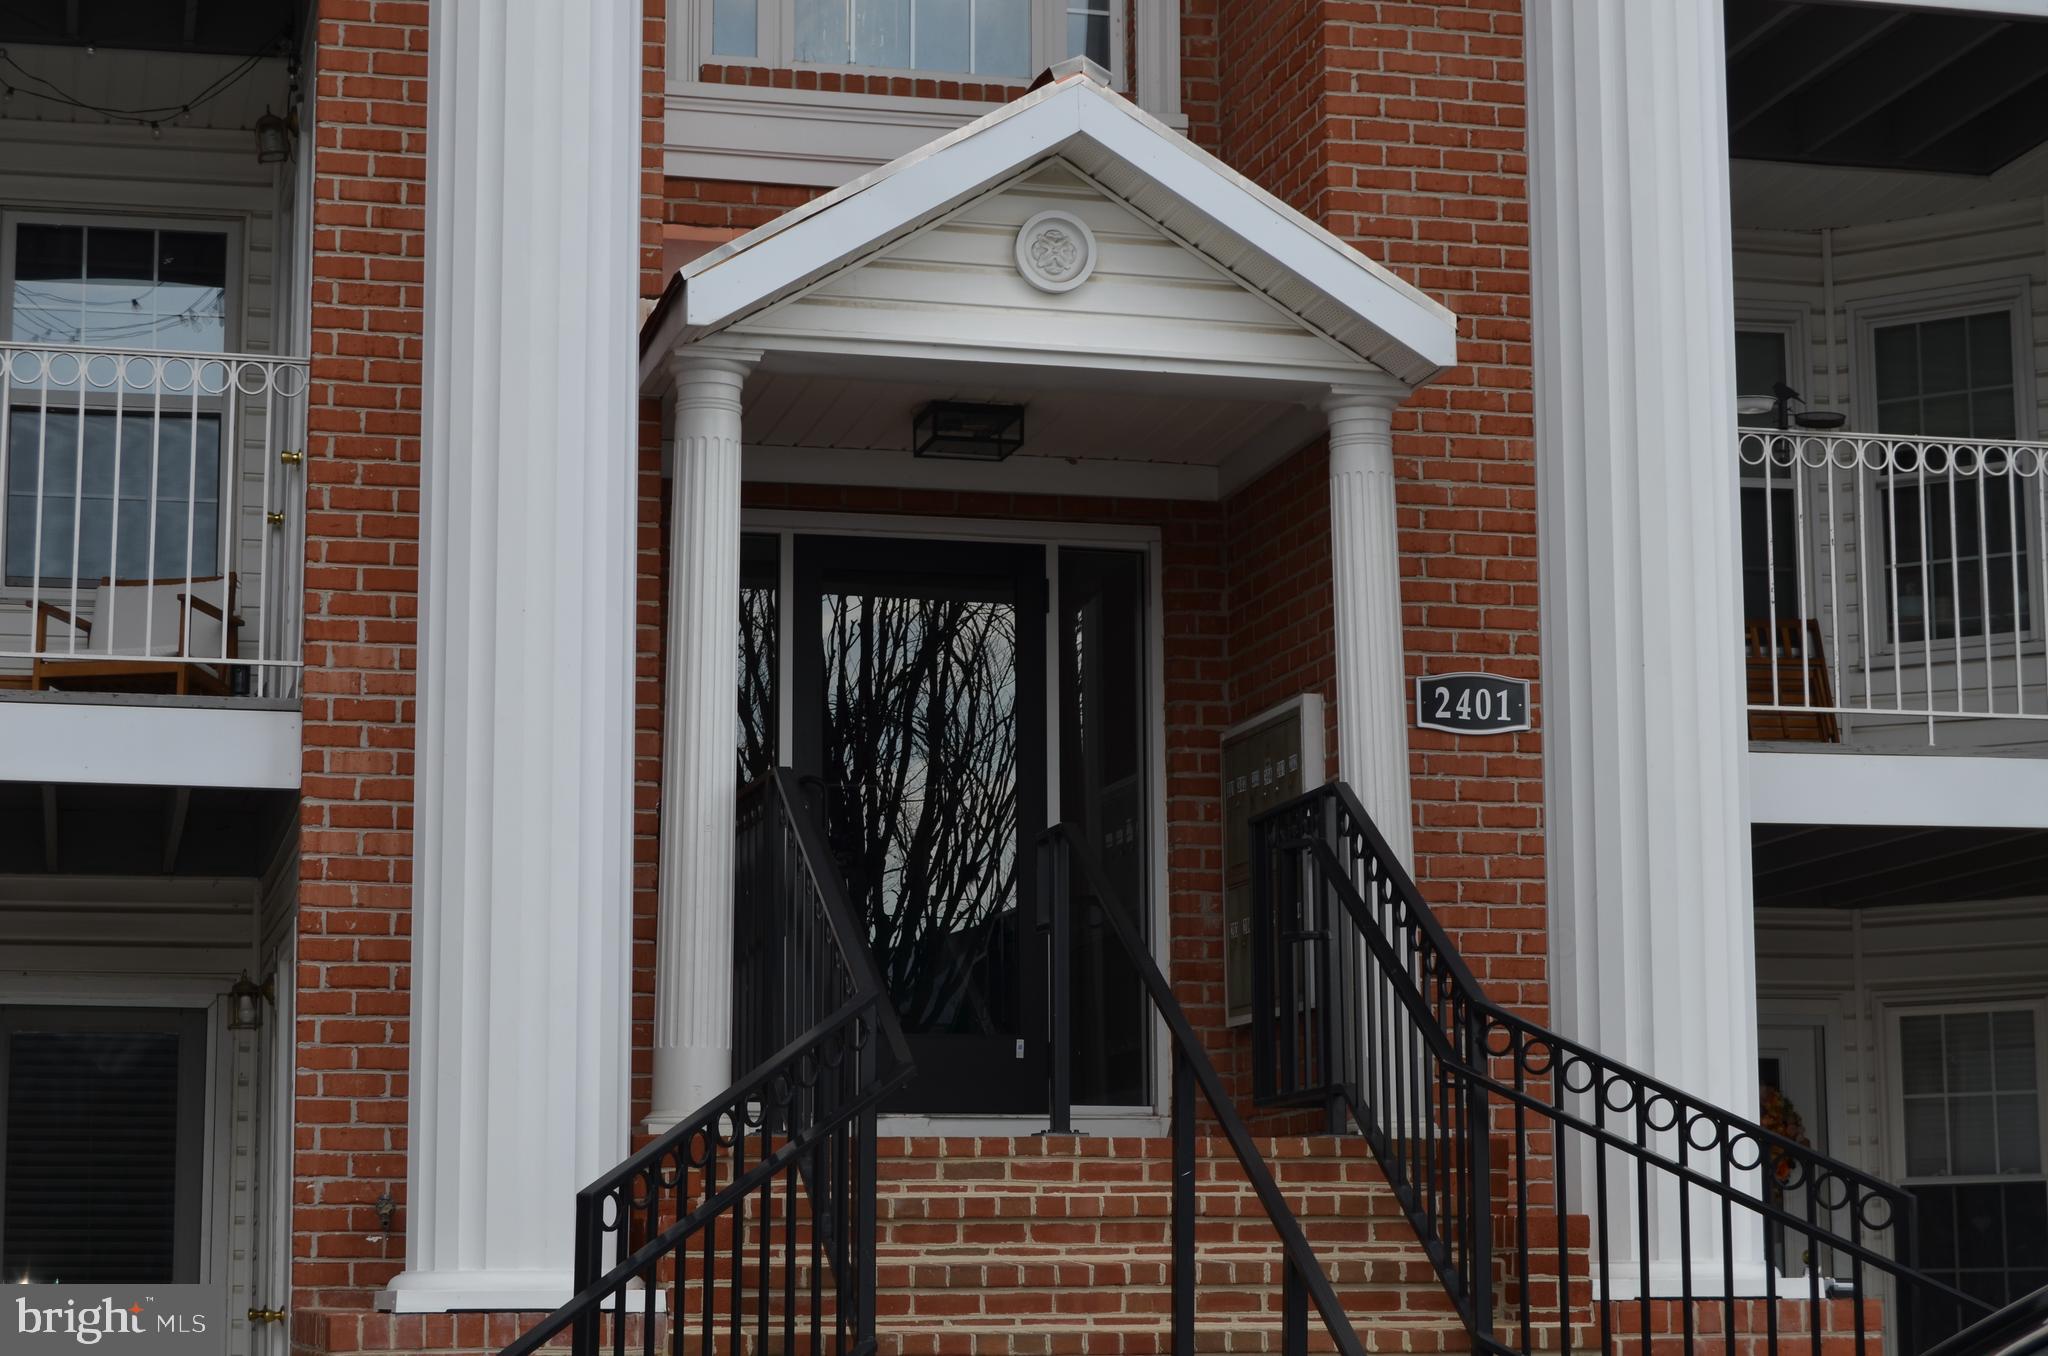
2401 FOREST EDGE COURT 202F
3 Beds
1 Baths
1,274 Sq.Ft.
$300,000
MLS#: MDAA2136668

ODENTON
8703 THORNBROOK DRIVE
2 Beds
1 Baths
1,761 Sq.Ft.
$380,000
MLS#: MDAA2157412

ODENTON
8619 WILLOW LEAF LANE
2 Beds
2 Baths
1,386 Sq.Ft.
$339,900
MLS#: MDAA2156296
ODENTON
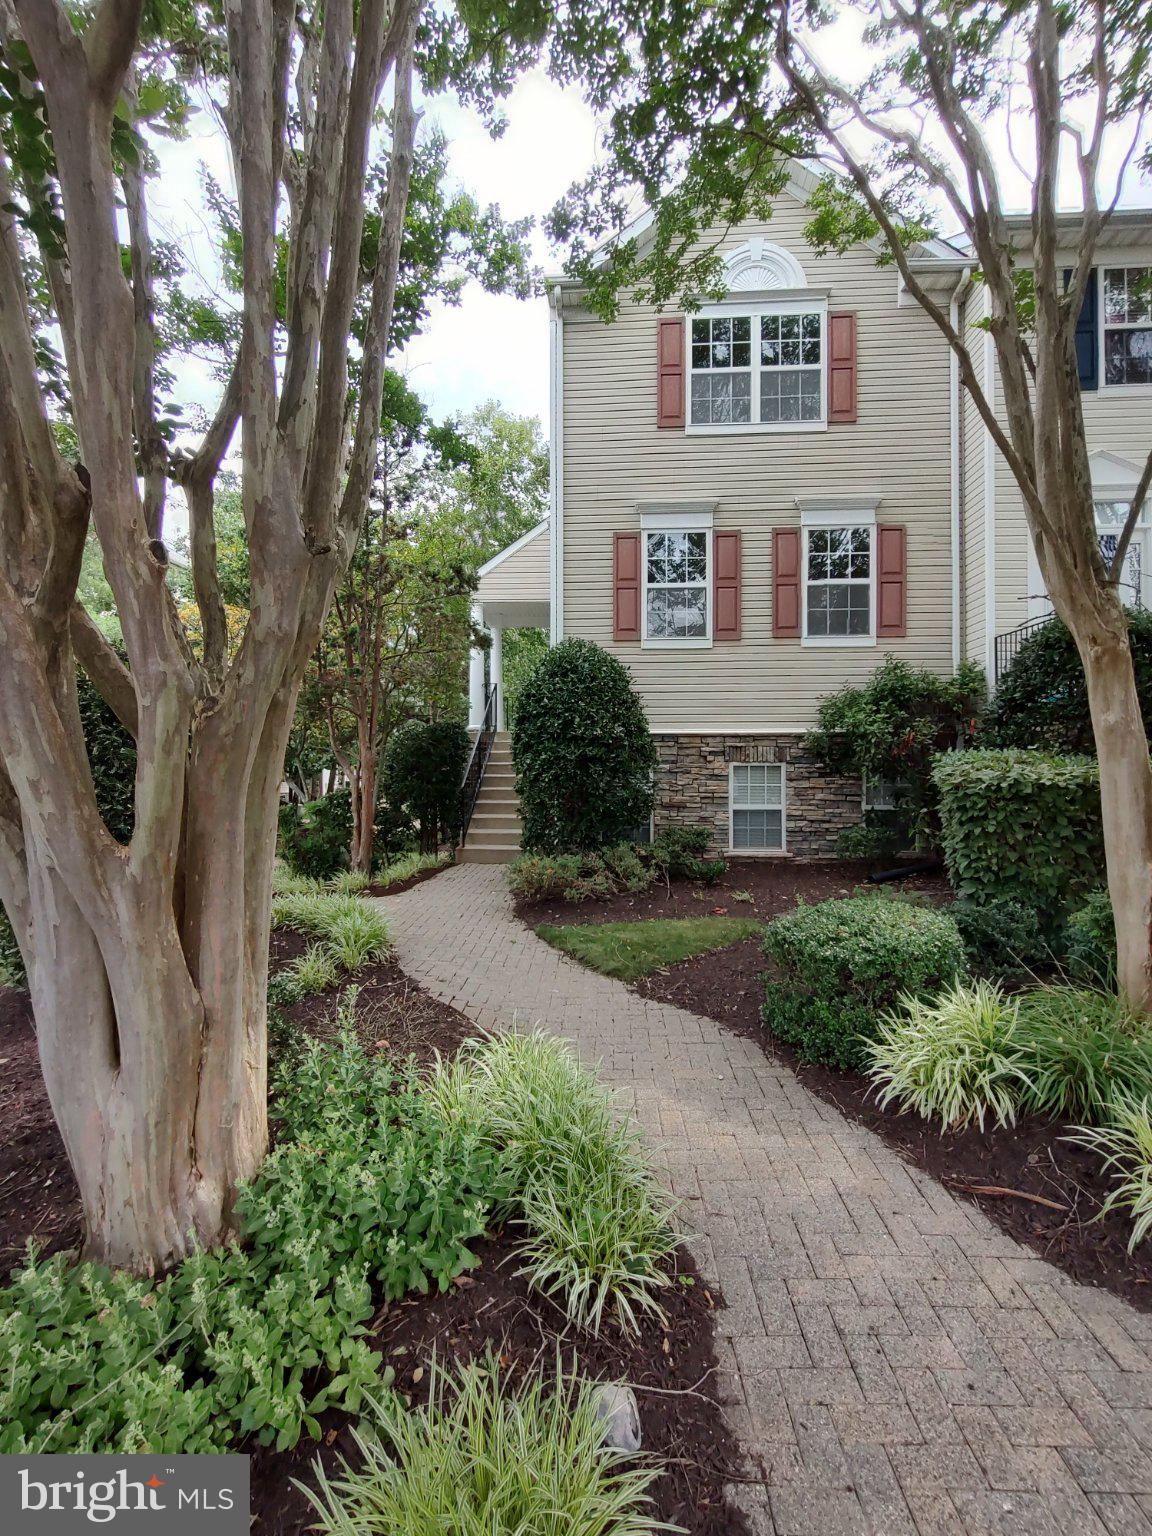
2702 CHERRYWOOD COURT
3 Beds
2 Baths
1,332 Sq.Ft.
$349,900
MLS#: MDAA2151792
ODENTON
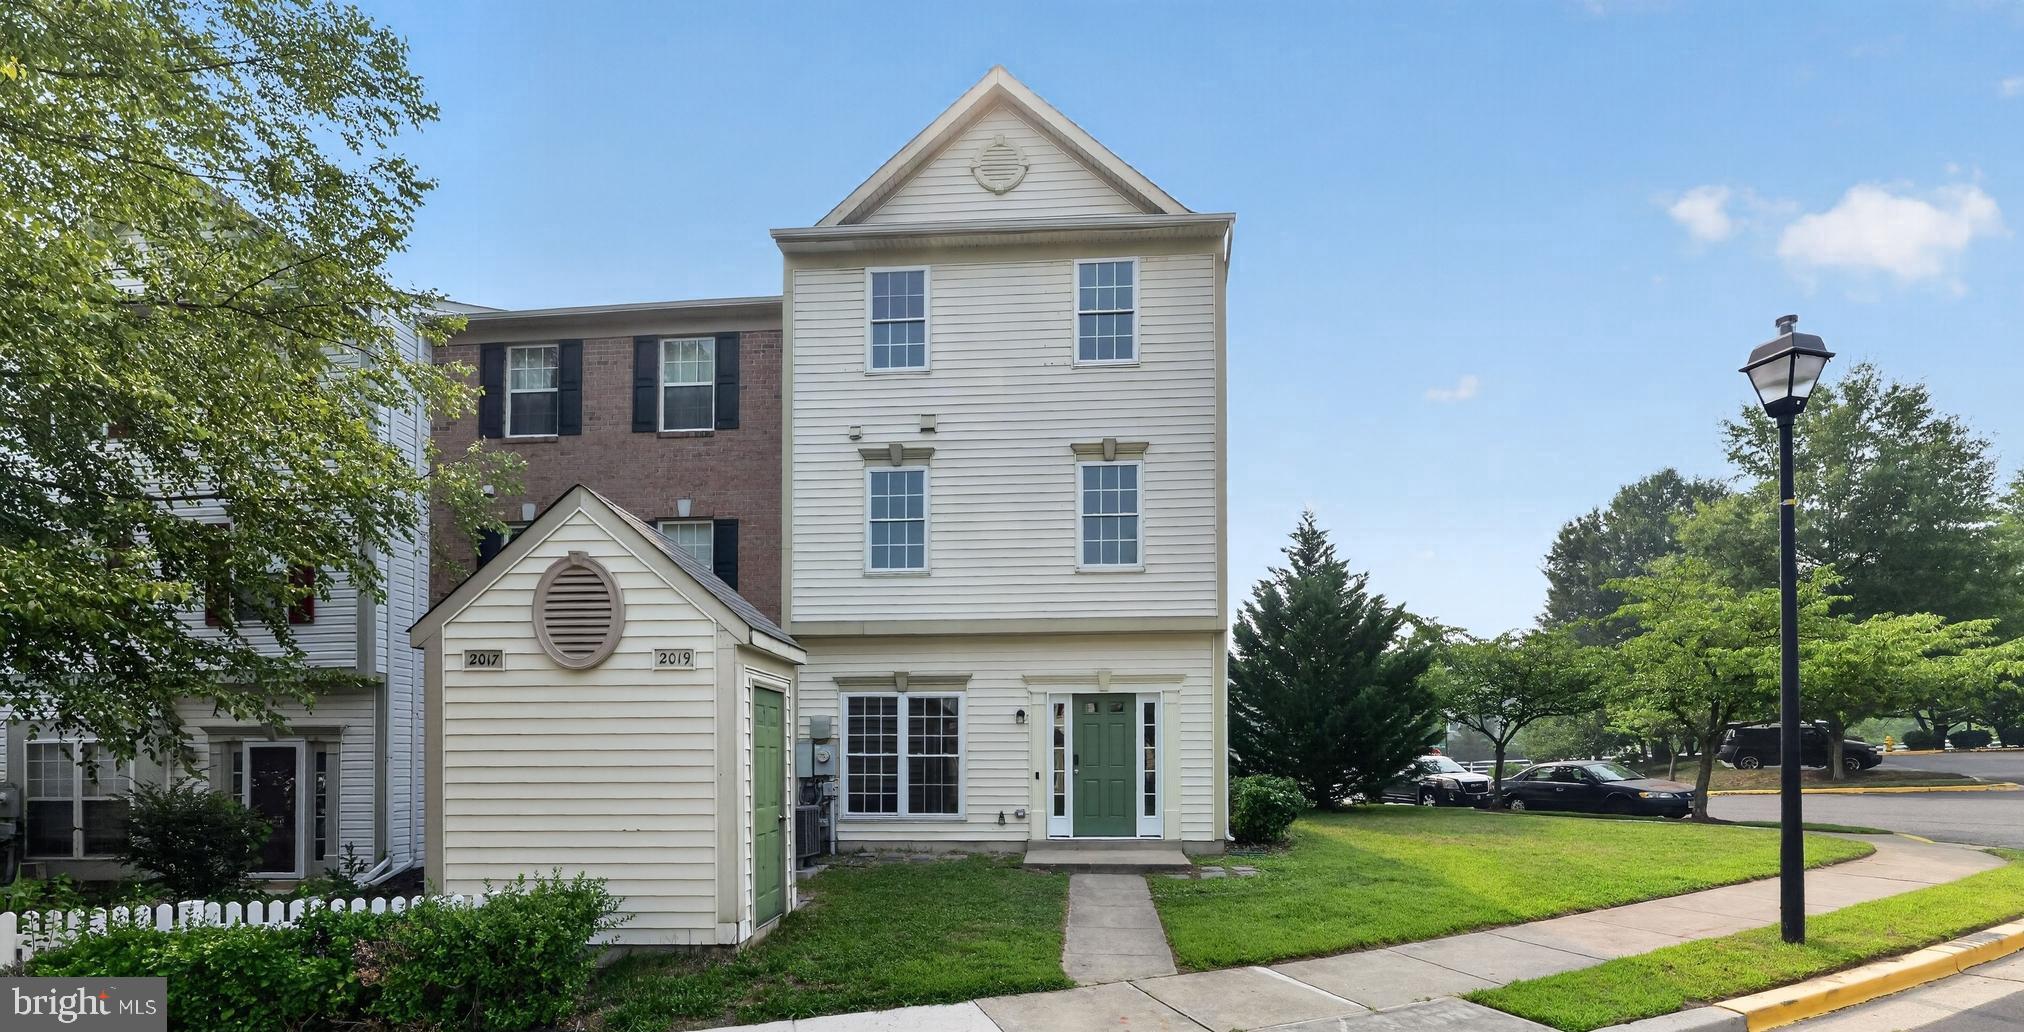
2019 TEA ISLAND COURT
3 Beds
2 Baths
1,540 Sq.Ft.
$354,500
MLS#: MDAA2151842

ODENTON
2412 CHESTNUT TERRACE COURT 302
2 Beds
2 Baths
1,404 Sq.Ft.
$344,900
MLS#: MDAA2157896
