Features & Amenities

Interior

  • Other Interior Features

    Eat-in Kitchen, Ceiling Fan(s), Pantry, Built-in Features, Crown Molding

  • Total Bedrooms

    4

  • Bathrooms

    2

  • 1/2 Bathrooms

    1

  • Above Grade Finished Area

    2654.0

  • Basement YN

    YES

  • Cooling YN

    YES

  • Cooling

    Central Air, Ceiling Fan(s), Electric, Attic Fan

  • Fireplace YN

    NO

  • Heating YN

    YES

  • Heating

    Exhaust Fan, Electric, Heat Pump

  • Pet friendly

    N/A

Exterior

  • Garage

    Yes

  • Garage spaces

    2

  • Construction Materials

    Frame, Brick, Vinyl Siding

  • Parking

    Garage Door Opener, Concrete, Garage, Driveway, Inside Entrance, Attached

  • Patio and Porch Features

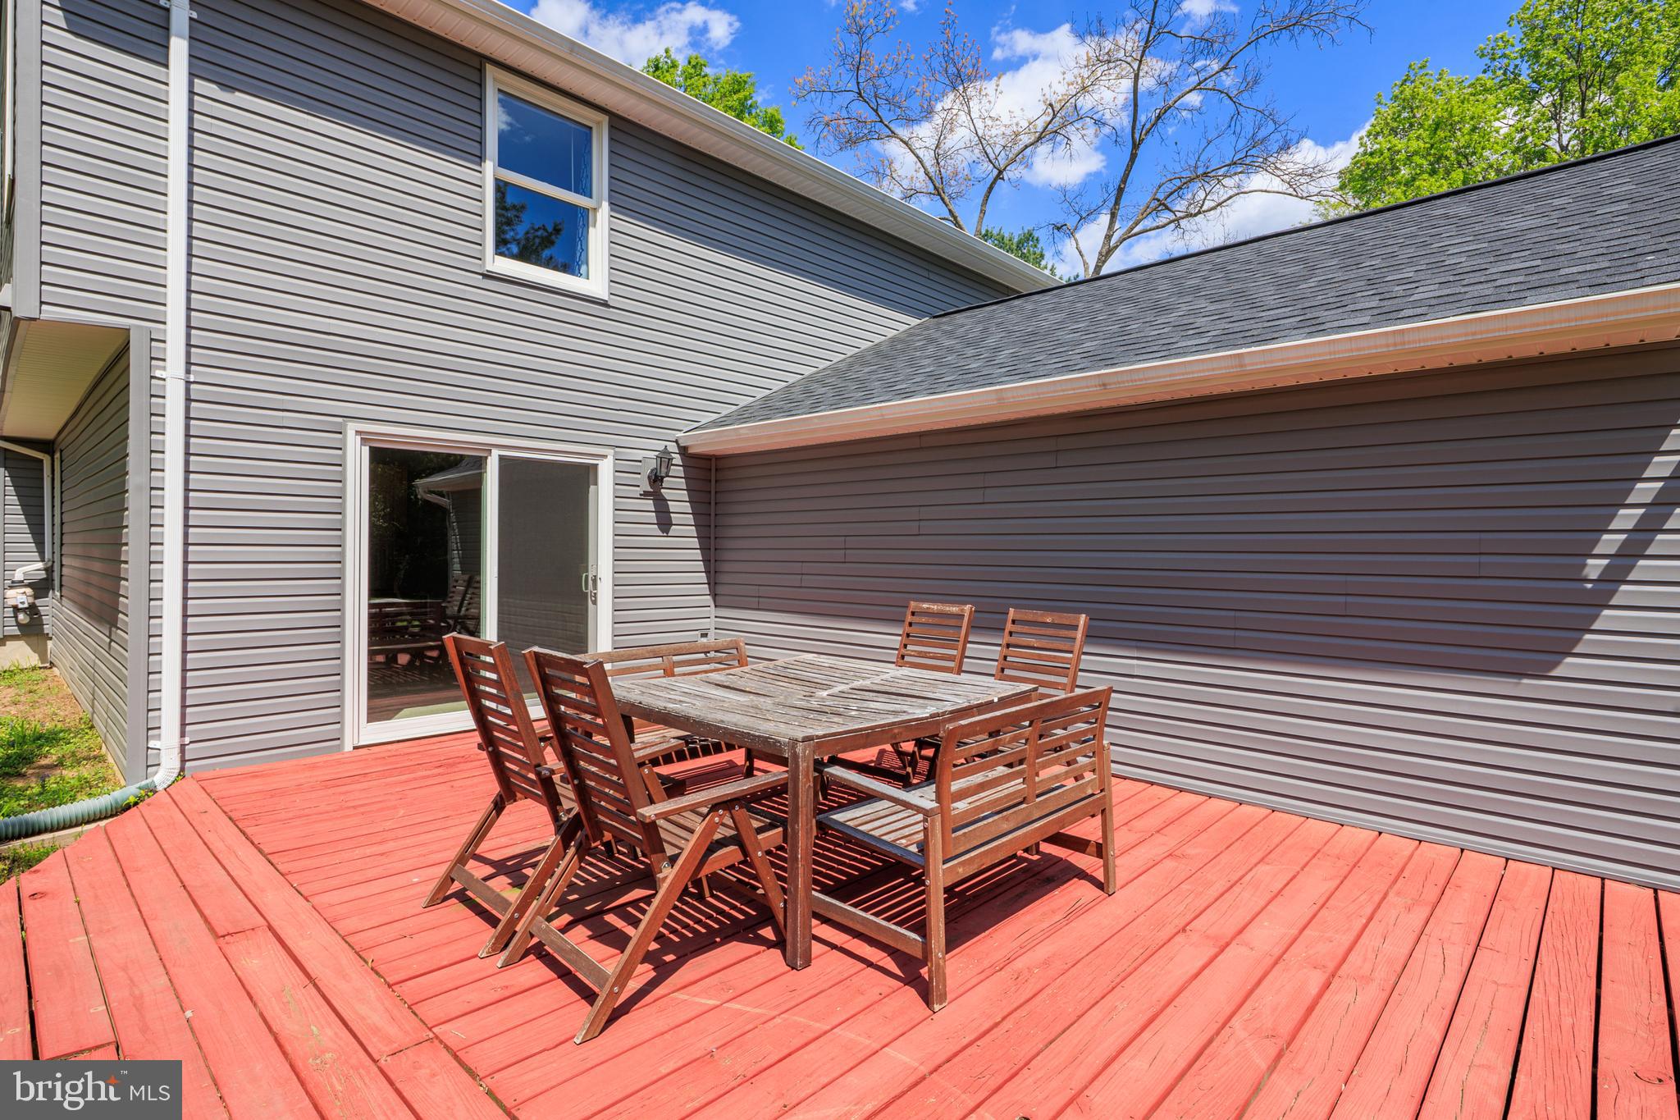
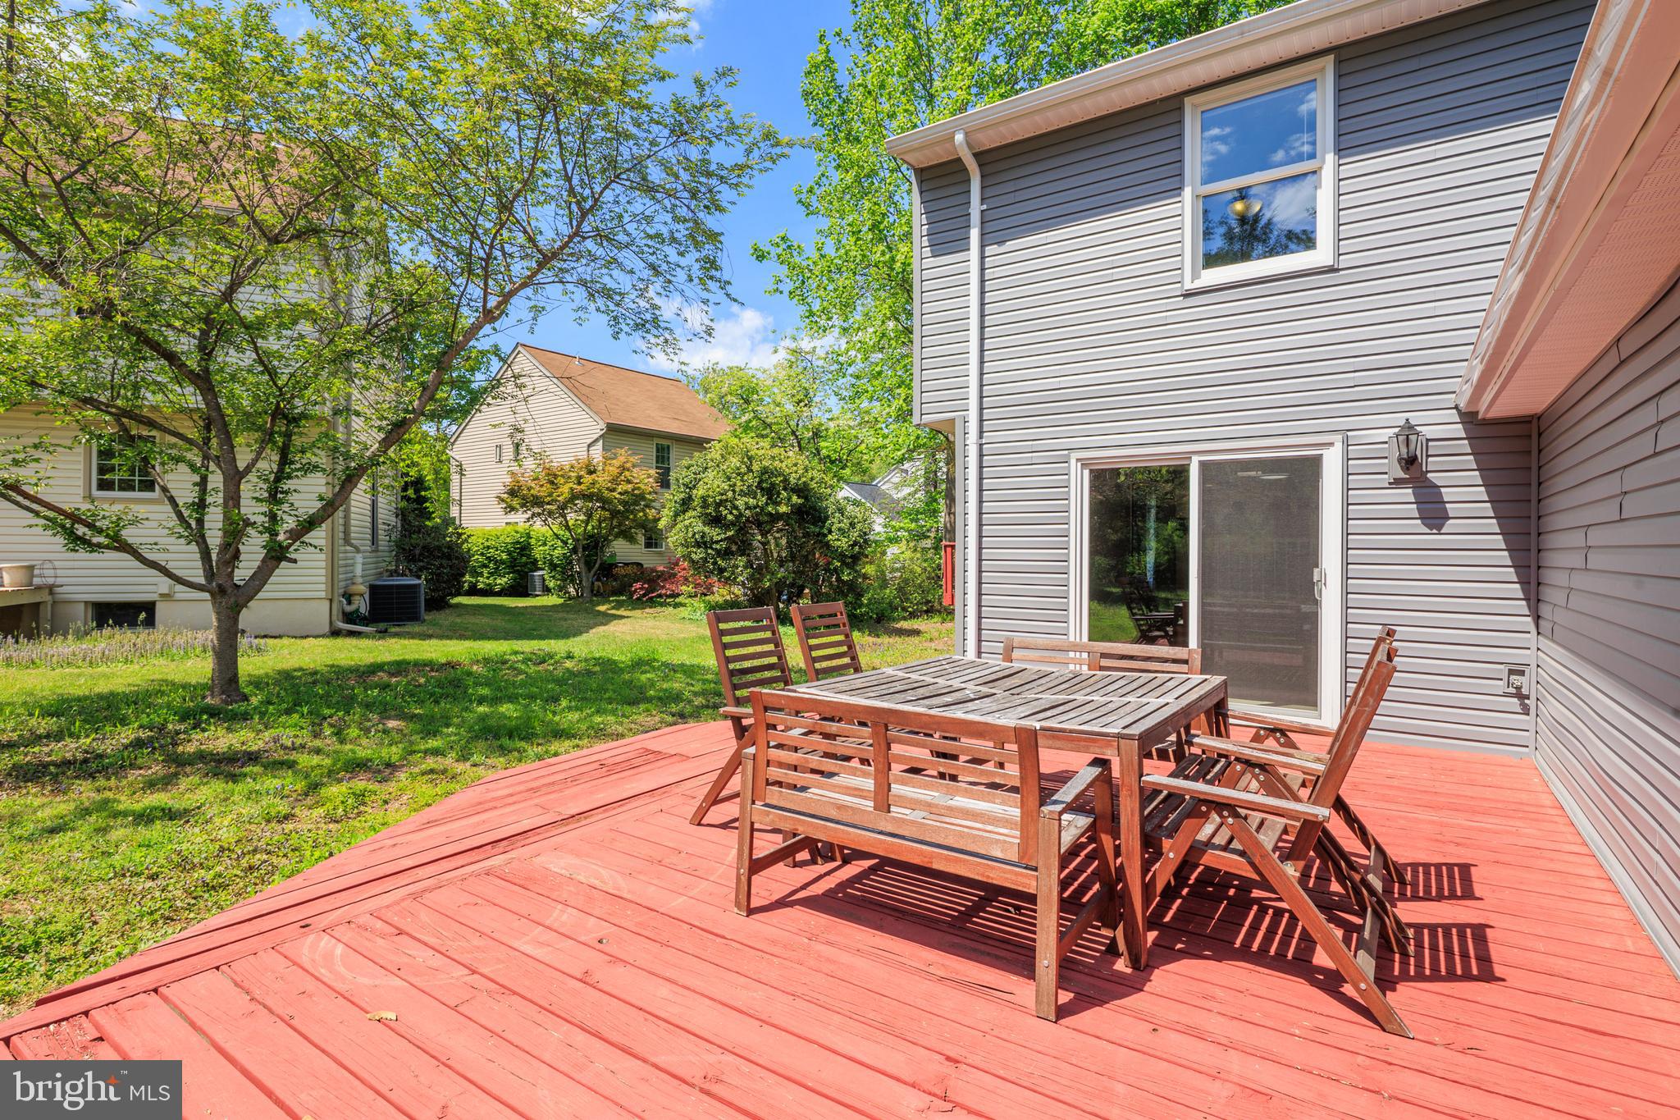
    Deck

  • Pool

    No

  • Waterfront YN

    NO

  • View

    Trees/Woods

Area & Lot

  • Lot Features

    Cul-De-Sac, Front Yard, Private, Back Yard

  • Lot Size(acres)

    0.22

  • Lot Size(square feet)

    9475.0

  • Property Type

    Residential

  • Property Sub Type

    Single Family Residence

  • Architectural Style

    Split Level

Price

  • Sales Price

    $675,000
  • Tax Amount

    $7,918

  • Sq. Footage

    2, 654

  • Price/SqFt

    $254

HOA

  • Association

    Yes

  • Association Fee

    $1,515

  • Association Fee Frequency

    Annually

  • Association Fee Includes

    N/A

School District

  • Elementary School

    N/A

  • Middle School

    N/A

  • High School

    N/A

Property Features

  • New Construction

    NO

  • Association Amenities

    Picnic Area, Other, Basketball Court, Jogging Path, Recreation Facilities, Playground

  • Foundation Details

    Other

  • Senior Community YN

    NO

  • Sewer

    Public Sewer

  • Tax Lot

    115

  • Water Source

    Public

Schedule a Showing

Showing scheduled successfully.

<
>
IN PERSON
VIA CHAT

What is 3 + 4 ?


Change time

Mortgage calculator

Estimate your monthly mortgage payment, including the principal and interest, property taxes, and HOA. Adjust the values to generate a more accurate rate.

Your payment

Principal and Interest:

$

Property taxes:

$

HOA fees:

$

Total loan payment:

$

Total interest amount:

$

Location

County

HOWARD

Elementary School

Middle School

High School

Listing Courtesy of Colleen E McDermond , Berkshire Hathaway HomeServices Homesale Realty

RealHub Information is provided exclusively for consumers' personal, non-commercial use, and it may not be used for any purpose other than to identify prospective properties consumers may be interested in purchasing. All information deemed reliable but not guaranteed and should be independently verified. All properties are subject to prior sale, change or withdrawal. RealHub website owner shall not be responsible for any typographical errors, misinformation, misprints and shall be held totally harmless.

Agent Amy Dudrow

AGENT

Amy Dudrow

Call Amy today to schedule a private showing.


* Listings on this website come from the FMLS IDX Compilation and may be held by brokerage firms other than the owner of this website. The listing brokerage is identified in any listing details. Information is deemed reliable but is not guaranteed. If you believe any FMLS listing contains material that infringes your copyrighted work please click here to review our DMCA policy and learn how to submit a takedown request.© 2024 FMLS.
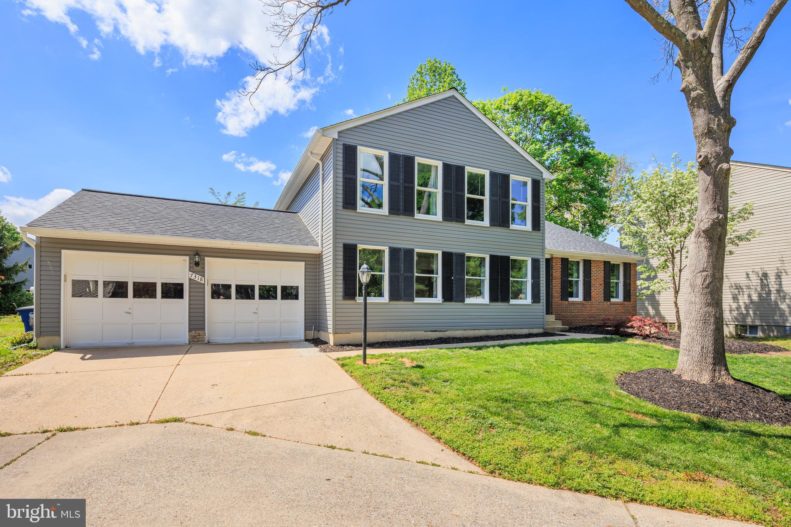
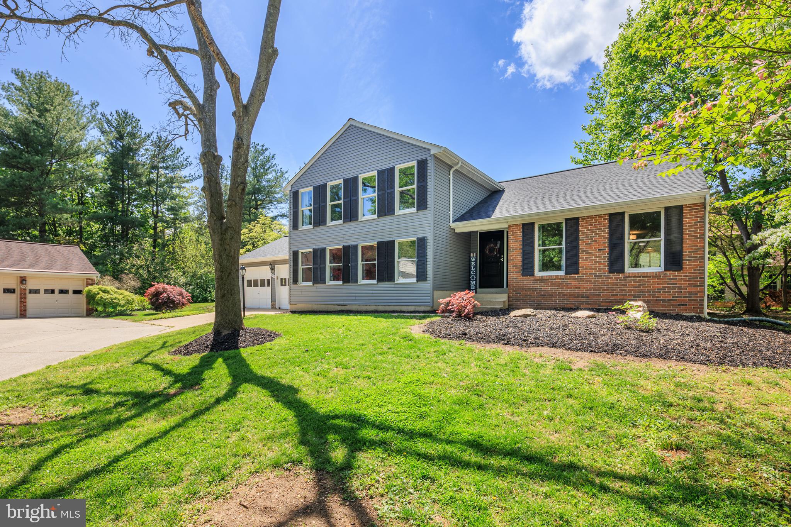
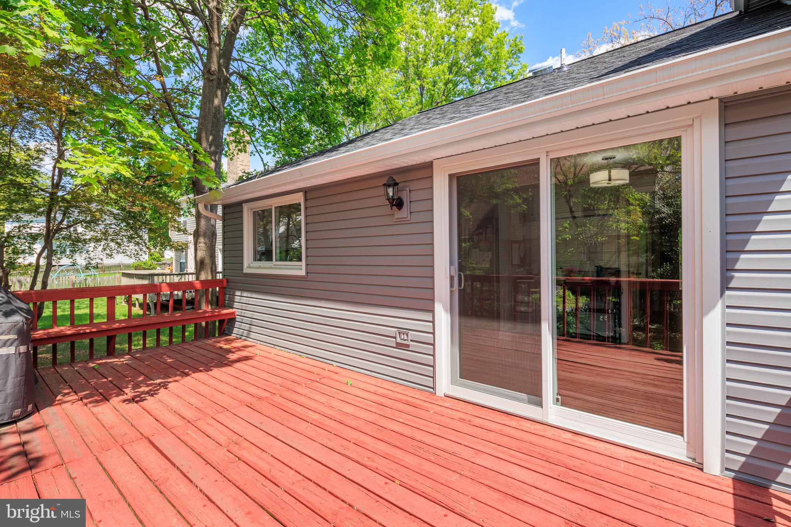
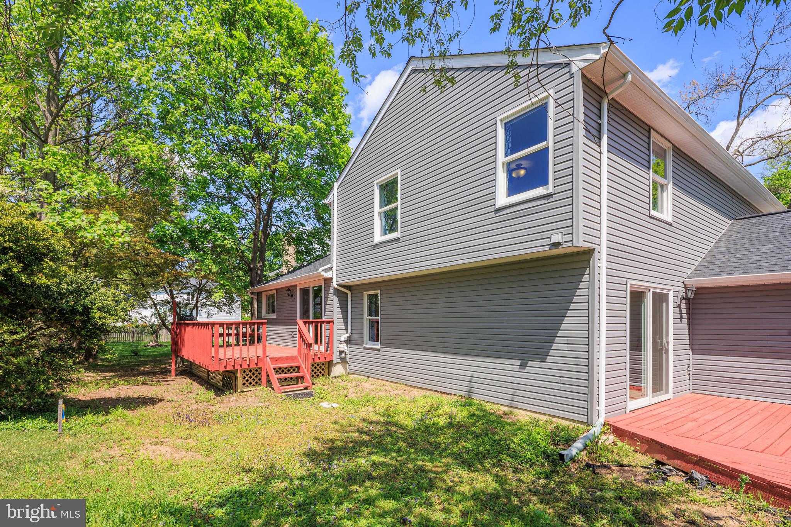
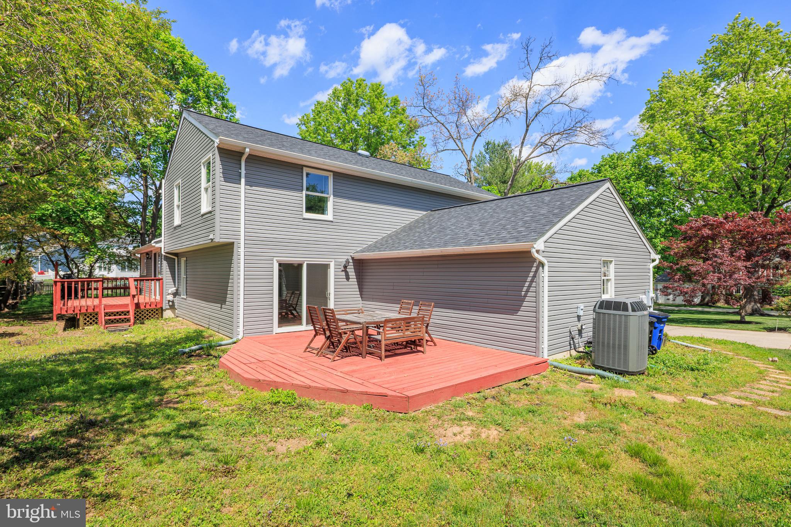
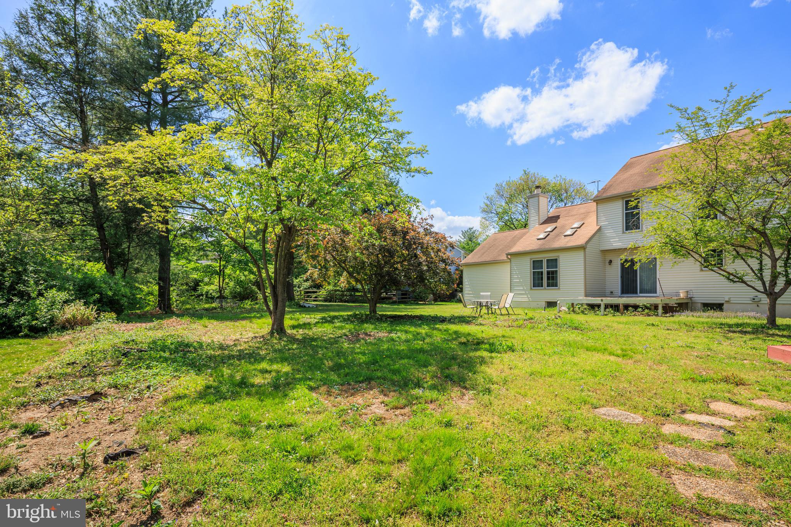
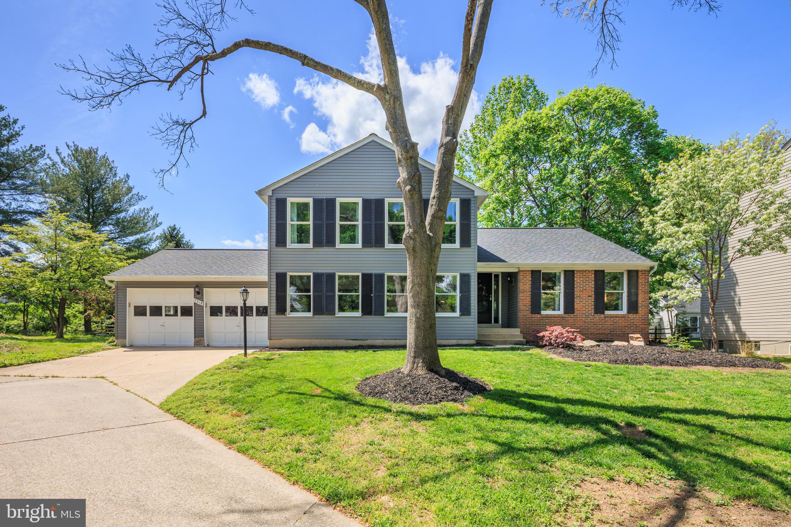
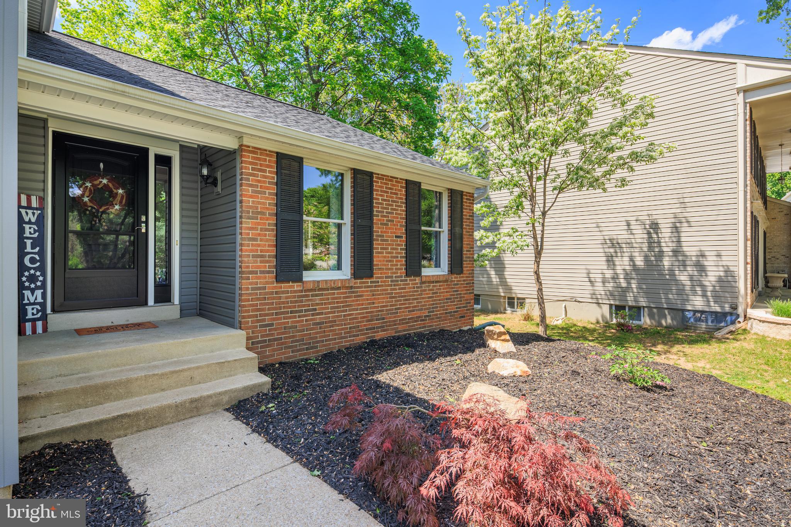
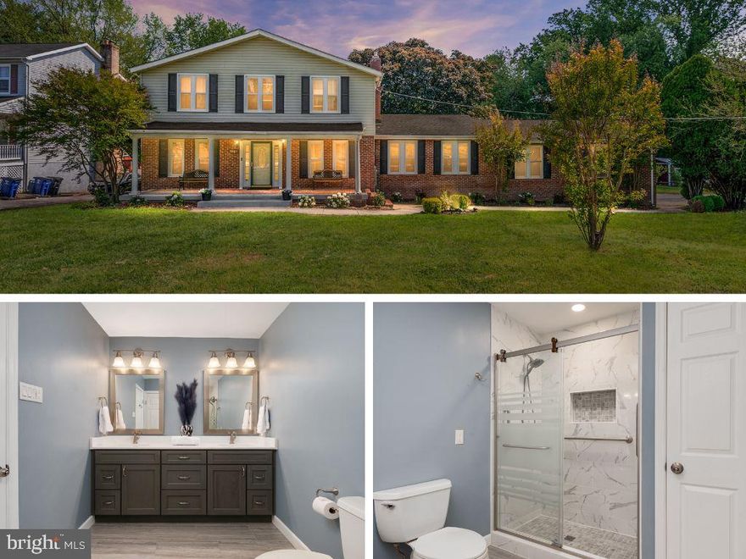
Welcome to 7318 Bobolink Ct, a spacious and beautifully updated 4-bedroom, 2.5-bath home tucked away on a quiet cul-de-sac in Columbia’s Kings Contrivance neighborhood. This home is move-in ready with major updates already taken care of—brand new roof, fresh siding, all new exterior sliders and doors, and new upstairs windows! Over 3400 sq feet of living space!

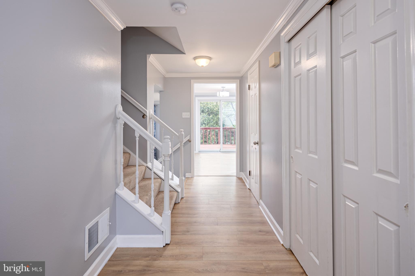
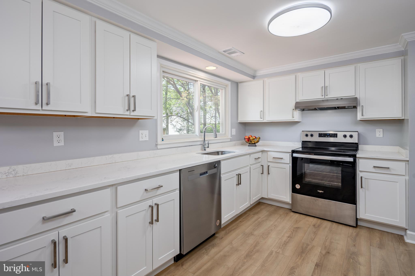
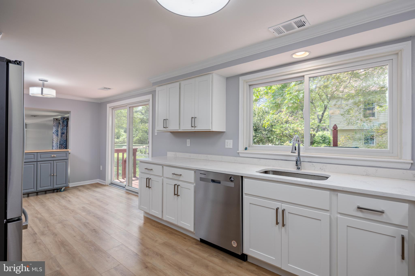
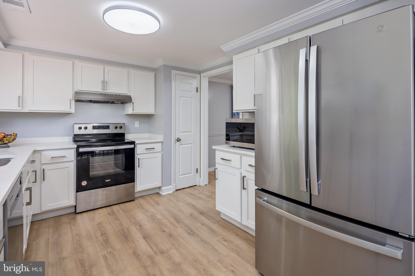
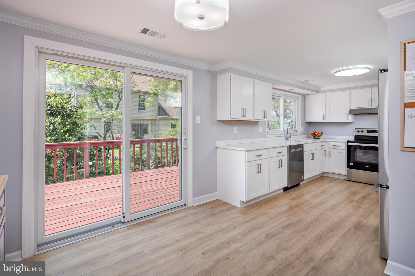
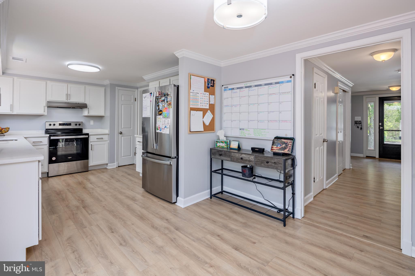
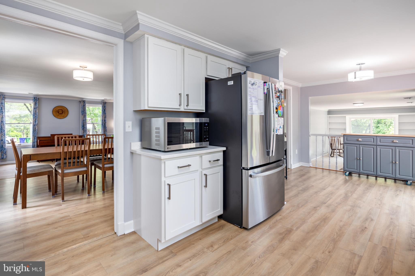
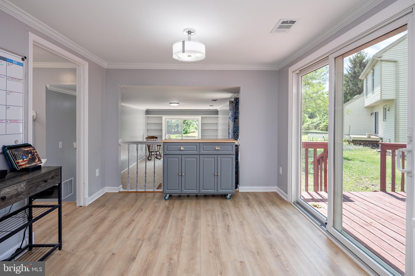
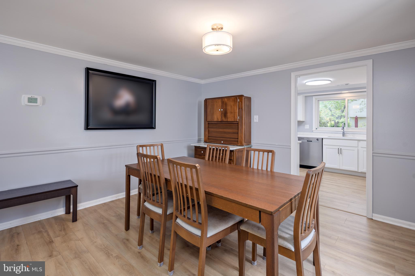
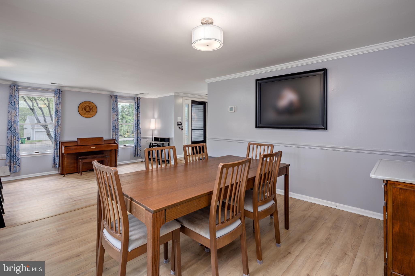
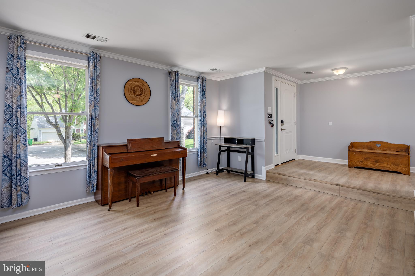
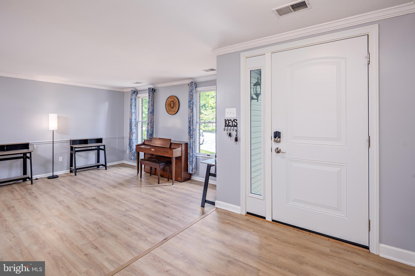
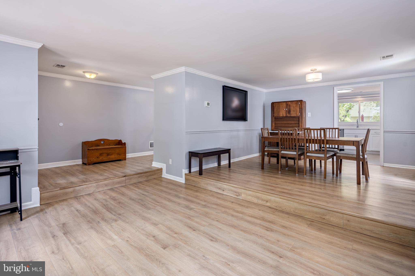
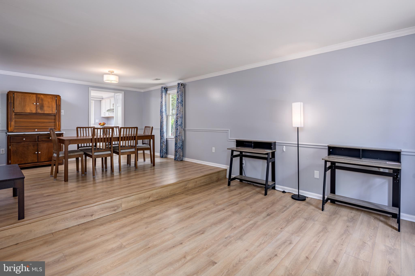
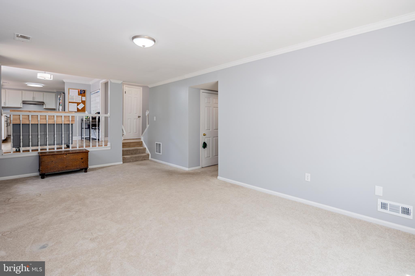
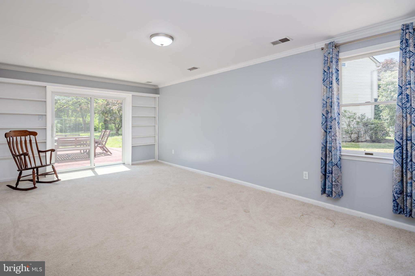
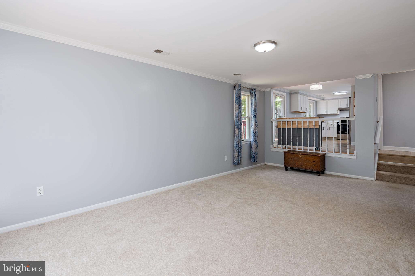
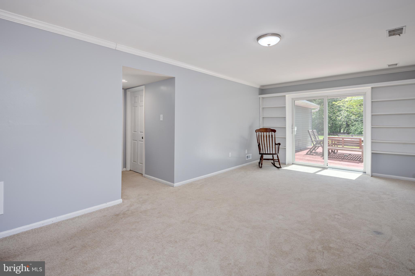
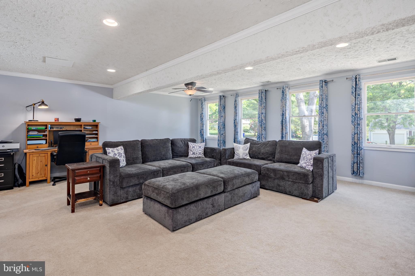
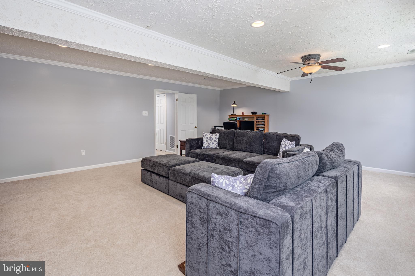

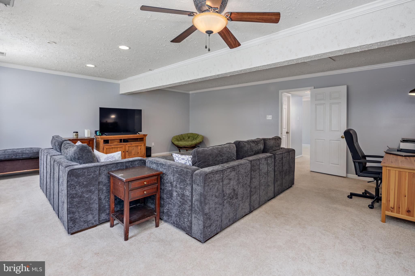
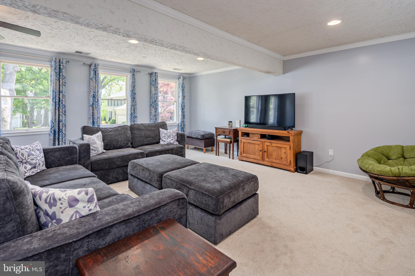
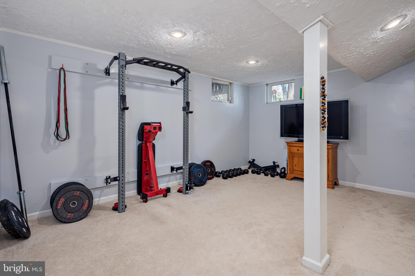
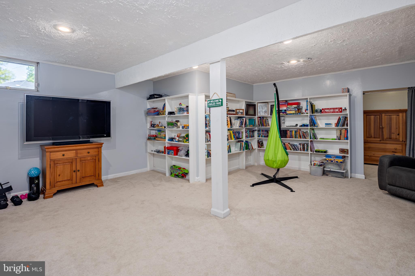
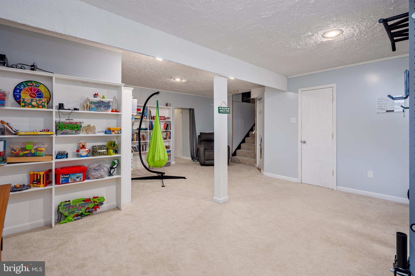
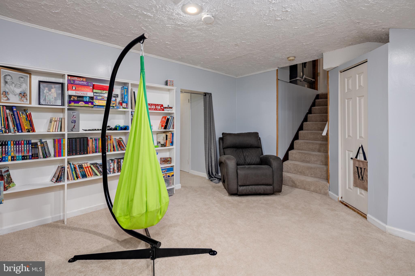
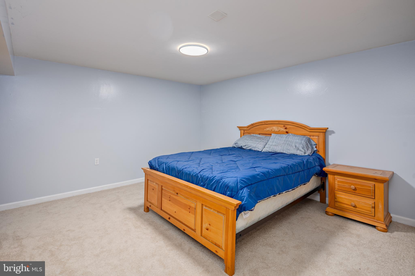
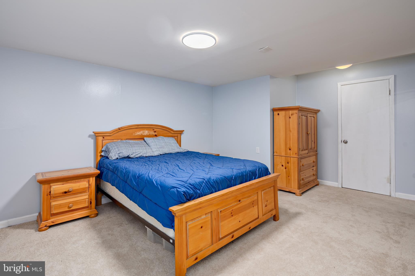
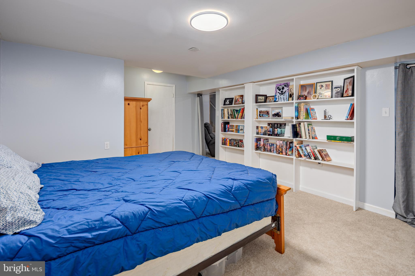
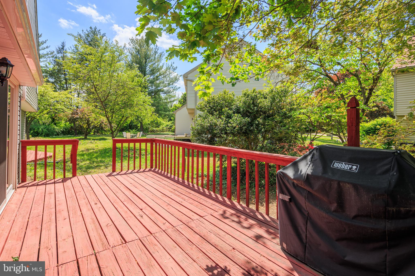
Step inside to find new luxury vinyl flooring throughout the main level, a fully renovated eat-in kitchen with quartz countertops, white cabinets, and stainless steel appliances. Off the kitchen is a cozy family room with carpet, built-in shelves, and a walk-out to a second deck that’s even pre-wired for a hot tub. Spacious living and dining rooms create plenty of space for hosting/entertaining. Not to be missed is an oversized light-filled bonus family room/guest space/home office complete with built-ins! The finished basement has a nice guest space or home office with a closet and built-ins. Finished basement area perfect for a playroom or gym! Convenient laundry/mudroom is located right off the garage. 

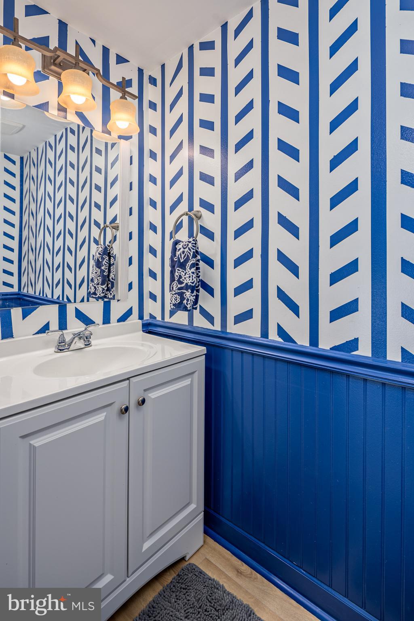
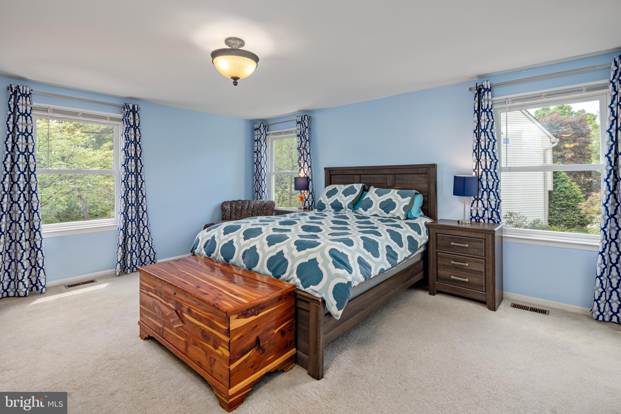
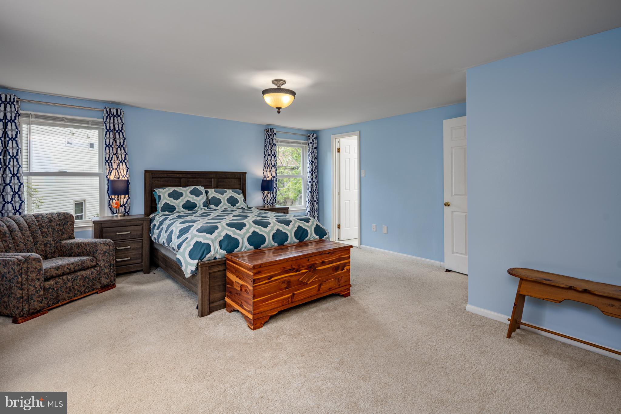
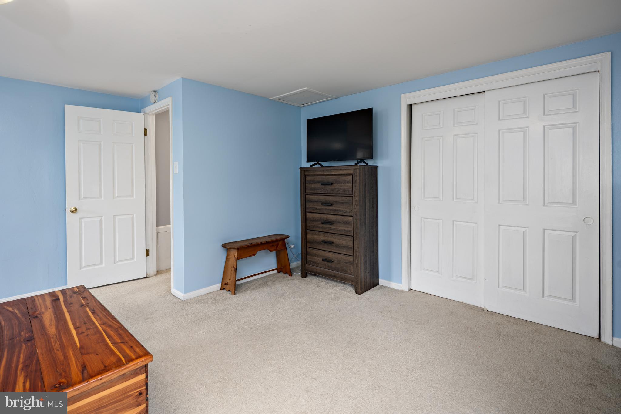
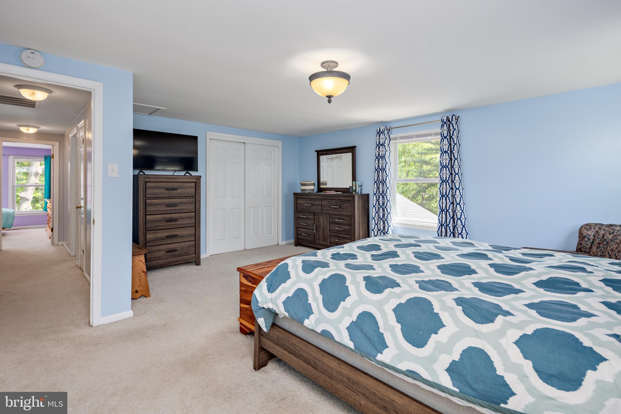
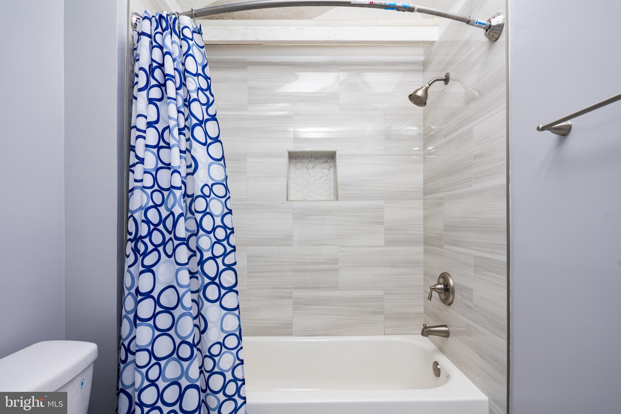
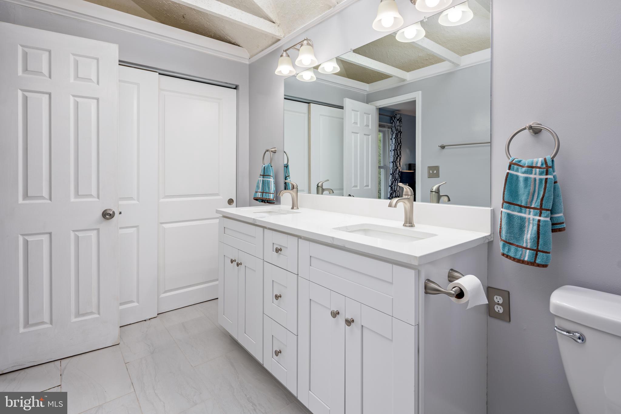
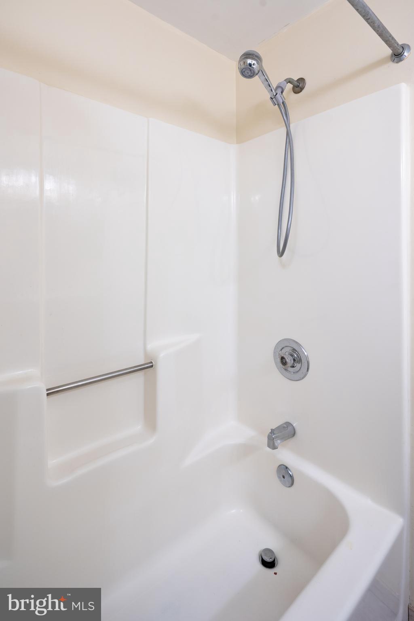
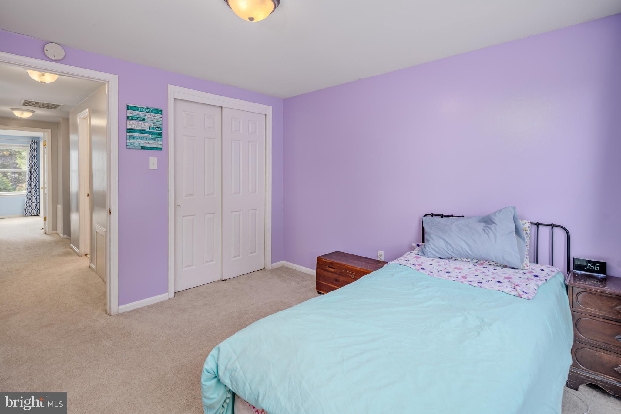
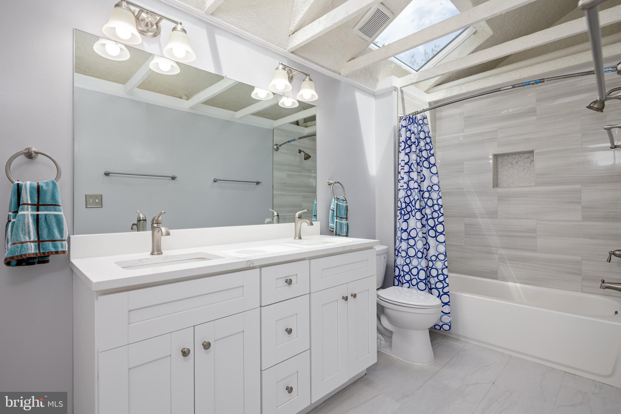
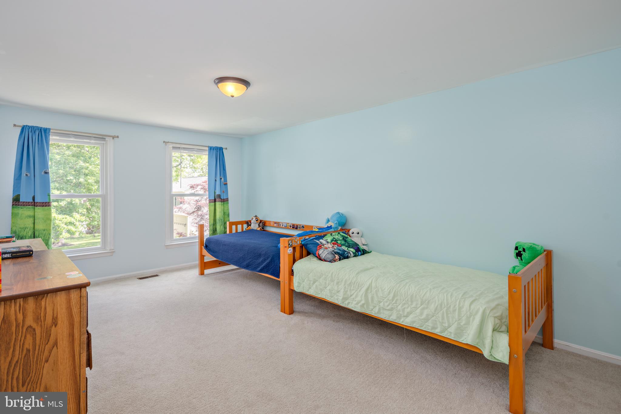
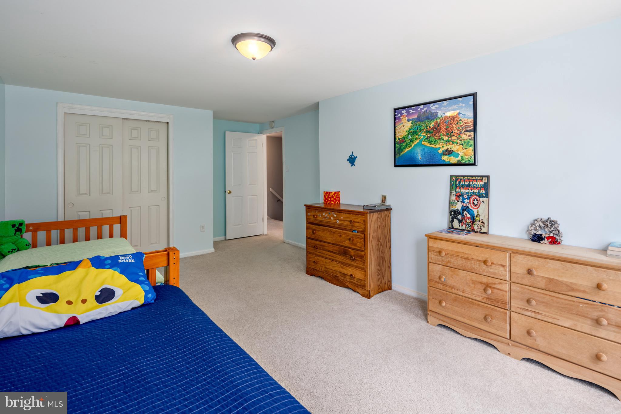
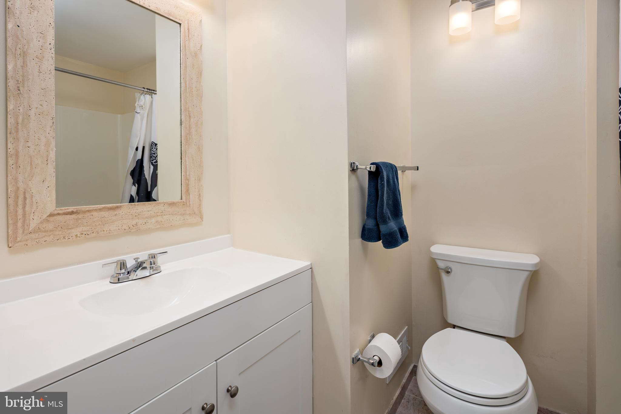
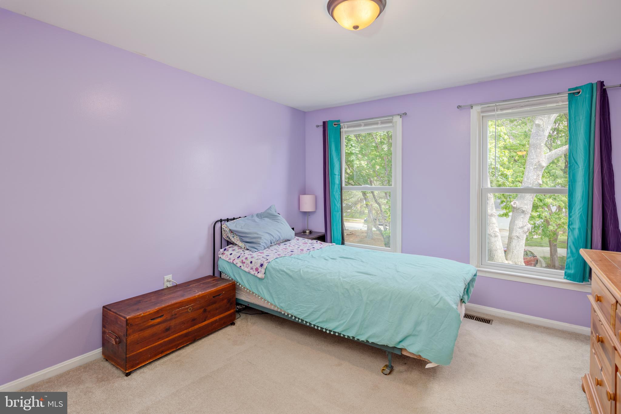
Upstairs, the large primary suite features two closets and a gorgeous updated bathroom with a double vanity, tiled shower, and skylights that bring in lots of natural light. Two additional oversized bedrooms complete the upstairs with a hall bath. 

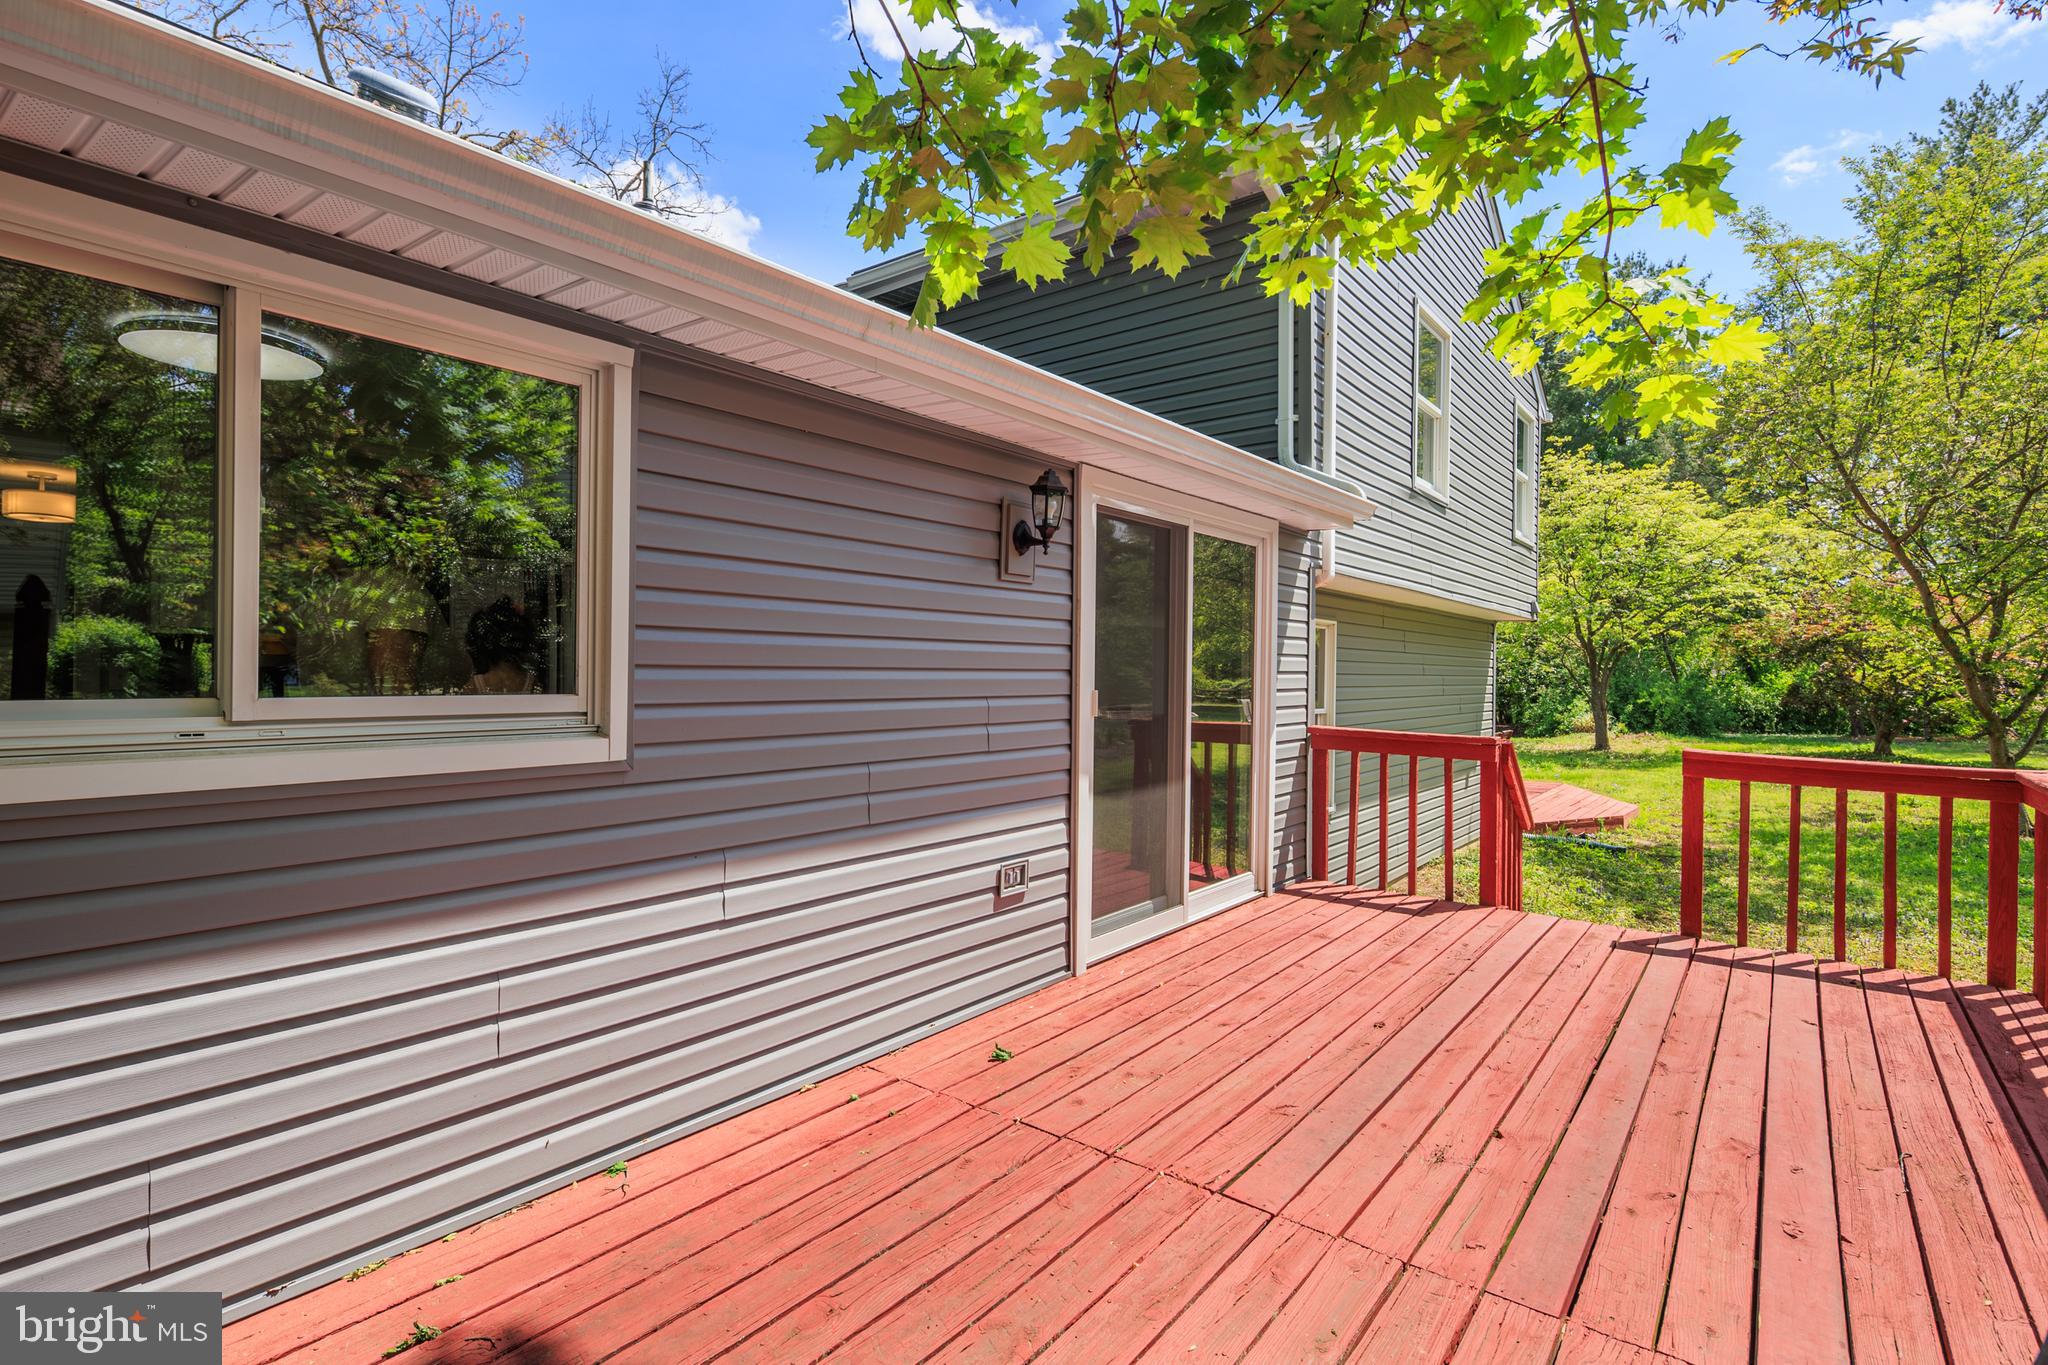
Enjoy the outdoors on either of the two decks, or hop on nearby walking trails right from your backyard. Plus, you’re just minutes from parks, playgrounds, a pool, and great commuter routes like 29, 32, and I-95.

This home has been thoughtfully updated and well cared for with plenty of room for everyone! Schedule your showing today!

7318 BOBOLINK COURT

Message successfully sent.

What would you like to know?

What is 3 + 4 ?

I agree to receive email communication and understand I can unsubscribe at any time.

I agree to be contacted by Charis Realty Group via call, email, and text for real estate services. To opt out, you can reply 'stop' at any time or reply 'help' for assistance. You can also click the unsubscribe link in the emails. Message and data rates may apply. Message frequency may vary. Privacy Policy

Related Properties

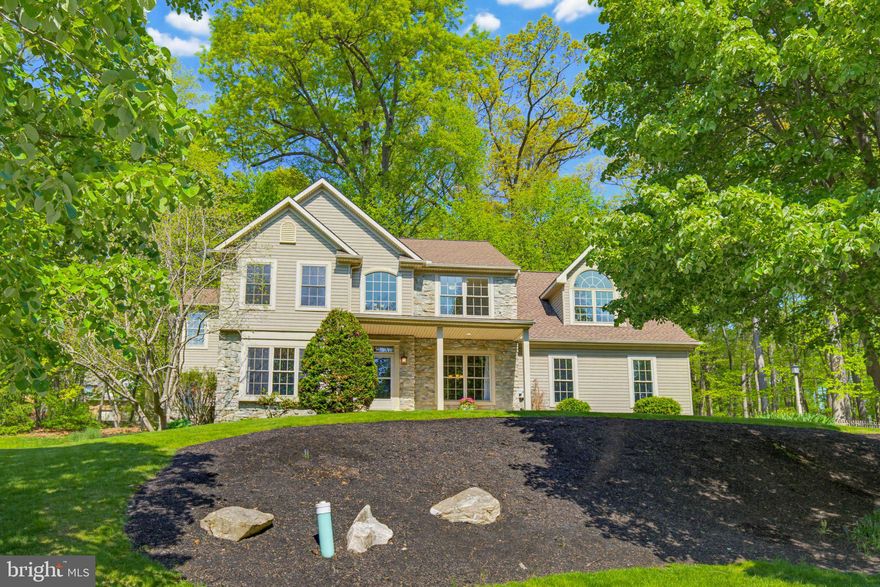
Stunning 2-story colonial offering over 3,100 square feet in West Hempfield Township—move-in ready, bright, and thoughtfully designed for both everyday living and entertaining. Located just a short walk from Lake Grubb Nature Park and with convenient access to Route 30 and Route 283, this home combines a peaceful setting with easy connectivity. Inside, natural light is a defining feature. Transom windows in the family room and kitchen bring in soft, consistent light while framing mature wooded views behind the home—creating a space that feels open without sacrificing privacy. Hardwood floors run throughout, and 9-foot ceilings on the main level add to the home’s sense of openness and flow. The remodeled kitchen is designed to connect—both visually and functionally—with the surrounding living spaces, making everything from daily routines to hosting guests feel effortless. In the family room, built-in surround sound and whole-house speaker wiring (with blueprints provided) enhance the experience whether you're entertaining or enjoying a quiet evening at home. Upstairs, the second floor offers a spacious layout with four bedrooms and the convenience of a second-floor laundry. The owner’s suite is a true retreat, featuring a vaulted ceiling, a beautifully remodeled bathroom, and two walk-in closets. One of the most memorable spaces is the oversized fourth bedroom, where a vaulted nook with an arched window fills the room with natural light and creates a cozy, inviting spot—perfect for a reading corner, workspace, or quiet retreat. The room also includes a dedicated hobby area, offering flexibility to suit your needs. Step outside and you’ll find a setting that truly sets this home apart. A large paved patio is centered around a koi pond with waterfall, creating a peaceful outdoor space that’s designed to be easy to maintain while still offering the beauty and tranquility of a water feature. Backing to mature woods, the setting provides a sense of privacy that’s hard to find. Additional features include a heated and cooled three-car garage with electric vehicle charging capability, and a full unfinished basement with 9-foot poured concrete walls—offering exceptional potential for future finished living space. With its combination of space, light, thoughtful upgrades, and a private outdoor setting, this home offers a lifestyle that’s both comfortable and hard to replicate.
#PALA2086910

COLUMBIA

2760 STEVENS SUMMIT DRIVE

4 Beds

2 Baths

3,148 Sq.Ft.

$725,000

MLS#: PALA2086910

Exceptional opportunity to own a spacious detached single-family home in Columbia. This well-maintained residence features 6 bedrooms and 3.5 bathrooms with room for everyone.

The main level welcomes you with a bright, freshly painted living area, formal dining room, and a gourmet kitchen with abundant cabinetry, peninsula seating for three, and an open flow into the breakfast area and expansive family room—perfect for everyday living and entertaining. A convenient powder room completes the first floor.

Upstairs, you’ll find four generously sized bedrooms, including a spacious primary suite with walk-in closets, private bath, and views of both the front and rear yard. The secondary bedrooms share a full hall bath.

The fully finished lower level adds incredible flexibility with a full bathroom and two large bonus rooms ideal for guest space, bedrooms or home office.

Situated on a generous 0.29-acre lot in a peaceful, community-oriented neighborhood, the home offers ample outdoor space for relaxing or play. Parking is plentiful with a 2-car garage and driveway for three additional vehicles. Conveniently located near parks, shopping, dining, and major routes, this home blends space, comfort, and location.
#MDHW2064884

COLUMBIA

7451 OAKLAND MILLS ROAD

6 Beds

3 Baths

2,578 Sq.Ft.

$599,900

MLS#: MDHW2064884


Welcome to this beautifully updated 4-bedroom, 3 full bath, 2 half bath condo in the sought-after Forsgate community of Columbia, MD. Thoughtfully maintained and upgraded, this home offers modern comfort, generous living spaces, and exceptional functionality.

Step inside to find fully remodeled bathrooms, updated stainless steel appliances, and new Andersen windows and patio doors that enhance energy efficiency and natural light. Enjoy outdoor living on the Trex composite deck and front stairs, designed for durability and low maintenance. The updated garage door adds both style and convenience.

The lower level features a versatile storage/gym room and a spacious basement living area, perfect for entertainment, hobbies, or relaxation. A fenced yard provides privacy and a great space for outdoor enjoyment.

Major systems have been thoughtfully upgraded, including electrical and plumbing brought up to current code and two climate control zones for year-round comfort. Recessed lighting added throughout home to create comfortable ambiance.

Welcome home!
#MDHW2068774

COLUMBIA

5145 COLUMBIA ROAD 831

4 Beds

3 Baths

2,812 Sq.Ft.

$565,000

MLS#: MDHW2068774

New on site today
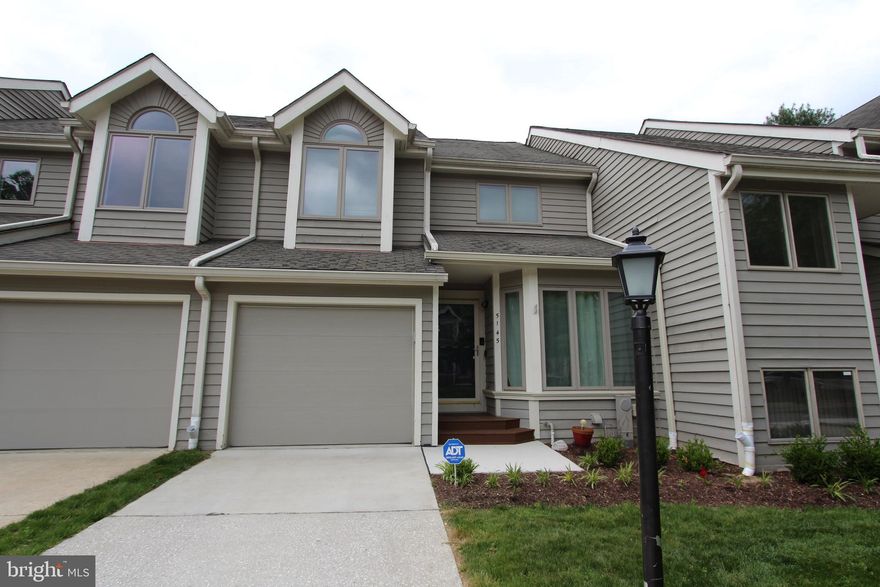
Welcome to this beautiful 3-bedroom townhome offering elegant finishes, spacious living areas, and an unbeatable location in the heart of Columbia. The gorgeous kitchen is designed to impress with glass-front cabinetry, granite countertops, a large center island with bar stool seating, and stainless steel appliances including a gas range and microwave range hood. Just off the kitchen, a sunlit breakfast room and inviting family room with built-in bookshelves and a cozy gas fireplace create the perfect gathering space.


The main level features an open concept floor plan with gorgeous hardwood floors throughout, along with formal living and dining areas accented by crown molding and chair rail detail. A convenient half bath completes the main level.


Upstairs, you'll find a full hallway bathroom, generous closet space, and three bedrooms including a spacious owner's suite featuring a vaulted ceiling, dual closets, and a private ensuite bathroom with dual vanities, a large soaking tub, and separate shower.


The lower level offers excellent flexibility with garage access, a half bathroom, laundry nook, and an additional room ideal for a home office, media room, workout space, or hobby area. A rear-entry 2-car garage provides added convenience and storage.


Perfectly located directly across from The Mall in Columbia and close to shopping, dining, and outdoor activities including walking, running, and cycling trails. Convenient access to major commuter routes including I-95, Route 29, and Route 175 makes this an exceptional place to call home.
#MDHW2068706

COLUMBIA

10228 RUTLAND ROUND ROAD 26

3 Beds

2 Baths

2,530 Sq.Ft.

$549,900

MLS#: MDHW2068706

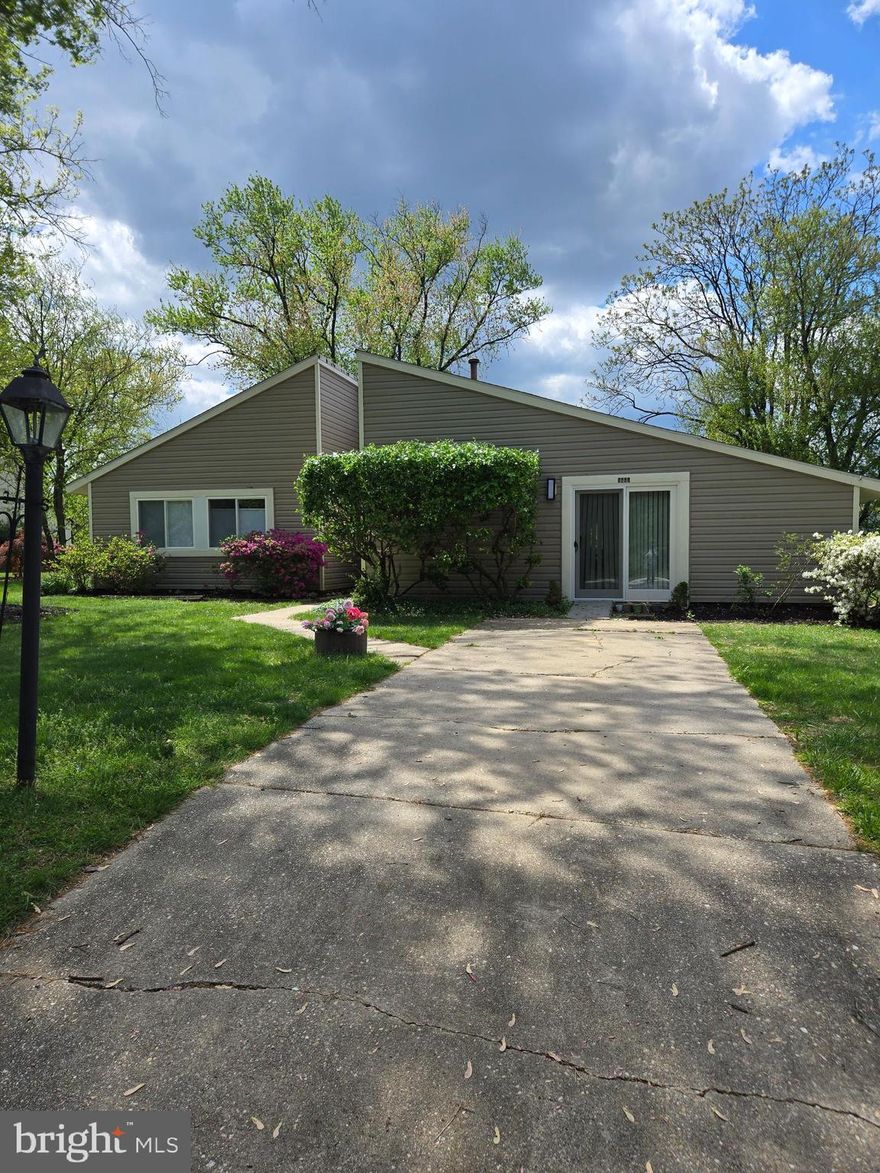
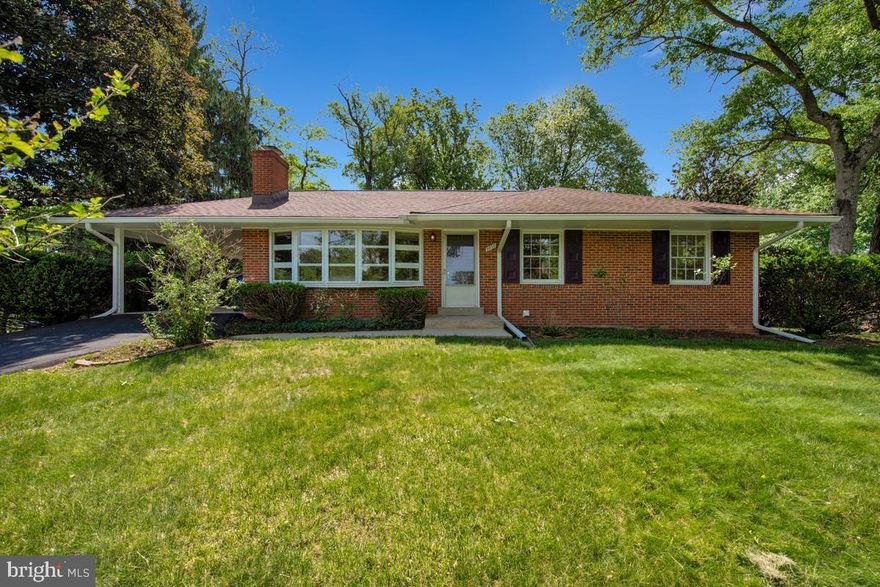
Welcome to 9447 Sohap Lane, a beautifully updated detached rancher in desirable Columbia, situated on a spacious lot. This home offers 4 bedrooms and 2 full bathrooms, including a flexible fourth bedroom with loft space that can be used as a guest room, office, recreation room, or entertainment area.

The home features a sunken living room with a cozy fireplace, an updated kitchen with farmhouse-style sink, stainless steel appliances, and ample cabinetry. Major updates include a brand new roof in 2026, new windows and sliding doors in 2025, new carpet in 2025, fresh paint in 2025, updated baths in 2021, and kitchen updates with appliances in 2018.

Additional features include gas heat, central air conditioning, a pantry/laundry room combination, tile flooring, off-street parking, and a spacious rear deck perfect for outdoor enjoyment.

Move-in ready with modern updates, flexible living space, and a desirable Columbia location — this home is a must-see!
#MDHW2067104

COLUMBIA

9447 SOHAP LANE

4 Beds

2 Baths

1,693 Sq.Ft.

$565,000

MLS#: MDHW2067104

New on site today
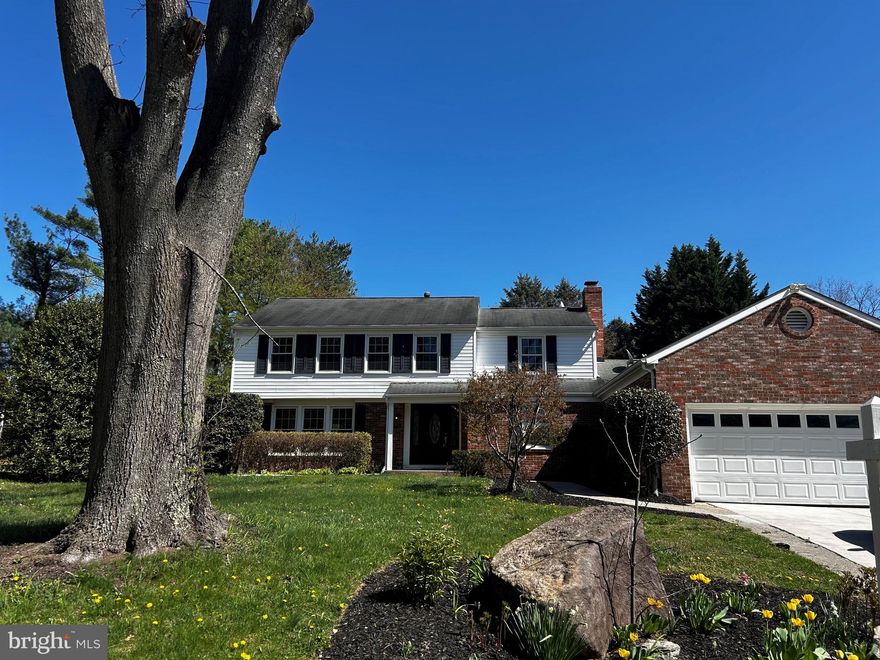
Beautifully maintained Colonial residence offering 4 bedrooms, 3.5 bathrooms, a 2-car attached garage, and 3,508 finished square feet on a gorgeous cul-de-sac lot in sought-after Kendall Ridge. // A charming front porch and lush landscaping create a warm welcome to the traditional main level, where hardwood floors flow throughout. A dramatic two-story foyer with a convenient powder room opens to the spacious formal living room, which seamlessly connects to the formal dining room, both filled with abundant natural light and ideal for elegant entertaining. // The beautifully updated kitchen (2014) features stainless steel appliances, granite countertops, a built-in wine rack, a subway tile backsplash, a center island with breakfast bar seating, and a bright breakfast area that opens effortlessly to the inviting family room for seamless everyday living and gathering. Just beyond, a stunning four-season room with vaulted ceilings and panoramic windows offers year-round enjoyment and tranquil backyard views. A laundry closet with a dryer updated in 2022 completes the main level. // Upstairs, three comfortable carpeted bedrooms, including one with a walk-in closet, share a spacious full bathroom with double sinks. The fourth bedroom, the primary suite, is complete with LVT flooring, a walk-in closet, and a private attached bath with dual vanities, a glass-enclosed shower, and a soaking tub. // The walk-out lower level expands the home’s lifestyle offerings with a large recreation room featuring a wet bar and a full bathroom with a sauna—ideal for entertaining, movie nights, a home gym, or relaxing after a long day. Two additional storage rooms provide ample organizational space. // Outdoor living continues on the elevated deck and lower-level patio surrounded by retaining walls, mature landscaping, and a garden with a charming fountain, all backed by peaceful trees for added privacy and serenity. // Additional updates include the roof (2015), HVAC system (2025), and water heater (2020), offering added peace of mind for years to come.
#MDHW2068736

COLUMBIA

6425 4 FOOT TRAIL

4 Beds

3 Baths

3,508 Sq.Ft.

$775,000
MLS#: MDHW2068736

Back on the market with new carpet on all three levels! 8656 Vast Rose Dr is a 4 bedroom 4 1/2 bath villa  in the sought after ACTIVE ADULT community of Snowden Overlook. This home has been lovingly cared for by its original owners, and has everything you need for living on the main level. It was built on grade, having no stairs from the garage or front door.  After entering the house, on your left is an office with a beautiful bay window. The main floor has a primary bedroom, complete with en suite and walk-in closet. You’ll also find the washer and dryer on this main floor. The large kitchen features granite countertops, a double oven, gas range, pantry, and breakfast nook. Through the living room is a cozy sunroom with a two sided fireplace perfect for keeping warm in the winter months. Upstairs there is another primary bedroom with en suite, two additional bedrooms, a Jack and Jill full bath, and  a loft area, which could be used as office space or lounge. The finished basement has a very large rec room, and another bonus room for extra storage or even more office space. Snowden  Overlook is a gated, very active adult community, with a clubhouse that is full-time staffed, a heated swimming pool opened longer than traditional pools, a guardhouse manned from 8 PM to 5 AM. The activities schedule is always full, giving you a wonderful sense of community and friendships. The neighborhood is conveniently close to shopping, restaurants, BWI airport, medical facilities, and all major commuter routes. Don’t miss this great home!
#MDHW2060718

COLUMBIA

8656 VAST ROSE DRIVE 23

4 Beds

4 Baths

3,719 Sq.Ft.

$749,000

MLS#: MDHW2060718

Move‑in ready 5BR/5.5BA colonial in the Village of Long Reach. Bright, open floor plan with a gourmet kitchen, large windows, and a main‑level full bath with pool access. Upper level offers four spacious bedrooms and two full baths. Finished basement includes a rec room, bedroom, and full bath.
Recent updates: second A/C (2023), new washer/dryer (2024), new lower‑level carpet. Set on a ½‑acre fenced lot with a swimming pool, patio, and mature landscaping—perfect for entertaining. Convenient to schools, shopping, dining, and major commuter routes. A well‑maintained home with great space and amenities.
#MDHW2066696

COLUMBIA

5637 HIGH TOR HILL

5 Beds

5 Baths

3,164 Sq.Ft.

$775,000
MLS#: MDHW2066696

Welcome to this beautifully updated and spacious 5-bedroom, 3 full bath home in the heart of Columbia! Offering over 3,400 sq. ft. of flexible living space with 3 bedrooms upstairs and 2 on the main level, this home is perfect for multi-generational living, guests, or a private home office setup.  Step inside to find updated LVP flooring in select areas (2025) and an abundance of natural light pouring through all new windows (2025). The upper level features a spacious primary suite with ensuite bath, along with two additional bedrooms and a renovated hall bath (2022).  The main level offers two additional bedrooms and a fully updated bath (2024), providing convenience and versatility. Enjoy peace of mind with major system updates, including the electric panel (2022), Roof (2022), a newer upper HVAC (2022) and lower HVAC (2024), plus an efficient electric heat pump with gas backup.  Step outside to your refreshed deck with new decking (2024)—perfect for relaxing or entertaining.  
✨ BONUS: No Columbia Association fee—enjoy all the benefits of the location without the extra cost! Ideally located near shopping, dining, parks, and commuter routes, this move-in ready home checks all the boxes for space, updates, and location.
#MDHW2068090

COLUMBIA

9460 GUILFORD ROAD

5 Beds

3 Baths

3,483 Sq.Ft.

$750,000
MLS#: MDHW2068090

This all-brick rancher in highly desirable and conveniently located Allview Estates is ready for you — just in time to enjoy spring and summer in this vibrant community! Newly refinished hardwood floors grace the main level, where you’ll find a comfortable and functional layout featuring three bedrooms, one and a half baths, spacious living and dining areas, and an inviting kitchen. The walkout lower level expands your living space with a large recreation room complete with a built-in bar, a versatile den with adjoining a full bath, and abundant unfinished space perfect for storage, hobbies, or a workshop. Outside, the expansive yard offers plenty of room to play, entertain, or simply relax, while the carport keeps your vehicle protected from the elements and doubles as a fantastic covered outdoor space for dining, gatherings, or weekend lounging. The back yard shed & 2nd storage shed on the carport offer valuable storage options. Enjoy added peace of mind with numerous important updates, including a new roof (2020), new HVAC system (April 2024), updated electrical system with new sub panel (2017), new clothes dryer (2017), new wall oven (2018), new kitchen flooring, countertops & cabinets refinished (2024), and new cooktop (2026).
#MDHW2068186

COLUMBIA

9937 FERNDALE AVENUE

3 Beds

2 Baths

2,334 Sq.Ft.

$559,900
MLS#: MDHW2068186

 - property

Send a message

Message successfully sent.

Your message

What is 3 + 4 ?

Reason for contacting?

I agree to receive email communication and understand I can unsubscribe at any time.

I agree to be contacted by Charis Realty Group via call, email, and text for real estate services. To opt out, you can reply 'stop' at any time or reply 'help' for assistance. You can also click the unsubscribe link in the emails. Message and data rates may apply. Message frequency may vary. Privacy Policy

Sign Out

Virtual Assistant

Would you like to take the next step with this property? We can help you schedule a showing or virtual tour, or send you more details.

Yes, I would like more information.

Thank You for Your Reply, One of Our Agents will contact you as soon as possible

No, maybe later.

Thank you, you can always contact me via email, phone number or through the contact form.

Realhub AI

Lucy - Your AI-Powered Realtor

Update Your Temporary Password

Personalize your search

Enter your email and we'll notify you immediately when new listings match what you're looking for.

or enter email address

Already have an account ? Login here

Continue your home search

I agree to receive communications and understand I can unsubscribe at any time.

I agree to be contacted by Charis Realty Group via call, email, and text for real estate services. To opt out, you can reply 'stop' at any time or reply 'help' for assistance. You can also click the unsubscribe link in the emails. Message and data rates may apply. Message frequency may vary. Privacy Policy

Already have an account ? Login here

We use cookies

We use cookies primarily for analytics to enhance your experience. By accepting, you agree to our use of these cookies. You can manage your preferences or learn more about our cookies policy.