


Property
Beds
3
Full Baths
2
1/2 Baths
2
Year Built
1976
Sq.Footage
1,642
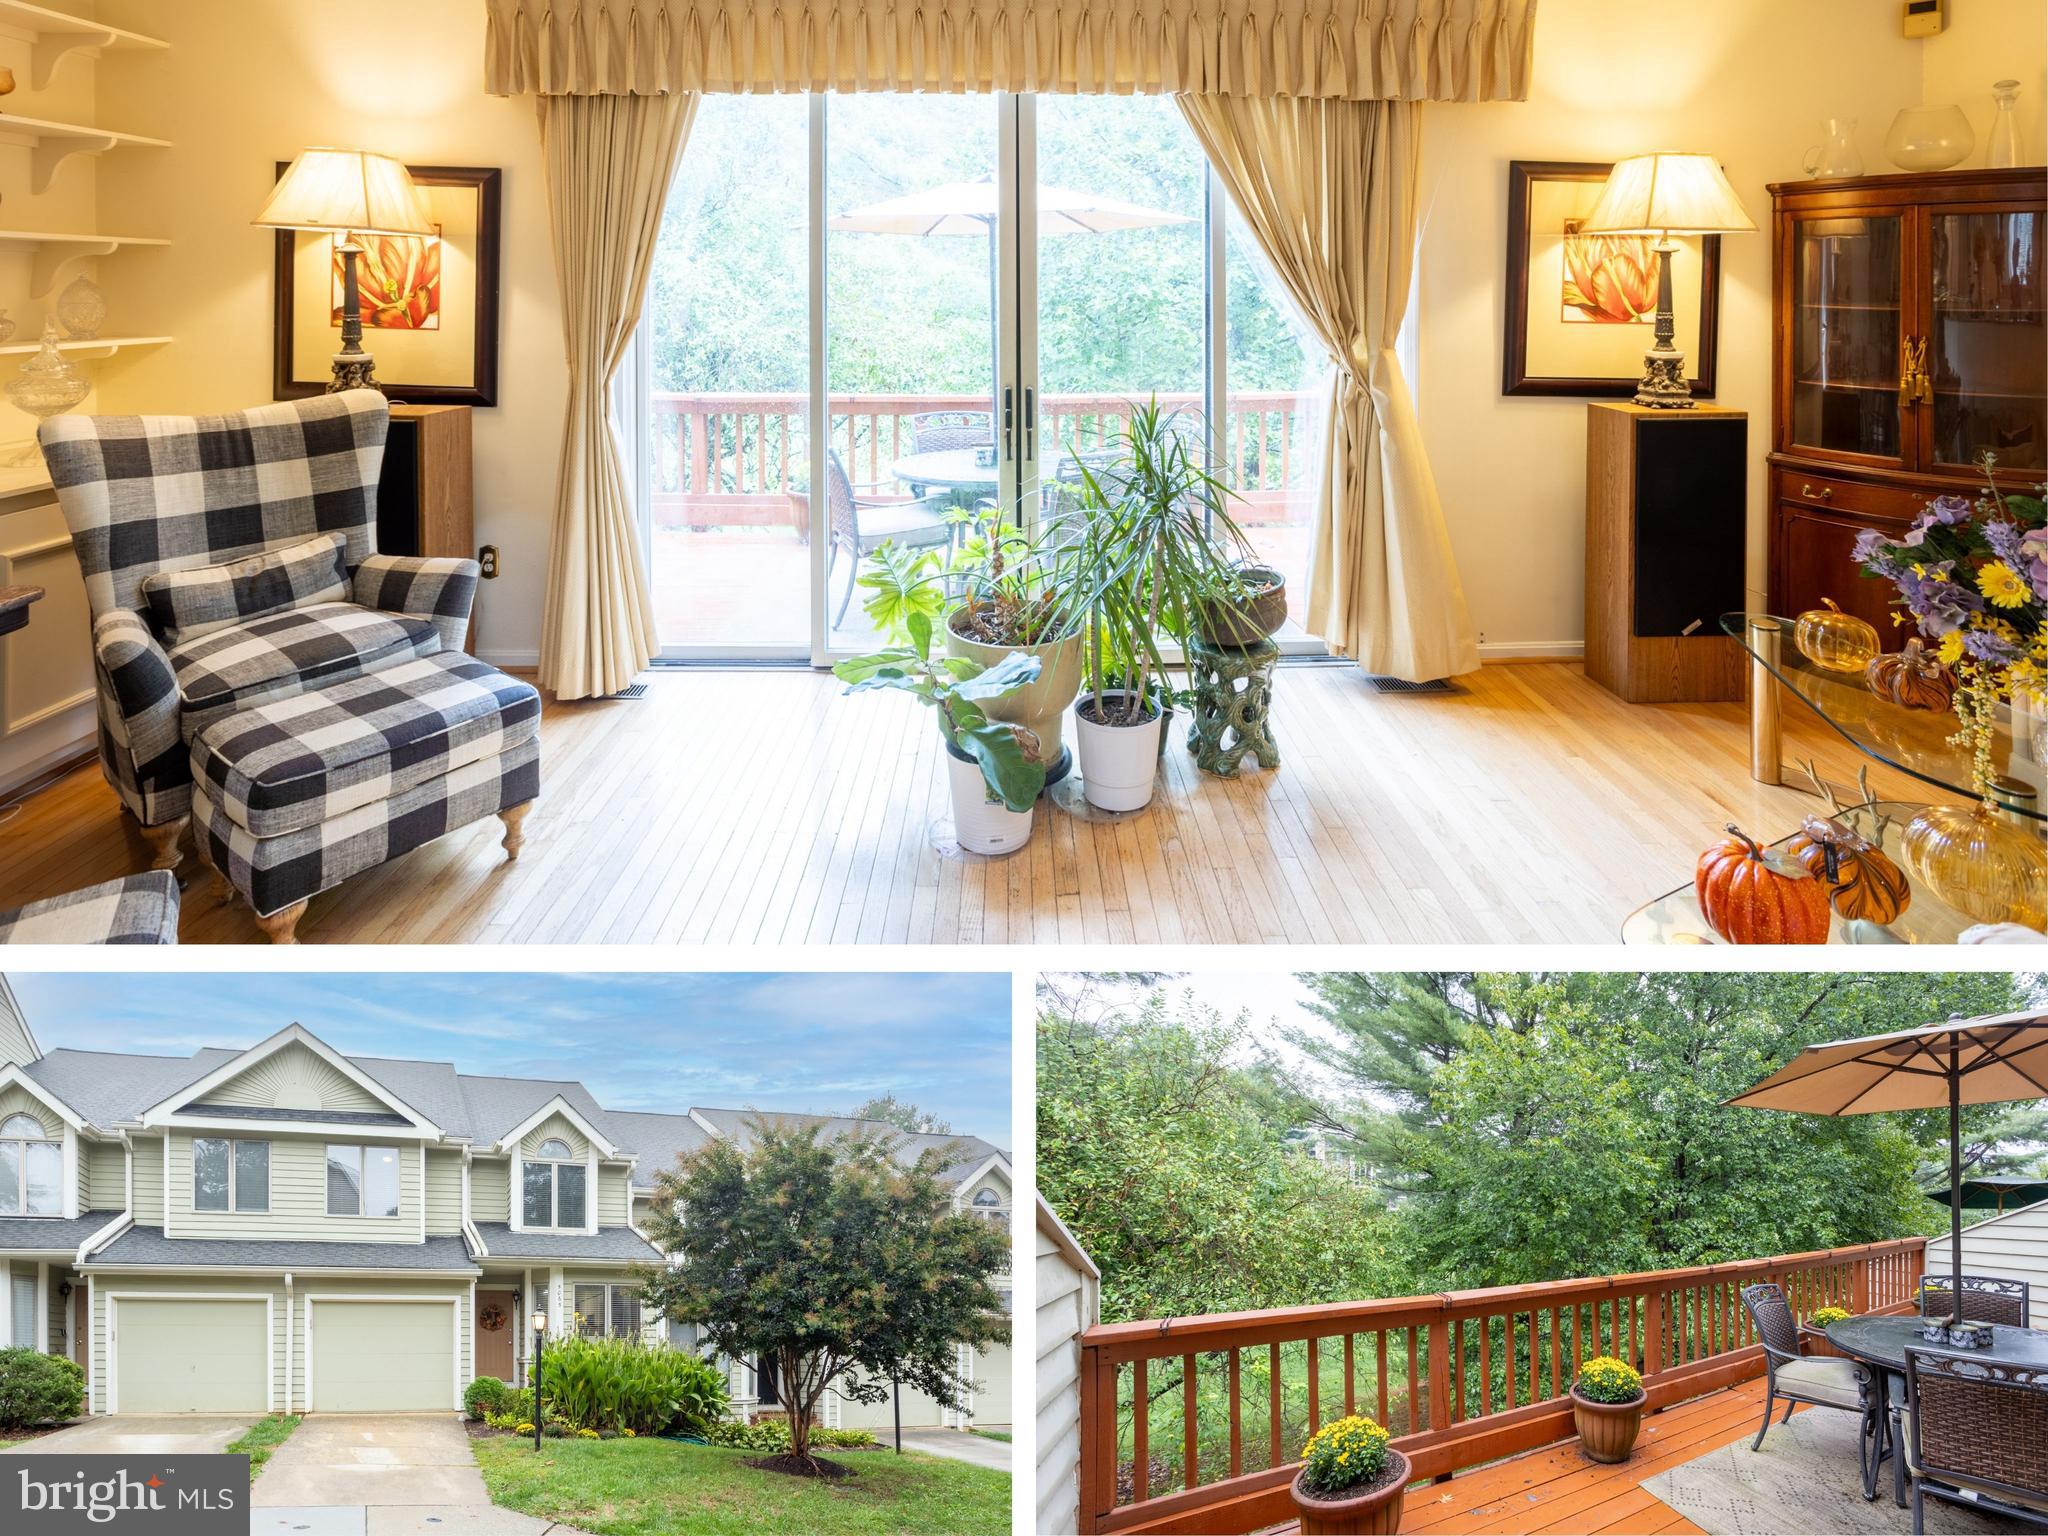
Welcome to 7375 Hickory Log Circle in Columbia’s desirable Village of Owen Brown. Designed for effortless everyday living, this lovely 3 bedroom home features an upper level primary suite with an ensuite bath, alongside a second full bath. Thoughtfully placed half baths on both the main and lower levels provide seamless comfort across every floor, while dedicated parking includes an assigned space plus a detached carport directly in front of the residence. Some significant improvements have already been completed for the next owner, including an architectural shingle roof (2025), HVAC system (2023), new main level hardwood flooring (2025), and fully remodeled upper level bathrooms (2026). What truly sets this home apart is unmatched neighborhood convenience. Leave the car parked, grocery shopping, daily retail, and dining are just a short walk away. Just a few minutes walk to trails that lead to Lake Elkhorn, which offers 37 acres of lakeside trails, open green space, and scenic water views. The same trail network connects straight to local elementary and middle schools, the Howard County Public Library East Columbia Branch, athletic fields, the Dasher Green pool, and the Owen Brown Community Center. Move-in ready with solid updates in an ideal Columbia location.
Open Houses
Open house times are shown in the property’s local time.
Features & Amenities
Interior
-
Total Bedrooms
3
-
Bathrooms
2
-
1/2 Bathrooms
2
-
Above Grade Finished Area
1360.0
-
Basement YN
YES
-
Cooling YN
YES
-
Cooling
Central Air, Electric
-
Fireplace YN
YES
-
Heating YN
YES
-
Heating
Electric, Heat Pump
-
Pet friendly
N/A
Exterior
-
Garage
No
-
Construction Materials
Brick
-
Parking
Assigned, Detached Carport, Parking Lot, Detached
-
Pool
No
-
Waterfront YN
NO
Area & Lot
-
Lot Size(acres)
0.04
-
Lot Size(square feet)
1,655
-
Property Type
Residential
-
Property Sub Type
Townhouse
-
Architectural Style
Contemporary
Price
-
Sales Price
$370,000
-
Tax Amount
$5,231
-
Sq. Footage
1,642
-
Price/SqFt
$225
HOA
-
Association
YES
-
Association Fee
$250
-
Association Fee Frequency
Quarterly
-
Association Fee Includes
N/A
-
Total Monthly Fees
true
School District
-
Elementary School
N/A
-
Middle School
N/A
-
High School
N/A
Property Features
-
New Construction
NO
-
Association Amenities
Picnic Area, Tennis Court(s), Trail(s), Jogging Path, Playground
-
Foundation Details
Other
-
Senior Community YN
NO
-
Sewer
Public Sewer
-
Water Source
Public
Schedule a Showing
Showing scheduled successfully.
Mortgage calculator
Estimate your monthly mortgage payment, including the principal and interest, property taxes, and HOA. Adjust the values to generate a more accurate rate.
Your payment
Principal and Interest:
$
Property taxes:
$
HOA fees:
$
Total loan payment:
$
Total interest amount:
$
Location
County
HOWARD
Elementary School
Middle School
High School
Listing Courtesy of Richard David Garcia, RE/MAX Realty Centre, Inc.
RealHub Information is provided exclusively for consumers' personal, non-commercial use, and it may not be used for any purpose other than to identify prospective properties consumers may be interested in purchasing. All information deemed reliable but not guaranteed and should be independently verified. All properties are subject to prior sale, change or withdrawal. RealHub website owner shall not be responsible for any typographical errors, misinformation, misprints and shall be held totally harmless.

Salesperson, Realtor
Amy Dudrow
Call Amy today to schedule a private showing.

* Listings on this website come from the FMLS IDX Compilation and may be held by brokerage firms other than the owner of this website. The listing brokerage is identified in any listing details. Information is deemed reliable but is not guaranteed. If you believe any FMLS listing contains material that infringes your copyrighted work please review our DMCA policy and learn how to submit a takedown request.© 2024 FMLS.
Related Properties

COLUMBIA
6592 SWEET FERN
3 Beds
2 Baths
1,666 Sq.Ft.
$355,000
MLS#: MDHW2075048

COLUMBIA
6074 WILD GINGER COURT
3 Beds
3 Baths
1,830 Sq.Ft.
$415,000
MLS#: MDHW2071686
COLUMBIA
5065 COLUMBIA ROAD 18 11
3 Beds
2 Baths
2,344 Sq.Ft.
$404,000
MLS#: MDHW2060044

COLUMBIA
5502 VANTAGE POINT ROAD
3 Beds
2 Baths
1,986 Sq.Ft.
$430,000
MLS#: MDHW2075228

COLUMBIA
9472 OLD DEEP COURT
3 Beds
2 Baths
976 Sq.Ft.
$425,000
MLS#: MDHW2074128

COLUMBIA
205 LINDSEY DRIVE
3 Beds
2 Baths
N/A
$429,990
MLS#: PALA2091550

COLUMBIA
5916 GRAND BANKS ROAD
3 Beds
1 Baths
1,337 Sq.Ft.
$379,000
MLS#: MDHW2075210

COLUMBIA
6515 OVERHEART LANE
3 Beds
2 Baths
1,824 Sq.Ft.
$425,000
MLS#: MDHW2066404

COLUMBIA
332 INDIAN HEAD ROAD
3 Beds
2 Baths
2,661 Sq.Ft.
$425,000
MLS#: PALA2094512

COLUMBIA
10001 WINDSTREAM DRIVE 806
2 Beds
2 Baths
1,440 Sq.Ft.
$399,999
MLS#: MDHW2069896
