Features & Amenities

Interior

  • Total Bedrooms

    4

  • Bathrooms

    3

  • 1/2 Bathrooms

    1

  • Above Grade Finished Area

    2763.0

  • Basement YN

    YES

  • Cooling YN

    YES

  • Cooling

    Central Air, Electric

  • Fireplace YN

    NO

  • Heating YN

    YES

  • Heating

    Electric, Heat Pump

  • Pet friendly

    N/A

Exterior

  • Garage

    Yes

  • Garage spaces

    1

  • Construction Materials

    Brick

  • Parking

    Assigned, Garage, Parking Lot, Attached

  • Pool

    Yes

  • Pool Features

    Community

  • Waterfront YN

    NO

Area & Lot

  • Lot Size(acres)

    0.03

  • Lot Size(square feet)

    1,360

  • Property Type

    Residential

  • Property Sub Type

    Townhouse

  • Architectural Style

    Traditional

Price

  • Sales Price

    $649,000

  • Tax Amount

    $6,859

  • Sq. Footage

    2,763

  • Price/SqFt

    $234

HOA

  • Association

    YES

  • Association Fee

    $202

  • Association Fee Frequency

    Monthly

  • Association Fee Includes

    N/A

School District

  • Elementary School

    N/A

  • Middle School

    N/A

  • High School

    N/A

Property Features

  • New Construction

    NO

  • Accessibility Features

    Stair Lift

  • Association Amenities

    Clubhouse

  • Foundation Details

    Permanent

  • Senior Community YN

    NO

  • Sewer

    Public Sewer

  • Tax Lot

    37

  • Water Source

    Public

Schedule a Showing

Showing scheduled successfully.

<
>
IN PERSON
VIA CHAT

What is 3 + 4 ?


Change time

Mortgage calculator

Estimate your monthly mortgage payment, including the principal and interest, property taxes, and HOA. Adjust the values to generate a more accurate rate.

Your payment

Principal and Interest:

$

Property taxes:

$

HOA fees:

$

Total loan payment:

$

Total interest amount:

$

Location

County

HOWARD

Elementary School

Middle School

High School

Listing Courtesy of Christopher Craddock , EXP Realty, LLC

RealHub Information is provided exclusively for consumers' personal, non-commercial use, and it may not be used for any purpose other than to identify prospective properties consumers may be interested in purchasing. All information deemed reliable but not guaranteed and should be independently verified. All properties are subject to prior sale, change or withdrawal. RealHub website owner shall not be responsible for any typographical errors, misinformation, misprints and shall be held totally harmless.

Agent Amy Dudrow

AGENT

Amy Dudrow

Call Amy today to schedule a private showing.


* Listings on this website come from the FMLS IDX Compilation and may be held by brokerage firms other than the owner of this website. The listing brokerage is identified in any listing details. Information is deemed reliable but is not guaranteed. If you believe any FMLS listing contains material that infringes your copyrighted work please click here to review our DMCA policy and learn how to submit a takedown request.© 2024 FMLS.
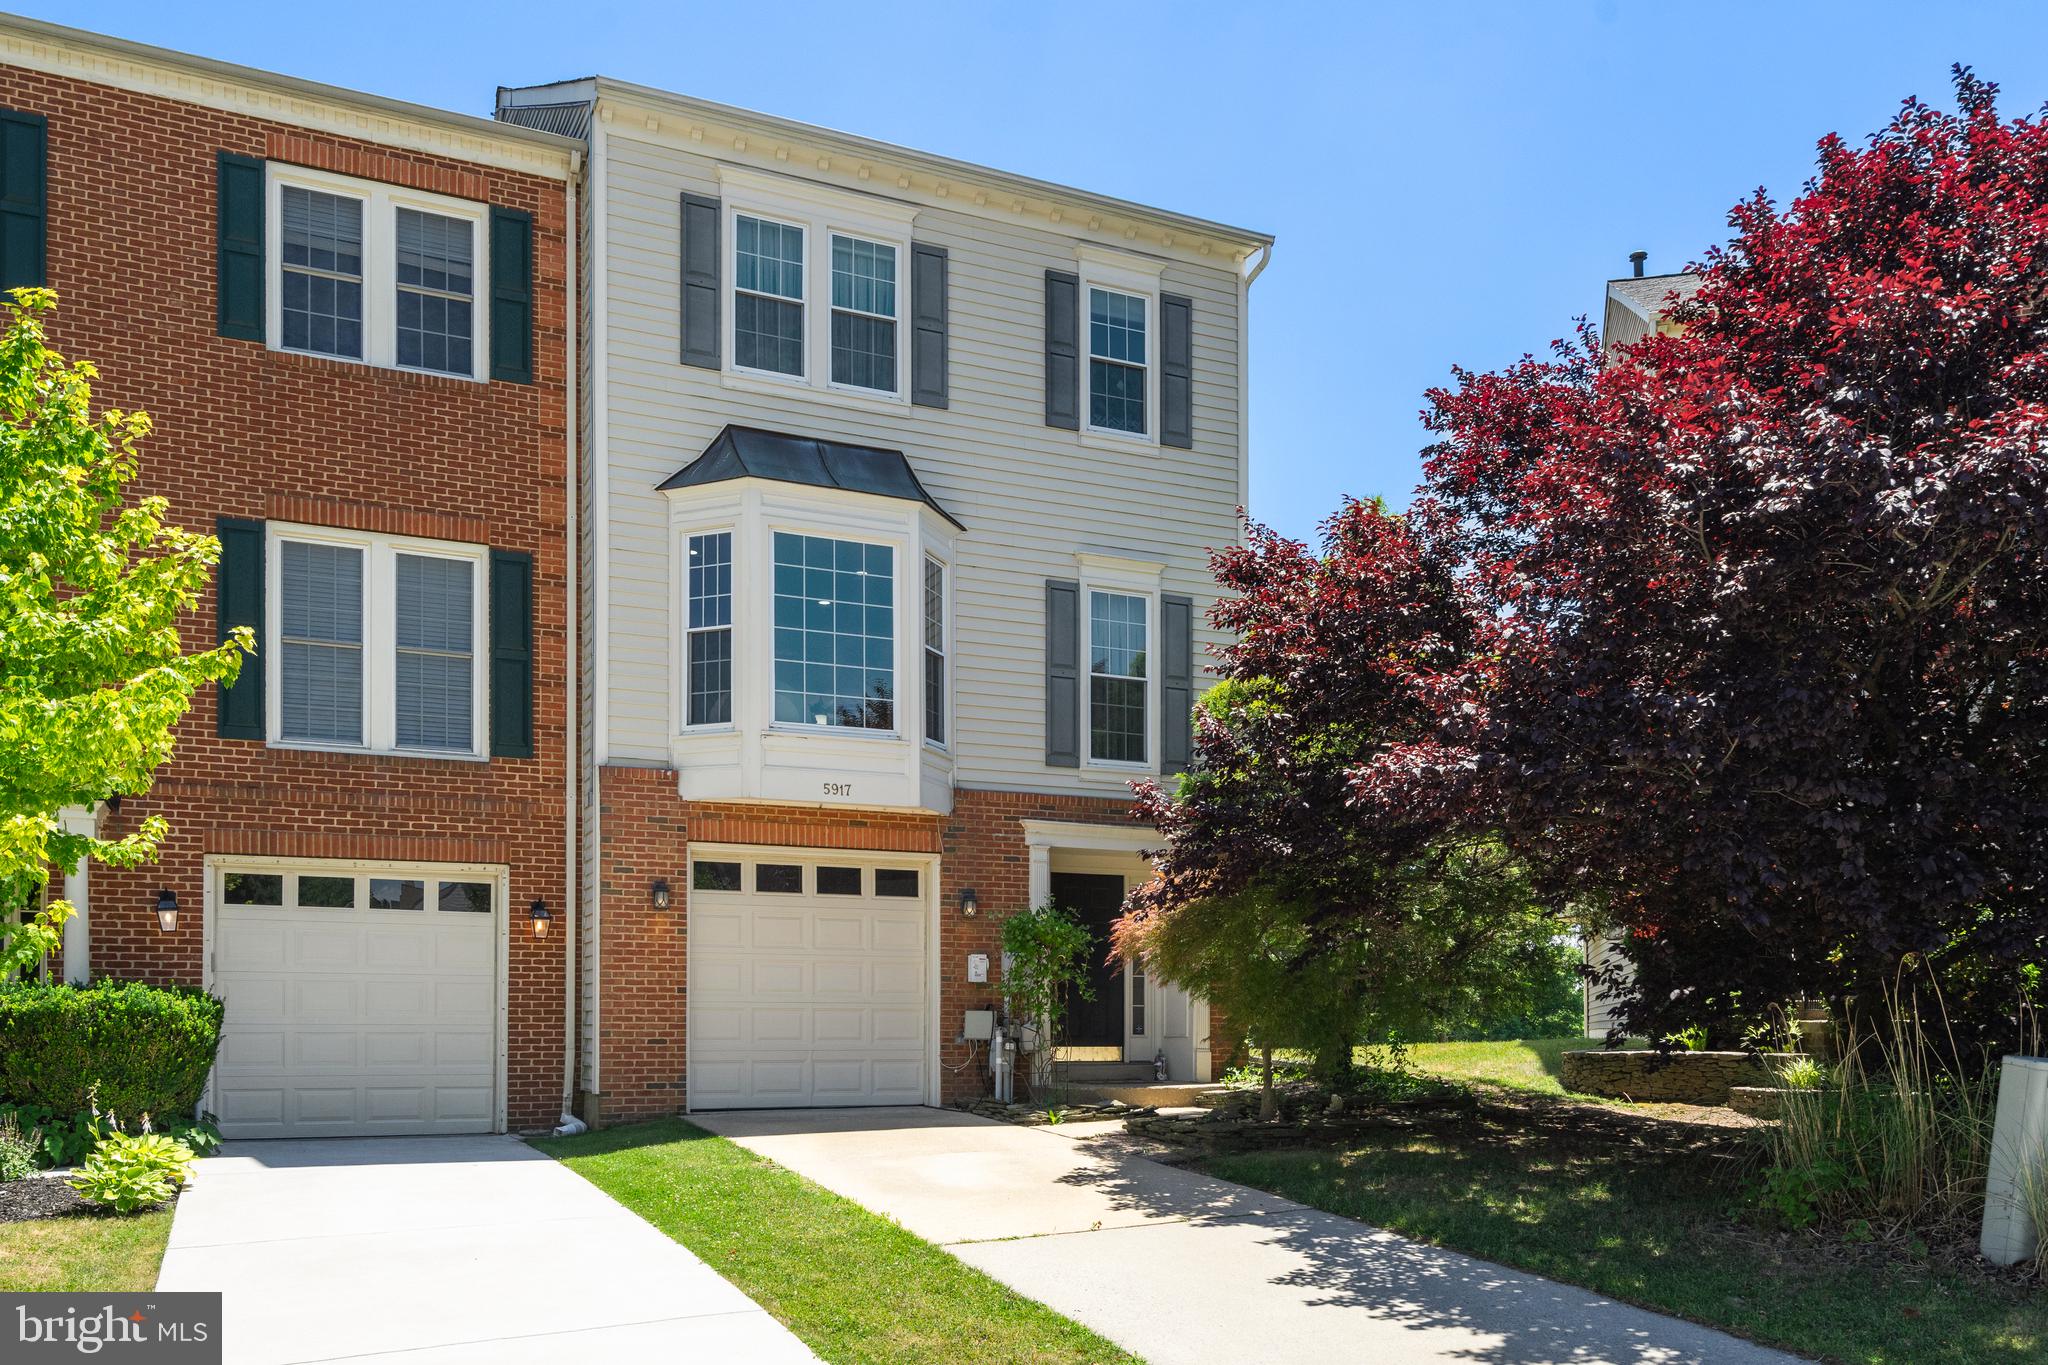
Expansive, modern 4-level residence with a private balcony, a versatile finished lower level, and a prime Howard County location!
You'll love the generous layout of this 4-bedroom, 3.5-bath home. Built in 2021, it combines contemporary finishes with a floor plan designed to support today's lifestyle.
The first floor gives you plenty of options, with garage access and a versatile space that can serve as a mother-in-law suite or bedroom, home office, or fitness area. Ample storage under the stairs helps keep your items organized. A chair lift connects the first floor to the main living level for added accessibility.
Upstairs, the main living level brings the kitchen, dining area, and living space together in an open layout. The gourmet kitchen is equipped with abundant cabinetry, extensive counter space, stainless steel appliances, and a large center island. From here, step onto the private balcony for fresh air or a quiet place to unwind.
The third level offers 3 bedrooms, or 2 bedrooms plus a dedicated office, allowing you to configure the floor around your needs. The owner's retreat stands out with an oversized walk-in closet and a spa-inspired private bath with dual vanities.
Continue to the fourth level for another versatile room that can function as a bedroom, den, media lounge, or man cave. A walkout balcony overlooking the pond gives this top-floor space an impressive finishing touch and a private outdoor view.
The community offers an impressive collection of amenities, including a clubhouse, fitness center, outdoor pool, dog park, jogging trails, tot lot, and open green spaces for your active lifestyle.
Located within the highly regarded Howard County Public School system, you'll be minutes from Costco, Trader Joe's, Target, Walmart, Home Depot, Lowe's, and Washington Boulevard Marketplace. Outdoor recreation is close at hand with Rockburn Branch Park, Blandair Regional Park, Lake Elkhorn, and the Columbia Lakefront. Commuters will appreciate quick access to I-95, Route 100, Route 175, Route 32, Route 29, MD-295, Fort Meade, and BWI Airport.
If you're searching for a modern living space, outstanding community amenities, and exceptional access to everything central Maryland has to offer, this home deserves a place at the top of your list.

7933 POTTER PLACE

Message successfully sent.

What would you like to know?

What is 3 + 4 ?

I agree to receive email communication and understand I can unsubscribe at any time.

I agree to be contacted by Charis Realty Group via call, email, and text for real estate services. To opt out, you can reply 'stop' at any time or reply 'help' for assistance. You can also click the unsubscribe link in the emails. Message and data rates may apply. Message frequency may vary. Privacy Policy

Related Properties

Welcome to this spacious, beautifully updated villa in a charming 55+ active adult community. Surrounded by mature trees, lush landscaping, and backing directly to Forest Preservation land, this home offers an ideal blend of privacy, comfort, and low-maintenance living in a quiet, natural setting.

Inside, the open layout is designed for easy living, featuring a convenient main-level primary suite with a walk-in shower. The gourmet kitchen is well-appointed with granite countertops, a pantry, and updated appliances, including double ovens, a dishwasher, and a refrigerator. Directly adjacent to the kitchen, the light-filled rear sunroom provides a cozy spot for morning coffee with views of the lawn and surrounding woods. Step through to the private back deck, equipped with a brand-new awning that offers just the right balance of sun and shade—perfect for container gardening or simply relaxing outdoors.

The upper level serves as a welcoming guest retreat, complete with two spacious bedrooms, a full bathroom, a loft area, and a large storage closet. The fully finished basement adds significant living space, featuring a large recreation room, a private additional room, a full bath, and plenty of storage.

Recent upgrades offer added peace of mind, including a new HVAC system (2024), hot water heater (2025), updated rear windows and sliding door, fresh carpet, and the new deck awning. With ample guest parking and spacious, multi-level living, this villa delivers exceptional comfort in one of the area's top active adult neighborhoods.
#MDHW2072202

ELKRIDGE

6425 KOFFEL COURT 15

3 Beds

2 Baths

3,187 Sq.Ft.

$585,000

MLS#: MDHW2072202

Built in 2022, this stunning 2,000 sq ft Colonial townhouse combines high-end modern finishes with one of the best lot locations in the entire neighborhood! Enjoy complete front and rear privacy, top-tier schools, and hassle-free low-maintenance living.

Prime Lot & Exterior Highlights:
Unmatched Privacy: Situated on a quiet cul-de-sac with NO homes directly in front or behind.

Rare Guest Parking: Features abundant rear street parking, making guest visits simple and convenient.

Community Amenities: Just a 2-minute walk to the neighborhood tot lot and playground on the same street.

Parking: Built-in 2-car garage with a private concrete driveway.

Interior & Architectural Features:
Generous Space: 4 Bedrooms, 3.5 Bathrooms, and 2,000 sq ft of light-filled living space.

Gourmet Kitchen: Large center island, stainless steel appliances, gas range, built-in microwave, upgraded countertops, and walk-in pantry.

Main Level Layout: Open-concept living and dining areas featuring rich flooring, crown molding, and a cozy breakfast nook.

Primary Suite: Spacious bedroom with en-suite bath featuring a stall shower.

Flexible Living: Entry-level 4th bedroom ideal for a home office or guest room; upper-level laundry room.

Community & HOA Benefits:
Top-Rated Education: Zoned for Howard County Public Schools.

All-Inclusive HOA: Fee covers lawn mowing, front & rear mulching, snow plowing, private road maintenance, and common areas.

Don't miss out on this rare cul-de-sac opportunity—schedule your showing today!
#MDHW2065682

ELKRIDGE

8070 POTTER PLACE

4 Beds

3 Baths

2,000 Sq.Ft.

$589,999

MLS#: MDHW2065682

*** DONT MISS THIS ONE*** Welcome to this beautifully maintained 4-level home featuring 3 bedrooms, 3 full baths, and a 2-car garage (over 2500 finished sq ft)  ideally situated on a private flag lot backing to serene woods for exceptional privacy and peaceful views. The main level boasts soaring cathedral ceilings, beautiful hardwood floors, and an open, light-filled layout perfect for everyday living and entertaining. The spacious open kitchen is appointed with 42-inch cabinets, beautiful countertops, and ample workspace, flowing seamlessly into the living and dining areas. The private primary suite offers a full bath and a comfortable retreat, while the additional levels provide flexible space for a family room, home office, recreation area, or guests. The lower level includes a full bath and a versatile space that can serve as a possible fourth bedroom, in-law suite, or private guest area. Recent updates include a newer roof for added peace of mind. Step outside to enjoy the maintenance-free deck or relax in the hot tub on the beautiful paver patio with a retractable awning, all overlooking the private wooded backyard. Combining generous living space, thoughtful updates, and a tranquil setting, this exceptional home is conveniently located near shopping, dining, parks, schools, and major commuter routes. Don’t miss this rare opportunity!
#MDHW2070722

ELKRIDGE

6154 DOWNS RIDGE COURT

3 Beds

3 Baths

1,432 Sq.Ft.

$699,900

MLS#: MDHW2070722

New on site today
Welcome to 6208 Greenleaf Lane, a beautifully maintained and thoughtfully updated home in Howard County, offering the space, finishes, and outdoor living that you're looking for. Pride of ownership shines throughout this home, featuring remodeled bathrooms, Silestone countertops, and a beautiful combination of hardwood, porcelain and ceramic tile flooring, with plush carpeting throughout the bedrooms and additional living spaces. The main level was freshly painted in a timeless neutral palette in 2025 and enhanced with custom window shades in the living and dining rooms. The basement is another great place to entertain, relax, or workout in your at home gym! Step outside to a beautifully landscaped setting featuring a Azek deck and lighted pergola, creating the perfect backdrop for entertaining, relaxing, and enjoying time with family and friends. Located in sought-after Howard County, enjoy convenient access to shopping, dining, parks and recreation, commuter routes, and everything the surrounding Columbia/Elkridge area has to offer. 6208 Greenleaf Lane delivers the move-in-ready feel, quality updates, and the indoor-outdoor lifestyle you’ve been waiting for—coming soon!
#MDHW2073120

ELKRIDGE

6208 GREENLEAF LANE E

4 Beds

3 Baths

2,054 Sq.Ft.

$710,000

MLS#: MDHW2073120

New on site 1 day ago
Welcome to this incredible end-unit townhome in the sought-after Willowood community of Elkridge! Offering 3 bedrooms, 2 full and 1 half baths, an attached one-car garage, and three beautifully finished levels, this home combines space, natural light, thoughtful updates, and an exceptional location.

The brick-front exterior and end-unit setting create an inviting first impression, while the abundance of windows fills the interior with incredible natural light. Step inside to a spacious, open main level featuring gleaming hardwood floors, an airy living and dining area, and an attractive open staircase that adds character and architectural interest.

The updated eat-in kitchen offers ample white cabinetry, beautiful countertops, a tiled backsplash, stainless steel appliances, generous storage, and plenty of room for casual dining. Sliding glass doors provide easy access to the large rear deck, creating a seamless transition for grilling, entertaining, or simply relaxing outdoors.

Upstairs, the spacious owner’s suite provides a private retreat with hardwood flooring, vaulted ceilings, abundant natural light, a custom wood closet system, and a private en-suite bath. The primary bath features a double-sink vanity, separate soaking tub, and walk-in shower. Two additional bedrooms also feature hardwood flooring and share a beautifully updated full hall bath. With the carpeting replaced by hardwood flooring, the upper level offers a clean, timeless look throughout.

The finished walk-out lower level provides even more flexible living space and features a fireplace, making it ideal for a family room, home office, fitness area, or entertainment space. From here, step outside to a covered patio and beautifully maintained backyard garden surrounded by mature landscaping and colorful flowers—a wonderful outdoor retreat that truly takes advantage of the end-unit setting. The mature trees beyond the deck and garden along the back and side of the property offer the rarest of combinations for an end-unit: an expansive outdoor space for entertaining and privacy for intimate gatherings on the deck.

Additional highlights include an attached garage, custom wood closet and storage systems, hardwood flooring throughout the bedroom levels, excellent storage, and multiple outdoor living spaces, ceiling fans in all three bedrooms and the main living area  .

The location is equally impressive, with convenient access to Routes 100 and 29 and I-95, providing easy connections to Baltimore, Washington, D.C., Annapolis, Fort Meade, NSA, and BWI Airport. Shopping, dining, and entertainment are just minutes away at Costco, Wegmans, Arundel Mills, and The Mall in Columbia. Outdoor enthusiasts will appreciate nearby Rockburn Branch Park, Patapsco Valley State Park, Belmont Manor & Historic Park, and Troy Park at Elkridge, offering trails, playgrounds, sports fields, and year-round recreation.

Spacious, sun-filled, beautifully maintained, and ideally located—6400 Frothingham Court is an exceptional opportunity to enjoy everything the Willowood community and Elkridge have to offer.
#MDHW2072604

ELKRIDGE

6400 FROTHINGHAM COURT

3 Beds

2 Baths

1,720 Sq.Ft.

$535,000

MLS#: MDHW2072604

Prime location with exceptional convenience — just 0.5 miles to Elkridge Elementary, under 2 miles to Route 100 and 895, around 3 miles to Patapsco Valley State Park, I-95, and the Dorsey MARC Station, and less than 6 miles to BWI Airport. AUCTION! Occupied property and inspections NOT available - sold as-is. No for sale sign. Contact with occupants is prohibited. No financed offers/bids as there is NO access. Property is being sold occupied with any and all occupants in AS IS/WHERE IS condition. Neither the seller nor the listing broker can verify the existence of any lease agreement, either written or verbal, nor any rental amount being paid, due or owing. Please DO NOT disturb the occupants. Access for inspections or other purposes is NOT available. Buyer is assuming ALL responsibility for any necessary eviction action. Do not email any offers as the property is being sold via auction and all bids are to be submitted online during auction period. The sale will be subject to a 5% buyers premium pursuant to the Auction Terms & Conditions (minimums may apply). All auction bids will be processed subject to seller approval. Property information provided is estimated and not guaranteed (this includes condo fee/bedroom/bathroom count).
#MDHW2070608

ELKRIDGE

6162 DOWNS RIDGE COURT

3 Beds

2 Baths

1,516 Sq.Ft.

$560,000

MLS#: MDHW2070608

Welcome to 5917 Fox Glen Ct! This beautifully maintained home features over $50,000 in recent improvements and upgrades. Enjoy hardwood flooring throughout the entire home, a freshly painted kitchen, and well-maintained appliances that are all in excellent working condition. The property also includes fully paid-off solar panels, providing valuable energy savings with no lease or additional payments.
The garage is equipped with a dedicated electric vehicle (EV) charging station, making it ideal for current or future EV owners. As an added bonus, all furniture and household furnishings currently in the home will convey with the sale, making this a truly move-in-ready opportunity. Whether you're looking for a primary residence or an investment property, this home offers exceptional value, comfort, and convenience.
#MDHW2070376

ELKRIDGE

5917 FOX GLEN COURT

3 Beds

2 Baths

2,478 Sq.Ft.

$630,000

MLS#: MDHW2070376

Nestled in the charming Claremont Overlook community (cul-de-sac), this stunning Colonial home offers a perfect blend of comfort and modern living. Built in 2012, the exterior features a tasteful combination of vinyl siding and stone, complemented by a well-maintained gutter system and a recent updated roof deck looking into the trees. Inside, enjoy the warmth of a gas fireplace and the convenience of energy-efficient high end stainless steel appliances in the updated farmhouse kitchen. With five bedrooms and three and a half bathrooms, this home is designed for both entertaining and everyday living. The fully finished basement adds valuable space for recreation or relaxation. Step outside to enjoy serene views of the surrounding trees and woods, creating a peaceful retreat. The neighborhood boasts excellent schools, nearby parks, and convenient public services, making it an ideal place to call home. With easy access to transportation options, including a commuter rail station just a few miles away, this property truly offers the best of suburban living.
#MDHW2070838

ELKRIDGE

6013 NORTH MEYER DRIVE

5 Beds

3 Baths

2,714 Sq.Ft.

$715,000

MLS#: MDHW2070838

NEW PRICE! Welcome to 5557 Levering Avenue in Elkridge, a spacious and versatile home with 5 bedrooms total, an in-ground pool, and a licensed accessory apartment with its own private entrance. A fresh $10,000 price adjustment to $580K makes this unique property an even stronger value.

The main home offers two bedrooms on the main level, including the primary suite with new carpet, a private en suite bath, spacious walk-in shower, and direct ramp-accessible entry. New carpet has also been added to the second main-level bedroom and upstairs hallway. A large wraparound porch provides plenty of space to relax or entertain and features ramp access to the porch and home.

The licensed accessory apartment adds tremendous flexibility and potential. Use it for rental income, extended family, guests, a home office, or additional private living space. It features its own separate entrance, and furnishings and the washer/dryer may be available through negotiation.

Outside, enjoy your own backyard retreat with an in-ground pool, perfect for summer entertaining and relaxing at home.

Located just minutes from Patapsco Valley State Park, with hiking and biking trails, river access, fishing, picnicking, and miles of outdoor recreation, while still offering convenient access to major highways, shopping, dining, and commuter routes.

5 bedrooms. Licensed accessory apartment. In-ground pool. Main-level primary suite. Wraparound porch. New price. So much flexibility in one property.

Photos include floor plans for illustration purposes only. Measurements are approximate.
#MDHW2071952

ELKRIDGE

5557 LEVERING AVENUE

5 Beds

3 Baths

3,115 Sq.Ft.

$580,000

MLS#: MDHW2071952

OPEN HOUSE SUNDAY 30th--12-3 pm     
Modern Luxury Meets Unbeatable Convenience!
Welcome home to this stunning Clarendon Model, built in 2023, featuring a front-load two-car garage and thoughtfully designed modern living in one of the area's most convenient locations. This beautiful home offers 3 spacious En-suite bedrooms, providing the perfect blend of privacy and comfort for family members, guests, or multi-generational living. Every bedroom has its own private bathroom, making independent living effortless. The heart of the home is the bright, open-concept second floor, where you'll find a chef-inspired kitchen complete with an oversized center island, sleek stainless steel appliances, and abundant cabinet space. The kitchen flows seamlessly into the spacious family r boom and dining area, creating the perfect setting for entertaining or everyday living. A convenient powder room and a private rear deck complete this inviting level.  
7513 Bharat Way Elkridge, MD 21075 . You'll love the unbeatable convenience this home offers: Only 8–10 minutes from BWI Airport—ideal for frequent travelers. Walking distance to shopping, restaurants, grocery stores, and everyday conveniences. Approximately a 5-minute walk to a highly rated public school, making school drop-offs a breeze. Interstate 95 (I-95) – Approximately 3–5 minutes away, providing quick access to both Baltimore and Washington, D.C. Maryland Route 100 (MD-100) – About 2–3 minutes away, connecting to Glen Burnie, Ellicott City, and other major routes.  Ample parking for residents and guests. Whether you're looking for a stylish home with modern finishes, exceptional functionality, or a prime location close to everything, this home truly has it all. Don't miss your opportunity to own this nearly new home that perfectly combines luxury, comfort, and convenience. Schedule your private showing today!
#MDHW2071458

ELKRIDGE

7513 BHARAT WAY

3 Beds

3 Baths

1,762 Sq.Ft.

$559,999

MLS#: MDHW2071458

 - property

Send a message

Message successfully sent.

Your message

What is 3 + 4 ?

Reason for contacting?

I agree to receive email communication and understand I can unsubscribe at any time.

I agree to be contacted by Charis Realty Group via call, email, and text for real estate services. To opt out, you can reply 'stop' at any time or reply 'help' for assistance. You can also click the unsubscribe link in the emails. Message and data rates may apply. Message frequency may vary. Privacy Policy

Sign Out

Virtual Assistant

Would you like to take the next step with this property? We can help you schedule a showing or virtual tour, or send you more details.

Yes, I would like more information.

Thank You for Your Reply, One of Our Agents will contact you as soon as possible

No, maybe later.

Thank you, you can always contact me via email, phone number or through the contact form.

Realhub AI

Lucy - Your AI-Powered Realtor

Update Your Temporary Password

Personalize your search

Enter your email and we'll notify you immediately when new listings match what you're looking for.

or enter email address

Already have an account ? Login here

Continue your home search

I agree to receive communications and understand I can unsubscribe at any time.

I agree to be contacted by Charis Realty Group via call, email, and text for real estate services. To opt out, you can reply 'stop' at any time or reply 'help' for assistance. You can also click the unsubscribe link in the emails. Message and data rates may apply. Message frequency may vary. Privacy Policy

Already have an account ? Login here

We use cookies

We use cookies primarily for analytics to enhance your experience. By accepting, you agree to our use of these cookies. You can manage your preferences or learn more about our cookies policy.