

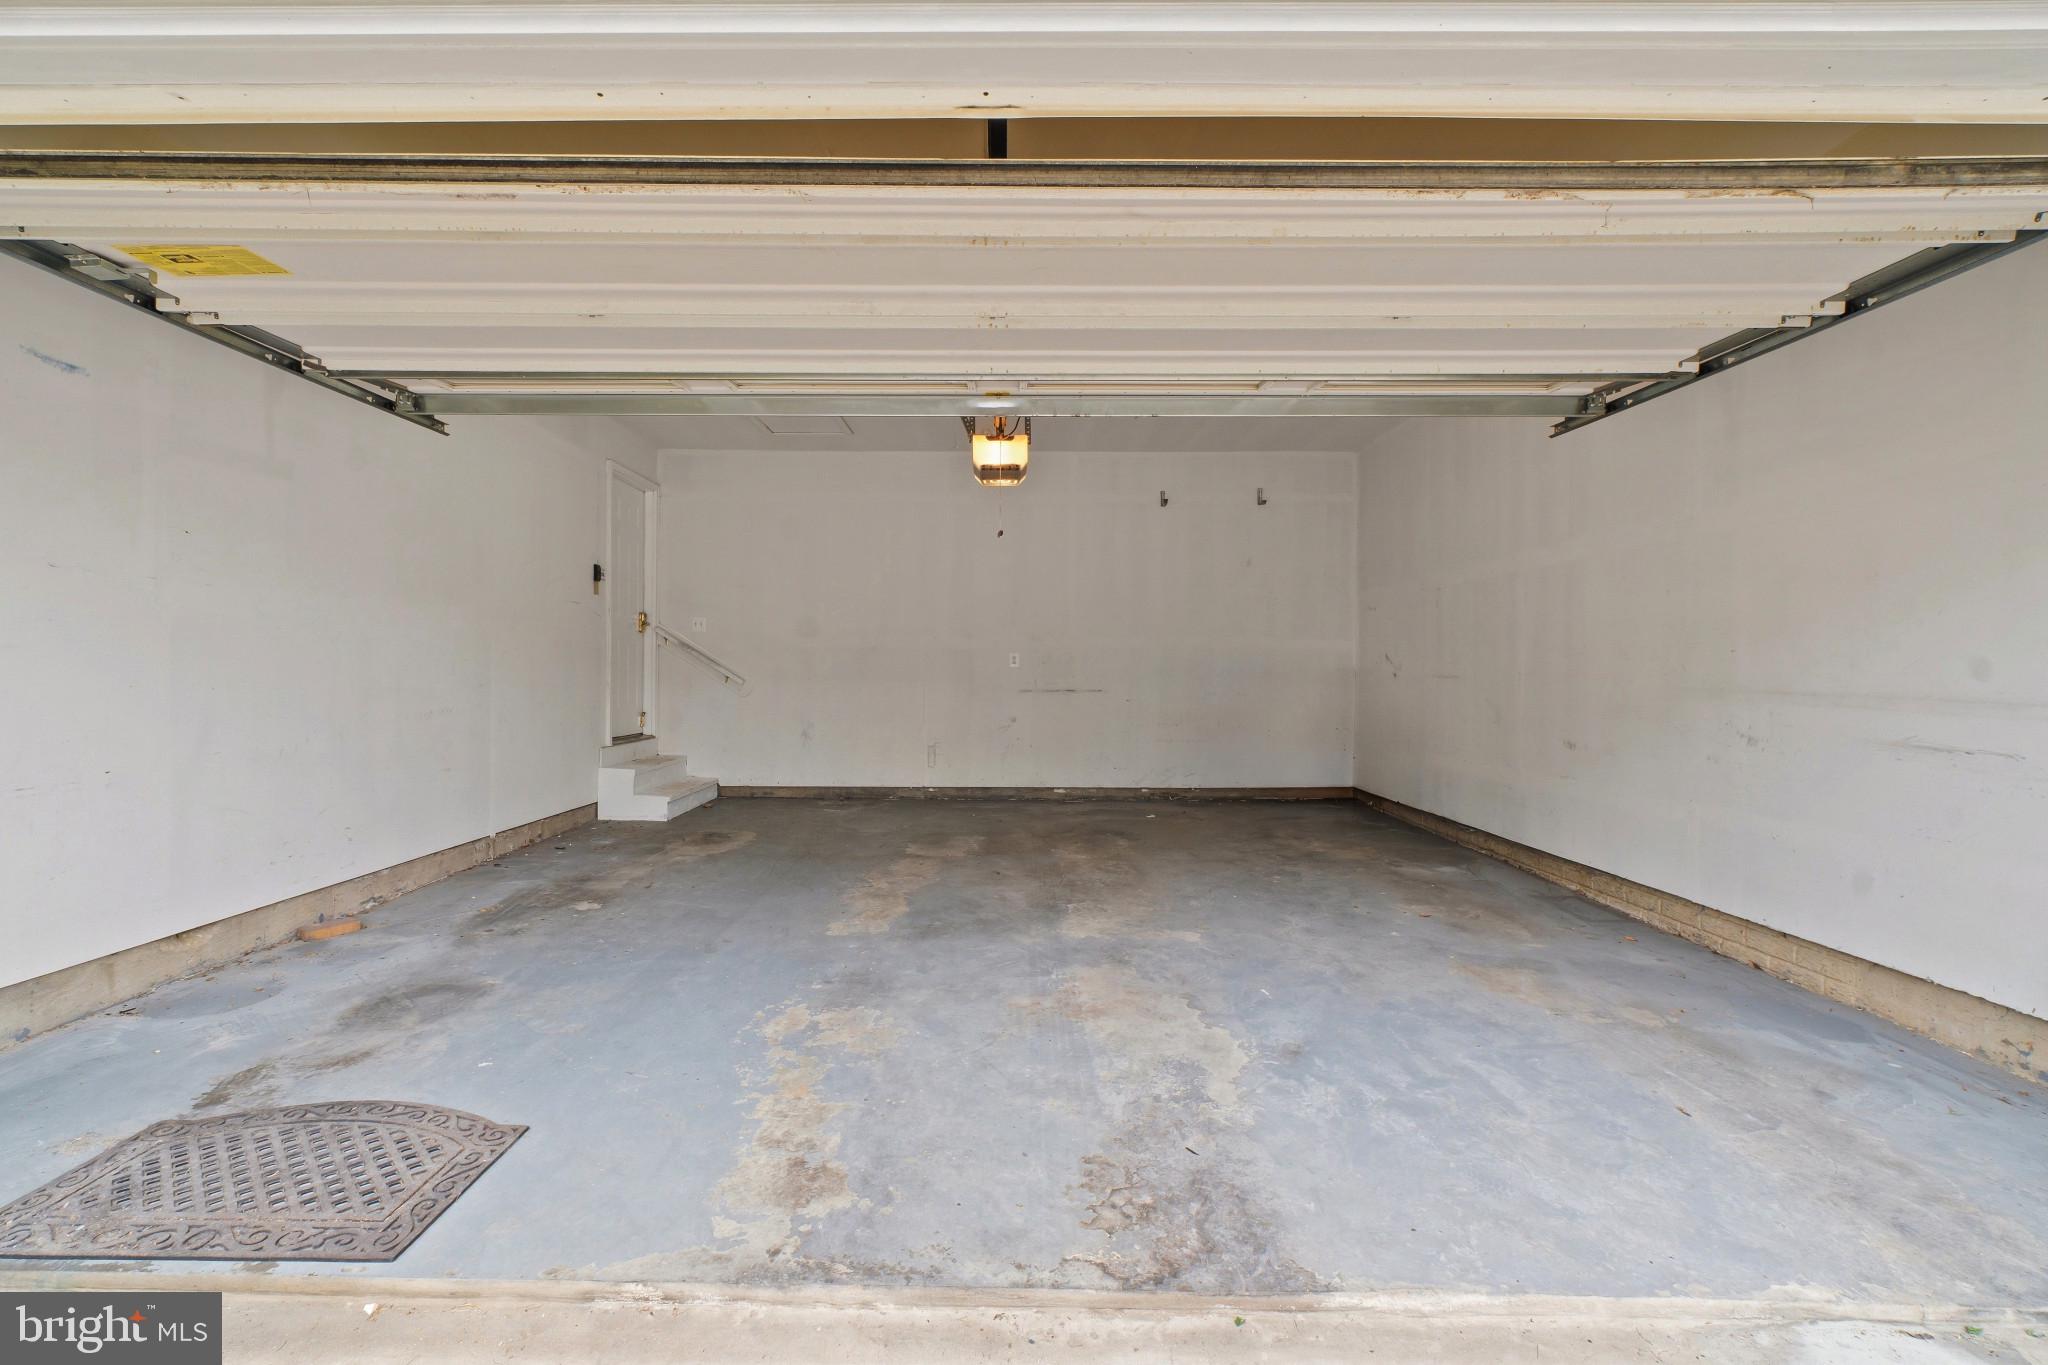
Property
Beds
4
Full Baths
3
1/2 Baths
1
Year Built
2005
Sq.Footage
3,329
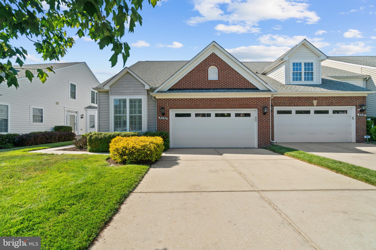
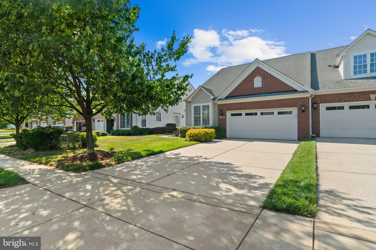
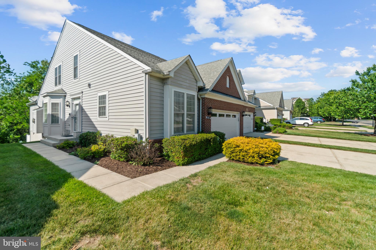
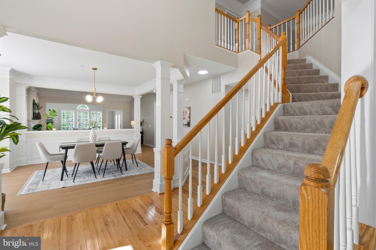
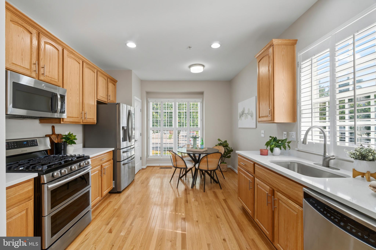
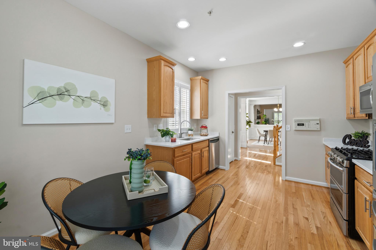
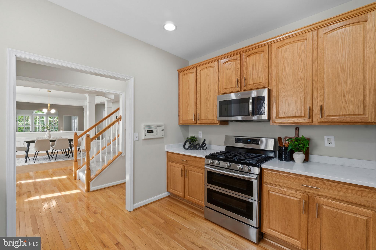
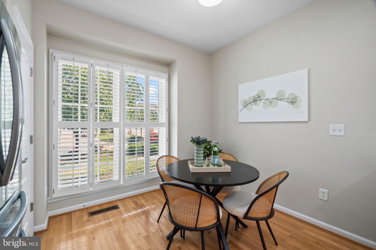
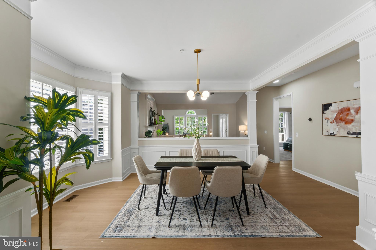
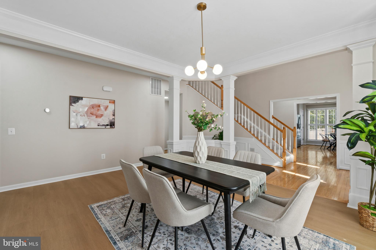
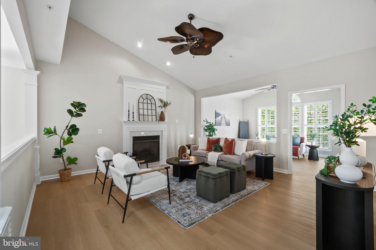
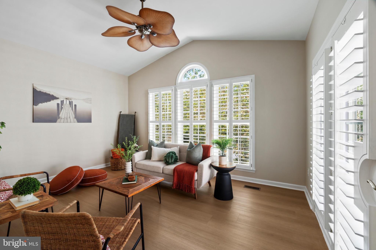
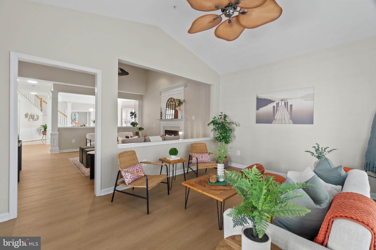
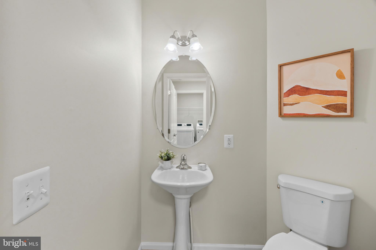
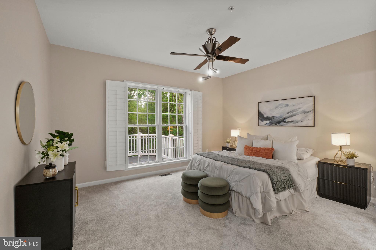
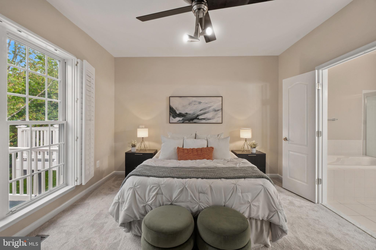
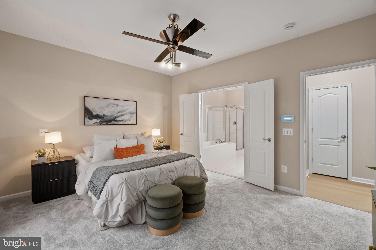
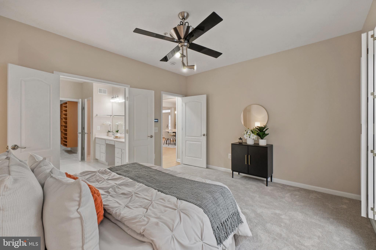
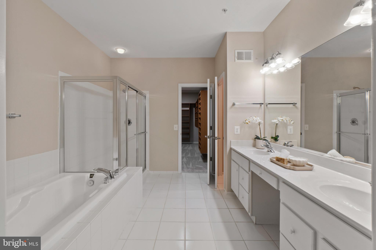
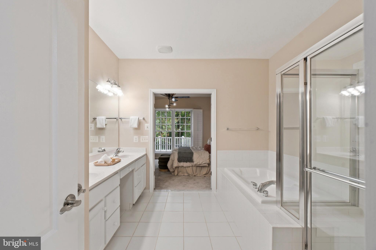
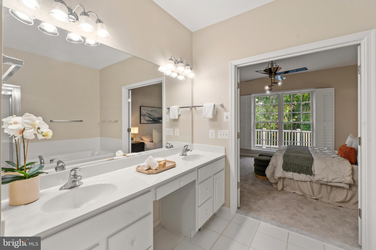
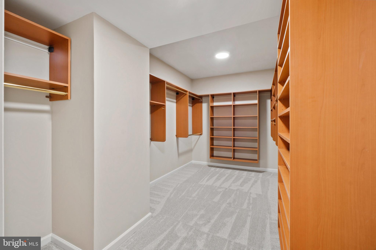
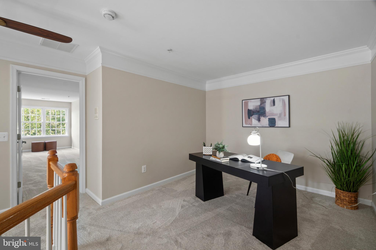
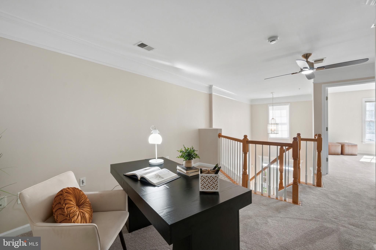
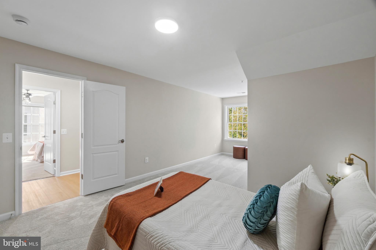
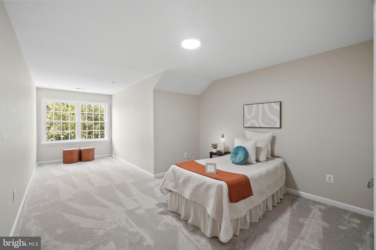
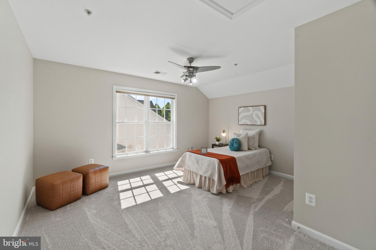
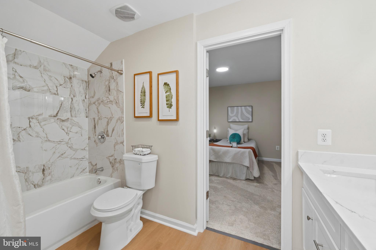
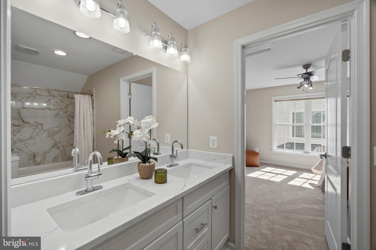
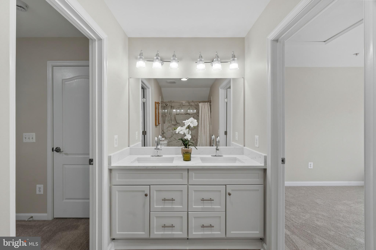
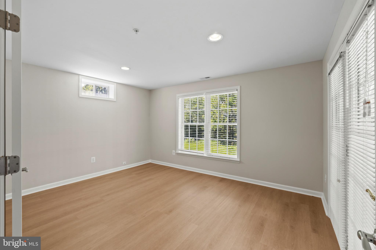
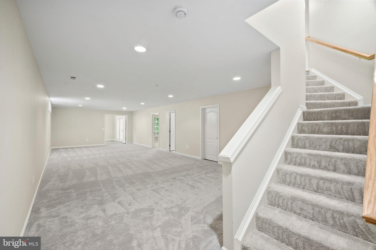
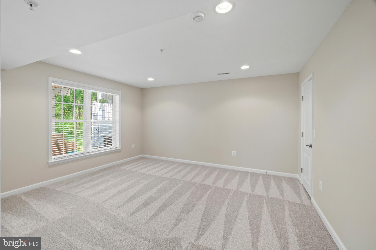
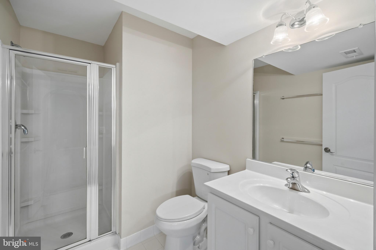
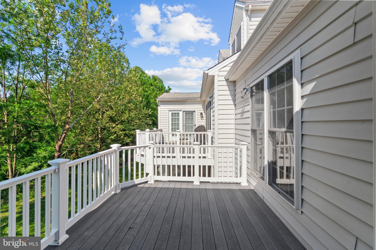
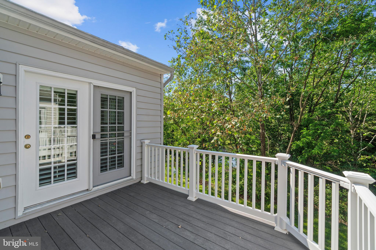
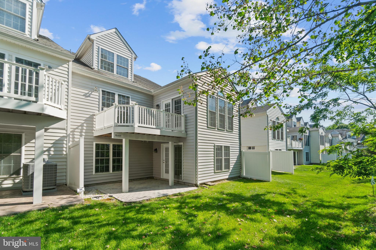
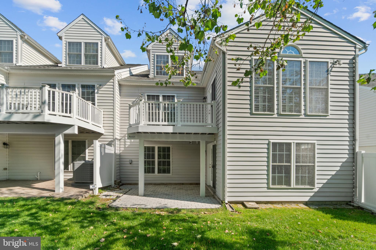
Welcome to this spacious and beautifully maintained townhome-style condo in the highly sought-after Village Crest community of Ellicott City. Offering over 3,000 square feet of living space, this home features an open and functional layout with multiple levels of finished living area, 3.5 bathrooms, and generous room sizes throughout. The main level offers abundant natural light, hardwood flooring and luxury vinyl plank, and an inviting open-concept design perfect for both everyday living and entertaining. The kitchen flows seamlessly into the living and dining spaces and boasts a first-floor primary bedroom, while the upper levels provide spacious bedrooms and flexible living options. The fully finished lower level adds even more usable space for a recreation room, office, gym, or guest area. Enjoy low-maintenance living in a prime Howard County location close to shopping, dining, commuter routes, and top-rated schools. Community amenities include walking paths, clubhouse access, fitness center, and pool. Conveniently located near Route 29, I-70, and Historic Ellicott City, this home combines space, comfort, and location in one exceptional package. Please note this is a 55+ community.
Features & Amenities
Interior
-
Other Interior Features
Cathedral Ceiling(s)
-
Total Bedrooms
4
-
Bathrooms
3
-
1/2 Bathrooms
1
-
Above Grade Finished Area
2479.0
-
Basement YN
YES
-
Cooling YN
YES
-
Cooling
Central Air, Electric
-
Fireplace YN
YES
-
Heating YN
YES
-
Heating
Natural Gas, Forced Air
-
Main Level Bedrooms
1
-
Pet friendly
Yes
Exterior
-
Garage
Yes
-
Garage spaces
2
-
Construction Materials
Aluminum Siding, Brick
-
Parking
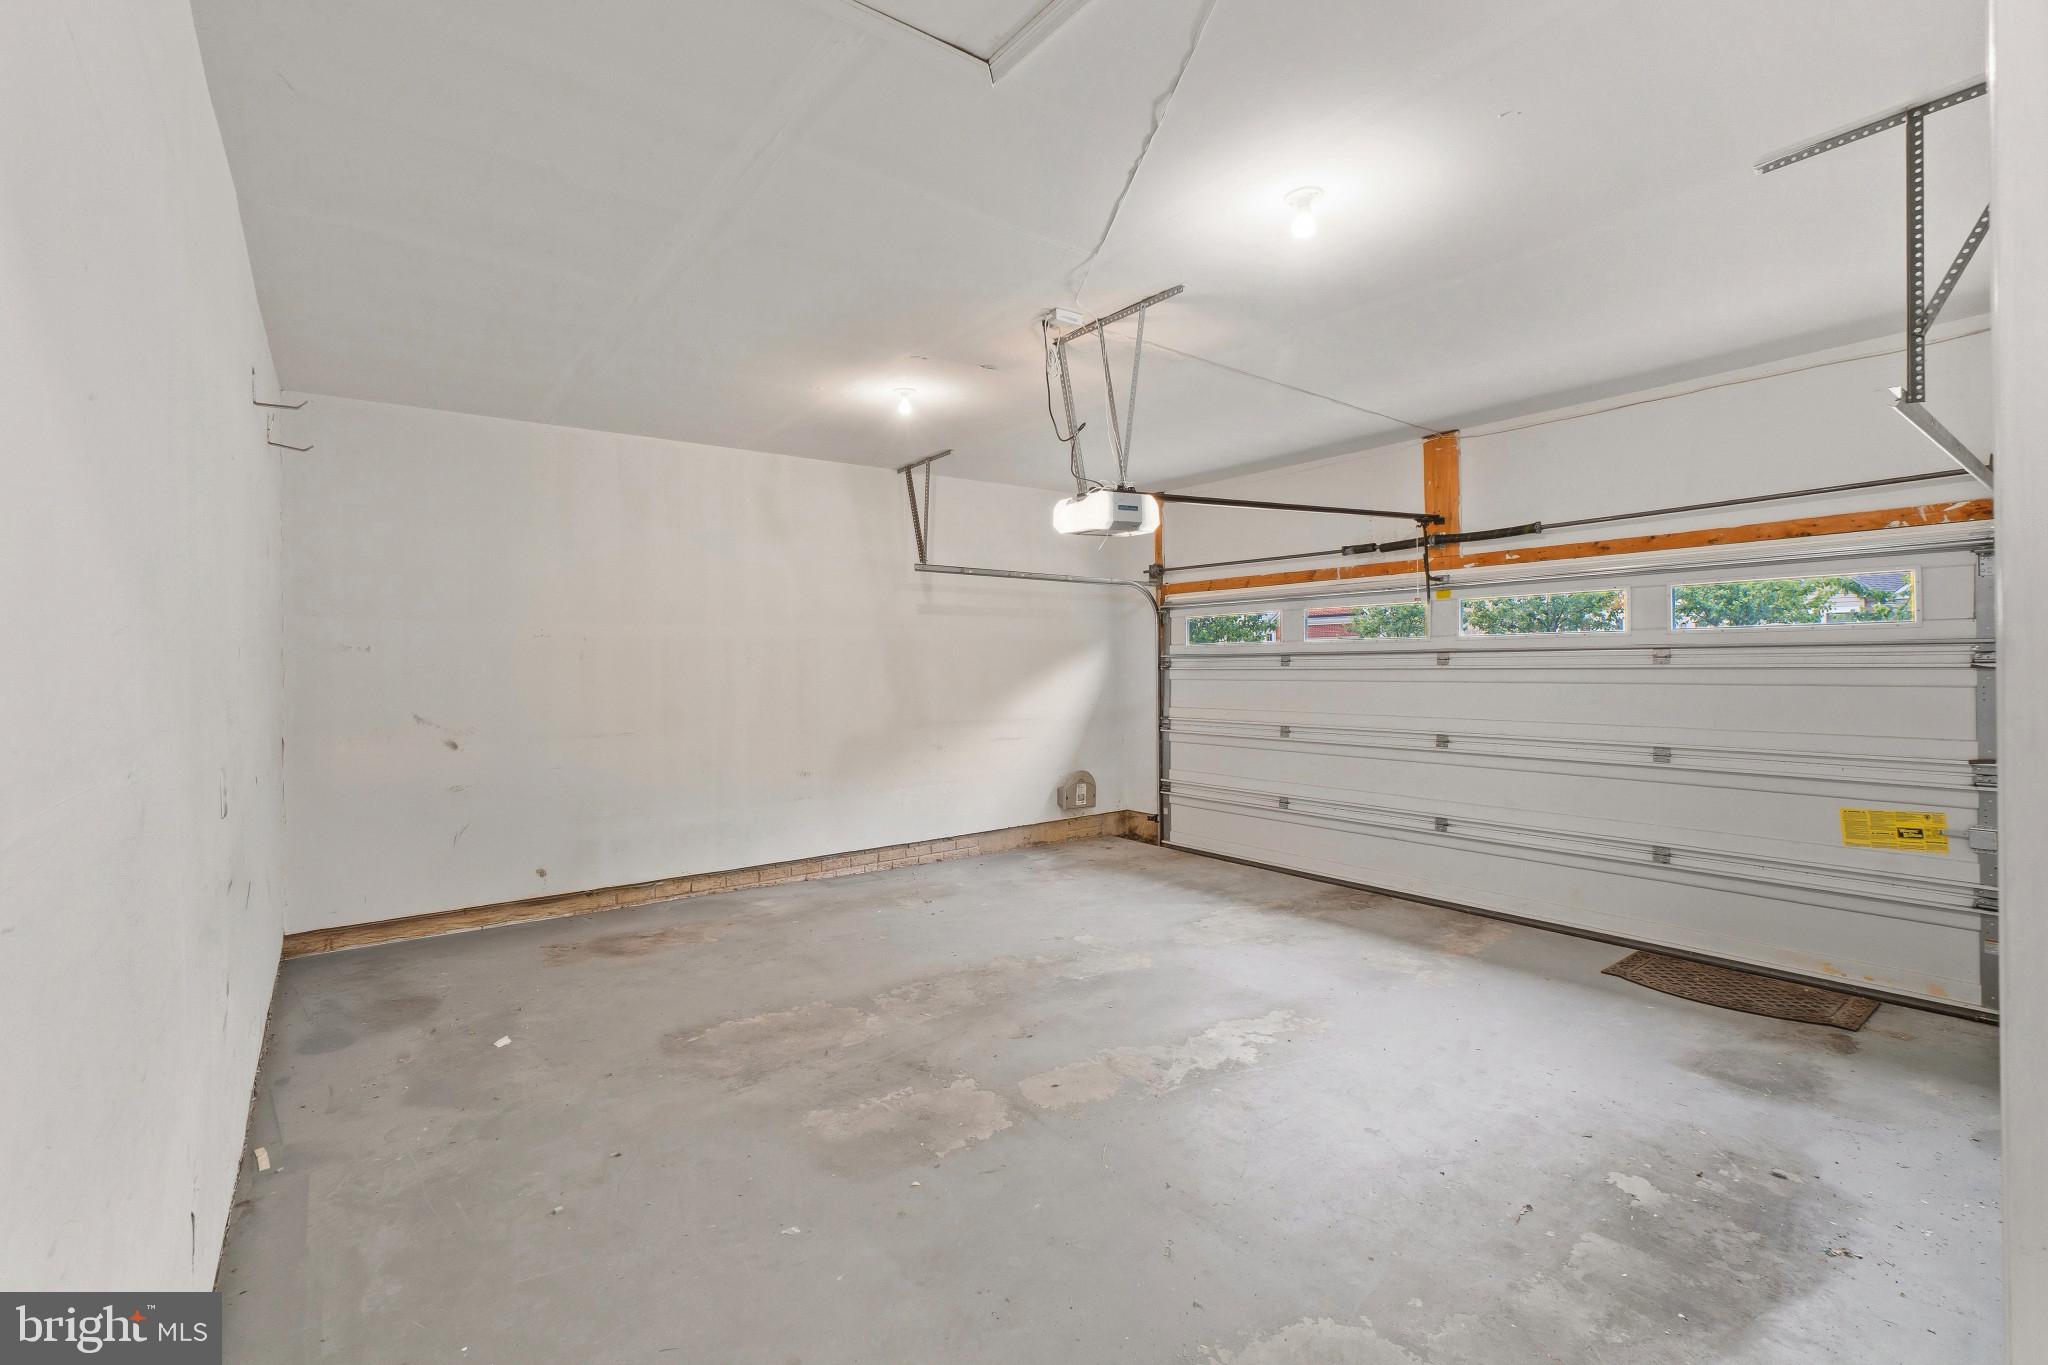
Garage Door Opener, Garage, Attached
-
Pool
Yes
-
Pool Features
Community
-
Waterfront YN
NO
Area & Lot
-
Lot Size(acres)
0.1
-
Lot Size(square feet)
4179.0
-
Property Type
Residential
-
Property Sub Type
Townhouse
Price
-
Sales Price
$649,900
-
Tax Amount
$7,941
-
Sq. Footage
3, 329
-
Price/SqFt
$195
HOA
-
Association
Yes
-
Association Fee 2
$346
-
Association Fee
$122.51
-
Association Fee Frequency
Monthly
-
Association Fee 2 Frequency
Monthly
-
Association Fee Includes
N/A
School District
-
Elementary School
N/A
-
Middle School
ELLICOTT MILLS
-
High School
HOWARD
Property Features
-
New Construction
NO
-
Foundation Details
Other
-
Senior Community YN
YES
-
Sewer
Public Sewer
-
Tax Lot
UN 22
-
Water Source
Public
Schedule a Showing
Showing scheduled successfully.
Mortgage calculator
Estimate your monthly mortgage payment, including the principal and interest, property taxes, and HOA. Adjust the values to generate a more accurate rate.
Your payment
Principal and Interest:
$
Property taxes:
$
HOA fees:
$
Total loan payment:
$
Total interest amount:
$
Location
County
HOWARD
Elementary School
Middle School
ELLICOTT MILLS
High School
HOWARD
Listing Courtesy of Josh Killingsworth , Corner House Realty
RealHub Information is provided exclusively for consumers' personal, non-commercial use, and it may not be used for any purpose other than to identify prospective properties consumers may be interested in purchasing. All information deemed reliable but not guaranteed and should be independently verified. All properties are subject to prior sale, change or withdrawal. RealHub website owner shall not be responsible for any typographical errors, misinformation, misprints and shall be held totally harmless.

AGENT
Amy Dudrow
Call Amy today to schedule a private showing.

* Listings on this website come from the FMLS IDX Compilation and may be held by brokerage firms other than the owner of this website. The listing brokerage is identified in any listing details. Information is deemed reliable but is not guaranteed. If you believe any FMLS listing contains material that infringes your copyrighted work please click here to review our DMCA policy and learn how to submit a takedown request.© 2024 FMLS.
Related Properties

ELLICOTT CITY
8419 HIGH RIDGE ROAD
3 Beds
2 Baths
3,384 Sq.Ft.
$725,000
MLS#: MDHW2068130
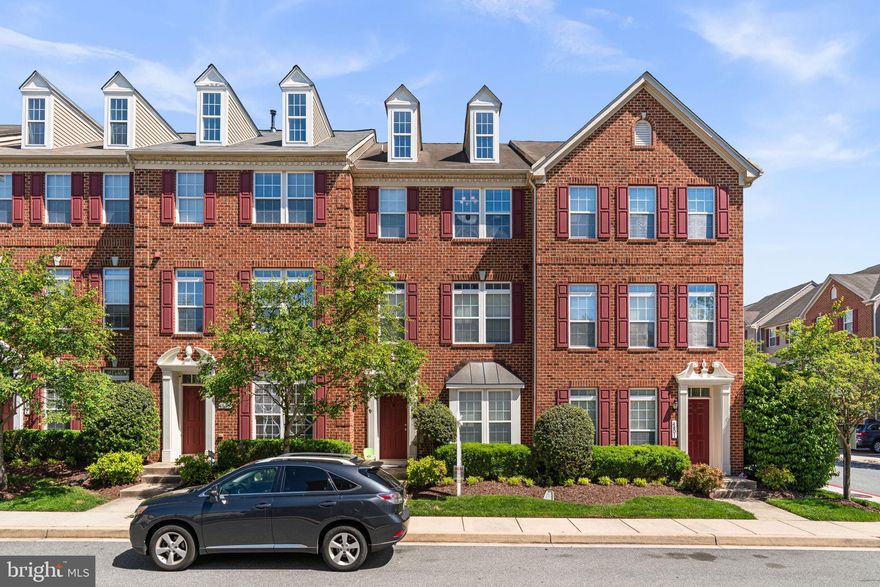
ELLICOTT CITY
4803 PORTSMOUTH ROAD 18
3 Beds
2 Baths
2,172 Sq.Ft.
$525,000
MLS#: MDHW2068316

ELLICOTT CITY
8501 COLTRANE COURT 407
3 Beds
2 Baths
1,963 Sq.Ft.
$524,900
MLS#: MDHW2068704

ELLICOTT CITY
9676 OAK HILL DRIVE
4 Beds
2 Baths
2,184 Sq.Ft.
$700,000
MLS#: MDHW2067912
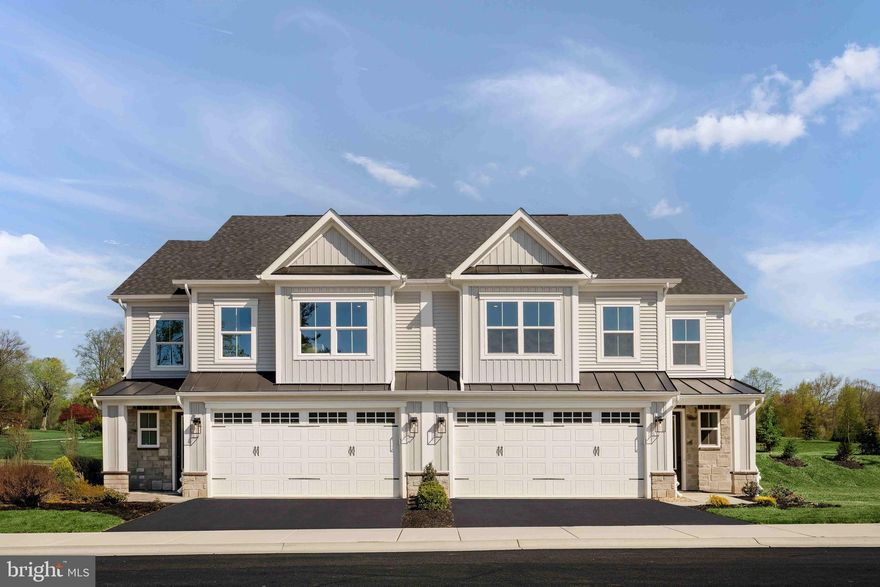
ELLICOTT CITY
5451 PONDVIEW LANE
3 Beds
2 Baths
2,129 Sq.Ft.
$699,990
MLS#: MDHW2067432
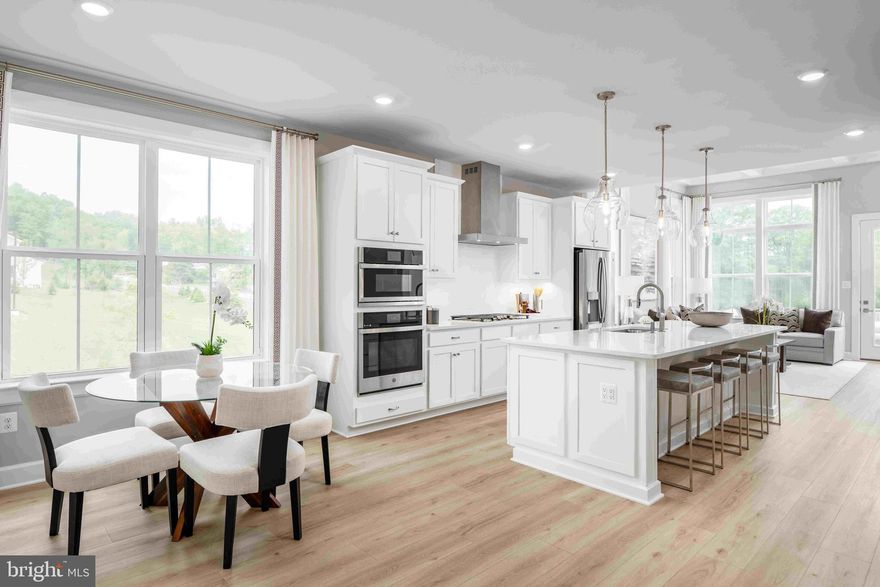
ELLICOTT CITY
5435 PONDVIEW LANE
3 Beds
2 Baths
2,110 Sq.Ft.
$719,990
MLS#: MDHW2065692
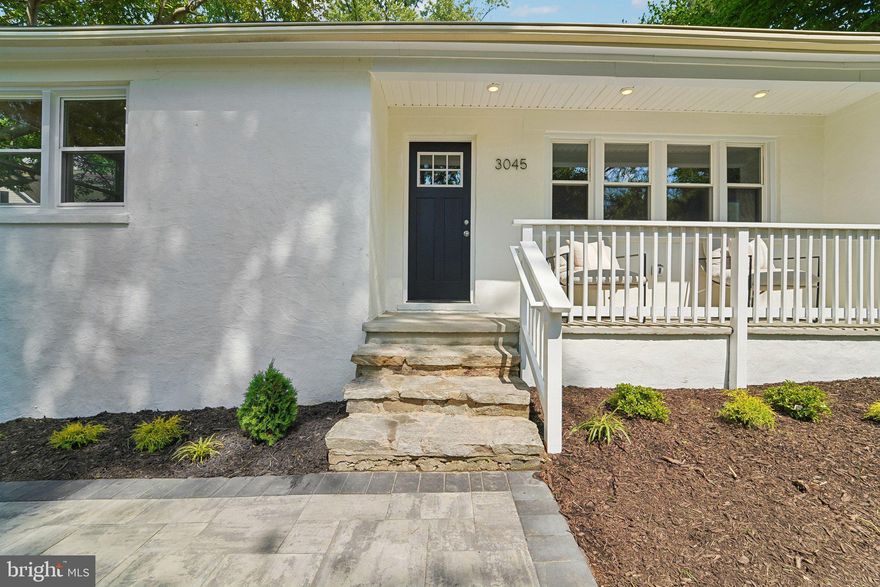
ELLICOTT CITY
3045 SAINT JOHNS LANE
4 Beds
3 Baths
2,274 Sq.Ft.
$699,900
MLS#: MDHW2068520

ELLICOTT CITY
4314 SHERIFF HOWARD COURT
4 Beds
2 Baths
2,016 Sq.Ft.
$725,000
MLS#: MDHW2068270
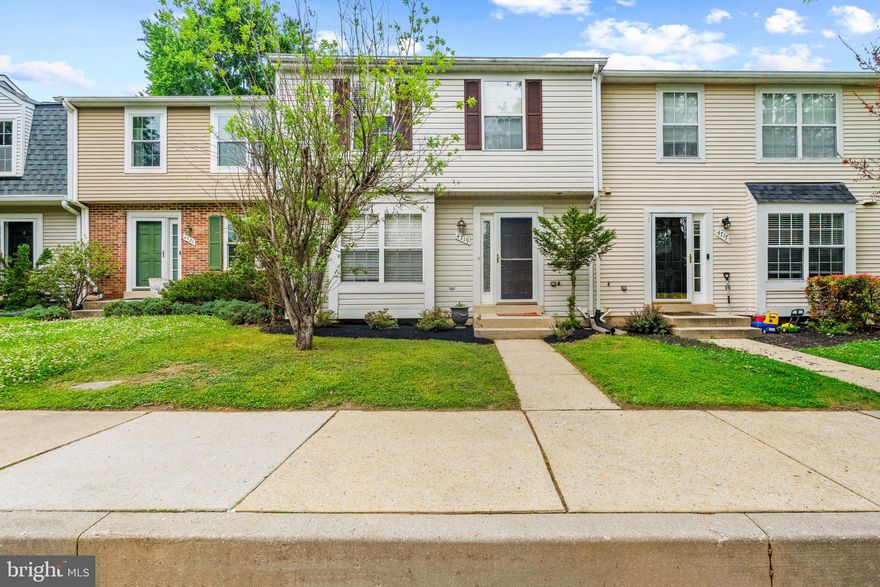
ELLICOTT CITY
4719 HALLOWED STREAM
3 Beds
2 Baths
2,125 Sq.Ft.
$519,990
MLS#: MDHW2068916
.png)