


Property
Beds
4
Full Baths
3
1/2 Baths
1
Year Built
1975
Sq.Footage
2,464
Coming Soon! Showings start March 27th! Don't miss out, reach out today to book your showing for this beautiful home before someone else snaps it up! Welcome Home! This beautiful Colonial-style home has been lovingly maintained and updated, lucky you if you get to be the next owner! The 3 story home sits on a 1/2 an acre corner lot. The home features an oversized two car side load garage with plenty of space for two cars and storage to boot! The main level welcomes you with an updated entry door opening to the spacious foyer. To the right is the living room and to the left is the cozy family room with wood burning fireplace. Walk straight thru the foyer and enter the updated eat-in kitchen. Adjacent to the kitchen is the formal dining room which offers a terrific space for those holiday gatherings with friends and family. The main level also boasts the laundry room and half bath in addition to access to the rear deck that overlooks the backyard and firepit. The entire man level features beautiful LVP flooring. Upstairs in this lovely home you will find a spacious primary suite that has been updated in 2019 to include a walk-in closet and a luxury bath. Like to soak in the tub? Great! The owners added a jetted soaking tub. Prefer a shower? Great, we've got it! The owners have added a custom tiled oversized shower. Double sinks and upgraded fixtures round out the offering in this spa like bath. Next door to the primary suite you will find the home office. The only thing that stops this from being a 5th bedroom is the lack of a closet. Two additional bedrooms and the second full bath (updated in 2019) are located right down the hall. At the end of the hall, you will find the 4th bedroom with its own en-suite bath. That's right.....3 full baths on the bedroom level! The unfinished basement currently hosts the home gym but is ready and waiting for the next owners to put their finishing touches on it if their family needs the space. Check out the updated HVAC. The owners have switched that out to a split system Heat Pump (updated 7/2023) with Oil back (updated in 2021), When the 3rd full bath was added, the hot water heater was upgraded (in 2019) to provide sufficient hot water for that terrific, jetted tub upstairs and not run everyone else out of hot water! The best thing is that you can walk the perimeter of this space and see that there has never been any water issue in this large basement. The roof has been replaced (2019) and the new shingles are rated to withstand 120mph winds. The windows have been replaced (2019) for better energy efficiency. Gutters and gutter guards were replaced in 2016. The septic drain fields were replaced in 2015. Need more parking space? Check it off the list...the owners added a one car carport beside the driveway in 2020. Need a separate workshop? Check! The owners have added a detached one car garage/workshop with electric that fits the bill! Add in the Fairwood community bonus and you truly cannot go wrong with this home. Fairwood is a voluntary HOA ($50/year), the fee helps cover upkeep for the common areas, insurance and taxes. The community has great event throughout the year like an Easter egg hunt, a 4th of July celebration, a Halloween Party and summer Movies in the park. the Fairwood pool is also something you can choose to join if you like. This house is an amazing opportunity to get a well-cared for property in a great community, Welcome Home!
Features & Amenities
Interior
-
Other Interior Features
Eat-in Kitchen, Ceiling Fan(s), Soaking Tub
-
Total Bedrooms
4
-
Bathrooms
3
-
1/2 Bathrooms
1
-
Above Grade Finished Area
2464.0
-
Basement YN
YES
-
Cooling YN
YES
-
Cooling
Central Air, Ceiling Fan(s), Electric
-
Fireplace YN
YES
-
Heating YN
YES
-
Heating
Exhaust Fan, Electric, Oil, Heat Pump
-
Pet friendly
N/A
Exterior
-
Garage
Yes
-
Garage spaces
3
-
Construction Materials
Brick, Aluminum Siding
-
Parking
Oversized, Garage Door Opener, Concrete, Garage, Detached Carport, Driveway, Attached, Detached
-
Patio and Porch Features
Deck, Porch
-
Pool
No
-
Waterfront YN
NO
Area & Lot
-
Lot Size(acres)
0.5
-
Lot Size(square feet)
21,700
-
Property Type
Residential
-
Property Sub Type
Single Family Residence
-
Architectural Style
Colonial
Price
-
Sales Price
$675,000
-
Tax Amount
$5,542
-
Sq. Footage
2,464
-
Price/SqFt
$273
HOA
-
Association
No
Property Resources
-
Horse Property
NO
School District
-
Elementary School
N/A
-
Middle School
N/A
-
High School
N/A
Property Features
-
New Construction
NO
-
Foundation Details
Block
-
Senior Community YN
NO
-
Sewer
Septic Tank
-
Tax Lot
26
-
Water Source
Well
Schedule a Showing
Showing scheduled successfully.
Mortgage calculator
Estimate your monthly mortgage payment, including the principal and interest, property taxes, and HOA. Adjust the values to generate a more accurate rate.
Your payment
Principal and Interest:
$
Property taxes:
$
HOA fees:
$
Total loan payment:
$
Total interest amount:
$
Location
County
ANNE ARUNDEL
Elementary School
Middle School
High School
Listing Courtesy of Melissa Bishop Olason, RE/MAX Executive
RealHub Information is provided exclusively for consumers' personal, non-commercial use, and it may not be used for any purpose other than to identify prospective properties consumers may be interested in purchasing. All information deemed reliable but not guaranteed and should be independently verified. All properties are subject to prior sale, change or withdrawal. RealHub website owner shall not be responsible for any typographical errors, misinformation, misprints and shall be held totally harmless.

Salesperson, Realtor
Amy Dudrow
Call Amy today to schedule a private showing.

* Listings on this website come from the FMLS IDX Compilation and may be held by brokerage firms other than the owner of this website. The listing brokerage is identified in any listing details. Information is deemed reliable but is not guaranteed. If you believe any FMLS listing contains material that infringes your copyrighted work please review our DMCA policy and learn how to submit a takedown request.© 2024 FMLS.
Related Properties
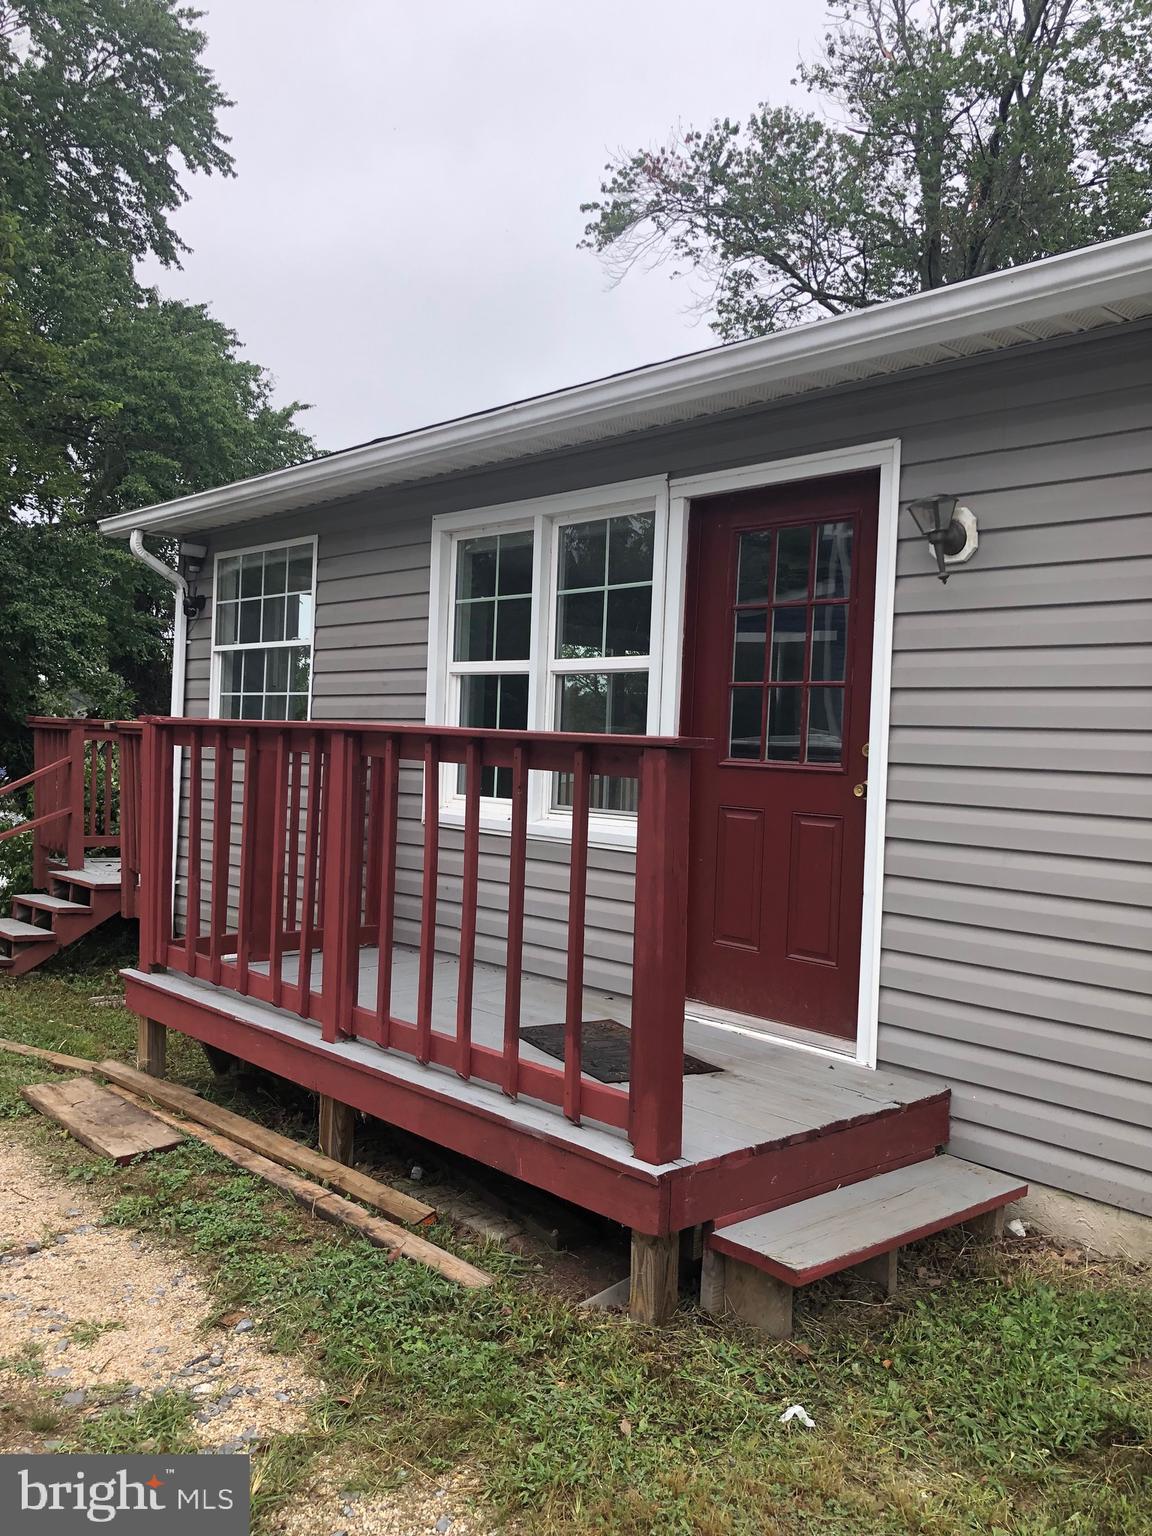
PASADENA
7818 RENSHAW ROAD
3 Beds
3 Baths
1,192 Sq.Ft.
$545,000
MLS#: MDAA2123888

PASADENA
308 BROOKFIELD ROAD
5 Beds
3 Baths
2,292 Sq.Ft.
$750,000
MLS#: MDAA2155076

PASADENA
204 KENTUCKY AVENUE
5 Beds
2 Baths
2,120 Sq.Ft.
$614,000
MLS#: MDAA2153192
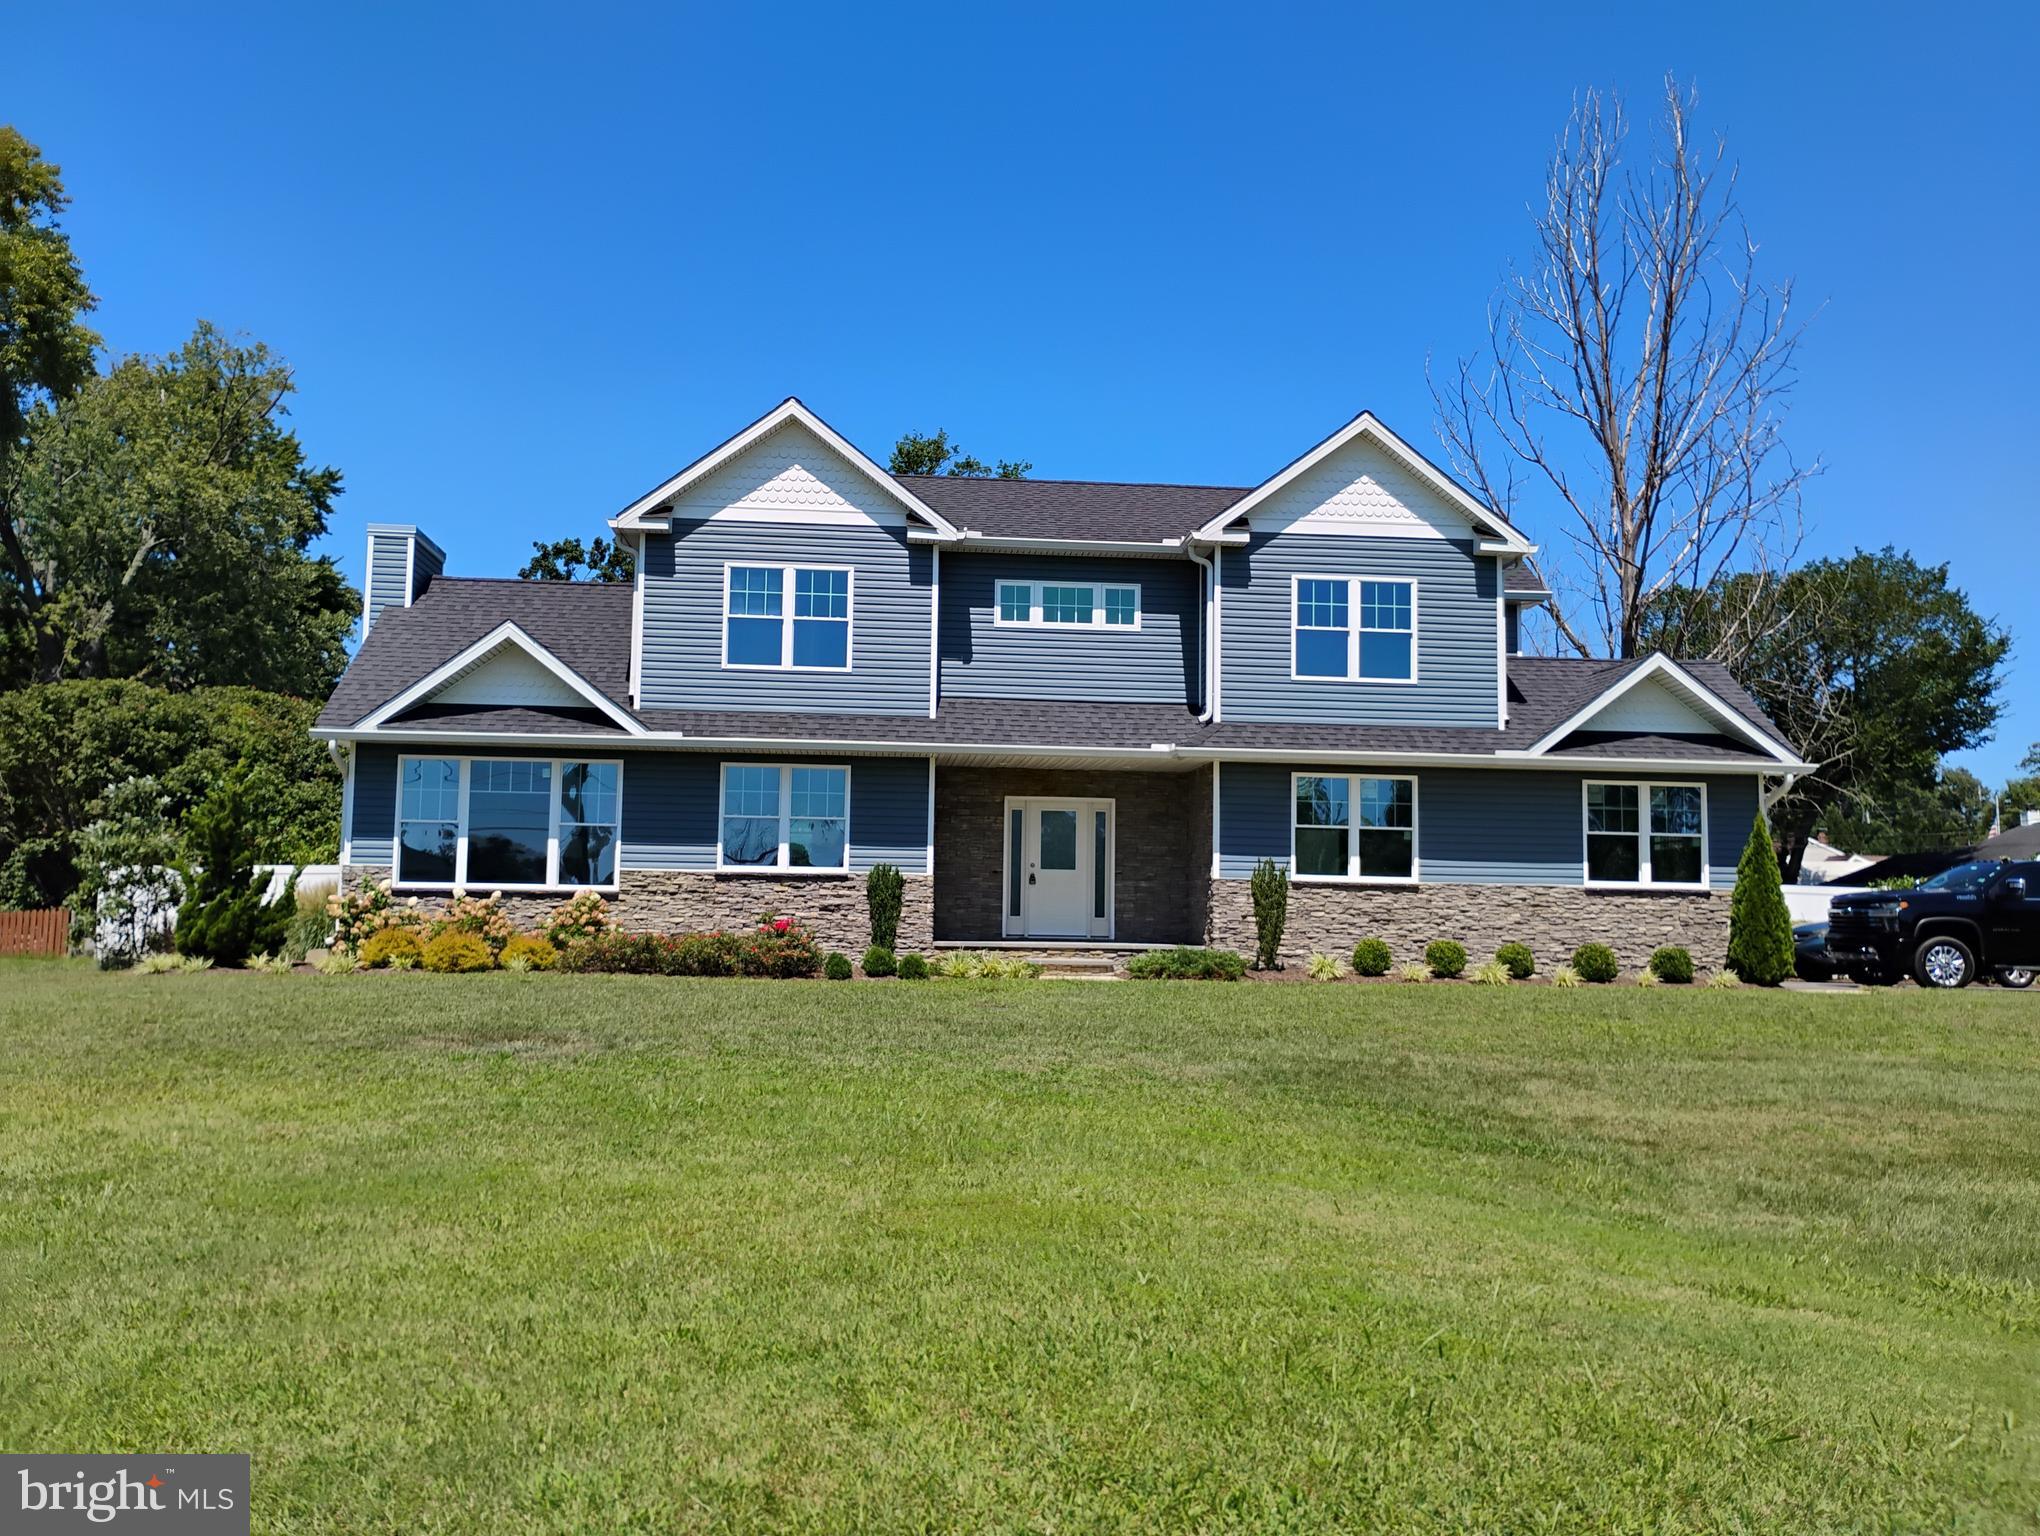
PASADENA
342 BEACH AVENUE
3 Beds
2 Baths
1,768 Sq.Ft.
$650,000
MLS#: MDAA2123274

PASADENA
8138 FOREST GLEN DRIVE
3 Beds
2 Baths
2,372 Sq.Ft.
$750,000
MLS#: MDAA2156348

PASADENA
4516 MOUNTAIN ROAD
3 Beds
2 Baths
2,159 Sq.Ft.
$594,000
MLS#: MDAA2159774

PASADENA
188 WALDO ROAD
6 Beds
3 Baths
3,911 Sq.Ft.
$750,000
MLS#: MDAA2160384

PASADENA
1247 PEKIN ROAD
4 Beds
2 Baths
2,338 Sq.Ft.
$599,900
MLS#: MDAA2157610

PASADENA
808 204TH STREET
4 Beds
2 Baths
2,923 Sq.Ft.
$585,000
MLS#: MDAA2154420

PASADENA
550 SUNSET KNOLL ROAD
3 Beds
2 Baths
2,496 Sq.Ft.
$575,000
MLS#: MDAA2152778
