Features & Amenities

Interior

  • Other Interior Features

    Walk-In Closet(s)

  • Total Bedrooms

    5

  • Bathrooms

    3

  • Above Grade Finished Area

    2008.0

  • Basement YN

    YES

  • Cooling YN

    YES

  • Cooling

    Central Air

  • Fireplace YN

    YES

  • Heating YN

    YES

  • Heating

    Baseboard, Electric, Oil

  • Main Level Bedrooms

    3

  • Pet friendly

    N/A

Exterior

  • Garage

    No

  • Construction Materials

    Brick

  • Parking

    Attached

  • Pool

    No

  • Waterfront YN

    NO

Area & Lot

  • Lot Size(acres)

    0.54

  • Lot Size(square feet)

    23435.0

  • Property Type

    Residential

  • Property Sub Type

    Single Family Residence

  • Architectural Style

    Ranch/Rambler

Price

  • Sales Price

    $585,000
  • Tax Amount

    $6,732

  • Sq. Footage

    3, 208

  • Price/SqFt

    $182

HOA

  • Association

    No

School District

  • Elementary School

    N/A

  • Middle School

    N/A

  • High School

    N/A

Property Features

  • Foundation Details

    Concrete Perimeter

  • Senior Community YN

    NO

  • Sewer

    Public Sewer

  • Tax Lot

    51

  • Water Source

    Public

Schedule a Showing

Showing scheduled successfully.

<
>
IN PERSON
VIA CHAT

What is 3 + 4 ?


Change time

Mortgage calculator

Estimate your monthly mortgage payment, including the principal and interest, property taxes, and HOA. Adjust the values to generate a more accurate rate.

Your payment

Principal and Interest:

$

Property taxes:

$

HOA fees:

$

Total loan payment:

$

Total interest amount:

$

Location

County

HOWARD

Elementary School

Middle School

High School

Listing Courtesy of Michelle K Pappas , Berkshire Hathaway HomeServices Homesale Realty

RealHub Information is provided exclusively for consumers' personal, non-commercial use, and it may not be used for any purpose other than to identify prospective properties consumers may be interested in purchasing. All information deemed reliable but not guaranteed and should be independently verified. All properties are subject to prior sale, change or withdrawal. RealHub website owner shall not be responsible for any typographical errors, misinformation, misprints and shall be held totally harmless.

Agent Amy Dudrow

AGENT

Amy Dudrow

Call Amy today to schedule a private showing.


* Listings on this website come from the FMLS IDX Compilation and may be held by brokerage firms other than the owner of this website. The listing brokerage is identified in any listing details. Information is deemed reliable but is not guaranteed. If you believe any FMLS listing contains material that infringes your copyrighted work please click here to review our DMCA policy and learn how to submit a takedown request.© 2024 FMLS.
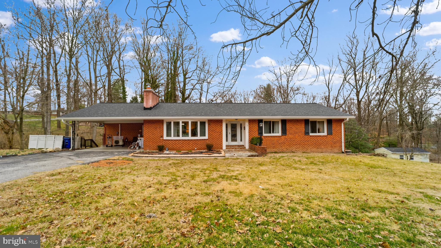
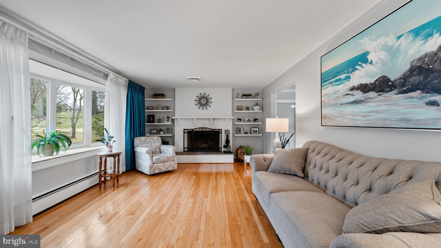
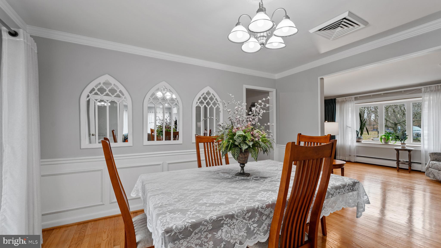
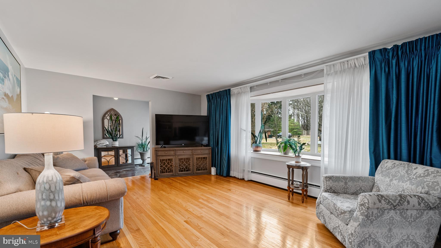
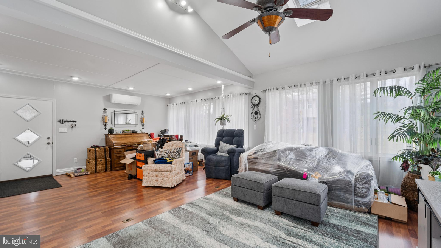
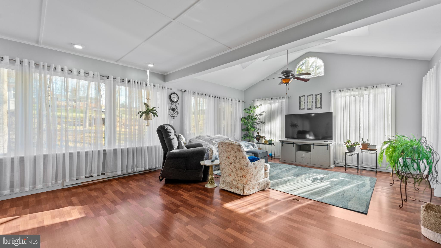
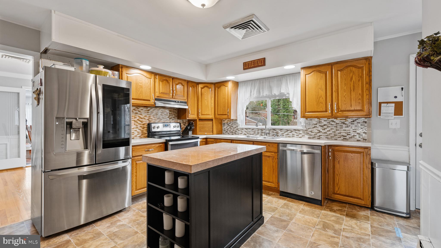
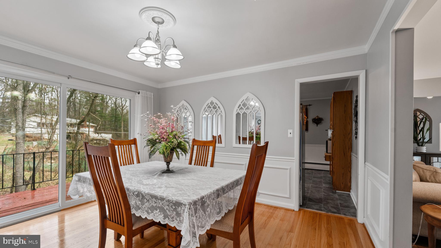
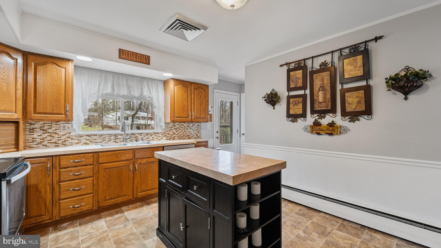
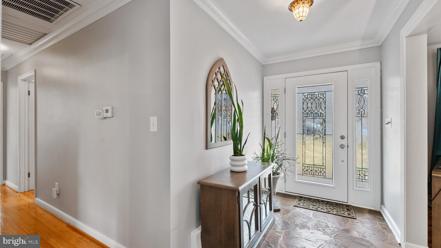
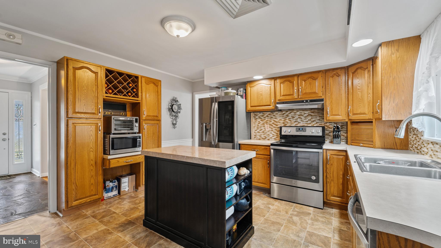
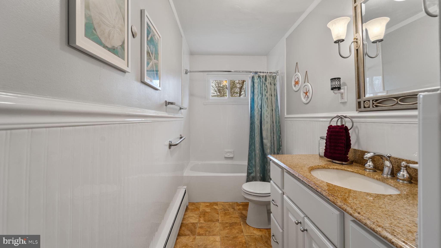
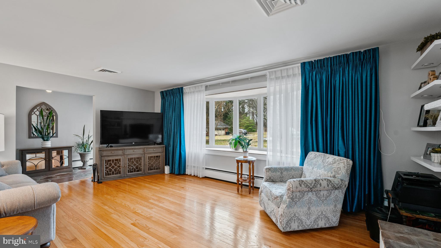
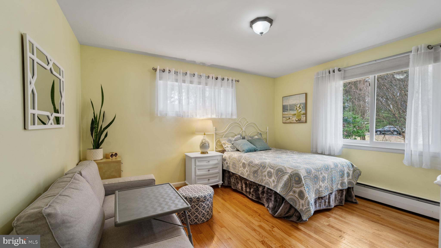
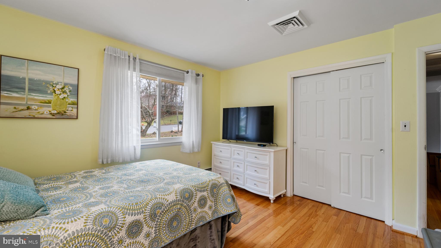
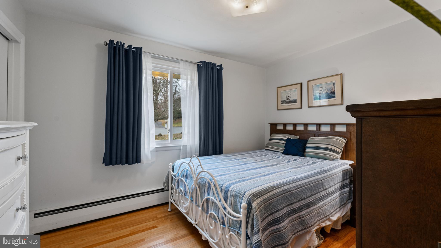
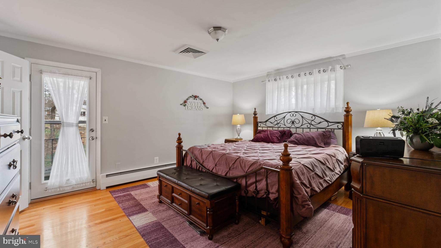
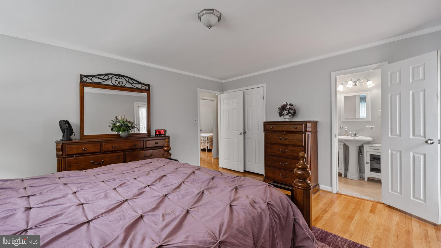

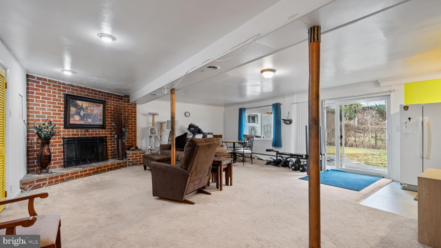
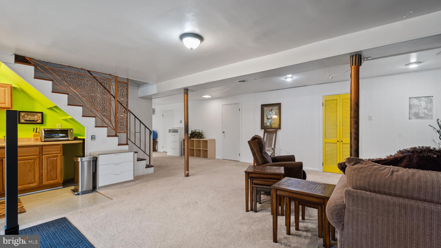
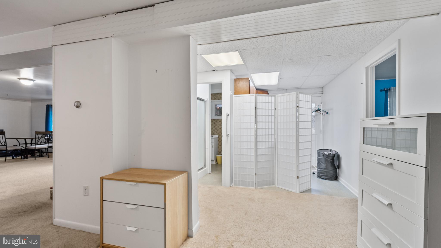
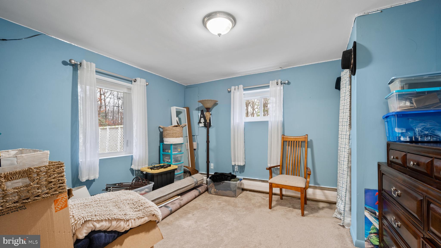
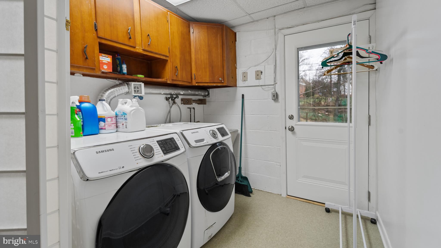
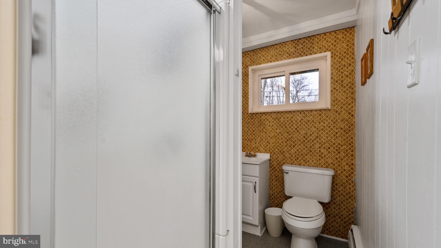
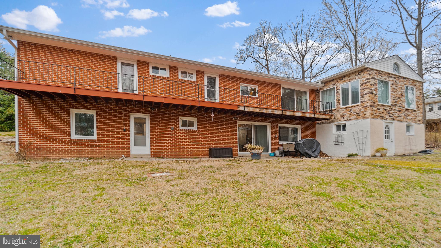
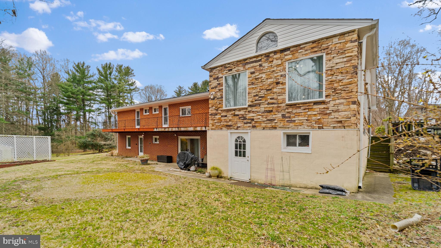
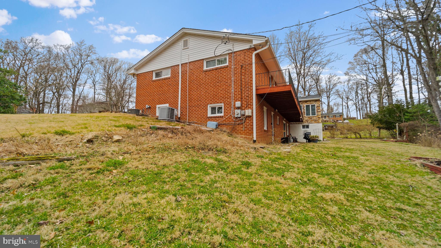
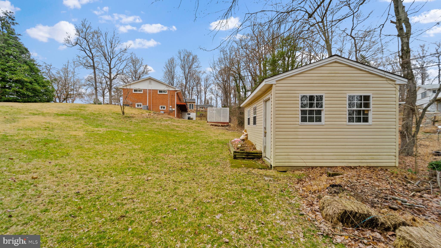
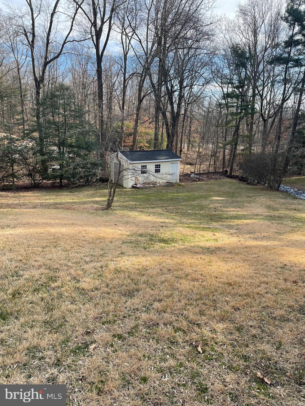
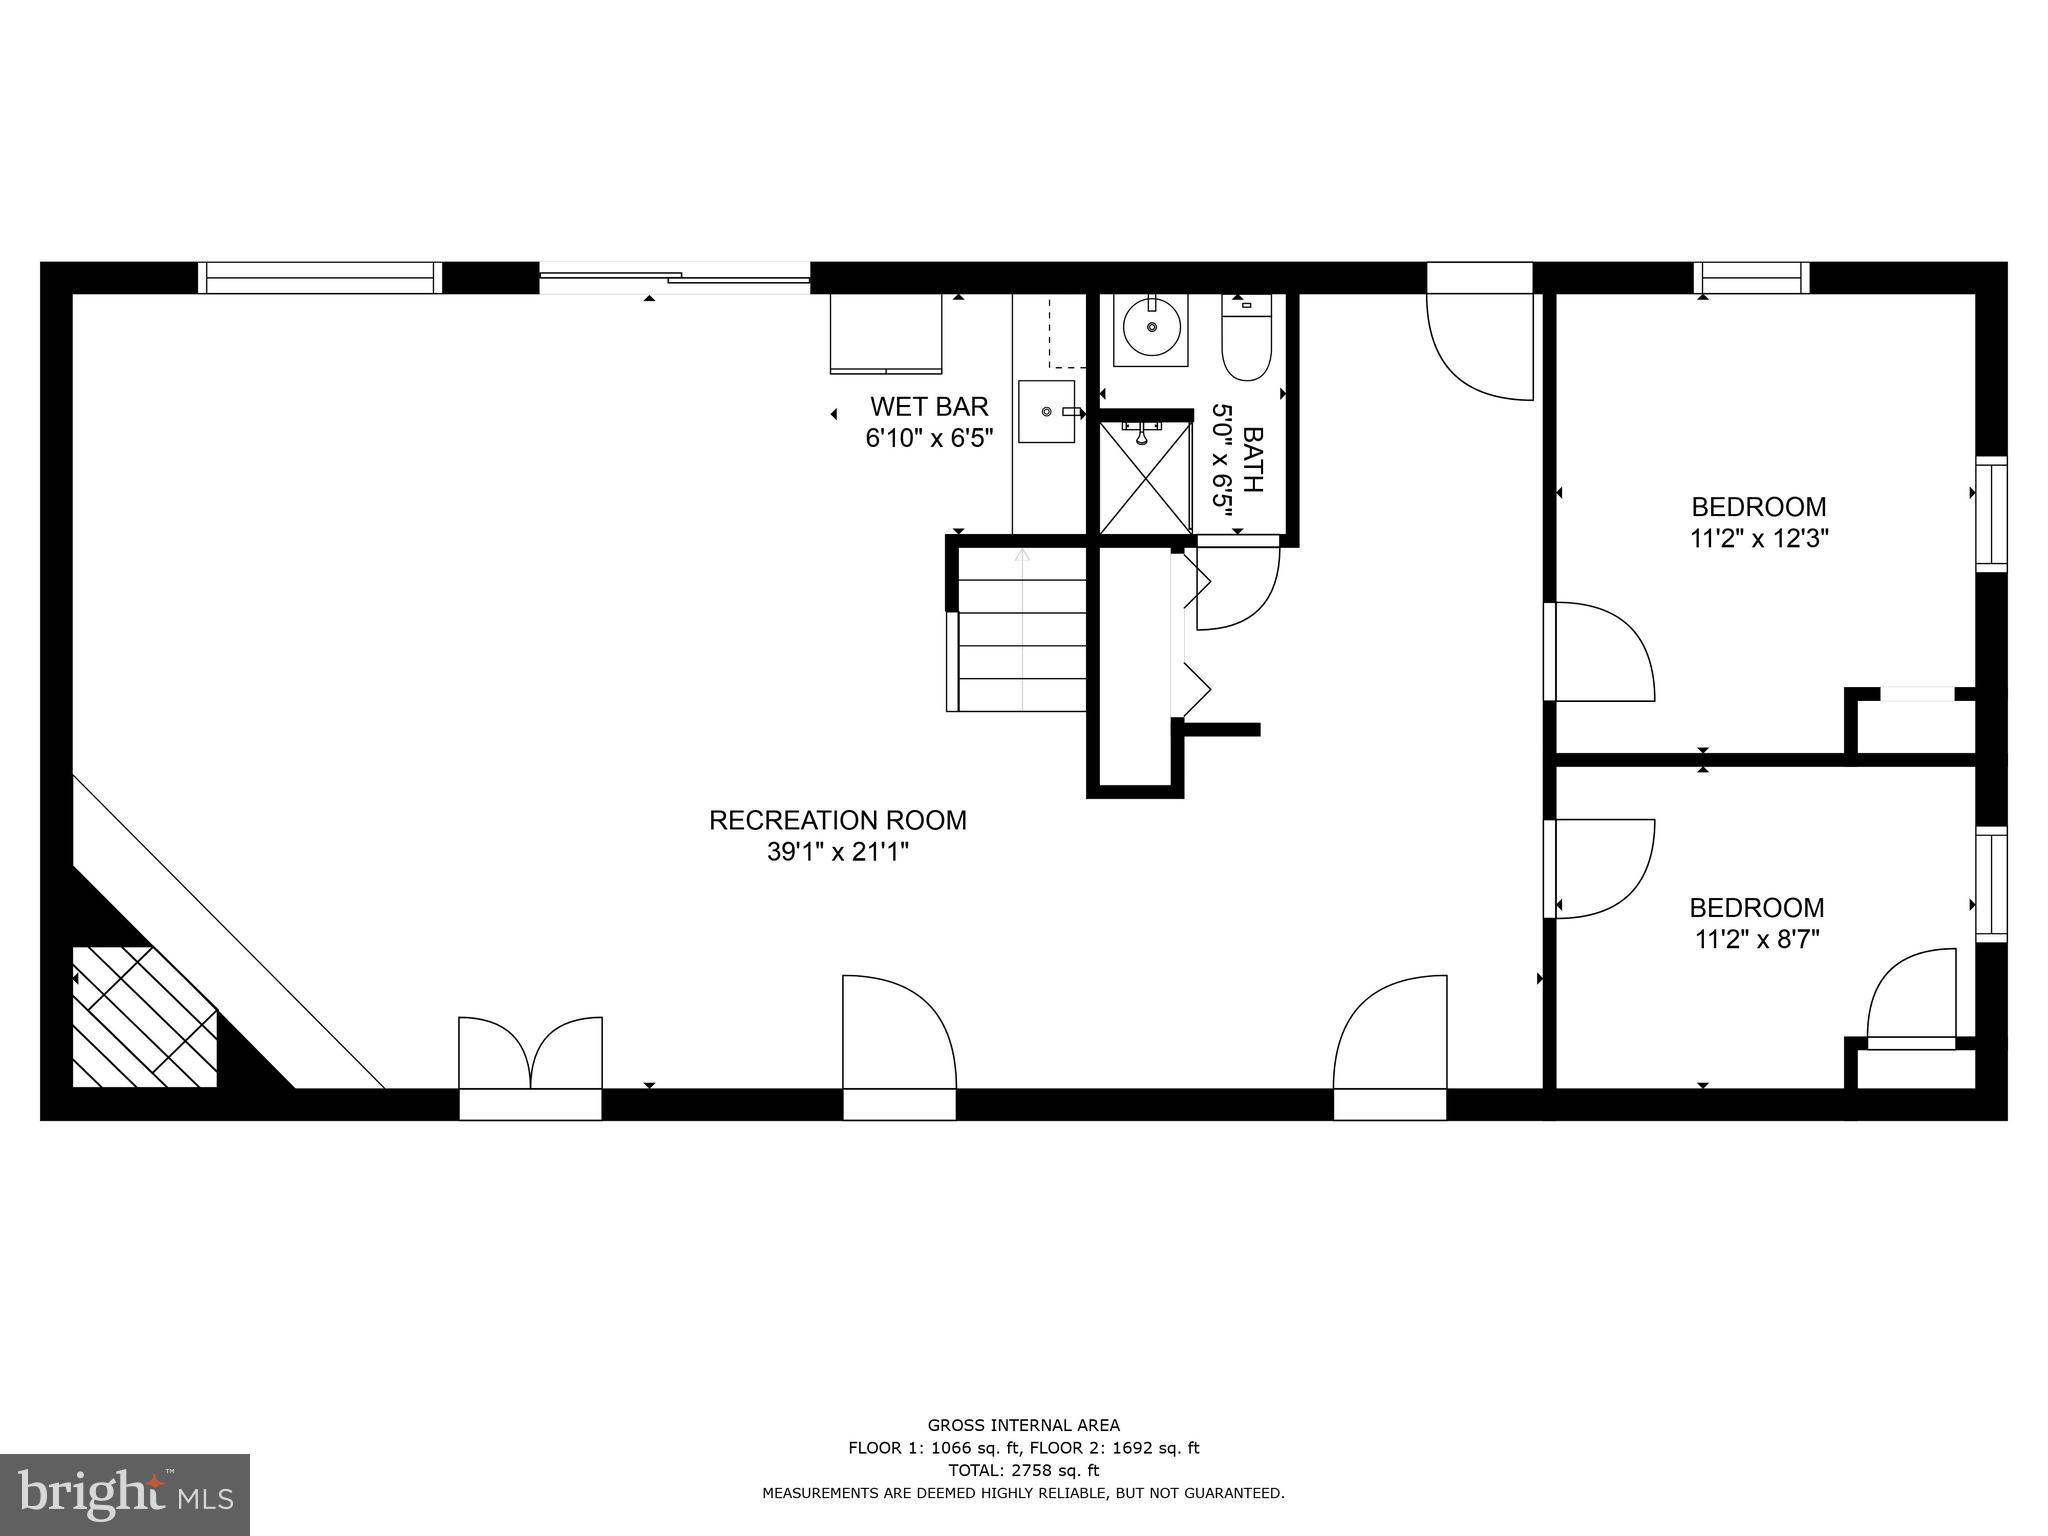
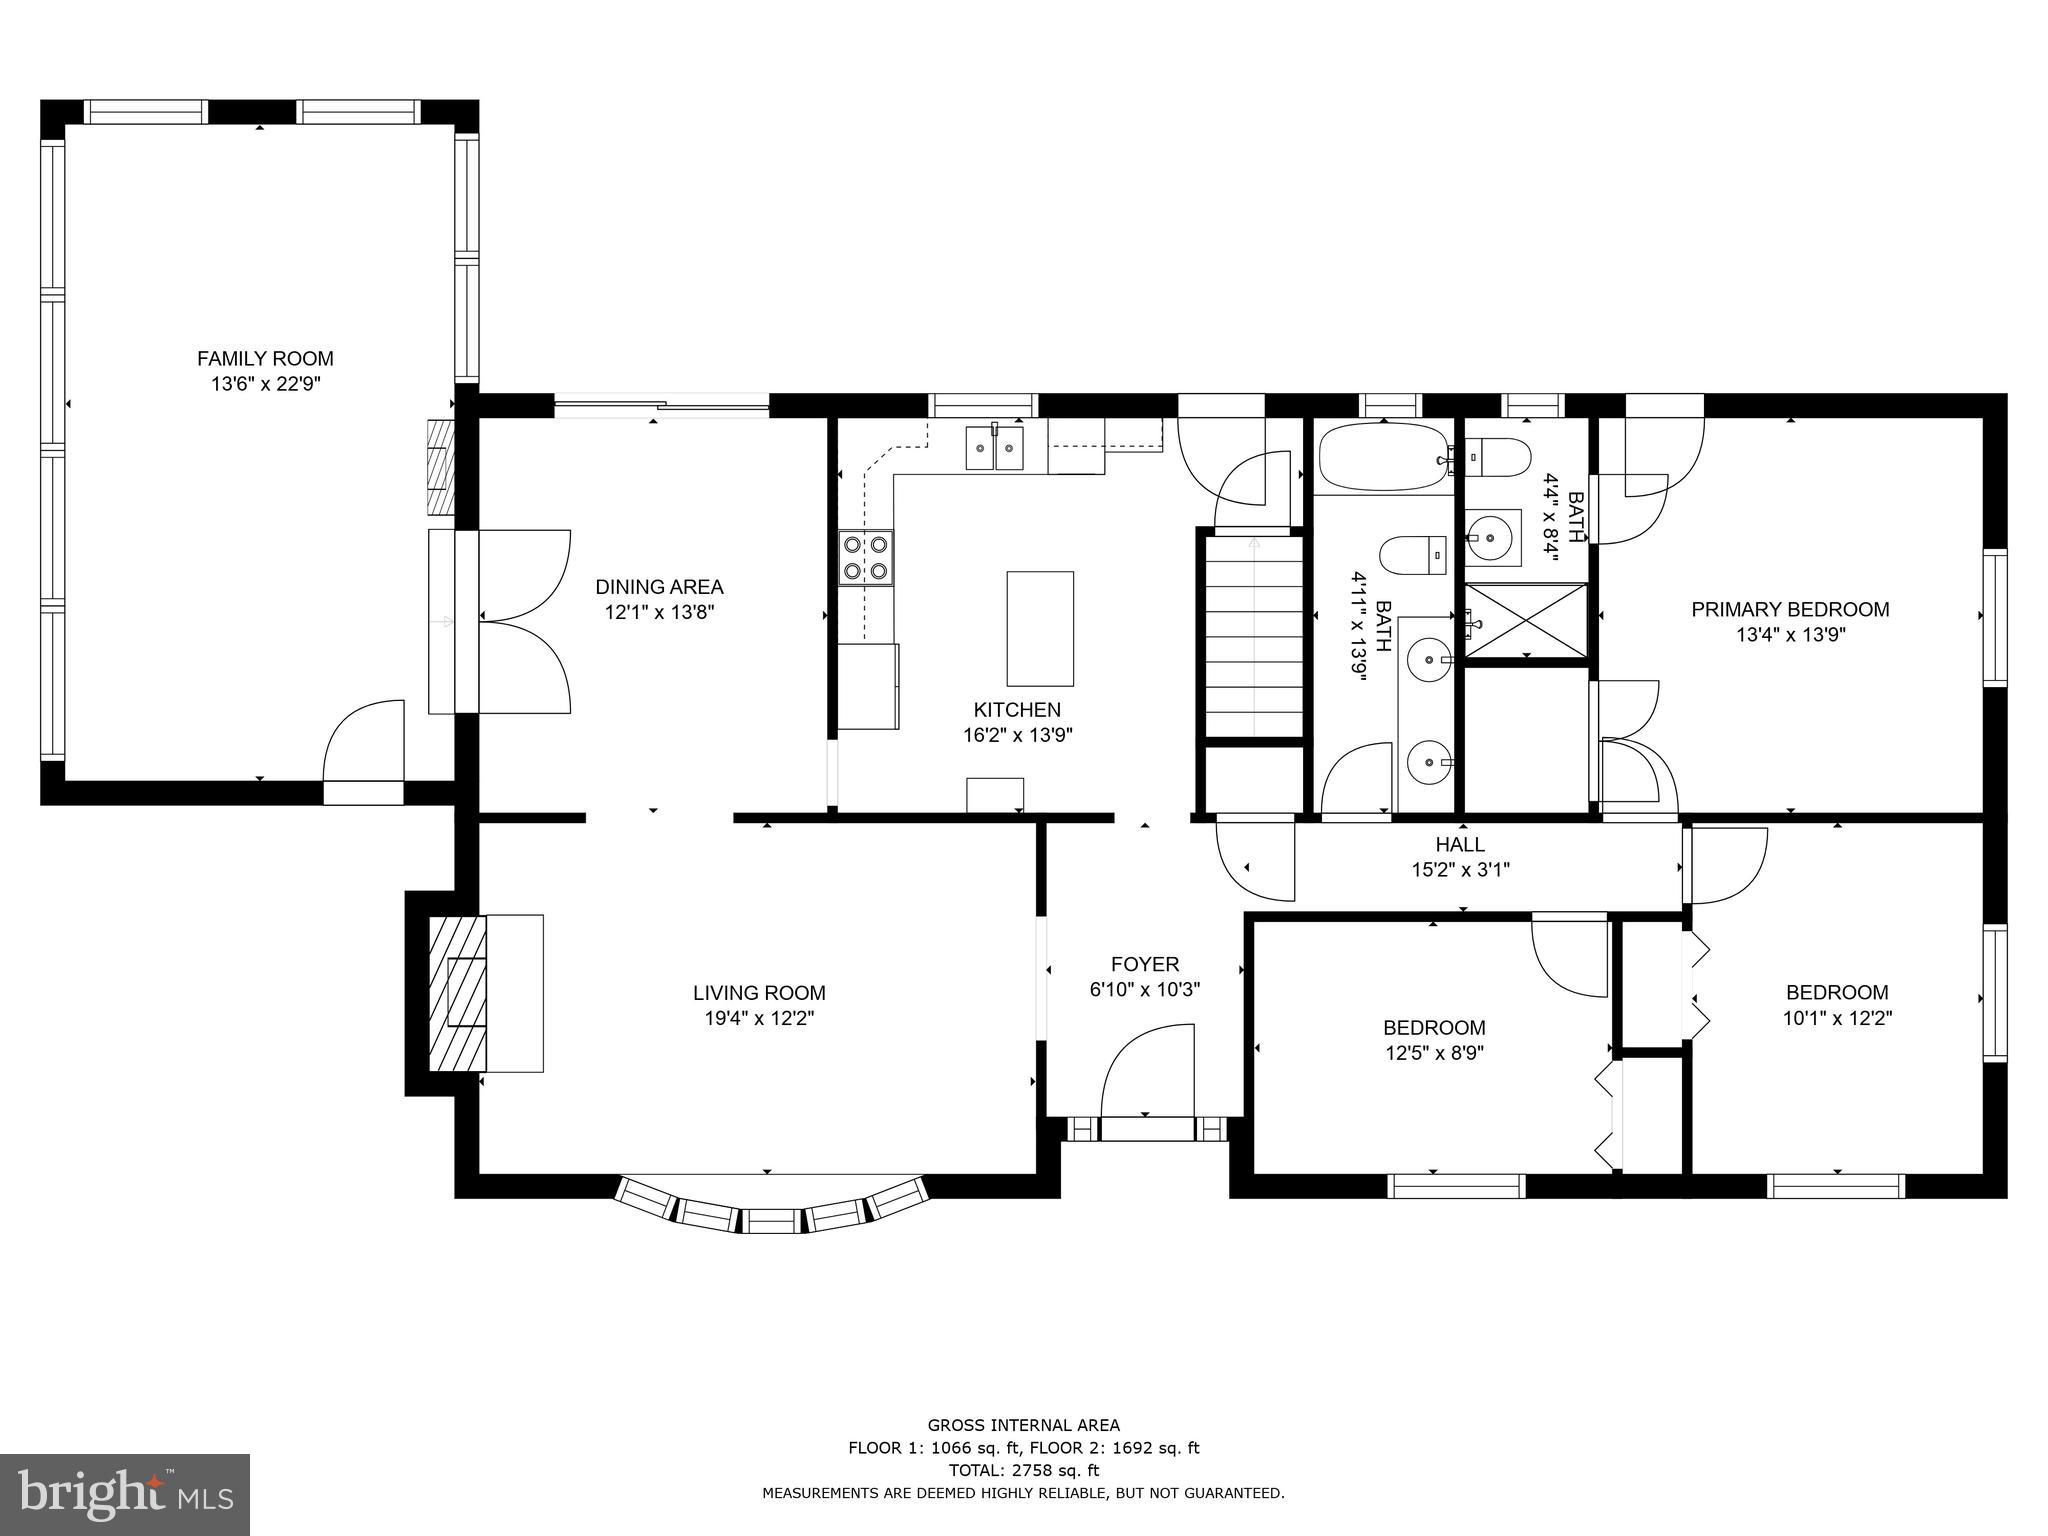
Do not miss this move in ready 5bd/3ba home in Wilton Farm Acres.   Bright and sunny sunroom addition put on in the 90s with a separate heating and air system. 3ba/2ba on the main floor with beautifully refinished hardwood floors.  Living Room has a wood burning fireplace with floating shelfs and a bright bay window.  Kitchen has a newer LG SS fridge with vinyl counters and a tile backsplash. New windows and doors replaced throughout in 2020 except the sunroom.  Roof and gutters replaced in 2020 as well as all the shingles on the shed. Lower level is completely finished with 2 additional bedrooms, a family room w/ fireplace and a full bath.  Lots of sunlight throughout with windows and walkout basement.  Additional enclosed storage under the sunroom as well as a separate shed.  Convenient to 29 and 70 .

8911 CHANTEL COURT

Message successfully sent.

What would you like to know?

What is 3 + 4 ?

I agree to receive email communication and understand I can unsubscribe at any time.

I agree to be contacted by Charis Realty Group via call, email, and text for real estate services. To opt out, you can reply 'stop' at any time or reply 'help' for assistance. You can also click the unsubscribe link in the emails. Message and data rates may apply. Message frequency may vary. Privacy Policy

Related Properties

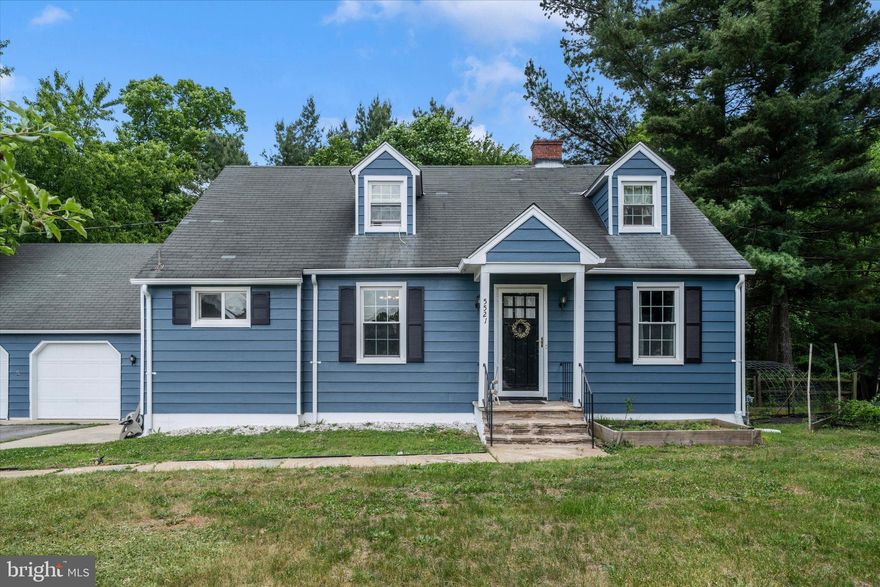
This charming Cape Cod with a detached 2-car garage is nestled on a picturesque 0.38-acre wooded lot in sought-after Ellicott City! This unbeatable location offers close proximity to Columbia, allowing easy enjoyment of trails, shopping, dining, parks, and many of Columbia’s sought-after amenities.  This home features 4 bedrooms, 3 full bathrooms, and timeless character thoughtfully blended with modern updates throughout. Gleaming hardwood flooring welcomes you into the light-filled main level featuring a spacious living room, formal dining room, and an updated kitchen complete with granite countertops, tile backsplash, and gas cooking. Two main-level bedrooms and a full bathroom provide flexible living options, while the upper level offers additional generously sized bedrooms and an en-suite bathroom.  Enjoy year-round relaxation in the enclosed porch with vaulted ceilings overlooking the peaceful backyard and mature trees. The finished walk-out lower level expands the living space with a large recreation room, full bathroom, and abundant storage space.  Additional highlights include energy-efficient replacement windows, a Carrier HVAC system, and a large and spacious 2-car garage. Perfectly situated with convenient access to Rt 100, I-95, and Rt 29, this home offers the perfect combination of charm, space, land, and modern updates in a spectacular Howard County location!  This home is in need of some TLC and is priced accordingly.
#MDHW2068194

ELLICOTT CITY

5521 WATERLOO ROAD

4 Beds

3 Baths

2,036 Sq.Ft.

$499,990

MLS#: MDHW2068194
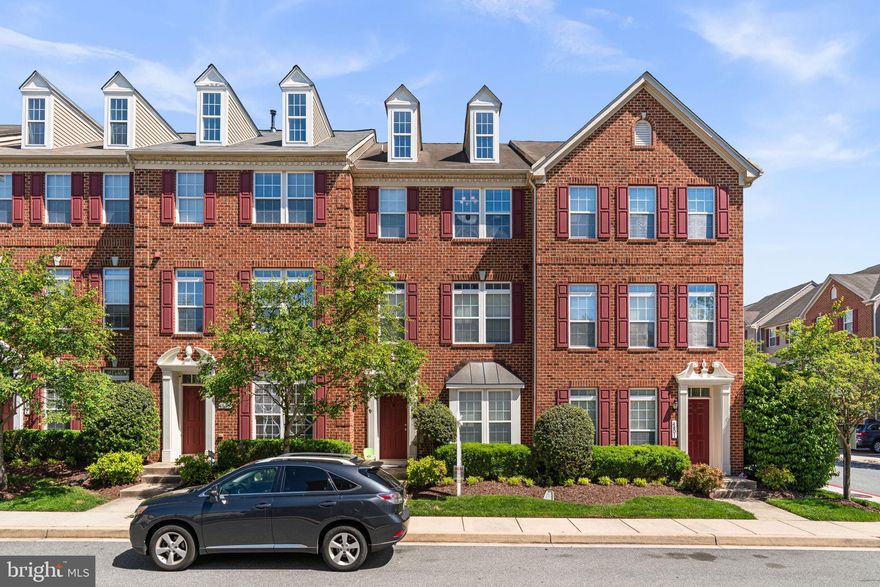
Stunning brick-front Ryan Homes townhouse nestled in the desirable Dorsey Crossing community, offering 2 bedrooms, 2.5 bathrooms, 2,172 finished square feet, and a spacious 2-car garage. This larger model provides expansive living spaces, thoughtful design, and added versatility throughout. // The entry level features a versatile office or bonus space complete with a walk-in closet, making it ideal for a home office, guest area, or flex space. This level also includes a convenient laundry room and direct garage access. // Upstairs, gleaming floors flow throughout the bright and open main level. The inviting living room is enhanced by elegant chair railing detail, a decorative wall cut-out, built-in shelving and lower cabinetry, abundant natural light, and a conveniently located powder room. The adjoining dining area provides direct deck access and opens seamlessly to the kitchen, creating an ideal layout for everyday living and entertaining. // The spacious eat-in kitchen is thoughtfully designed with rich shaker-style cabinetry, stainless steel appliances, ample counter space, a pantry, a built-in workstation, and a center island with breakfast bar seating. // The upper level offers three generously sized carpeted bedrooms and two full bathrooms, including the expansive primary suite featuring soaring vaulted ceilings with skylights, a walk-in closet, and a private en-suite bath with dual vanities, a soaking tub, and a separate shower. The primary suite also includes a versatile loft space with a closet, perfect for a home office, reading nook, or additional flex space. // Outdoor living is highlighted by a private deck with privacy walls overlooking the 2-car driveway below.
#MDHW2068316

ELLICOTT CITY

4803 PORTSMOUTH ROAD 18

3 Beds

2 Baths

2,172 Sq.Ft.

$525,000

MLS#: MDHW2068316
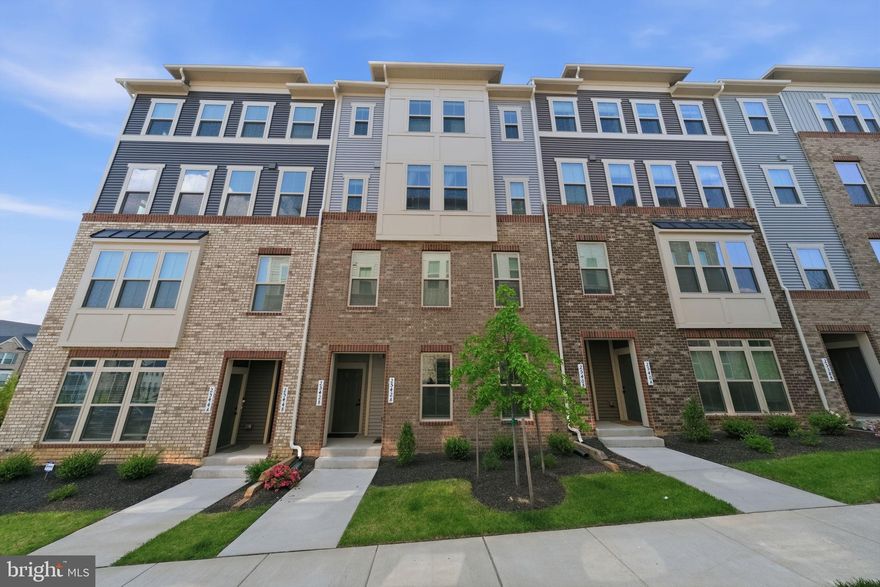
Perched atop the impressive Matisse design, this distinctive two-level home seamlessly blends modern style with everyday functionality. The main living level features an open-concept layout filled with natural light, creating an inviting atmosphere perfect for both relaxing and entertaining. A spacious living room and separate dining area provide ideal gathering spaces. A conveniently located powder room and coat closet add everyday practicality.

The gourmet kitchen is truly the centerpiece of the home, showcasing a massive center island, abundant cabinetry, pantry storage, and exceptional workspace for cooking and entertaining alike. A covered porch extends the living space outdoors for year-round enjoyment.

Upstairs, the luxurious primary suite offers a private retreat complete with dual walk-in closets, a spacious sitting area, and a spa-inspired bath featuring dual vanities, an oversized shower, and a private water closet. Two additional generously sized bedrooms, a full bath with double bowl vanity, convenient second-floor laundry, and linen storage complete the upper level with comfort and convenience in mind.
#MDHW2068722

ELLICOTT CITY

2542 VERONA PLACE B

3 Beds

2 Baths

2,540 Sq.Ft.

$674,900

MLS#: MDHW2068722

Welcome home to the one you’ve been waiting for. This highly sought-after 3 bedroom, 2 bathroom top-floor condo in a desirable 55+ community offers a spacious and rarely available floorplan. The last time this model was available in the community was over a year ago.
As a bright corner unit, this home is filled with natural light and features fresh neutral paint throughout along with brand new carpet, creating a clean and inviting feel from the moment you walk in. The updated lighting adds a modern touch, while the kitchen is equipped with all stainless steel Whirlpool appliances, including a brand new stove/oven and brand new dishwasher.
Enjoy the convenience of a full-size side-by-side washer and dryer located right in the unit. Additional features include first-floor, large storage space and a large, deep one-car garage with fresh paint on the walls and floor.
Just steps from the building, residents can enjoy the community clubhouse featuring an exercise room and pool, offering the perfect place to relax, stay active, and socialize with friends and neighbors.
Perfectly situated near Route 29 and I-70, this location offers quick access to shopping, dining, and everyday conveniences. Walmart is just around the corner, making errands simple and convenient.
Rarely do opportunities like this come available;  don’t miss your chance to own one of the community’s most desirable floorplans with 1,963 sq. ft. of heated and cooled space.
#MDHW2068704

ELLICOTT CITY

8501 COLTRANE COURT 407

3 Beds

2 Baths

1,963 Sq.Ft.

$524,900

MLS#: MDHW2068704

New on site 2 days ago
Come now and make this beautiful home in Ellicott City yours - set on a private Cul-de-sac and backs to trees - this peaceful setting will draw you in and make you feel at home.  A huge rear deck has room to entertain, enjoy quiet morning coffee and there is room to bring your hot tub for evening soaks gazing at the stars.  The Inside of this home is waiting for your design ideas to make it yours and build equity. Currently it hosts 3 generously sized Bedrooms with a split hall bath which is easy to share. The spacious Primary Suite Has a sitting area by the windows - room for King size furniture - a Walk in Closet and Bath with a Tub/Shower.  The main level is perfect for entertaining with a Formal Living Room, Formal Dining Room, Kitchen, Breakfast room, Family Room with Brick Fireplace a Powder Room.  There is also a Laundry Room on the main level and access to the two car garage with a nice workbench already in place. The lower level has a walk out on the side and is just waiting for you to design it  to fit your needs - no need to renovate - start fresh and build your dream.  There are 2 breaker boxes 1 is 200amp and 1 is 100 amp to possibly use for a hot tub. There have been updates to the home thru the years - Roof approx 10 yrs ago, Replacement Windows at some point after that, C/A and Water heater in 2009, Luxury Vinyl Plank in Foyer, Kitchen, Breakfast room, Laundry,  Hall and Powder Room in that same time frame.  Location location location is convenient and desirable - easy access to commuter routes and all of amenities that Howard County has to offer  This community does not have an HOA - The home is Priced with Future Renovations in mind - an Amazing find in Ellicott City - an affordable home which is ready to Personalize and create your Dream Home.  Don't miss out - It is coming soon - so follow us and be the first to see it when it goes Active!!
#MDHW2067912

ELLICOTT CITY

9676 OAK HILL DRIVE

4 Beds

2 Baths

2,184 Sq.Ft.

$700,000

MLS#: MDHW2067912
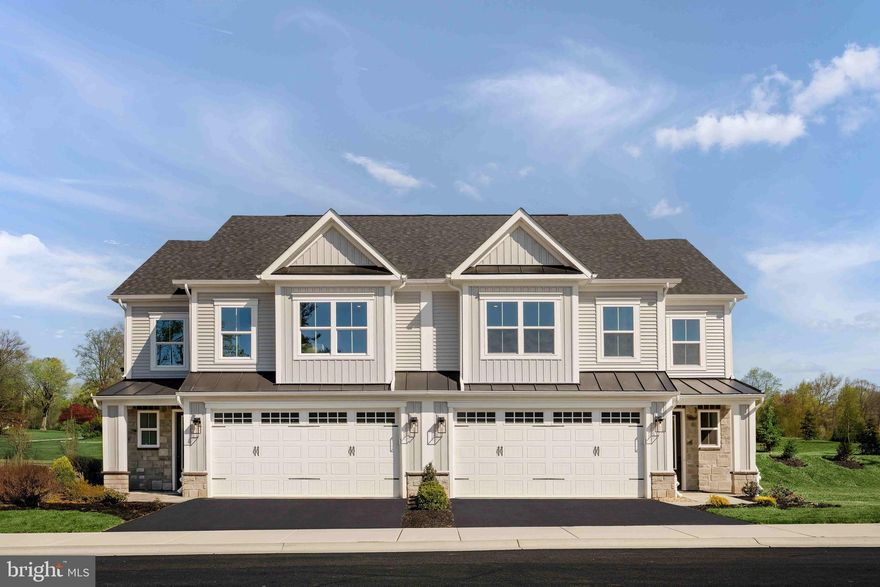
Immediate Delivery available at Kerger Pond by NVHomes. This brand-new community offers low‑maintenance 55+ living in a private enclave of all end‑unit villas, ideally located in Ellicott City. This thoughtfully designed Kensington home features zero‑step entry, a main‑level owner’s suite with a spa‑inspired bath and walk‑in closet, and included outdoor living. The home also showcases a stunning kitchen, perfect for everyday living and entertaining. The upper level includes a loft and two additional bedrooms providing flexible space for guests or extended living. Enjoy the ease of maintenance‑free living in an intimate community setting. Don't miss out on seeing this brand new NVHomes community before it's sold out! Limited homesites available.
#MDHW2067432

ELLICOTT CITY

5451 PONDVIEW LANE

3 Beds

2 Baths

2,129 Sq.Ft.

$699,990

MLS#: MDHW2067432
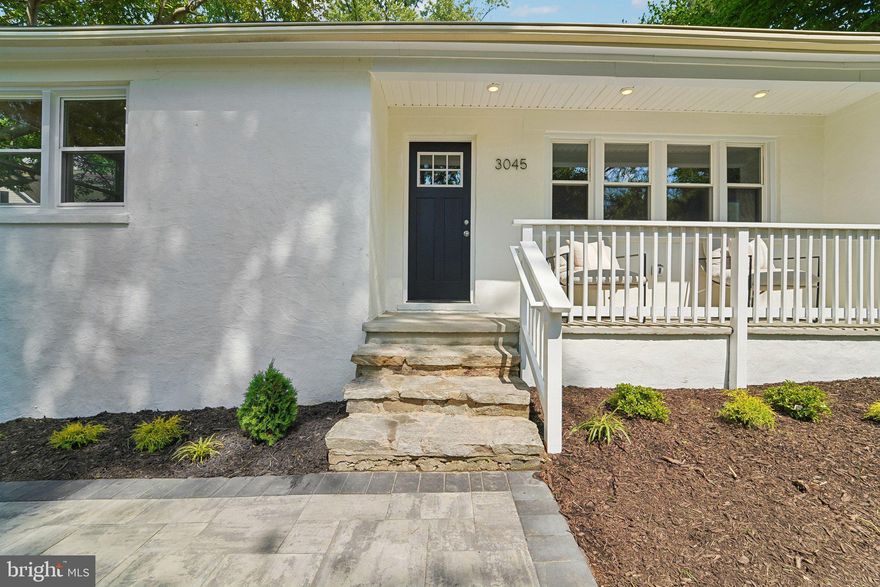
Completely updated home in sought-after Ellicott City offering modern finishes, spacious living areas, and excellent outdoor space. A welcoming front porch leads into the main level featuring a large living room with fireplace, gourmet kitchen with breakfast bar, stainless steel appliances, dining area, and wood floors throughout. The main level also includes a primary suite with private bath, plus 2 additional bedrooms and an updated hall bath. The partially finished lower level offers a spacious family room, additional bedroom, and full bath, providing flexible living space for guests, recreation, or home office needs. Enjoy the screened-in porch and rear deck overlooking the large yard, perfect for relaxing or entertaining. Conveniently located near shopping, dining, parks, and major commuter routes.  Brand new roof, HVAC, water heater and appliances.  A wonderful opportunity to own a beautifully updated home in a desirable location!
#MDHW2068520

ELLICOTT CITY

3045 SAINT JOHNS LANE

4 Beds

3 Baths

2,274 Sq.Ft.

$699,900

MLS#: MDHW2068520
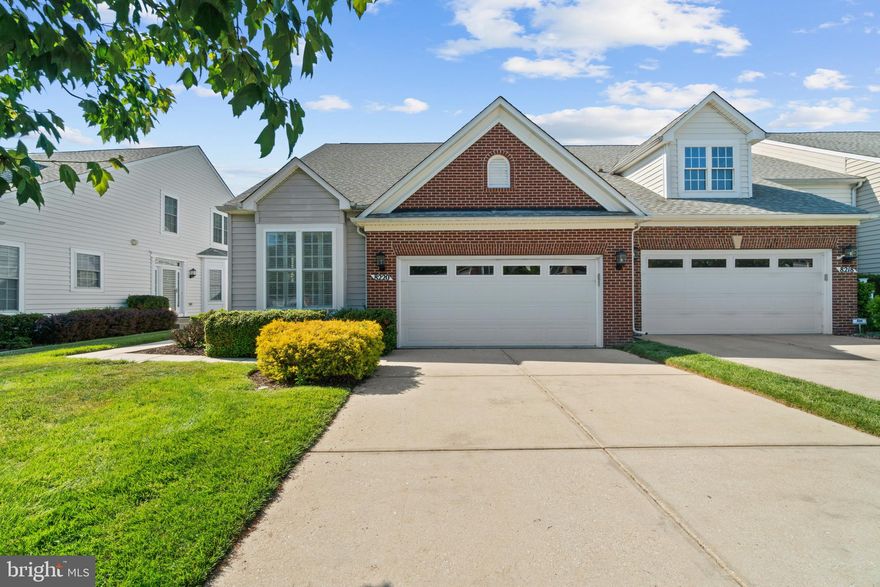
New on site today
Welcome to this spacious and beautifully maintained townhome-style condo in the highly sought-after Village Crest community of Ellicott City. Offering over 3,000 square feet of living space, this home features an open and functional layout with multiple levels of finished living area, 3.5 bathrooms, and generous room sizes throughout.

The main level offers abundant natural light, hardwood flooring and luxury vinyl plank, and an inviting open-concept design perfect for both everyday living and entertaining. The kitchen flows seamlessly into the living and dining spaces and boasts a first-floor primary bedroom, while the upper levels provide spacious bedrooms and flexible living options. The fully finished lower level adds even more usable space for a recreation room, office, gym, or guest area.

Enjoy low-maintenance living in a prime Howard County location close to shopping, dining, commuter routes, and top-rated schools. Community amenities include walking paths, clubhouse access, fitness center, and pool.

Conveniently located near Route 29, I-70, and Historic Ellicott City, this home combines space, comfort, and location in one exceptional package.

Please note this is a 55+ community.
#MDHW2068550

ELLICOTT CITY

8220 ACADEMY ROAD 22

4 Beds

3 Baths

3,329 Sq.Ft.

$649,900

MLS#: MDHW2068550

New on site today
Welcome home to this spacious 3-bedroom, 2.5 bath end-of-row townhouse offering comfort, convenience, and plenty of natural light, the perfect blend of style, comfort, and functionality. Every detail has been thoughtfully designed to blend modern finishes with practical living.
Just to name a few updates: Freshly painted, New Carpet, Newly renovated full bathrooms, New Flooring in the basement, New Quartz kitchen counter top and much more.
 This well-maintained home features an open and inviting floor plan, generously sized bedrooms, and a bright kitchen with ample cabinet space. The primary suite includes a private full bath, while the additional bedrooms provide flexibility for family, guests, or a home office.
The finished walkout basement adds valuable living space perfect for a recreation room, gym, or entertainment area, with direct access to the backyard. As an end-unit, enjoy an outdoor space ideal for relaxing or entertaining. Don’t miss your chance to own this turnkey home with space, style, and location all in one!
#MDHW2068620

ELLICOTT CITY

3115 SONIA TRAIL 91

3 Beds

2 Baths

1,208 Sq.Ft.

$474,900

MLS#: MDHW2068620
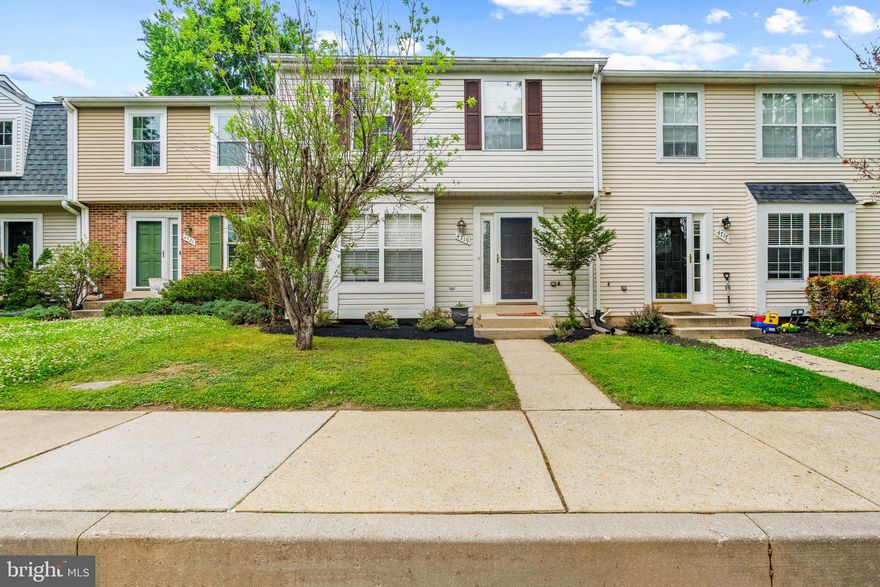
New on site today
A beautifully maintained townhouse residence offering 3 bedrooms, 2.5 bathrooms, and 2,273 square feet in sought-after Dorsey Hall. // A welcoming foyer with updated vinyl flooring (2026) opens with a convenient powder room and immediate access to the eat-in kitchen, also featuring updated vinyl flooring (2026). Designed for both functionality and connection, the kitchen showcases white cabinetry, a center island with breakfast bar seating, a subway tile backsplash, select stainless steel appliances, including a dishwasher and microwave replaced in 2025, and a refrigerator updated in 2017, plus a pass-through window overlooking the main living area for a seamless flow. // The open-concept main level is designed for comfortable everyday living and effortless entertaining, featuring a dining area accented by a modern chandelier and a spacious living room with built-in shelving, a cozy fireplace, and access to the deck. Natural light pours into the space, while elegant chair rail molding adds a touch of character throughout. // Upstairs, the primary suite offers a relaxing retreat with chair rail molding detail, a ceiling fan, dual closets, and a private ensuite bath showcasing rustic Mediterranean-inspired tilework and a jetted bathtub. Two additional bedrooms and a full bathroom complete the upper level. // The lower level expands the living space with a recreation room featuring plush carpeting and recessed lighting, creating an ideal setting for lounging, movie nights, or casual entertaining, along with a utility/laundry room with a dryer replaced in 2021. // Outdoor living continues on the two-tiered deck, which steps down to an open green space for a peaceful outdoor backdrop. Additional updates include the water heater (2024) and roof (2017). Select photos are virtually staged.
#MDHW2068916

ELLICOTT CITY

4719 HALLOWED STREAM

3 Beds

2 Baths

2,125 Sq.Ft.

$519,990

MLS#: MDHW2068916

 - property

Send a message

Message successfully sent.

Your message

What is 3 + 4 ?

Reason for contacting?

I agree to receive email communication and understand I can unsubscribe at any time.

I agree to be contacted by Charis Realty Group via call, email, and text for real estate services. To opt out, you can reply 'stop' at any time or reply 'help' for assistance. You can also click the unsubscribe link in the emails. Message and data rates may apply. Message frequency may vary. Privacy Policy

Sign Out

Virtual Assistant

Would you like to take the next step with this property? We can help you schedule a showing or virtual tour, or send you more details.

Yes, I would like more information.

Thank You for Your Reply, One of Our Agents will contact you as soon as possible

No, maybe later.

Thank you, you can always contact me via email, phone number or through the contact form.

Realhub AI

Lucy - Your AI-Powered Realtor

Update Your Temporary Password

Personalize your search

Enter your email and we'll notify you immediately when new listings match what you're looking for.

or enter email address

Already have an account ? Login here

Continue your home search

I agree to receive communications and understand I can unsubscribe at any time.

I agree to be contacted by Charis Realty Group via call, email, and text for real estate services. To opt out, you can reply 'stop' at any time or reply 'help' for assistance. You can also click the unsubscribe link in the emails. Message and data rates may apply. Message frequency may vary. Privacy Policy

Already have an account ? Login here

We use cookies

We use cookies primarily for analytics to enhance your experience. By accepting, you agree to our use of these cookies. You can manage your preferences or learn more about our cookies policy.