HOWARD COUNTY community

HOWARD COUNTY Real Estate

Explore properties and local insights in HOWARD COUNTY.

About HOWARD COUNTY

About HOWARD COUNTY

Discover Howard County, MD Real Estate

Welcome to Howard County, Maryland — Where Innovation, Education, and Quality of Life Converge!

Perfectly positioned in the heart of the Baltimore-Washington corridor, Howard County is consistently ranked as one of the best places to live in the United States. From the award-winning "planned city" of Columbia to the historic charm of Ellicott City and the luxury estates of Clarksville, Howard County offers a sophisticated lifestyle that seamlessly blends suburban convenience with rolling green hills and modern urban energy. 

Why Choose Howard County, MD for Your Next Home?

Howard County is a premier destination for those who refuse to compromise. It is a community defined by its world-class schools, thriving economy, and a commitment to open space. Whether you are looking for a walkable village center, a quiet wooded retreat, or a high-end luxury community, Howard County provides an unparalleled environment for families and professionals alike. 

Top Features of Howard County Real Estate

  • Diverse Housing Portfolio: From sleek, modern condos in Downtown Columbia to majestic custom estates in Clarksville and Fulton. 
  • The "Columbia Way": Access to a unique system of interconnected villages, walking paths, and community centers designed by Jim Rouse. 
  • Historic & Character Homes: Stately Victorian and colonial properties in the winding hills of Historic Ellicott City and Savage. 
  • Luxury Living: Prestigious golf course communities like Turf Valley and the exclusive, expansive lots of West Friendship. 

Benefits of Living in Howard County

1. Nationally Ranked Education

The Howard County Public School System (HCPSS) is a major draw for residents, consistently ranking as the #1 school district in Maryland. With a heavy emphasis on STEM, the arts, and college readiness, Howard County schools provide a world-class foundation for the next generation. 

2. The "Happiest" Communities in America

Columbia is frequently named the "Happiest City in America" by WalletHub (including 2026!) and ranks among the safest and best places to raise a family. This spirit of inclusion, diversity, and wellness permeates the entire county.

3. Premier Cultural & Social Hubs

Life in Howard County is never dull.

  • Merriweather Post Pavilion: Catch a show at one of the top-rated outdoor amphitheaters in the world. 
  • The Mall in Columbia: A premier shopping and dining destination featuring upscale brands and trendy eateries. 
  • Historic Main Streets: Explore the eclectic boutiques and farm-to-table dining in Ellicott City and Savage Mill. 

4. 12,000+ Acres of Parkland

Outdoor lovers enjoy a massive network of green space. Explore the iconic Centennial Park, paddle across Lake Kittamaqundi, or hike the rugged trails of Patapsco Valley State Park. With over 200 miles of trails, Howard County is a playground for cyclists and runners. 

5. Strategic Economic Powerhouse

Located minutes from Fort Meade, NSA, and Johns Hopkins Applied Physics Lab, Howard County is a hub for defense, technology, and healthcare. Its central location offers effortless commutes to both Baltimore and Washington, D.C. 

Explore Available Properties

Howard County real estate accommodates every vision of "home":

  • Contemporary Townhomes in vibrant hubs like Maple Lawn. 
  • Spacious Single-Family Homes in established, tree-lined neighborhoods. 
  • Custom Luxury Estates on multi-acre lots in the rural west. 

Invest in Howard County, MD Real Estate Today

With one of the strongest economies in the Mid-Atlantic and a housing market that remains a gold standard for value and demand, Howard County is more than a place to live—it’s a smart investment in your future.

Ready to find your dream home in Maryland’s premier county? Contact a local expert on the Charis Realty Group team for personalized guidance and the latest market insights! 

HOWARD COUNTY community

606

# of Listings

3

Avg # of Bedrooms

$263

Avg. $ / Sq.Ft.

$684,957

Med. List Price

0

Open Houses Today

70

Open Houses · Next 7 Days

Community totals. Selected price ranges apply to the listings below.

Homes for Sale in HOWARD COUNTY

72 Properties Found. Page 1 of 5.

Open house
*********PRICE IMPROVEMENT, NOW 1,399,000.  SELLER WILLING TO NEGOTIATE A RATE BUYDOWN WITH ACCEPTABLE OFFER**************
Space, privacy, and peace of mind on 1.1 acres in sought-after Belle Haven Estates. This meticulously maintained Colonial offers 5,378 finished square feet, five bedrooms plus a lower-level bonus room, an oversized three-car garage, and a stone patio built for entertaining. The big-ticket items are already done: new roof (2025), new well pump (2024), and new main-floor heating system (2023), all with transferable warranties, plus an active radon mitigation system.

A covered front porch welcomes you into a dramatic two-story foyer, where an upper-level overlook fills the home with light. The kitchen sits at the center of it all, with granite countertops, a tiled backsplash, a gas cooktop, a double wall oven, and an island with seating. It flows into the breakfast nook and the family room with fireplace. A main-level 5th bedroom with an upgraded closet works as a home office, guest room, or in-law suite. Rich hardwood flooring runs across most of the main level.

Upstairs, the primary suite is a true retreat with a private sitting area, a huge walk-in closet, and a spa-inspired bath featuring a corner soaking tub, dual vanity, and glass-enclosed shower. A second bedroom enjoys its own private ensuite, and two more share a generously sized full bath.

The finished lower level adds a family room with an electric fireplace, pre-wiring for surround sound and a large-screen TV, rough-in plumbing for a wet bar or kitchenette, a full bath, and a bonus room with an egress window. It’s ideal for guests, multigenerational living, or a private retreat.

Outside, the stone patio is anchored by a built-in grill and a bar area with space for a refrigerator and storage. An invisible pet fence means the grounds are ready for four-legged family members from day one.

Convenient to Rt. 70 / Rt. 97 / commuter routes. Come see the lifestyle this home was built for. Schedule your private tour today.
#MDHW2073646

WOODBINE

2807 BRIDALWREATH COURT

5 Beds

4 Baths

5,398 Sq.Ft.

$1,399,000

MLS#: MDHW2073646

Open house
🚨 OPEN HOUSE TODAY, Thursday 11/12 from 4:00 PM – 5:30 PM! 🚨
Nestled on  one of Howard County's most desirable communities, this  beautifully updated home is move in ready for its new owners. Outdoor enthusiasts will love being just minutes from Patapsco Valley State Park, while commuters will appreciate easy access to Baltimore, Washington, D.C., Annapolis, BWI Airport, the MARC station, and shopping. This property offers the perfect combination of location and modern style.
#MDHW2070980

HANOVER

6331 PATUXENT QUARTER ROAD

4 Beds

2 Baths

2,884 Sq.Ft.

$685,000

MLS#: MDHW2070980

Open house
None
#MDHW2075954

ELLICOTT CITY

3157 SONIA TRAIL 110

3 Beds

2 Baths

1,544 Sq.Ft.

$465,000

MLS#: MDHW2075954

Open house
Now Available!  Welcome to 5801 Clipper Lane, Unit 407! This beautiful 2-bedroom, 2-bathroom penthouse condo offers an open, inviting layout with plenty of natural light and thoughtful updates throughout. Hardwood floors flow through the main living areas, creating a warm and welcoming space that feels like home the moment you walk in.
The kitchen features quartz countertops, stainless steel appliances, and a pretty light green tile backsplash that adds just the right amount of color. The open floor plan makes entertaining easy, with a comfortable flow between the kitchen, dining, and living areas. Step outside onto your private balcony to enjoy your morning coffee, unwind after work, or simply get some fresh air.
Both bedrooms offer comfortable living space, and having two full bathrooms provides extra convenience for guests or everyday living. You'll also appreciate the in-unit laundry and detached one-car garage, two features that make condo living that much easier.
Located in the desirable Clarksville area, you're close to local restaurants, shopping, parks, and major commuter routes while still enjoying the simplicity of low-maintenance living.
Whether you're downsizing, buying your first home, or just looking for a place where you can spend less time on upkeep and more time enjoying life, this penthouse condo is definitely worth a look!
*Some photos have been been virtually staged using AI (check descriptions).
#MDHW2074934

CLARKSVILLE

5801 CLIPPER LANE 407

2 Beds

2 Baths

1,478 Sq.Ft.

$520,000

MLS#: MDHW2074934

Open house
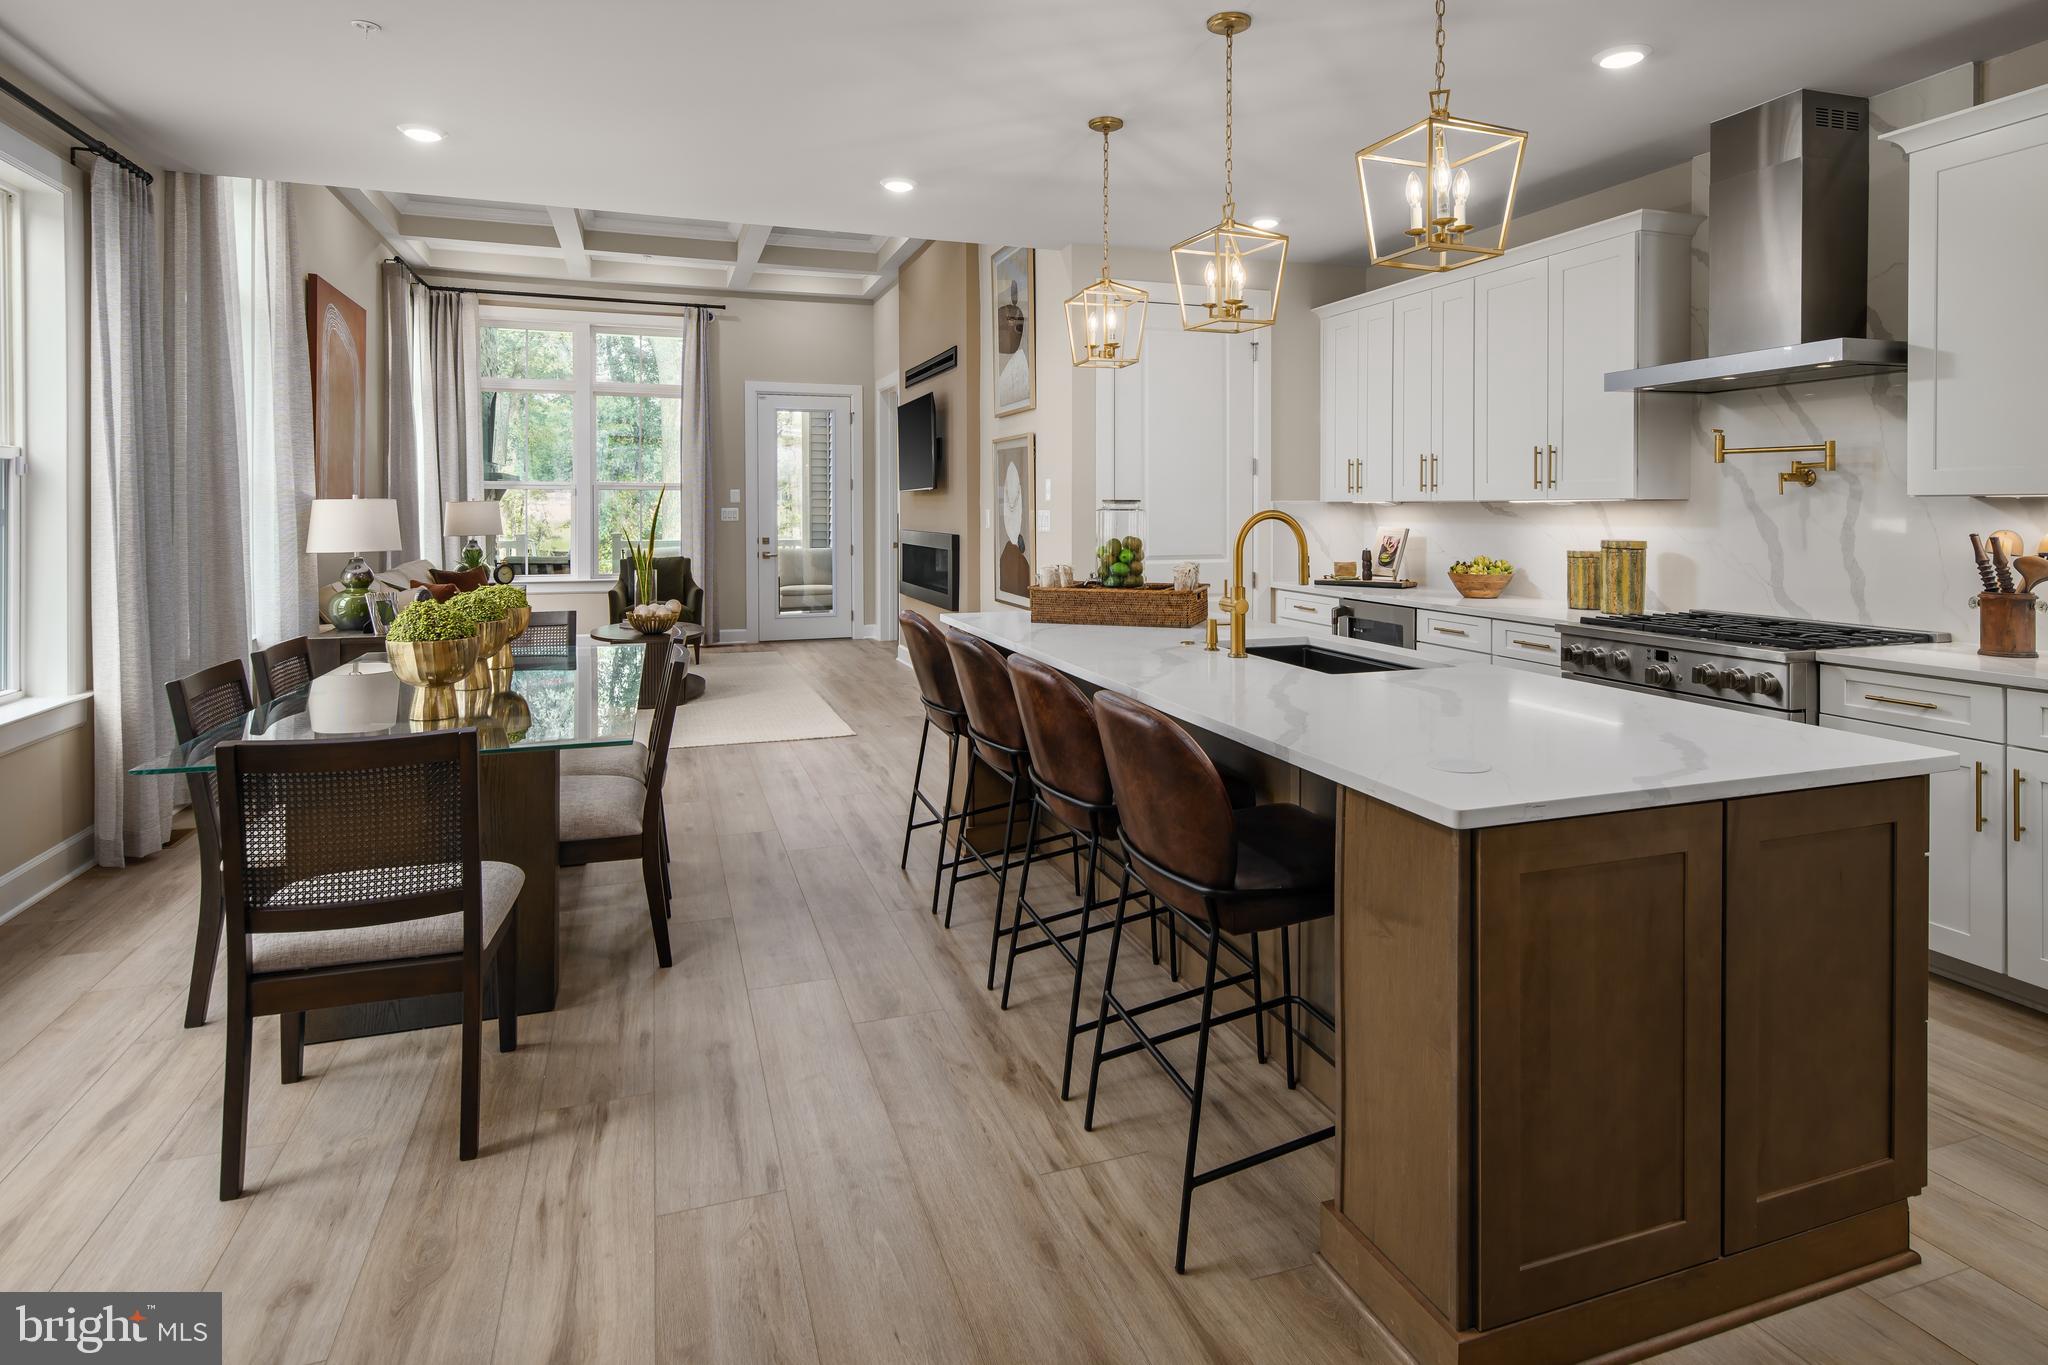
NVHomes at Bethany Glen 55+: The Kensington Villa home is a main-level oasis. The gourmet kitchen features a large island overlooking the dining area and the great room. From the 2-car garage, a convenient entry controls clutter and leads to your private powder bath and laundry area. As you walk through your great room with its 12-foot ceiling, you approach your tucked away luxury, main-level owner's suite that features a large walk-in closet and a double vanity bath that creates a spa-like retreat. Finish the basement for an addition level of entertainment! You'll be amazed by this Luxury Main Level Living located within close distance to grocery, shopping, restaurants, and other neighborhood delights. Closing assistance $10,000 for a limited time!
#MDHW2074434

ELLICOTT CITY

9634 STONE WELL WAY

3 Beds

2 Baths

2,110 Sq.Ft.

$719,990

MLS#: MDHW2074434

Open house
Introducing NVHomes Bethany Glen 55+, a private enclave of luxurious main level living homes in sought-after Ellicott City, Maryland! The Lowell Villa home is a main-level oasis. Build this home with your desired options on this sought after wooded homesite. Enter the foyer from the inviting walk-up porch to see your entry foyer that gives you a two-story foyer feel due to the upstairs that lead to your two secondary bedrooms and bath open to a desirable loft. The gourmet kitchen features a large island overlooking the dining area, the great room and outside to the covered porch. From the 2-car garage, a convenient entry controls clutter and leads to your private powder bath and laundry area. As you walkthrough your great room with its 12-foot ceiling you approach your tucked away luxury, main-level owner's suite that features a large walk-in closet and a double vanity bath that creates a spa-like retreat. We currently include a spacious finished basement along with ample storage as well. You'll be amazed by this Luxury Main Level Living in a scenic Private Enclave.
#MDHW2070730

ELLICOTT CITY

9638 STONE WELL WAY

3 Beds

2 Baths

2,296 Sq.Ft.

$749,990

MLS#: MDHW2070730

New on site today
Open house
RARE FINANCING ADVANTAGE —  $501,000 ASSUMABLE MORTGAGE AT JUST 2.25%! Qualified buyers may have the opportunity to take over the seller’s existing VA loan at this below-market rate, which could mean significant monthly savings! Beautifully appointed townhouse residence offering 4 bedrooms, 4 full bathrooms, 1 half bathroom, and 4,310 finished square feet in desirable Waverly Grove. Recent improvements include an updated kitchen (2023) with select stainless steel appliances updated between 2019 and 2025. // A welcoming entry-level foyer provides convenient access to the attached 2-car garage. Just beyond the stairwell, an expansive, fully finished lower-level recreation room features soaring ceilings, a wall of custom built-ins, a spacious closet, and rear exterior access. A full bathroom completes this versatile level, offering an ideal setting for entertaining, recreation, or additional living space. // The open-concept main level showcases beautiful hardwood flooring that flows seamlessly throughout the spacious living room complete with a powder room, dining area, and kitchen. The inviting dining area offers dual access points to an elevated deck, creating an effortless connection between indoor and outdoor living. // The beautifully updated eat-in kitchen (2023) features an expansive center island with breakfast bar seating, elegant quartz countertops, a classic white subway tile backsplash, crisp white cabinetry offering abundant storage, stylish pendant lighting, and a suite of Bosch® stainless steel appliances. // Upstairs, three generously sized carpeted bedrooms, two full bathrooms, and a conveniently located laundry room provide comfortable everyday living. The spacious primary suite is highlighted by an elegant tray ceiling, dual spacious closets, and a private ensuite bathroom featuring a double-sink vanity and separate water closet. The uppermost level offers a versatile loft or fourth bedroom, complete with a full bathroom, an oversized walk-in closet, and a private rooftop deck. // Enjoy exceptional outdoor living with an elevated, low-maintenance composite deck and a private rooftop deck, both offering peaceful views of the surrounding woods and nearby lake. A fenced rear walkway provides a connection toward the lake, adding to the property's scenic setting. // Residents of Waverly Grove enjoy an impressive array of community amenities, including a clubhouse, fitness center, outdoor swimming pool, basketball and tennis courts, tot lots and playgrounds, and beautifully maintained common grounds with picnic areas. Golf enthusiasts can also enjoy access to a nearby golf course with memberships available.
#MDHW2075006

WOODSTOCK

10537 MY GIRL PLACE

4 Beds

4 Baths

4,310 Sq.Ft.

$875,000

MLS#: MDHW2075006

Open house
Unique, lovely and bright contemporary end-unit home within walking distance to Wilde Lake and The Mall in Columbia. Enjoy two private patios: a fenced patio off the kitchen and a front patio replaced in 2020.  The home offers three upper level bedrooms, including a primary bedroom with a private full bath, a gas fireplace in the spacious living room and another fireplace with electric insert in the lower level family room plus an attached carport. Updates include the hallway bathroom (2026), primary bathrom (2024), HVAC system and hot water heater (2019),windows and sliding glass doors (2022) and microwave (2026). The other appliances were replaced in 2018. This home has a lot to offer with its beautifully landscaped outdoor spaces on a large corner lot, thoughtful updates and proximity to Columbia shops and amenities. Don't miss this one!
#MDHW2074540

COLUMBIA

10252 WILDE LAKE TERRACE

3 Beds

2 Baths

1,898 Sq.Ft.

$489,900

MLS#: MDHW2074540

Open house
Nestled in the heart of the vibrant Town Center, this exquisite interior row townhouse offers a harmonious blend of contemporary design and luxurious living. With 1,986 square feet of thoughtfully designed space, this home is perfect for those seeking comfort and elegance. Step inside to discover an inviting open floor plan that seamlessly connects the living, dining, and kitchen areas, creating an ideal setting for both relaxation and entertaining. The spacious living room features a cozy fireplace, perfect for unwinding on chilly evenings, while large casement windows bathe the space in natural light, enhancing the warm ambiance. The gourmet kitchen is a culinary enthusiast's dream, equipped with high-end appliances including a sleek electric range, built-in microwave, and a dishwasher for effortless cleanup. The combination kitchen/dining area is perfect for hosting intimate dinners or lively gatherings, with ample space for a dining table that invites conversation and connection. Retreat to the luxurious primary suite, complete with an en-suite bathroom featuring a whirlpool tub, offering a spa-like experience right at home. Two additional well-appointed bedrooms provide versatility for guests or a home office, ensuring that every need is met. The fully finished basement, with a convenient outside entrance, adds valuable living space, perfect for a media room, gym, or play area. Enjoy the convenience of in-unit laundry with both a washer and dryer, making daily chores a breeze. This property also boasts an attached garage with a garage door opener, providing secure parking and additional storage options. The community amenities enhance the lifestyle, featuring common grounds, a jog/walk path, picnic areas, and indoor tennis courts, all designed to promote an active and engaging lifestyle. Embrace the opportunity to make this exceptional property your new home.
#MDHW2074448

COLUMBIA

5530 VANTAGE POINT ROAD

3 Beds

2 Baths

1,899 Sq.Ft.

$475,000

MLS#: MDHW2074448

Open house
Welcome home to this beautifully updated four-bedroom, two-and-a-half-bath colonial on a quiet cul-de-sac. With over $50,000 in recent improvements and three finished levels, this move-in-ready home brings together modern style, inviting spaces, and everyday comfort. The main level welcomes you with COREtec luxury vinyl plank flooring and updated baseboards. In the bright kitchen, stainless steel Samsung appliances, painted cabinetry, crown molding, and a custom backsplash create a polished backdrop for cooking and gathering. The kitchen and dining area flow seamlessly into the family room, making everyday living and entertaining feel effortless. Settle in beside the wood-burning fireplace, enjoy the added recessed lighting, or head to the finished lower level for extra space to relax and unwind. Thoughtful updates throughout include fresh interior paint, updated doorknobs and closet door pulls, newer Thompson Creek windows, refreshed bathrooms, a Google Nest thermostat, and ceiling fans in every bedroom. Outside, your private backyard retreat awaits. Extensive landscaping and privacy trees frame a deck and charming three-season room with string lighting—inviting spaces to enjoy a quiet morning or gather with friends. A new storage shed with a foundation and an in-ground basketball hoop add convenience and recreation, while the neighborhood playground and walking paths are just steps from the backyard. Enjoy a Howard County location that keeps you connected, with convenient access to I-95, Route 29, and Route 32 for travel to Baltimore, Washington, D.C., and historic Annapolis. Columbia’s dining, shopping, parks, trails, and entertainment are just minutes away, bringing even more to enjoy close to home. Ideally located, meticulously maintained, and a seller-provided home warranty for added peace of mind, this home is ready for its next chapter. Welcome home!
#MDHW2075282

COLUMBIA

6425 SKYWARD COURT

4 Beds

2 Baths

2,510 Sq.Ft.

$614,900

MLS#: MDHW2075282

New on site today
Open house
Set within the Village of Dorsey’s Search, 5267 Columbia Road is a refreshed four level townhouse offering flexible living space and a peaceful rear setting overlooking open green space. Fresh paint, brand new carpet, and hardwood flooring give the home a clean, comfortable feel. A one car garage, large rear deck, and finished walkout basement add everyday function. 
 
The finished basement provides a welcoming second living area with new carpet and a wood burning fireplace with an attached blower. This comfortable space is well suited for movie nights, entertaining, a playroom, or a home office. Walkout access creates an easy connection to the outdoors and provides convenient entry to and from the rear of the home. 
 
Hardwood floors extend across the main living level, creating a warm connection between the living and dining areas. The large rear deck provides plenty of room for outdoor dining, gathering, or relaxing while enjoying the open view behind the home. The kitchen is ready for use today and offers a practical layout that can be easily updated to reflect the next owner’s style. 
 
Three bedrooms and two full bathrooms are located together on the next level. The primary suite includes its own private bathroom, while the two additional bedrooms share a second full bathroom. 
 
The uppermost floor adds another valuable layer of flexibility. This spacious area can serve as a fourth bedroom, home office, den, guest space, or a combination that fits the needs of its next owner. 
 
The property is part of Columbia Association, which maintains Columbia’s extensive network of parks, pathways, open space, and recreational facilities. Dorsey’s Search also places the home near Fairway Hills Golf Club, Dorsey Hall Pool, Centennial Park, and local shopping. The Mall in Columbia and Merriweather Post Pavilion are within easy reach, along with dining, entertainment, and major commuter routes. 
 
With four levels of living space, fresh finishes, a fireplace, outdoor living, and an open green view, 5267 Columbia Road is move in ready while still giving its next owner room to make the home their own.
#MDHW2076076

COLUMBIA

5267 COLUMBIA ROAD

3 Beds

2 Baths

2,325 Sq.Ft.

$425,000

MLS#: MDHW2076076

Open house
Beautiful townhome in desirable Dorsey Search neighborhood. Woods in the back offers a quiet and peaceful setting. Relaxing on the large deck while watching the wildlife is an owner's dream! Inside, the open floorplan with fresh paint throughout is great for entertaining. Eat-in kitchen with stainless steel appliances & loads of cabinets space;  Upstairs you'll find 3 bedrooms with vaulted ceilings, including a large primary bedroom with walk-in closet. The primary bath has a soaking tub & separate shower. The lower is a perfect "man-cave" - lots of room for that big screen tv, work-from-home space, or recreation space.  There's a full bath along with a large storage/laundry room.  This community offers so many fun things - tot lots, access to the Columbia Association's community pool, pathways for walking or riding bicycles;  Conveniently located near schools & shopping, plenty of restaurants, and commuting is a breeze - close to Rts 29, 100 and just minutes from I-95 & 32.   Major updates completed including  Roof (2020); Windows (2021); Trex Deck (2024).
#MDHW2074054

ELLICOTT CITY

4557 KINGSCUP COURT

3 Beds

3 Baths

2,098 Sq.Ft.

$505,000

MLS#: MDHW2074054

Open house
LIMITED TIME! BUILDER OFFERING A 2/1 BUYDOWN and $5000 in seller concessions on any settlement before 12/31/2026.
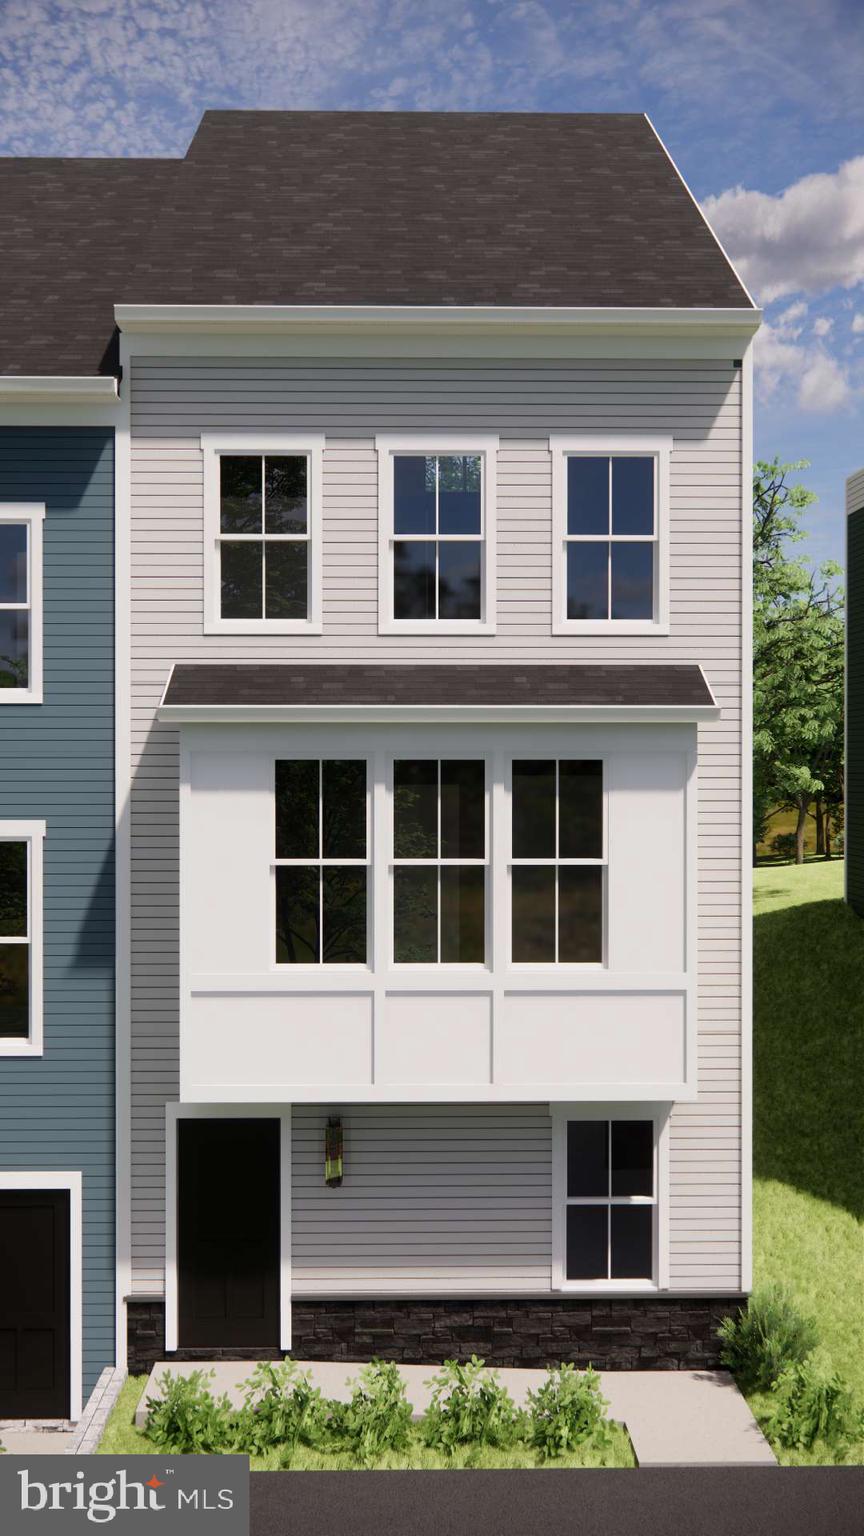
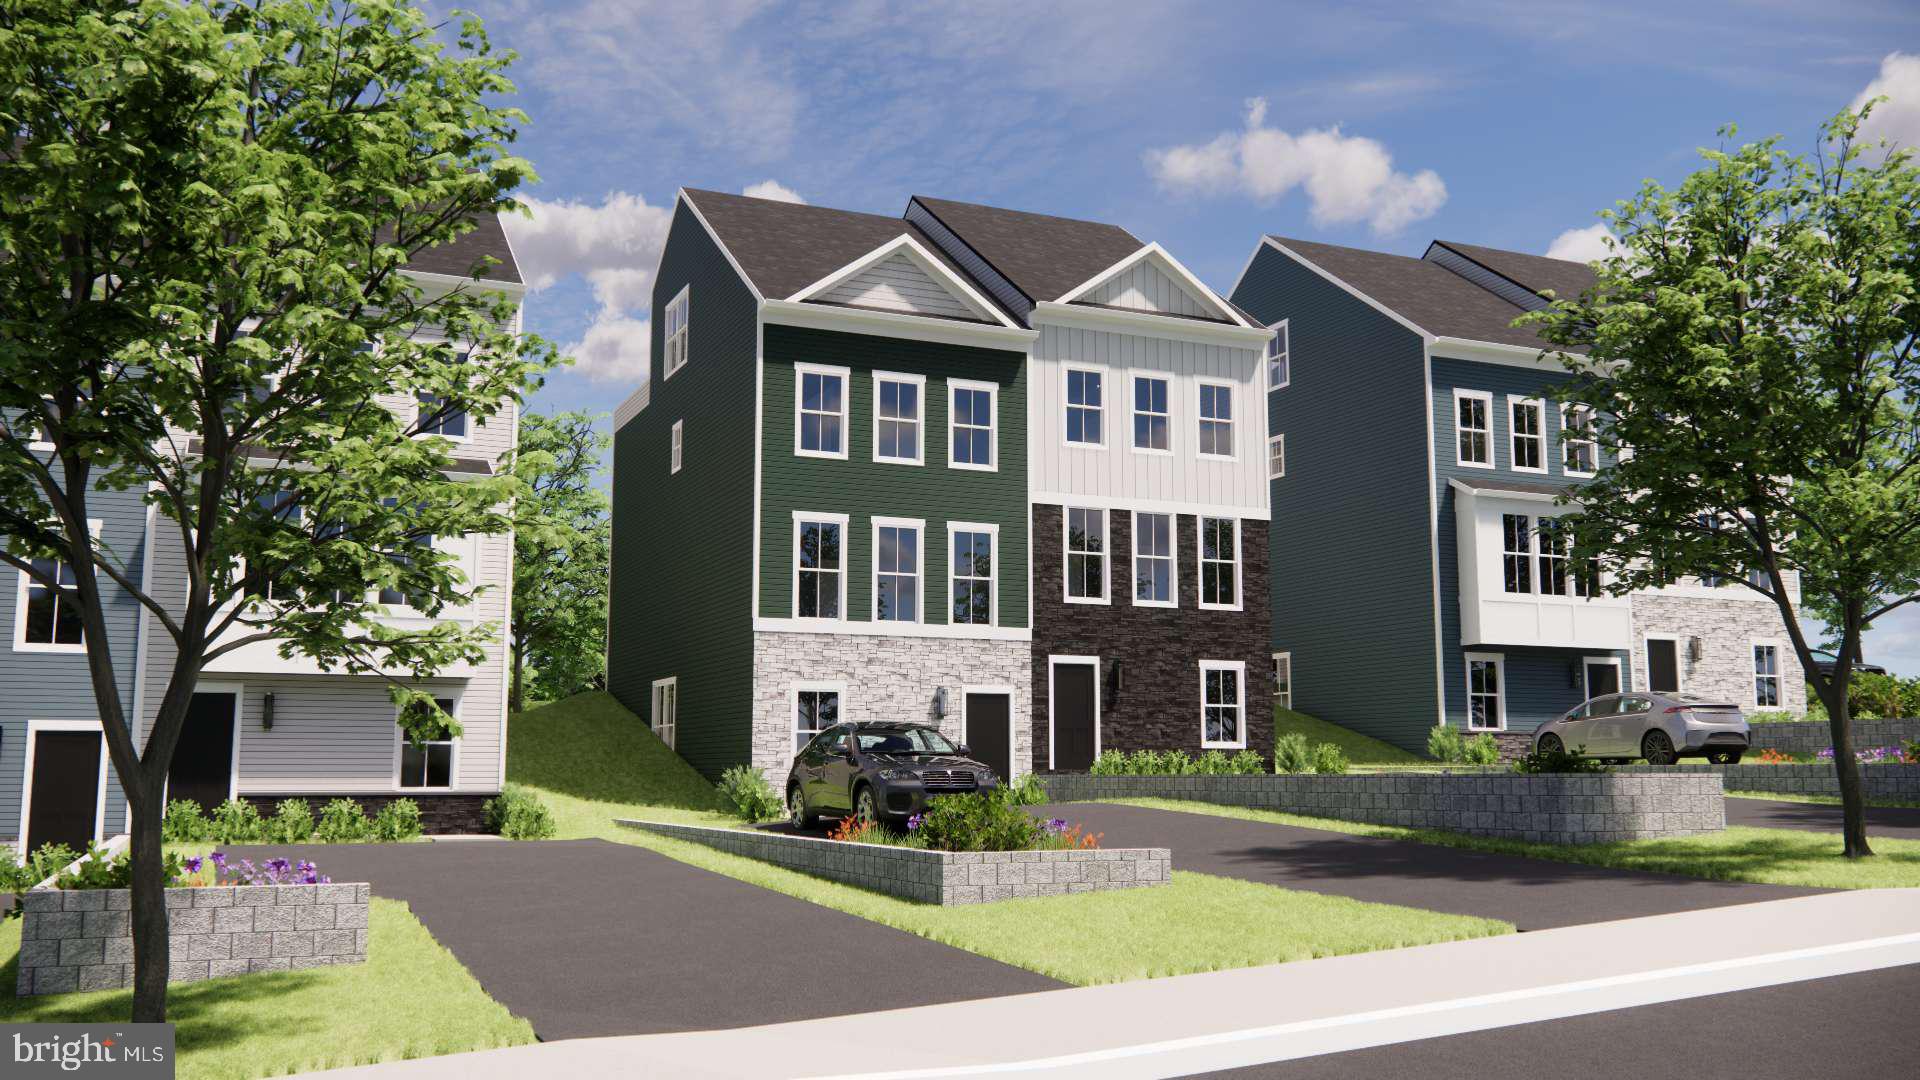
NOW SELLING at Elkridge Run by PDR Homes — a rare opportunity to own new construction in Howard County’s only duplex-style community where every home is an end unit. Built by local builder PDR Homes, this thoughtfully designed Scottsdale model blends modern design, functional living space, and carefully selected finishes throughout.

The open-concept main level features warm Reef Gold LVP flooring, an expansive kitchen with quartz countertops, stainless steel GE appliances, oversized center island, pendant lighting, and upgraded Avalon Verde cabinetry accented by brushed gold hardware and a stylish taupe subway tile backsplash. Brushed nickel plumbing fixtures and hardware continue throughout the home, creating a clean and cohesive design aesthetic.

Upstairs, the spacious owner’s suite includes a walk-in closet and spa-inspired bath with upgraded Ivory Sterlina tile. Additional bedrooms provide flexibility for guests, office space, or everyday living, while the finished lower level with full bath adds additional functional living space ideal for a guest suite, recreation room, or work-from-home setup.

The exterior showcases a modern design with partial stone accents and the White Onyx color scheme for added curb appeal. Conveniently located near major commuter routes, shopping, dining, and everyday conveniences throughout Howard County. Photos are representative and may reflect optional features or renderings.   Builder is offering $15,000 in seller help with preferred lenders.
#MDHW2068334

ELKRIDGE

6937 LINDEN AVENUE

4 Beds

3 Baths

2,088 Sq.Ft.

$536,360

MLS#: MDHW2068334

Open house
LIMITED TIME! BUILDER OFFERING A 2/1 BUYDOWN and $5000 in seller concessions on any settlement before 12/31/2026.
NOW SELLING at Elkridge Run by PDR Homes — a rare opportunity to own new construction in Howard County’s only duplex-style community where every home is an end unit. Built by local builder PDR Homes, this thoughtfully designed Scottsdale model offers four finished levels, 4 bedrooms, 3 full baths, 2 half baths, and 2,283 square feet of modern living space with designer-selected finishes throughout.

The open-concept main level features a gourmet kitchen with upgraded GE stainless steel appliances, wall oven/microwave combination, cooktop with hood vent, quartz countertops, oversized center island, pendant lighting, warm Simply Ecru LVP flooring, white Mission cabinetry with brushed gold hardware, and a stylish taupe subway tile backsplash. Brushed nickel hardware and plumbing fixtures continue throughout the home for a clean, cohesive look.

Upstairs, the spacious owner’s suite includes a walk-in closet and spa-inspired bath with upgraded Ivory Sterlina tile. The finished lower level includes a private 4th bedroom and full bath ideal for guests, multigenerational living, or home office flexibility. The fourth-level loft opens to a private rooftop terrace with an additional powder room — perfect for entertaining, relaxing, or working from home.

The exterior showcases a modern design with partial stone accents, adding character and curb appeal. Conveniently located near major commuter routes, shopping, dining, and everyday conveniences throughout Howard County.  Photos are representative and may reflect optional features or renderings.  - Builder is offering $15,000 in seller help with preferred lenders.
#MDHW2068336

ELKRIDGE

6941 LINDEN AVENUE

4 Beds

3 Baths

2,283 Sq.Ft.

$586,040

MLS#: MDHW2068336

Open house
Discover the perfect blend of privacy, space, and peaceful country living in sought after Cabin Branch Farm! Situated on 3 beautiful, usable acres backing to a picturesque Forever Farm, this move-in-ready Colonial offers scenic views, exceptional privacy, and plenty of room to enjoy the outdoors.

Step inside to a bright, inviting interior featuring fresh paint throughout and a spacious, functional floor plan. The main level offers formal living and dining rooms, a welcoming family room with a wood-burning fireplace, and a beautifully updated kitchen featuring granite countertops and stainless steel appliances replaced within the last two years. A convenient laundry room and powder room complete the main level.

Upstairs, the spacious primary suite features a walk-in closet and private en-suite bathroom, while two additional generously sized bedrooms and a full hallway bathroom provide comfortable living space.

Enjoy peace of mind with numerous recent improvements, including fresh interior and exterior paint (2026), a freshly painted deck (2026), a new heat pump and water heater (2025), a new well pump (2024), and a roof approximately five years old. The attached two-car garage offers Tesla and Prius EV charging capabilities, while the expansive unfinished basement provides excellent storage and an opportunity to customize additional living space to fit your needs.

Outside, open acreage offers endless opportunities for entertaining, gardening, recreation, or simply relaxing and enjoying the beautiful surroundings. With its peaceful setting, thoughtful updates, and desirable Woodbine location, this property offers a rare opportunity to enjoy the space and privacy you've been searching for.
#MDHW2074668

WOODBINE

3204 HAYLOFT COURT

3 Beds

2 Baths

2,116 Sq.Ft.

$899,000

MLS#: MDHW2074668

1 2 3 ... 5

properties found. properties found. Page of .

Send a message

Message successfully sent.

Your message

What is 3 + 4 ?

Reason for contacting?

I agree to receive email communication and understand I can unsubscribe at any time.

I agree to be contacted by Charis Realty Group - Christine Issler, Broker via call, email, and text for real estate services. To opt out, you can reply 'stop' at any time or reply 'help' for assistance. You can also click the unsubscribe link in the emails. Message and data rates may apply. Message frequency may vary. Privacy Policy

Sign Out

Virtual Assistant

Would you like to take the next step with this property? We can help you schedule a showing or virtual tour, or send you more details.

Yes, I would like more information.

Thank You for Your Reply, One of Our Agents will contact you as soon as possible

No, maybe later.

Thank you, you can always contact me via email, phone number or through the contact form.

Realhub AI

Lucy - Your AI-Powered Realtor

Update Your Temporary Password

Personalize your search

Enter your email and we'll notify you immediately when new listings match what you're looking for.

or enter email address

Already have an account ? Login here

Continue your home search

I agree to receive communications and understand I can unsubscribe at any time.

I agree to be contacted by Charis Realty Group - Christine Issler, Broker via call, email, and text for real estate services. To opt out, you can reply 'stop' at any time or reply 'help' for assistance. You can also click the unsubscribe link in the emails. Message and data rates may apply. Message frequency may vary. Privacy Policy

Already have an account ? Login here

We use cookies

We use cookies for analytics and to enhance your experience. By accepting, you agree to analytics and marketing cookies. Small functional cookies that count viewed properties and time on site are used regardless of your choice. You can manage your preferences or learn more about our cookies policy.